1 BHK Apartment
420.55 sq.ft.
₹72 L
Outdoors
Elevation
Select a view or open the gallery
Mira Road East, Mira Bhayandar
Construction Status
Ready to move
Completed in Nov, 2022
₹81 L - 1.14 Cr
Price range· ₹19,239/sqft
1 BHK
Carpet Area
421 sqft
₹81 L
2 BHK
Carpet Area
610 sqft
₹1.14 Cr
As stated by the builder; shown as filed.
Phase registrations, completion timelines and available documents from the state RERA record.
SHANTI GARDENS SECTOR 5 BLDG NO 8
P51700010577
Maharashtra RERA
P51700010577Registration-number match
Registration number found in MahaRERA
The project registration number matched the registry snapshot. Confirm the current status and filings on the live portal before booking.
Registry documents
Mirrored from MahaRERA
No mirrored registry documents available
Document availability varies by state portal. Use the official RERA portal below for the latest filed records.
Available configurations, areas and recorded pricing.
420.55 sq.ft.
₹72 L
425.82 sq.ft.
₹72.86 L
398.38 sq.ft.
₹81 L
403.33 sq.ft.
₹81 L
408.49 sq.ft.
₹81 L
610 sq.ft.
₹1.14 Cr
Room dimensions
Room-by-room dimensions from each plan’s published schedule — shown exactly as filed, never estimated.
| Room | Dimensions (as printed) | Area |
|---|---|---|
| Living And Dining | 3.05 m × 3.96 m | 130 sqft |
| Kitchen | 1.98 m × 3.51 m | 75 sqft |
| Bedroom | 2.90 m × 3.51 m | 109 sqft |
| Toilet | 1.22 m × 2.13 m | 28 sqft |
| Toilet | 1.22 m × 2.13 m | 28 sqft |
Itemized rooms add up to 370 sqft · super area 398.38 sqft (walls, circulation and balconies are not itemized)
| Room | Dimensions (as printed) | Area |
|---|---|---|
| Living And Dining | 3.05 m × 3.20 m | 105 sqft |
| Kitchen | 1.98 m × 3.51 m | 75 sqft |
| Bedroom | 2.90 m × 2.74 m | 85 sqft |
| Toilet | 1.22 m × 2.13 m | 28 sqft |
| Toilet | 1.22 m × 2.13 m | 28 sqft |
Itemized rooms add up to 321 sqft · super area 403.33 sqft (walls, circulation and balconies are not itemized)
| Room | Dimensions (as printed) | Area |
|---|---|---|
| Living And Dining | 3.05 m × 4.27 m | 140 sqft |
| Kitchen | 1.98 m × 3.51 m | 75 sqft |
| Bedroom | 2.90 m × 3.51 m | 109 sqft |
| Toilet | 1.22 m × 2.13 m | 28 sqft |
| Toilet | 2.13 m × 1.22 m | 28 sqft |
Itemized rooms add up to 380 sqft · super area 408.49 sqft (walls, circulation and balconies are not itemized)
| Room | Dimensions (as printed) | Area |
|---|---|---|
| Living | 3.20 m × 3.05 m | 105 sqft |
| Kitchen | 2.59 m × 2.13 m | 59 sqft |
| Bedroom | 3.66 m × 2.90 m | 114 sqft |
| Toilet | 1.22 m × 2.13 m | 28 sqft |
| Toilet | 1.22 m × 2.13 m | 28 sqft |
Itemized rooms add up to 334 sqft · super area 420.55 sqft (walls, circulation and balconies are not itemized)
| Room | Dimensions (as printed) | Area |
|---|---|---|
| Living And Dining | 3.05 m × 4.27 m | 140 sqft |
| Kitchen | 2.13 m × 2.59 m | 59 sqft |
| Bedroom | 2.90 m × 3.66 m | 114 sqft |
| Toilet | 2.13 m × 1.22 m | 28 sqft |
| Toilet | 1.22 m × 2.13 m | 28 sqft |
Itemized rooms add up to 369 sqft · super area 425.82 sqft (walls, circulation and balconies are not itemized)
| Room | Dimensions (as printed) | Area |
|---|---|---|
| Living | 3.05 m × 4.88 m | 160 sqft |
| Kitchen | 2.29 m × 2.44 m | 60 sqft |
| Bedroom | 2.90 m × 3.20 m | 100 sqft |
| Bedroom | 2.90 m × 3.51 m | 109 sqft |
| Toilet | 2.13 m × 1.22 m | 28 sqft |
| Toilet | 2.13 m × 1.22 m | 28 sqft |
| Dining | 1.75 m × 2.29 m | 43 sqft |
Itemized rooms add up to 528 sqft · super area 610 sqft (walls, circulation and balconies are not itemized)
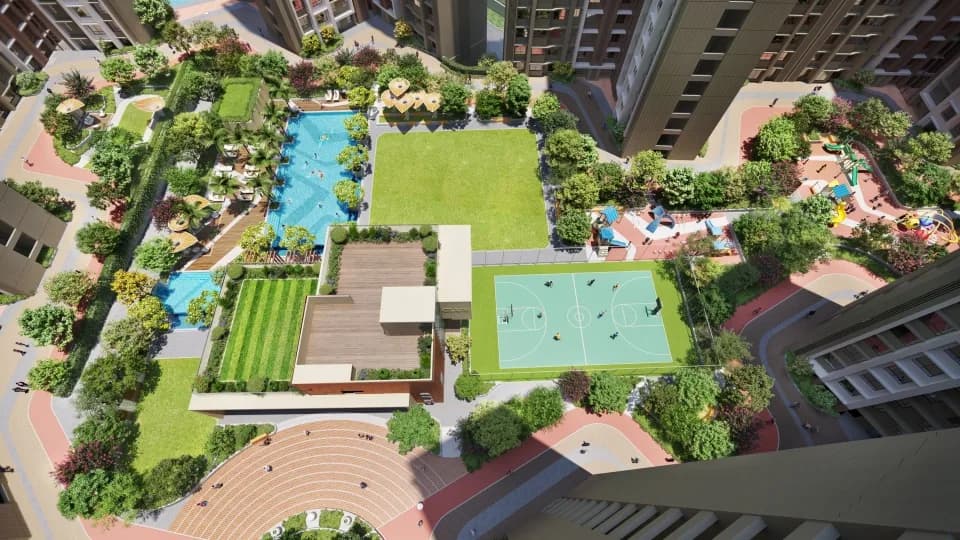
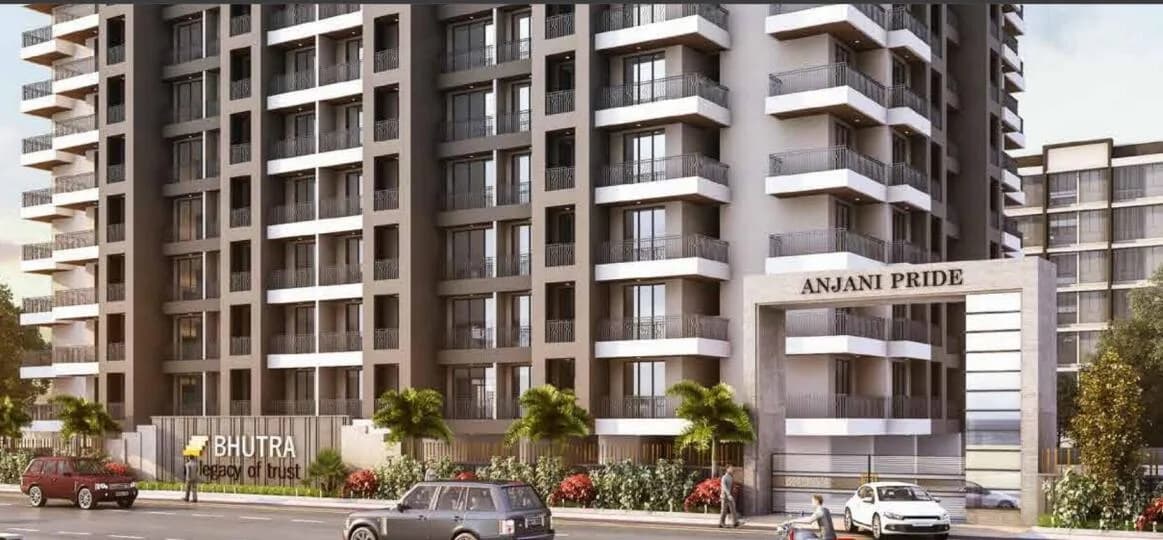
8 PARK LANE is located at SHANTI GARDENS, in the heart of Mira Road East. This O.C. received, ‘Ready To Move’ brand new residential masterpiece offers tastefully appointed, spacious and luxurious 1 & 2 BHK apartments with modern amenities. SHANTI GARDENS is a well established township spread over 20 acres, developed by Ramnagar Development Corporation (RNDC) - one of the oldest and most reputed construction firms in Mira Road with a long history of commitment, innovation and trust. More than 1400 families are living happily & enjoying community living in approximately 60, already constructed buildings with conveniences like banks, schools, colleges, supermarkets, shopping and medical facilities along with recreational facilities like community gardens & childrens’ play areas within and around the complex. The exclusive composition of open living spaces coupled with an array of modern amenities and convenience makes every moment of your life spent here worth exploring and living. LOCATION ADVANTAGES: 1. Mira Road Station - less than 2 km 2. W.E. highway at 3 mins 3. Proposed Dahisar (E) METRO Station 4. Mira Bhayander road – well connected 5. Iskon Temple 6. Bhaktivedanta Hospital 7. D Mart 8. St.Xavier High School 9. Royal College 10. Dalmia School 11. Royal Girls School 12. NL Dalmia Institute of Management 13. INOX Cinema 14. Easy access to every urban amenity and convenience adds more comfort to your life at SHANTI GARDENS – 8 PARK LANE. 15. Singapore international school
27 facilities recorded for this project
Key destinations around SHANTI GARDENS 8 Park Lane
Bhaktivedanta Hospital
Hospital · 0.3 km
Surya Shopping Centre
Mall / Market · 0.3 km
Dr.Singh's Advanced Homeopathy FOR CANCER KIDNEY AND DIABETES
Hospital · 0.4 km
Canara Bank
Bank · 0.5 km
Punjab National Bank
Bank · 0.5 km
Axis Bank
Bank · 0.6 km
Official brochure
SHANTI GARDENS 8 Park Lane
5 pages · 4.2 MB · PDF
Published by the builder; shown as filed.
Reading here is free. Downloading sends your enquiry to the seller so they can follow up.
Price list
Published by the builder; shown as filed. Downloading sends the same enquiry.
Recorded year-on-year movement and today’s asking-rate position for SHANTI GARDENS 8 Park Lane.
Recorded 12-month movement
Asking rates · YoYLocality
Mira Road East
+4.8%
Today’s asking rates
Project, locality and city benchmarks
Recorded state rates for reference. Confirm the applicable amount at registration.
Project and locality asking-rate medians come from the PropertyBaazi project records in the sample shown. Registered rates come from government transaction records. Neither is a valuation, index or forecast.
Computed from 60 Mira Road East projects in our catalogue (49 with a per-sqft price).
60 projects here, by price band
Reviews by residents
No written reviews yet
Be the first to share a first-hand experience.
Understand daily conveniences and connectivity around the project before planning a visit.
Based on 59 projects listed in Mira Road East on PropertyBaazi — our catalog, not a market index.
Aerial distances measured on the map from the project’s recorded location — straight lines, not routes. Map data © OpenStreetMap contributors.
View on mapMetro & Rail 3
Schools 5
Hospitals 4
Shopping & Markets 3
Parks 3
Banks 3
Clinic 1
Railway 2
Supermarket 1
Straight-line distances, approximate, measured from the project’s recorded location. Data © OpenStreetMap contributors.
Comparable projects around Mira Road East

Ramnagar Development Corporation
1 projects on PropertyBaazi
Ramnagar Development Corporation RNDC is one of the oldest and most reputed construction firms in Mira Road with a long history of commitment, innovation and trust. We started developing the SHANTI GARDENS township in 1992. Since then we have delivered homes spread over 20 acres to more than 1400 happy families who are living peacefully and enjoying community living in 60, already constructed buildings.
SHANTI GARDENS 8 Park Lane was completed in Nov, 2022 (per our records).
Yes. SHANTI GARDENS 8 Park Lane is registered with MahaRERA under number P51700010577, which you can verify on the official RERA portal.
Homes at SHANTI GARDENS 8 Park Lane are priced ₹81 L - 1.14 Cr (about ₹19,239/sq.ft) for 1, 2 BHK Apartment, sized 421–610 sq.ft carpet area.
SHANTI GARDENS 8 Park Lane is located in Mira Road East, Mira Bhayandar. The railway station is around 1.96 km away.
SHANTI GARDENS 8 Park Lane is spread across 0.3 acres, 1 tower, up to 9 floors and 53 homes.
SHANTI GARDENS 8 Park Lane comes with 27 amenities, including Solar Water Heating, High Speed Elevators, Piped Gas, Video Door Security, Earthquake Resistant and Power Back up Lift.
Close to SHANTI GARDENS 8 Park Lane you'll find hospitals such as Bhaktivedanta Hospital and Aryan Child Healthcare Centre and Nursing Home, schools like Sardar Vallabhbhai Patel Vidlaya and Vidhyamandir School.
SHANTI GARDENS 8 Park Lane is being developed by Ramnagar Development Corporation.
Disclaimer: The material and information contained on this page is provided for general information purposes only and does not constitute an endorsement, warranty, or representation by PropertyBaazi. PropertyBaazi is an information platform and is not a party to any transaction between users. Project details, prices, availability, RERA status and other information are compiled from public records and third-party sources, may change without notice, and should be independently verified with the developer, the relevant RERA authority and your own legal/financial advisors before you rely on them or make any decision.