3 BHK Apartment
1455 sq.ft.
₹3.95 Cr
Facilities
Waiting Lounge
Select a view or open the gallery
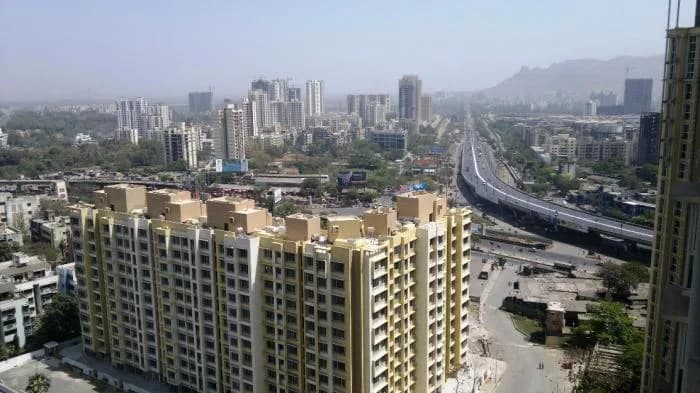
Laxmi Nagar, Thane
Construction Status
Ready to move
Completed in Dec, 2021
₹4.15 Cr - 8.15 Cr
Price range· ₹28,522/sqft
3 BHK
Carpet Area
1455–1469 sqft
₹4.15 - 4.64 Cr
4 BHK
Carpet Area
1846–2241 sqft
₹5.15 - 7.15 Cr
5 BHK
Carpet Area
2722 sqft
₹8.15 Cr
As stated by the builder; shown as filed.
Phase registrations, completion timelines and available documents from the state RERA record.
Phase 1
P51700001729
Maharashtra RERA
Phase 2
P51700015517
Maharashtra RERA
P51700001729P51700015517Registration-number match
Registration number found in MahaRERA
The project registration number matched the registry snapshot. Confirm the current status and filings on the live portal before booking.
Registry documents
Mirrored from MahaRERA
No mirrored registry documents available
Document availability varies by state portal. Use the official RERA portal below for the latest filed records.
Available configurations, areas and recorded pricing.
1455 sq.ft.
₹3.95 Cr
1846 sq.ft.
₹5.01 Cr
2241 sq.ft.
₹6.08 Cr
2722 sq.ft.
₹7.39 Cr
Room dimensions
Room-by-room dimensions from each plan’s published schedule — shown exactly as filed, never estimated.
| Room | Dimensions (as printed) | Area |
|---|---|---|
| Living Room | 5.03 m × 5.00 m | 271 sqft |
| Kitchen | 2.69 m × 3.56 m | 103 sqft |
| Bedroom | 3.38 m × 4.55 m | 165 sqft |
| Bedroom | 3.73 m × 3.66 m | 147 sqft |
| Master Bedroom | 3.12 m × 5.00 m | 168 sqft |
| Toilet | 2.44 m × 1.55 m | 41 sqft |
| Toilet | 1.75 m × 2.44 m | 46 sqft |
| Powder Room | 1.60 m × 1.04 m | 18 sqft |
| Toilet | 1.60 m × 2.59 m | 45 sqft |
| Passage | 1.93 m × 1.04 m | 22 sqft |
| Passage | 1.14 m × 1.70 m | 21 sqft |
| Balcony | 3.66 m × 0.84 m | 33 sqft |
| Entrance Foyer | 1.98 m × 2.36 m | 50 sqft |
| Balcony | 3.30 m × 0.84 m | 30 sqft |
| Dining | 2.74 m × 3.66 m | 108 sqft |
| Dry Balcony | 2.69 m × 0.84 m | 24 sqft |
| Balcony | 2.06 m × 0.83 m | 18 sqft |
Itemized rooms add up to 1,310 sqft · super area 1,455 sqft (walls, circulation and balconies are not itemized)
| Room | Dimensions (as printed) | Area |
|---|---|---|
| Living Room | 6.22 m × 4.55 m | 305 sqft |
| Kitchen | 2.69 m × 3.71 m | 107 sqft |
| Bedroom | 3.20 m × 3.66 m | 126 sqft |
| Bedroom | 3.20 m × 3.63 m | 125 sqft |
| Master Bedroom | 3.35 m × 4.17 m | 150 sqft |
| Bedroom | 3.35 m × 3.61 m | 130 sqft |
| Toilet | 1.50 m × 2.44 m | 39 sqft |
| Toilet | 1.50 m × 2.39 m | 39 sqft |
| Toilet | 0.99 m × 1.50 m | 16 sqft |
| Toilet | 1.50 m × 2.44 m | 39 sqft |
| Toilet | 1.50 m × 2.44 m | 39 sqft |
| Balcony | 2.69 m × 0.84 m | 24 sqft |
| Balcony | 5.59 m × 0.84 m | 50 sqft |
| Servant RoomService | 2.01 m × 2.11 m | 46 sqft |
| Entrance Foyer | 2.95 m × 2.44 m | 77 sqft |
| Dining | 3.20 m × 4.85 m | 167 sqft |
| Store RoomService | 1.57 m × 1.14 m | 19 sqft |
| Dry Balcony | 1.96 m × 0.84 m | 18 sqft |
| Balcony | 2.49 m × 0.84 m | 22 sqft |
| Balcony | 2.49 m × 0.83 m | 22 sqft |
Itemized rooms add up to 1,560 sqft · super area 1,846 sqft (walls, circulation and balconies are not itemized)
| Room | Dimensions (as printed) | Area |
|---|---|---|
| Living | 7.47 m × 4.57 m | 367 sqft |
| Kitchen | 3.05 m × 3.73 m | 122 sqft |
| Bedroom | 3.05 m × 3.66 m | 120 sqft |
| Bedroom | 3.96 m × 4.27 m | 182 sqft |
| Master Bedroom | 5.49 m × 4.42 m | 261 sqft |
| Bedroom | 3.05 m × 4.27 m | 140 sqft |
| Toilet | 1.68 m × 2.51 m | 45 sqft |
| Toilet | 1.68 m × 2.29 m | 41 sqft |
| Toilet | 3.05 m × 1.75 m | 57 sqft |
| Toilet | 1.68 m × 1.22 m | 22 sqft |
| Toilet | 1.98 m × 0.91 m | 19 sqft |
| Toilet | 1.68 m × 2.51 m | 45 sqft |
| Servant RoomService | 1.83 m × 2.21 m | 43 sqft |
| Walk in wardrobe | 1.83 m × 1.75 m | 34 sqft |
| Entrance Foyer | 3.73 m × 2.44 m | 98 sqft |
| Dining | 3.12 m × 4.88 m | 164 sqft |
| StoreService | 1.83 m × 1.22 m | 24 sqft |
| Deck | 2.74 m × 2.13 m | 63 sqft |
Itemized rooms add up to 1,847 sqft · super area 2,241 sqft (walls, circulation and balconies are not itemized)
| Room | Dimensions (as printed) | Area |
|---|---|---|
| Living | 7.47 m × 4.57 m | 367 sqft |
| Kitchen | 3.12 m × 3.66 m | 123 sqft |
| Bedroom | 3.35 m × 4.57 m | 165 sqft |
| Bedroom | 3.35 m × 4.27 m | 154 sqft |
| Bedroom | 3.35 m × 4.27 m | 154 sqft |
| Bedroom | 3.35 m × 4.57 m | 165 sqft |
| Master Bedroom | 3.96 m × 6.32 m | 270 sqft |
| Toilet | 1.60 m × 2.44 m | 42 sqft |
| Toilet | 1.60 m × 2.44 m | 42 sqft |
| Toilet | 1.60 m × 2.59 m | 45 sqft |
| Toilet | 1.60 m × 2.59 m | 45 sqft |
| Toilet | 0.91 m × 2.13 m | 21 sqft |
| Toilet | 1.91 m × 3.05 m | 62 sqft |
| Toilet | 1.60 m × 1.68 m | 29 sqft |
| Walk in wardrobe | 1.60 m × 1.68 m | 29 sqft |
| Walk in wardrobe | 1.60 m × 1.83 m | 31 sqft |
| Entrance Foyer | 3.51 m × 2.44 m | 92 sqft |
| Dining | 2.90 m × 4.88 m | 152 sqft |
| Walk in wardrobe | 1.91 m × 3.05 m | 62 sqft |
| Deck | 2.51 m × 2.13 m | 58 sqft |
| Servant RoomService | 2.51 m × 2.21 m | 60 sqft |
| Walk in wardrobe | 1.60 m × 1.83 m | 31 sqft |
Itemized rooms add up to 2,199 sqft · super area 2,722 sqft (walls, circulation and balconies are not itemized)
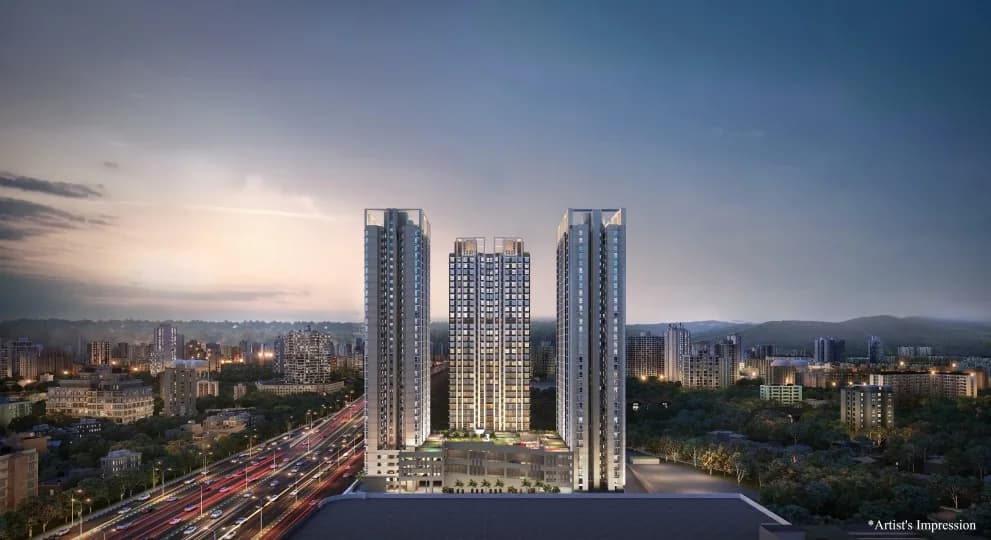
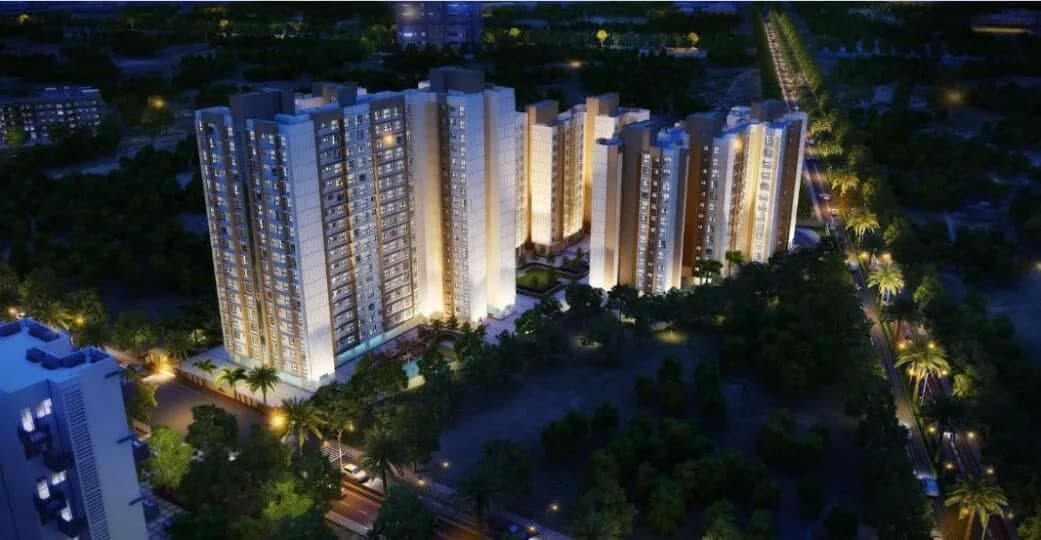
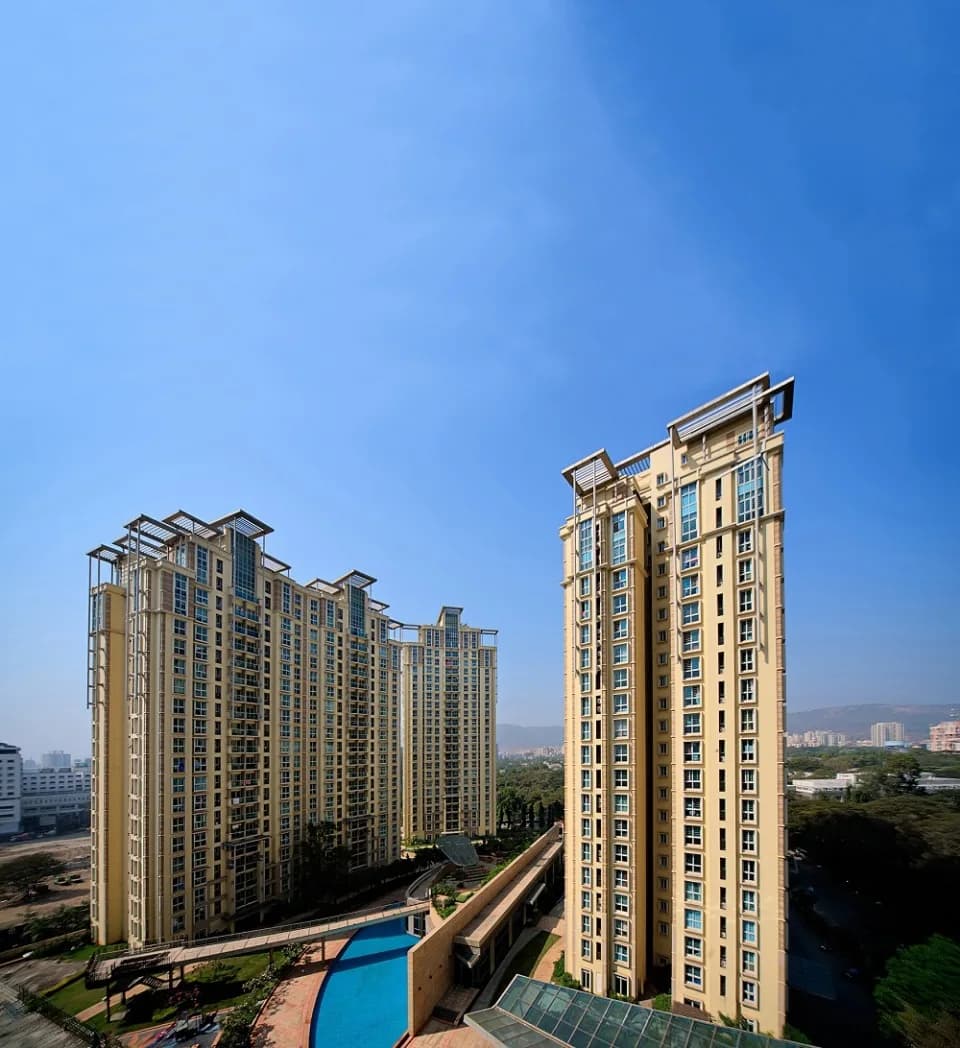
Desired by many, destined for few, welcome to an address that leads you to a hallway of elegance, a foyer of opulence, a stairway to lavishness, and a proud lifestyle to live in. Thoughtfully planned 3, 4 & 5 bedroom residences are drenched with magnificent living spaces, seamless connectivity, and ultra-modern lifestyle amenities. Sheth Avalon invites you to breathe amidst the chosen few and to live in pride. Ready Amenities - Amphitheatre; Jogging Track; Open Gymnasium; Kids’ Play Area; Basketball Court; Landscaped Garden; Indoor Games Zone; Senior Citizens’ Zone Soon to be Ready Amenities - Central Lawn; Toddlers’ Play Area; Pavillion; Badminton Court; Volleyball Court; Swimming Pool; Café; Mini Theatre; Library; Spa & Salon; Banquet Hall; Toddlers’ Jungle Gym; Bar; Eco Deck; Squash Court; Arcade Room; Cards Room; Kids’ Pool; Kids’ Gym
29 facilities recorded for this project
Key destinations around Sheth Avalon
Mumbai - Agra National Highway
Highway · 400 Mtr
Viviana Mall
Shopping Center/ Market/ Mall · 550 M
Ginger Thane
Hotel · 1.2 Km
Universal Multispeciality Hospital
Hospital · 1.8 Km
C.P. Goenka International School
School · 2.3 Km
University of Mumbai Thane
University · 3.2 Km
Recorded year-on-year movement and today’s asking-rate position for Sheth Avalon.
Recorded 12-month movement
Asking rates · YoYProject
Sheth Avalon
+2.6%
Locality
Laxmi Nagar
+2.5%
Today’s asking rates
Project, locality and city benchmarks
Recorded state rates for reference. Confirm the applicable amount at registration.
Project and locality asking-rate medians come from the PropertyBaazi project records in the sample shown. Registered rates come from government transaction records. Neither is a valuation, index or forecast.
Computed from 3 Laxmi Nagar projects in our catalogue (3 with a per-sqft price).
3 projects here, by price band
Reviews by residents
No written reviews yet
Be the first to share a first-hand experience.
Understand daily conveniences and connectivity around the project before planning a visit.
Based on 3 projects listed in Laxmi Nagar on PropertyBaazi — our catalog, not a market index.
Distances as recorded by the builder — approximate; please confirm on the ground.
View on mapMetro & Rail 1
Schools 1
Colleges & Universities 1
Hospitals 1
Shopping & Malls 1
Parks & Leisure 1
Business Hubs 1
Roads & Connectivity 1
Airport 1
Hotels 1
Sports & Stadiums 1
Golf 1
Distances as recorded when the project was listed — approximate; please confirm on the ground.
Comparable projects around Laxmi Nagar

Ashwin Sheth Group
13 projects on PropertyBaazi
The Ashwin Sheth Group, formerly known as Sheth Group, has been creating meaningful experiences for customers since 1986. They have delivered high-quality residential, IT, retail, and township projects in India and abroad. With over 80 luxury projects in Mumbai and Dubai, including landmarks like Viviana Mall and BeauMonde, they have provided dream homes for over 25,000 families. The brand has over 20 million Sq. Ft. of assets and 5 million Sq. Ft. in ongoing development, establishing itself as a leading real estate company in the country.
Sheth Avalon was completed in Dec, 2021 (per our records).
Yes. Sheth Avalon is registered with MahaRERA under numbers P51700001729, P51700015517, which you can verify on the official RERA portal.
Homes at Sheth Avalon are priced ₹4.15 Cr - 8.15 Cr (about ₹28,522/sq.ft) for 3, 4, 5 BHK Apartment, sized 1,455–2,722 sq.ft carpet area.
Sheth Avalon is located in Laxmi Nagar, Thane.
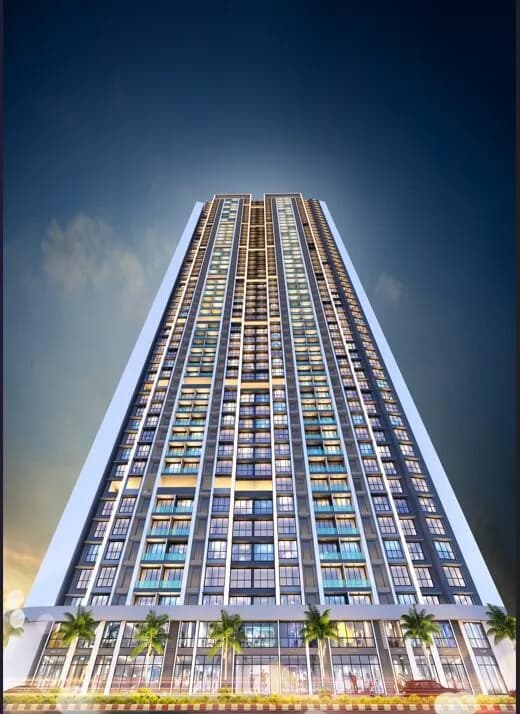
Sheth Avalon is spread across 5.5 acres, 8 towers, up to 30 floors and 608 homes.
Sheth Avalon comes with 29 amenities, including Mini Theatre, Concierge Service, Swimming Pool, Lounge, Bar / Lounge and Volley Ball Court.
Close to Sheth Avalon you'll find hospitals such as Dr Bansal's Arogya Hospital and Param Hospital and Icu, schools like Municipal Primary School and Little Flower High School.
Sheth Avalon is being developed by Ashwin Sheth Group.
Disclaimer: The material and information contained on this page is provided for general information purposes only and does not constitute an endorsement, warranty, or representation by PropertyBaazi. PropertyBaazi is an information platform and is not a party to any transaction between users. Project details, prices, availability, RERA status and other information are compiled from public records and third-party sources, may change without notice, and should be independently verified with the developer, the relevant RERA authority and your own legal/financial advisors before you rely on them or make any decision.