132
Projects listed
Mulund West, Mumbai
Construction Status
Ready to move
Completed in Jan, 2023
₹2.1 Cr - 3.1 Cr
Price range· ₹29,045/sqft
2 BHK
Carpet Area
723–730 sqft
₹2.1 - 2.45 Cr
3 BHK
Carpet Area
965–1100 sqft
₹2.9 - 3.1 Cr
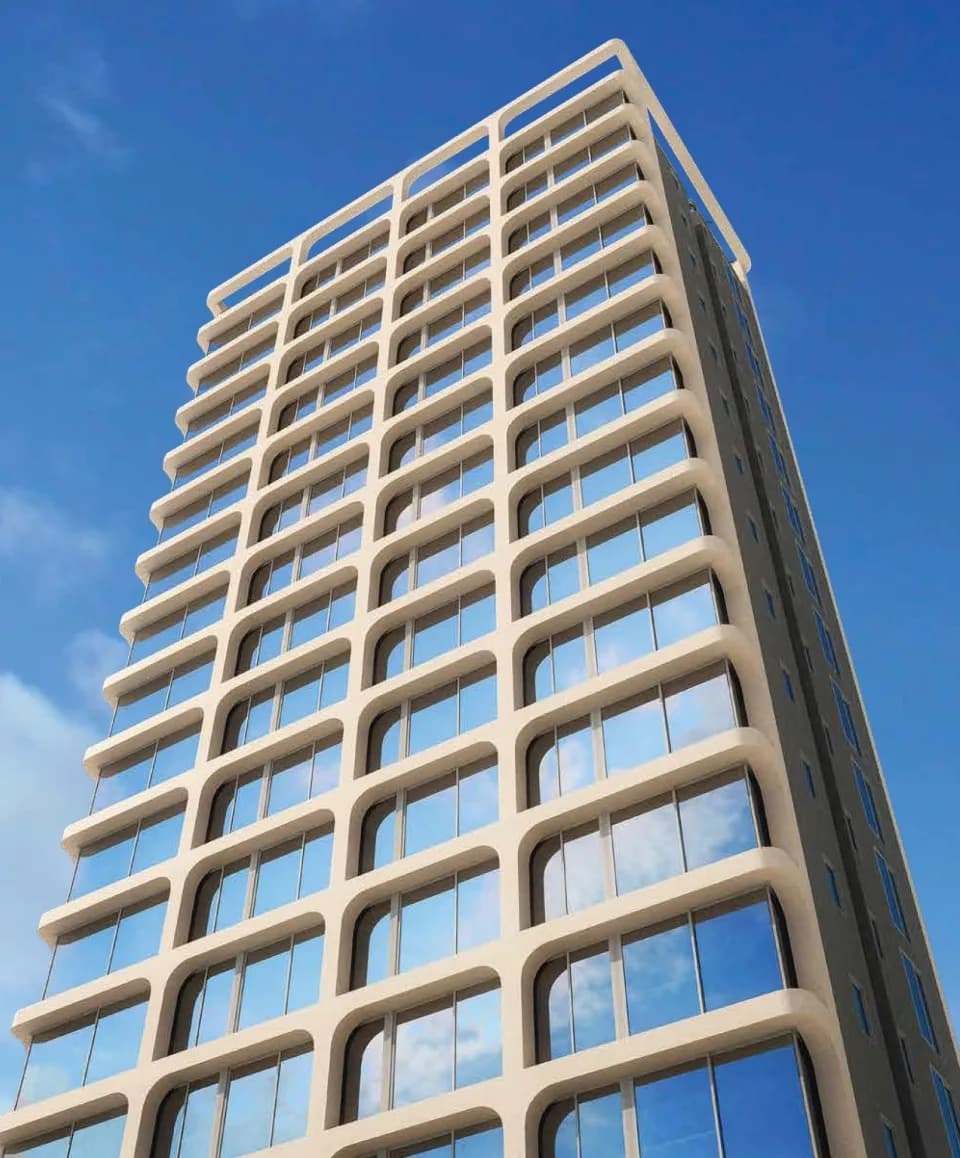
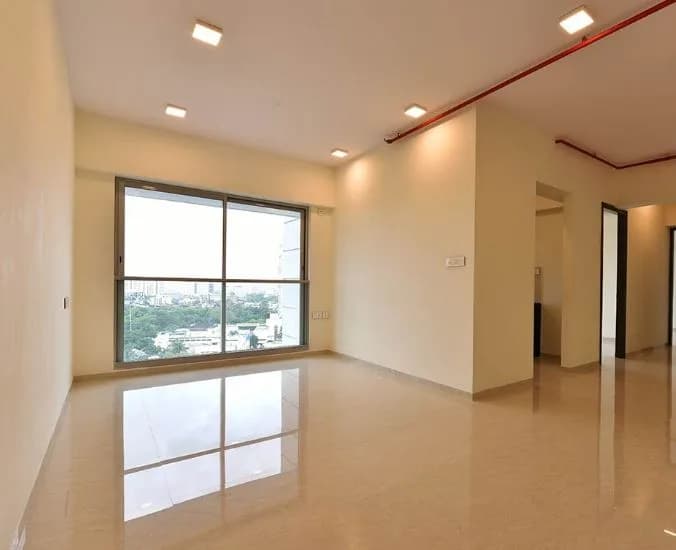
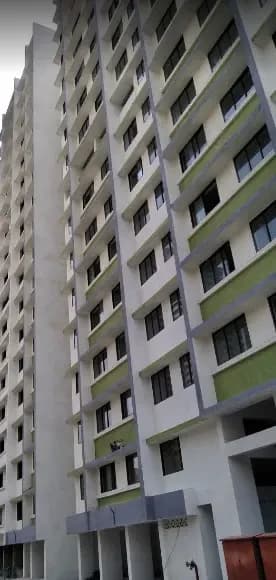
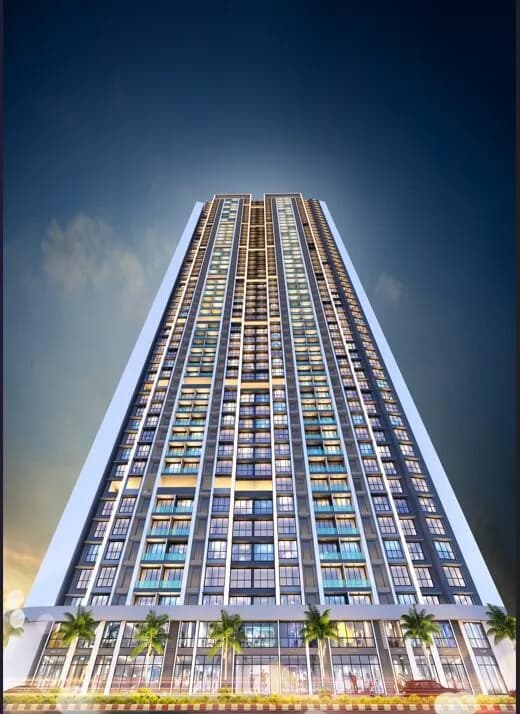
RCC framed strategically constructed structure keeping in mind the best of architecture and specifications both from inside as well as outside.
As stated by the builder; shown as filed.
Phase registrations, completion timelines and available documents from the state RERA record.
Phase 1
P51800000735
Maharashtra RERA
P51800000735Registration-number match
Registration number found in MahaRERA
The project registration number matched the registry snapshot. Confirm the current status and filings on the live portal before booking.
Registry documents
Mirrored from MahaRERA
No mirrored registry documents available
Document availability varies by state portal. Use the official RERA portal below for the latest filed records.
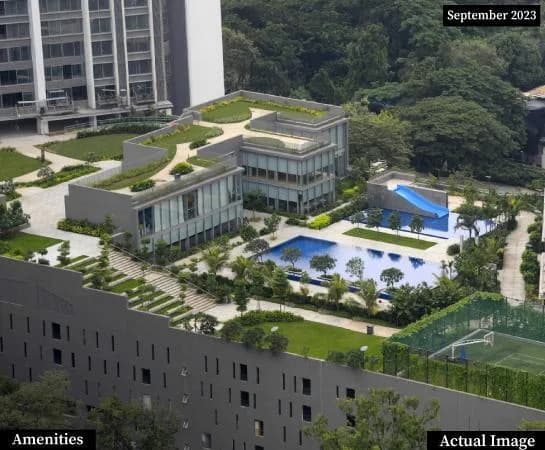
Picture yourself living in a unique world within this world. An epitome of urban indulgent lifestyle at a marquee address. At a location that is easily accessible to the important places in the city. In the spacious abodes that compliment the blissful and abundant greens outside. Where modern-day comforts blend seamlessly with pristine nature. Where you wake up to the melodies of chirping birds in different seasons and the resplendent Yogi Hill views. Where you indulge in myriad lifestyle amenities with every day a delight to cherish. Where you relish nature’s beauty as well as lead the modern lifestyle. Dwelling at the cusp of two worlds, enjoying nature’s beauty as well as leading the modern lifestyle. Now imagine living such a life, which is definitely unmissable. Welcome to Sheth Montana Amphitheatre; Park Walks Banquet Hall; Refreshment Bar; Business Centre; Toddlers' Creative Studio; Lawn Pavilions; Auditorium; Socializing Pavilions; Children’s Zone; Party Lawn; Sunken Seats; Private Library; Entertainment Room; TV Lounge; Table Tennis; Badminton; Basketball Court; Games Room; Golf Simulator; Bowling Alley; Jogging Track & Cycling Track; Squash; Billiards; Kids’ Pool; Kids' Play Area; Senior Citizens’ Area; Cricket Nets; Tennis Court; Infinity Pool; Steam and Sauna; Spa; Swimming Pool Fitness Centre; Yoga Room; Jacuzzi
28 facilities recorded for this project
Key destinations around Sheth Montana Rosa
Jai Bharat High School
School · 2.5 Km
Sandip University
University · 3.2 Km
Fortis Hospital Mulund
Hospital · 1.4 Km
Filix Towers
Shopping Center/ Market/ Mall · 1.5 Km
MP Chowk Metro Station
Metro Station · 3.1 Km
Mulund
Railway Station · 3.0 Km
Recorded year-on-year movement and today’s asking-rate position for Sheth Montana Rosa.
Recorded 12-month movement
Asking rates · YoYLocality
Mulund West
+4.2%
Today’s asking rates
Project, locality and city benchmarks
Recorded state rates for reference. Confirm the applicable amount at registration.
Project and locality asking-rate medians come from the PropertyBaazi project records in the sample shown. Registered rates come from government transaction records. Neither is a valuation, index or forecast.
Computed from 139 Mulund West projects in our catalogue (103 with a per-sqft price).
139 projects here, by price band
Reviews by residents
No written reviews yet
Be the first to share a first-hand experience.
Understand daily conveniences and connectivity around the project before planning a visit.
Based on 132 projects listed in Mulund West on PropertyBaazi — our catalog, not a market index.
Distances as recorded by the builder; others measured aerially on the map — straight lines, not routes. Map data © OpenStreetMap contributors.
View on mapMetro & Rail 2
Schools 1
Colleges & Universities 1
Hospitals 1
Shopping & Malls 1
Roads & Connectivity 2
Airport 1
Distances as recorded when the project was listed — approximate; please confirm on the ground.
Comparable projects around Mulund West

Ashwin Sheth Group
13 projects on PropertyBaazi
The Ashwin Sheth Group, formerly known as Sheth Group, has been creating meaningful experiences for customers since 1986. They have delivered high-quality residential, IT, retail, and township projects in India and abroad. With over 80 luxury projects in Mumbai and Dubai, including landmarks like Viviana Mall and BeauMonde, they have provided dream homes for over 25,000 families. The brand has over 20 million Sq. Ft. of assets and 5 million Sq. Ft. in ongoing development, establishing itself as a leading real estate company in the country.
Sheth Montana Rosa was completed in Jan, 2023 (per our records).
Yes. Sheth Montana Rosa is registered with MahaRERA under number P51800000735, which you can verify on the official RERA portal.
Homes at Sheth Montana Rosa are priced ₹2.1 Cr - 3.1 Cr (about ₹29,045/sq.ft) for 2, 3 BHK Apartment, sized 723–1,100 sq.ft carpet area.
Sheth Montana Rosa is located in Mulund West, Mumbai. The railway station is around 2.05 km away.
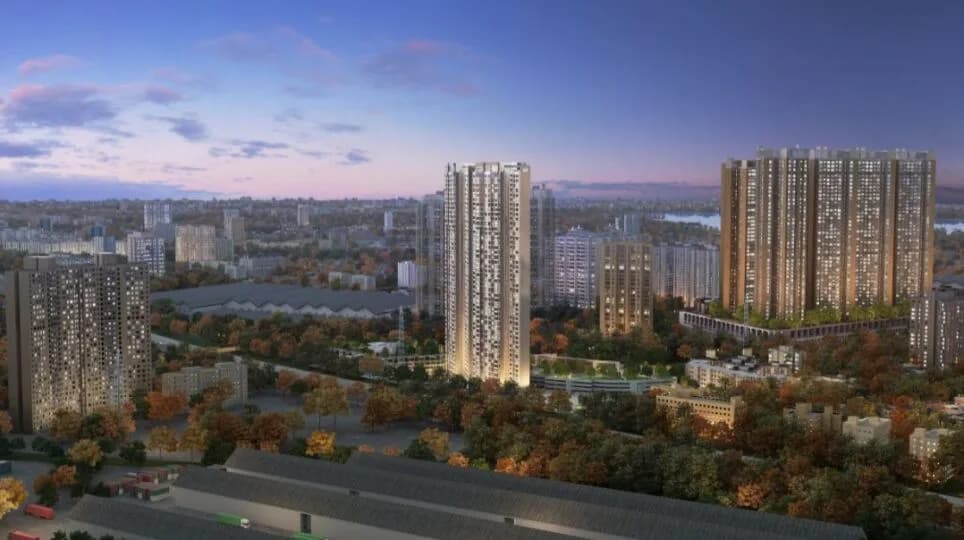
Sheth Montana Rosa is spread across 2 acres, 1 tower, up to 39 floors and 312 homes.
Sheth Montana Rosa comes with 28 amenities, including Infinity Pool, Swimming Pool, Bar / Lounge, Business Lounge, Sauna and Jacuzzi.
Close to Sheth Montana Rosa you'll find hospitals such as Anil Cancer Clinic and Shivaani Mother and Child Care Hospital, schools like Gayathri Vidya Mandir and Nav Bharat School.
Sheth Montana Rosa is being developed by Ashwin Sheth Group.
Disclaimer: The material and information contained on this page is provided for general information purposes only and does not constitute an endorsement, warranty, or representation by PropertyBaazi. PropertyBaazi is an information platform and is not a party to any transaction between users. Project details, prices, availability, RERA status and other information are compiled from public records and third-party sources, may change without notice, and should be independently verified with the developer, the relevant RERA authority and your own legal/financial advisors before you rely on them or make any decision.