20
Projects listed
Outdoors
Aerial View
Select a view or open the gallery
Avinashi Road, Coimbatore
Construction Status
Under construction
Possession will start from Jun, 2027
₹3.5 Cr - 3.8 Cr
Price range· ₹12,486/sqft
4 BHK
Built-up Area
2803 sqft
₹3.5 Cr
5 BHK
Built-up Area
3323 sqft
₹3.8 Cr
As stated by the builder; shown as filed.
Phase registrations, completion timelines and available documents from the state RERA record.
Phase 1
TN/11/Layout/2051/2024 dated 15.05.2024
Tamil Nadu RERA
Not found in this snapshot
No matching registry entry was found
The registration was not found in our Maharashtra, Tamil Nadu, Karnataka, Haryana, Uttar Pradesh and Gujarat snapshot. This does not mean the project is unregistered; check the live state portal before you transact.
Registry documents
Mirrored from the state RERA registry
No mirrored registry documents available
Document availability varies by state portal. Use the official RERA portal below for the latest filed records.
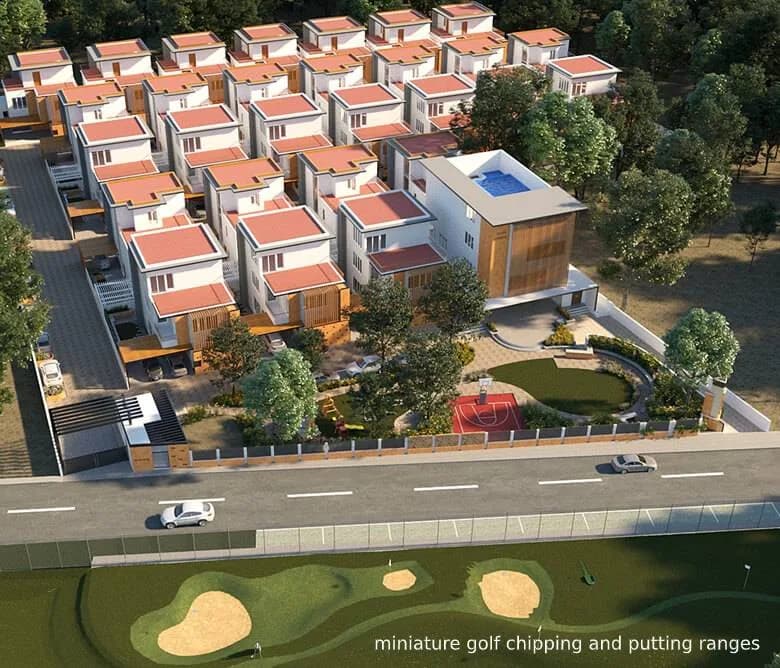
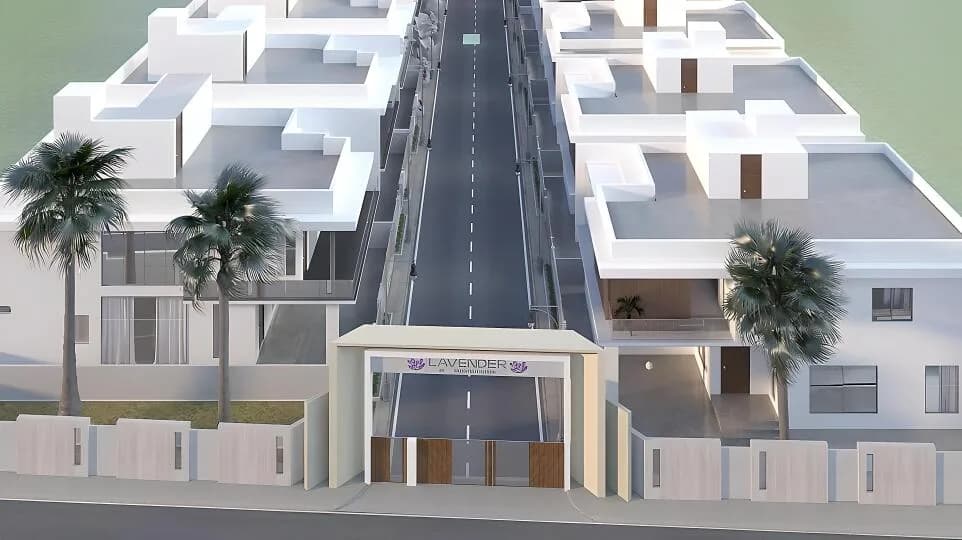
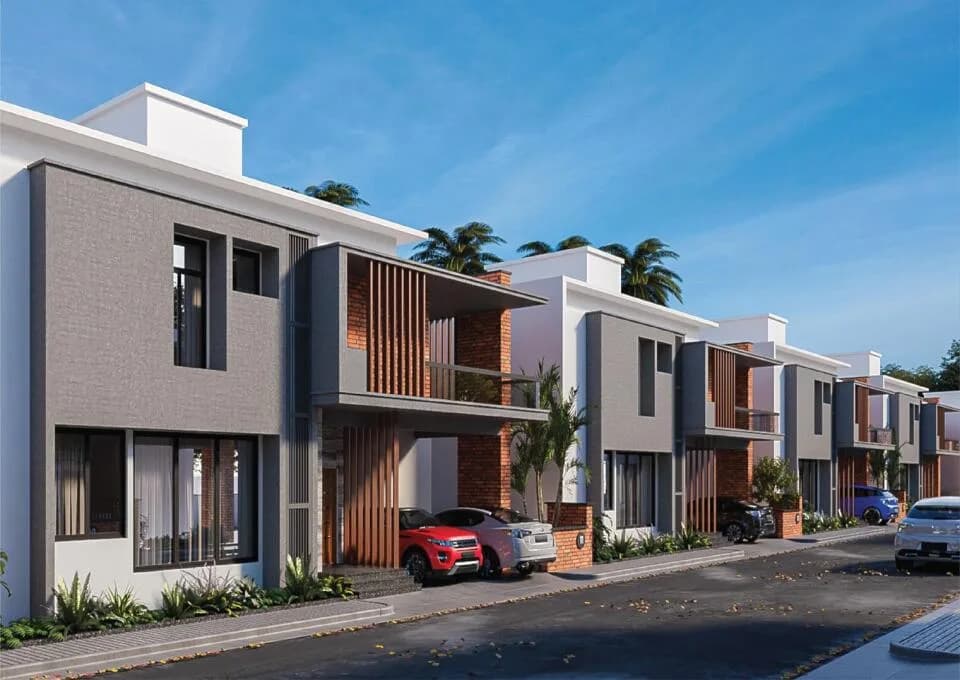
SHREEYAM VEDA As you step into Shreeyam Veda, our architectural masterpieces with tall coconut trees surrounding the community elude a sense of peace & calm after a busy day. Shreeyam Veda is your serene abode right in the centre of the city surrounded by lush green landscapes. We are located behind the most sought-after neighbourhood - Bharathi Colony. You can easily access both Avinashi Road & Sathy Road from our community. The City's best hospitals i.e., PSG Hospital & Ramakrishna hospital is just a few minutes away. Schools, Restaurants, malls, entertainment centres & essentials can be accessed at your convenience. WHY CHOOSE SHREEYAM VEDA? Exclusivity and Security Shreeyam offers residents a sense of exclusivity and security. With controlled access points, we provide a serene environment where residents can enjoy their personal space. Exclusivity is further enhanced through thoughtful architectural design and landscaping. The community has 24*7 surveillance through CCTV Cameras. Community Spaces and Amenities At Shreeyam, residences are vibrant hubs of community living. Thoughtfully planned common spaces, recreational areas, and amenities such as children play area, clubhouses, and fitness centre foster a sense of community and encourage social interaction. These spaces are carefully integrated into the development to enhance the overall quality of life for residents. Strategic Location Choices We understand that the location of a property is as crucial as its design.…
13 facilities recorded for this project
Key destinations around Shreeyam Veda
Radisson Blu
Hotel · 1.2 km
Fun Mall
Shopping Center/ Market/ Mall · 3.5 Km
Hindusthan College
University · 3 Km
PSG Hospital
Hospital · 3.2 Km
PSG tech
University · 2.5 Km
Coimbatore International Airport
Airport · 7.6 Km
Official brochure
Shreeyam Veda
24 pages · 11.9 MB · PDF
Published by the builder; shown as filed.
Reading here is free. Downloading sends your enquiry to the seller so they can follow up.
Current asking rates for this project, its locality and Coimbatore.
Today’s asking rates
Project, locality and city benchmarks
Recorded state rates for reference. Confirm the applicable amount at registration.
Project and locality asking-rate medians come from the PropertyBaazi project records in the sample shown. Registered rates come from government transaction records. Neither is a valuation, index or forecast.
Computed from 21 Avinashi Road projects in our catalogue (17 with a per-sqft price).
21 projects here, by price band
Reviews by residents
No written reviews yet
Be the first to share a first-hand experience.
Understand daily conveniences and connectivity around the project before planning a visit.
Based on 20 projects listed in Avinashi Road on PropertyBaazi — our catalog, not a market index.
Distances as recorded by the builder; others measured aerially on the map — straight lines, not routes. Map data © OpenStreetMap contributors.
View on mapColleges & Universities 2
Hospitals 1
Shopping & Malls 1
Airport 1
Hotels 1
Distances as recorded when the project was listed — approximate; please confirm on the ground.
Comparable projects around Avinashi Road

Shreeyam Property Developers
1 projects on PropertyBaazi
Welcome to Shreeyam Property Developers where we are rooted towards creating not just houses but homes that resonate with the diverse needs and aspirations of its clientele. Shreeyam Property Developers was founded on the principles of integrity, quality, transparency, and customer-centricity. We believe in enriching lives through thoughtful and well-planned residential projects. At Shreeyam, we ensure that the homebuying process is seamless, from the initial inquiry to the final possession, fostering trust and satisfaction among our clientele.
Shreeyam Veda is still under construction, with possession expected around Jun, 2027.
Yes. Shreeyam Veda is registered with the state RERA under number TN/11/Layout/2051/2024 dated 15.05.2024, which you can verify on the official RERA portal.
Homes at Shreeyam Veda are priced ₹3.5 Cr - 3.8 Cr (about ₹12,486/sq.ft) for 4, 5 BHK Villa, sized 2,803–3,323 sq.ft built-up area.
Shreeyam Veda is located in Avinashi Road, Coimbatore.
Shreeyam Veda is spread across 1 acres and 14 homes.
Shreeyam Veda comes with 13 amenities, including Swimming Pool, Gymnasium, Club House, Children's Play Area, Multipurpose Hall and Indoor Games.
Close to Shreeyam Veda you'll find hospitals such as Nehru Urology Centre and Sri Ramakrishna Dental Hospital, schools like Sri Ramakrishna Matric Higher Secondary School and Ramakrishna Institute of Pharamedical Sciences.
Shreeyam Veda is being developed by Shreeyam Property Developers.
Disclaimer: The material and information contained on this page is provided for general information purposes only and does not constitute an endorsement, warranty, or representation by PropertyBaazi. PropertyBaazi is an information platform and is not a party to any transaction between users. Project details, prices, availability, RERA status and other information are compiled from public records and third-party sources, may change without notice, and should be independently verified with the developer, the relevant RERA authority and your own legal/financial advisors before you rely on them or make any decision.