1 BHK Apartment
399 sq.ft.
Others
Location Plan
Select a view or open the gallery
Avinashi Road, Coimbatore
Construction Status
Ready to move
Completed in Dec, 2021
₹1.21 Cr - 2.15 Cr
Price range· ₹10,000/sqft
2 BHK
Super Built-up Area
1210–1922 sqft
₹1.21 - 1.92 Cr
3 BHK
Super Built-up Area
1633–2149 sqft
₹1.63 - 2.15 Cr
As stated by the builder; shown as filed.
Phase registrations, completion timelines and available documents from the state RERA record.
Phase 1
TN/11/Building/0165/2017
Tamil Nadu RERA
TN/11/Building/0165/2017Registration-number match
Registration number found in TNRERA
The project registration number matched the registry snapshot. Confirm the current status and filings on the live portal before booking.
Registry documents
Mirrored from TNRERA
Requesting a download sends your enquiry to the seller. Once sent, other documents for this project stay unlocked for this browser session.
Approval details
Registration: TN/11/Building/0165/20177.1 MB
Carpet area statement
Registration: TN/11/Building/0165/2017658 KB
Current status report
Registration: TN/11/Building/0165/20175.6 MB
Files are shown as captured in our registry snapshot. Always confirm the latest record on the official state portal before you transact.
Available configurations, areas and recorded pricing.
399 sq.ft.
399 sq.ft.
400 sq.ft.
400 sq.ft.
401 sq.ft.
604 sq.ft.
606 sq.ft.
607 sq.ft.
1343 sq.ft.
₹1.13 Cr
1371 sq.ft.
₹1.15 Cr
1476 sq.ft.
₹1.24 Cr
Room dimensions
Room-by-room dimensions from each plan’s published schedule — shown exactly as filed, never estimated.
| Room | Dimensions (as printed) | Area |
|---|---|---|
| Living And Dining | 3.05 m × 4.67 m | 153 sqft |
| Kitchen | 1.85 m × 2.18 m | 44 sqft |
| Bedroom | 3.20 m × 3.20 m | 110 sqft |
| Toilet | 2.23 m × 1.50 m | 36 sqft |
| Balcony | 2.26 m × 1.19 m | 29 sqft |
Itemized rooms add up to 372 sqft · super area 399 sqft (walls, circulation and balconies are not itemized)
| Room | Dimensions (as printed) | Area |
|---|---|---|
| Living Room | 3.76 m × 3.73 m | 151 sqft |
| Kitchen | 2.13 m × 2.64 m | 61 sqft |
| Bedroom | 3.76 m × 3.50 m | 142 sqft |
| Bedroom | 3.56 m × 3.45 m | 132 sqft |
| Toilet | 1.52 m × 2.44 m | 40 sqft |
| Toilet | 1.52 m × 2.44 m | 40 sqft |
| Foyer | 1.52 m × 2.59 m | 43 sqft |
| Balcony | 3.76 m × 1.52 m | 62 sqft |
| Dining | 3.35 m × 3.56 m | 128 sqft |
| UtilityService | 2.13 m × 1.44 m | 33 sqft |
Itemized rooms add up to 832 sqft · super area 399 sqft (walls, circulation and balconies are not itemized)
| Room | Dimensions (as printed) | Area |
|---|---|---|
| Living And Dining | 6.71 m × 3.35 m | 242 sqft |
| Kitchen | 2.74 m × 2.44 m | 72 sqft |
| Bedroom | 3.45 m × 3.45 m | 128 sqft |
| Master Bedroom | 3.96 m × 3.45 m | 147 sqft |
| Toilet | 2.44 m × 1.52 m | 40 sqft |
| Toilet | 2.44 m × 1.52 m | 40 sqft |
| Foyer | 2.21 m × 2.34 m | 56 sqft |
| UtilityService | 1.45 m × 2.44 m | 38 sqft |
| Balcony | 1.52 m × 3.65 m | 60 sqft |
Itemized rooms add up to 823 sqft · super area 400 sqft (walls, circulation and balconies are not itemized)
| Room | Dimensions (as printed) | Area |
|---|---|---|
| Living And Dining | 6.50 m × 3.30 m | 231 sqft |
| Kitchen | 2.44 m × 2.95 m | 77 sqft |
| Master Bedroom | 3.96 m × 3.45 m | 147 sqft |
| Bedroom | 3.45 m × 3.45 m | 128 sqft |
| Toilet | 2.44 m × 1.52 m | 40 sqft |
| Toilet | 1.52 m × 2.44 m | 40 sqft |
| Balcony | 1.57 m × 3.40 m | 58 sqft |
| UtilityService | 2.44 m × 1.37 m | 36 sqft |
| Foyer | 2.44 m × 3.00 m | 79 sqft |
Itemized rooms add up to 836 sqft · super area 400 sqft (walls, circulation and balconies are not itemized)
| Room | Dimensions (as printed) | Area |
|---|---|---|
| Living | 3.84 m × 4.67 m | 193 sqft |
| Kitchen | 2.44 m × 2.41 m | 63 sqft |
| Master Bedroom | 3.66 m × 3.56 m | 140 sqft |
| Bedroom | 3.56 m × 3.45 m | 132 sqft |
| Toilet | 1.52 m × 2.44 m | 40 sqft |
| Toilet | 1.52 m × 2.44 m | 40 sqft |
| Foyer | 2.79 m × 1.83 m | 55 sqft |
| Dining | 3.66 m × 3.05 m | 120 sqft |
| UtilityService | 2.44 m × 1.35 m | 35 sqft |
| Balcony | 1.52 m × 3.25 m | 53 sqft |
Itemized rooms add up to 871 sqft · super area 401 sqft (walls, circulation and balconies are not itemized)
| Room | Dimensions (as printed) | Area |
|---|---|---|
| Living And Dining | 3.99 m × 6.48 m | 278 sqft |
| Kitchen | 2.16 m × 2.97 m | 69 sqft |
| Master Bedroom | 3.66 m × 3.66 m | 144 sqft |
| Bedroom | 3.56 m × 3.56 m | 136 sqft |
| Toilet | 2.44 m × 1.52 m | 40 sqft |
| Toilet | 2.44 m × 1.52 m | 40 sqft |
| Balcony | 1.52 m × 3.05 m | 50 sqft |
| Foyer | 3.66 m × 1.47 m | 58 sqft |
| UtilityService | 1.40 m × 2.97 m | 45 sqft |
Itemized rooms add up to 860 sqft · super area 604 sqft (walls, circulation and balconies are not itemized)
| Room | Dimensions (as printed) | Area |
|---|---|---|
| Living | 4.11 m × 3.40 m | 151 sqft |
| Kitchen | 2.54 m × 2.26 m | 62 sqft |
| Master Bedroom | 3.91 m × 3.15 m | 133 sqft |
| Bedroom | 3.45 m × 3.45 m | 128 sqft |
| Toilet | 2.44 m × 1.52 m | 40 sqft |
| Toilet | 2.44 m × 1.52 m | 40 sqft |
| Dining | 3.56 m × 3.10 m | 119 sqft |
| UtilityService | 2.51 m × 1.40 m | 38 sqft |
| Foyer | 4.11 m × 1.50 m | 66 sqft |
| Balcony | 1.50 m × 3.28 m | 53 sqft |
Itemized rooms add up to 830 sqft · super area 606 sqft (walls, circulation and balconies are not itemized)
| Room | Dimensions (as printed) | Area |
|---|---|---|
| Living Room | 3.96 m × 4.37 m | 186 sqft |
| Kitchen | 2.36 m × 2.44 m | 62 sqft |
| Bedroom | 3.56 m × 3.50 m | 134 sqft |
| Bedroom | 3.56 m × 3.66 m | 140 sqft |
| Toilet | 1.52 m × 2.44 m | 40 sqft |
| Toilet | 2.44 m × 1.52 m | 40 sqft |
| Foyer | 1.47 m × 3.05 m | 48 sqft |
| UtilityService | 1.45 m × 2.44 m | 38 sqft |
| Balcony | 3.76 m × 1.52 m | 62 sqft |
| Dining | 3.35 m × 2.50 m | 90 sqft |
Itemized rooms add up to 840 sqft · super area 607 sqft (walls, circulation and balconies are not itemized)
| Room | Dimensions (as printed) | Area |
|---|---|---|
| Living Room | 3.96 m × 3.76 m | 160 sqft |
| Kitchen | 2.54 m × 3.35 m | 92 sqft |
| Bedroom | 3.66 m × 3.66 m | 144 sqft |
| Master Bedroom | 4.06 m × 3.96 m | 173 sqft |
| Bedroom | 3.76 m × 3.66 m | 148 sqft |
| Study | 1.96 m × 2.46 m | 52 sqft |
| Toilet | 1.52 m × 2.44 m | 40 sqft |
| Toilet | 1.52 m × 2.44 m | 40 sqft |
| Toilet | 1.52 m × 2.46 m | 40 sqft |
| Foyer | 1.83 m × 2.85 m | 56 sqft |
| Balcony | 3.25 m × 1.52 m | 53 sqft |
| Balcony | 3.15 m × 1.63 m | 55 sqft |
| Dining | 2.95 m × 2.56 m | 81 sqft |
| UtilityService | 2.54 m × 1.52 m | 42 sqft |
Itemized rooms add up to 1,176 sqft · super area 1,343 sqft (walls, circulation and balconies are not itemized)
| Room | Dimensions (as printed) | Area |
|---|---|---|
| Living Room | 3.96 m × 3.76 m | 160 sqft |
| Kitchen | 2.54 m × 3.35 m | 92 sqft |
| Bedroom | 3.66 m × 3.66 m | 144 sqft |
| Master Bedroom | 4.06 m × 3.96 m | 173 sqft |
| Bedroom | 3.76 m × 3.66 m | 148 sqft |
| Study | 1.96 m × 2.46 m | 52 sqft |
| Toilet | 1.52 m × 2.44 m | 40 sqft |
| Toilet | 1.52 m × 2.44 m | 40 sqft |
| Toilet | 1.52 m × 2.46 m | 40 sqft |
| Foyer | 1.83 m × 2.85 m | 56 sqft |
| Balcony | 3.25 m × 1.52 m | 53 sqft |
| Balcony | 3.15 m × 1.63 m | 55 sqft |
| Dining | 2.95 m × 2.56 m | 81 sqft |
| UtilityService | 2.54 m × 1.52 m | 42 sqft |
Itemized rooms add up to 1,176 sqft · super area 1,371 sqft (walls, circulation and balconies are not itemized)
| Room | Dimensions (as printed) | Area |
|---|---|---|
| Living And Dining | 7.24 m × 4.83 m | 376 sqft |
| Kitchen | 3.30 m × 3.05 m | 108 sqft |
| Bedroom | 3.35 m × 4.83 m | 174 sqft |
| Bedroom | 3.66 m × 3.56 m | 140 sqft |
| Master Bedroom | 4.06 m × 4.01 m | 176 sqft |
| Study | 2.06 m × 2.72 m | 60 sqft |
| Toilet | 1.52 m × 2.44 m | 40 sqft |
| Toilet | 1.12 m × 1.65 m | 20 sqft |
| Toilet | 1.52 m × 2.44 m | 40 sqft |
| Toilet | 1.52 m × 2.44 m | 40 sqft |
| Foyer | 1.83 m × 2.85 m | 56 sqft |
| Balcony | 2.34 m × 1.78 m | 45 sqft |
| Balcony | 3.05 m × 1.52 m | 50 sqft |
| UtilityService | 3.30 m × 1.52 m | 54 sqft |
| Servant RoomService | 1.80 m × 3.02 m | 59 sqft |
Itemized rooms add up to 1,438 sqft · super area 1,476 sqft (walls, circulation and balconies are not itemized)
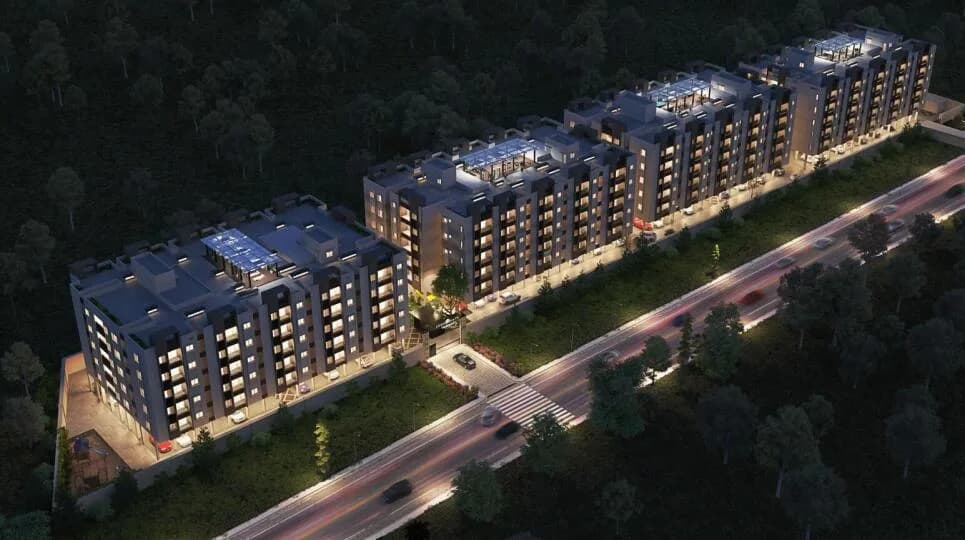
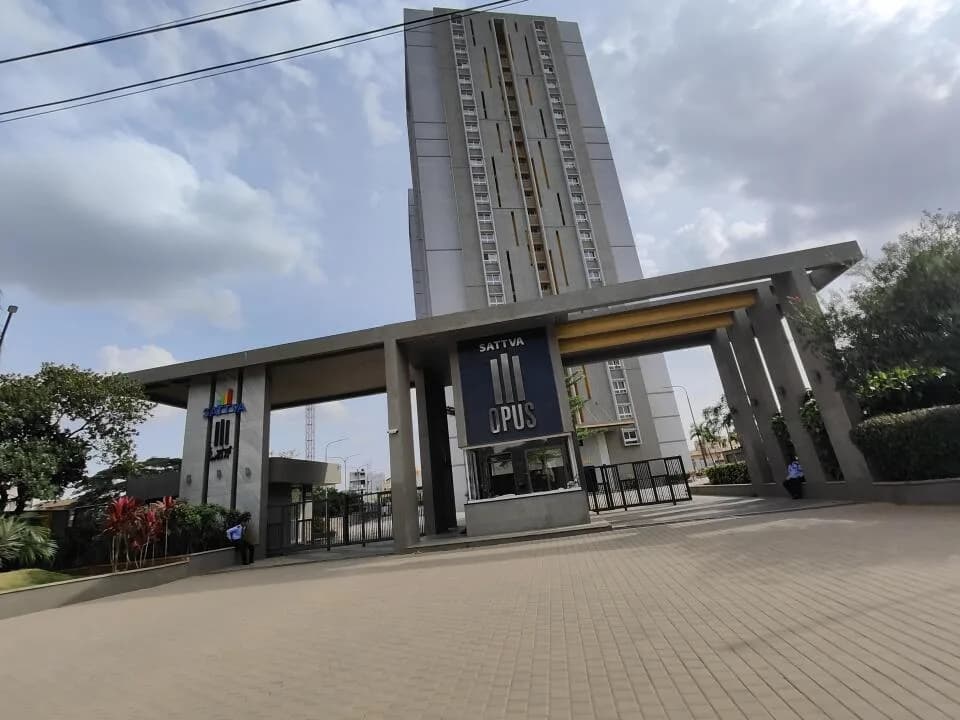
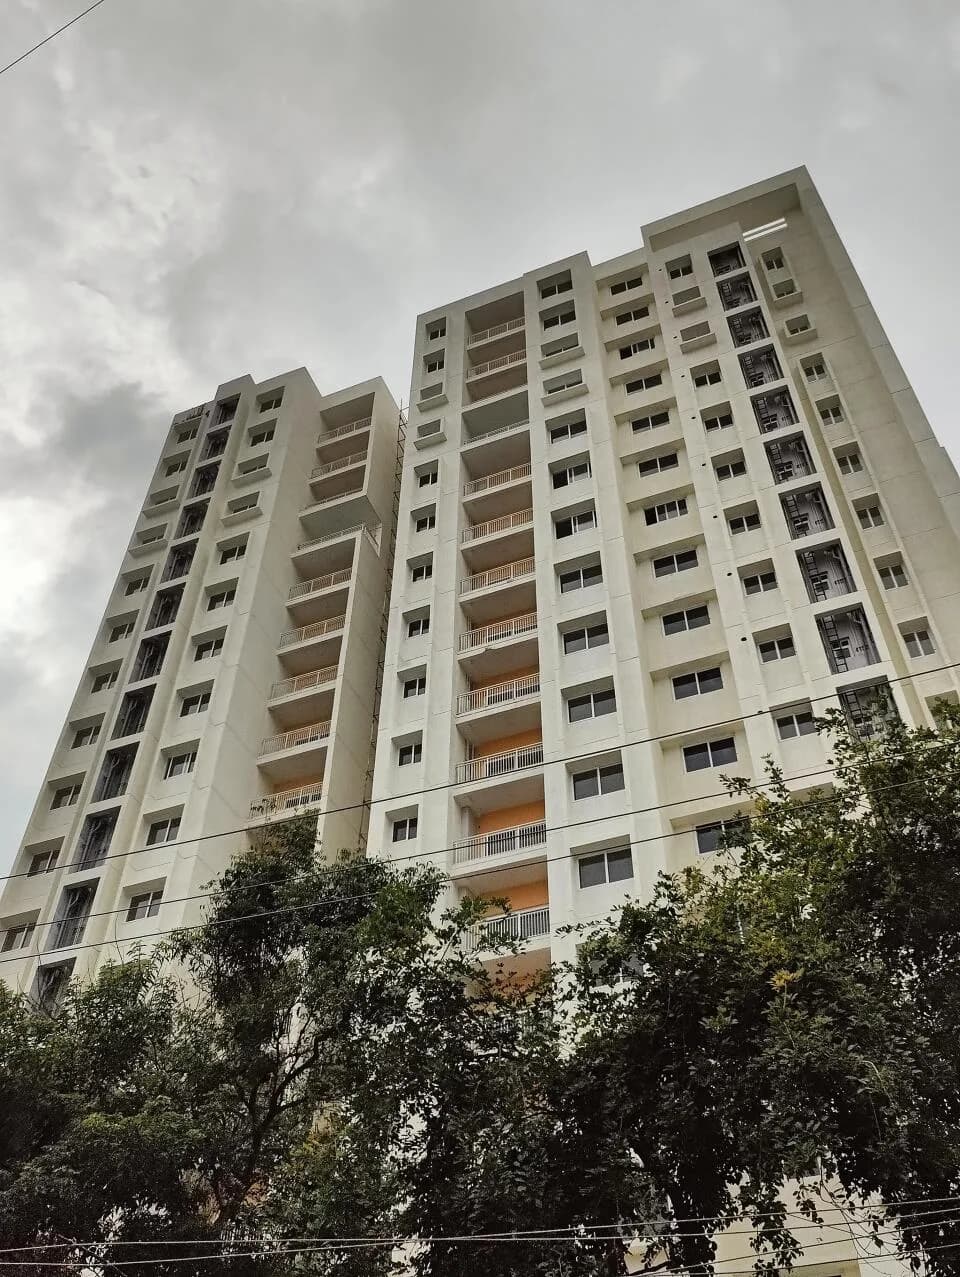
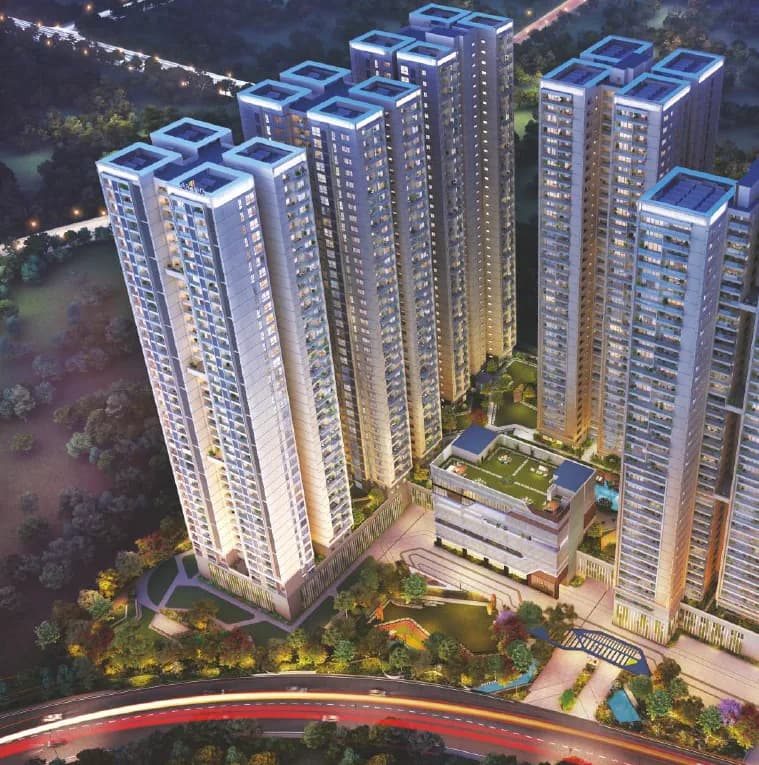
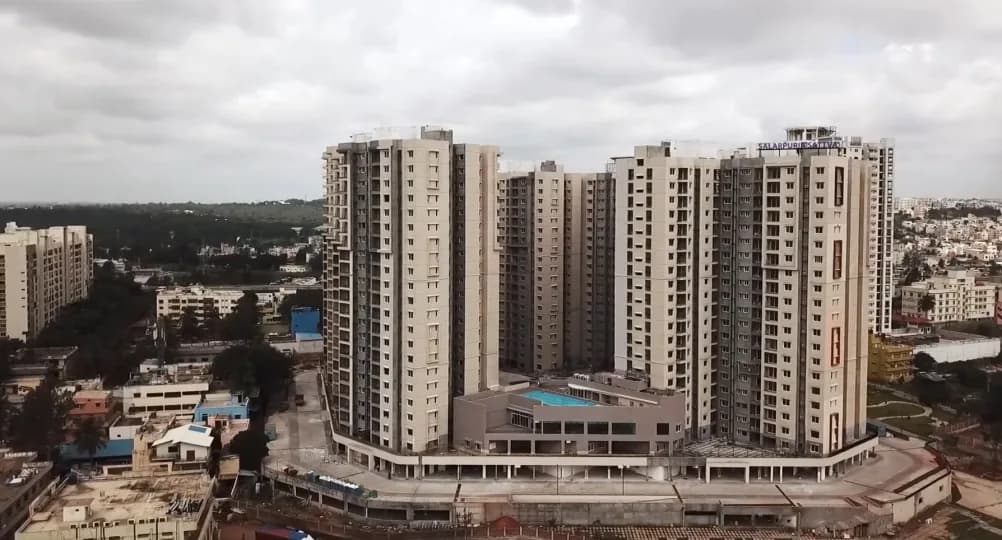
Global living – Right in the heart of Coimbatore The name ‘Navaratna’ signifies purity and flawlessness, rightfully signifying the commitment that the Salarpuria Sattva Group has to ensure a world-class habitat for Coimbatore. Truly a jewel among homes, Salarpuria Sattva Navaratna Residency offers best in class homes to give you a premium lifestyle, right in the heart of Coimbatore. A Stylish Club-like ambience. Located in the upmarket heart of Coimbatore, on Avinashi Road (Lakshmi Mills circle) these homes span over 6 acres with 8 Towers and has a centrally located, world-class Clubhouse. It has a majestic elevation with the towers rising up to 14 floors each. The architectural style is contemporary and the homes have highly efficient floor plans. Each and every unit is carefully designed ensuring a very functional layout that maximises space. Salarpuria Sattva Navaratna Residency offers a choice of 1, 2 and 3 BHK apartments in sizes ranging from 598 sq. ft. to 2149 sq. ft. It is designed as a very stylish self-contained community, with aesthetically designed landscapes, gardens and rejuvenation spaces. Life here will never be boring, for all age groups, as there is a wide choice of outdoor and indoor activities that makes life vibrant and stress-free for all age groups. Advanced engineering, security, green measures, rainwater harvesting and garbage management are some of the key features of a Salarpuria Sattva home. Due to Salarpuria Sattva Navaratna Residency’s excellent…
45 facilities recorded for this project
Key destinations around Sattva Navaratna Residency
Sri Ramakrishna College
School · 1.3 Km
Ashwin Hospital
Hospital · 3.4 Km
GKNM Hospital
Hospital · 3.1 Km
Corporation Higher Sec School
School · 2.5 Km
Sri Ramakrishna Hospital
Hospital · 2.5 Km
Taj Vivanta
Hotel · 4.2 Km
Official brochure
Sattva Navaratna Residency
48 pages · 8.5 MB · PDF
Published by the builder; shown as filed.
Reading here is free. Downloading sends your enquiry to the seller so they can follow up.
Price list
Published by the builder; shown as filed. Downloading sends the same enquiry.
Recorded year-on-year movement and today’s asking-rate position for Sattva Navaratna Residency.
Recorded 12-month movement
Asking rates · YoYLocality
Avinashi Road
+13.2%
Today’s asking rates
Project, locality and city benchmarks
Recorded state rates for reference. Confirm the applicable amount at registration.
Project and locality asking-rate medians come from the PropertyBaazi project records in the sample shown. Registered rates come from government transaction records. Neither is a valuation, index or forecast.
Computed from 21 Avinashi Road projects in our catalogue (17 with a per-sqft price).
21 projects here, by price band
Supply snapshot
New-project listings2
Resale listings5
Units on the market11
Active adverts2
Reviews by residents
No written reviews yet
Be the first to share a first-hand experience.
Understand daily conveniences and connectivity around the project before planning a visit.
Based on 20 projects listed in Avinashi Road on PropertyBaazi — our catalog, not a market index.
Distances as recorded by the builder; others measured aerially on the map — straight lines, not routes. Map data © OpenStreetMap contributors.
View on mapSchools 6
+1 more
Hospitals 5
Parks & Leisure 1
Bus & Transit 1
Airport 1
Hotels 1
Distances as recorded when the project was listed — approximate; please confirm on the ground.
Comparable projects around Avinashi Road

Sattva Group
94 projects on PropertyBaazi
Sattva Navaratna Residency was completed in Dec, 2021 (per our records).
Yes. Sattva Navaratna Residency is registered with TNRERA under number TN/11/Building/0165/2017, which you can verify on the official RERA portal.
Homes at Sattva Navaratna Residency are priced ₹1.21 Cr - 2.15 Cr (about ₹10,000/sq.ft) for 2, 3 BHK Apartment, sized 1,210–2,149 sq.ft super built-up area.
Sattva Navaratna Residency is located in Avinashi Road, Coimbatore. The railway station is around 2.23 km away and the airport is about 7.1 km away.
Sattva Navaratna Residency is spread across 6 acres, 8 towers, up to 14 floors and 532 homes.
Sattva Navaratna Residency comes with 45 amenities, including Clinic, Swimming Pool, Medical Centre, Golf Course, ATM and Aerobics Centre.
Close to Sattva Navaratna Residency you'll find hospitals such as K.B.S. Hospital and Arc Fertility Hospital, schools like Mani Higher Secondary School and Corporation girls high school.
Sattva Navaratna Residency is being developed by Sattva Group.
Disclaimer: The material and information contained on this page is provided for general information purposes only and does not constitute an endorsement, warranty, or representation by PropertyBaazi. PropertyBaazi is an information platform and is not a party to any transaction between users. Project details, prices, availability, RERA status and other information are compiled from public records and third-party sources, may change without notice, and should be independently verified with the developer, the relevant RERA authority and your own legal/financial advisors before you rely on them or make any decision.