3 BHK Apartment
2469 sq.ft.
₹3.95 Cr
Outdoors
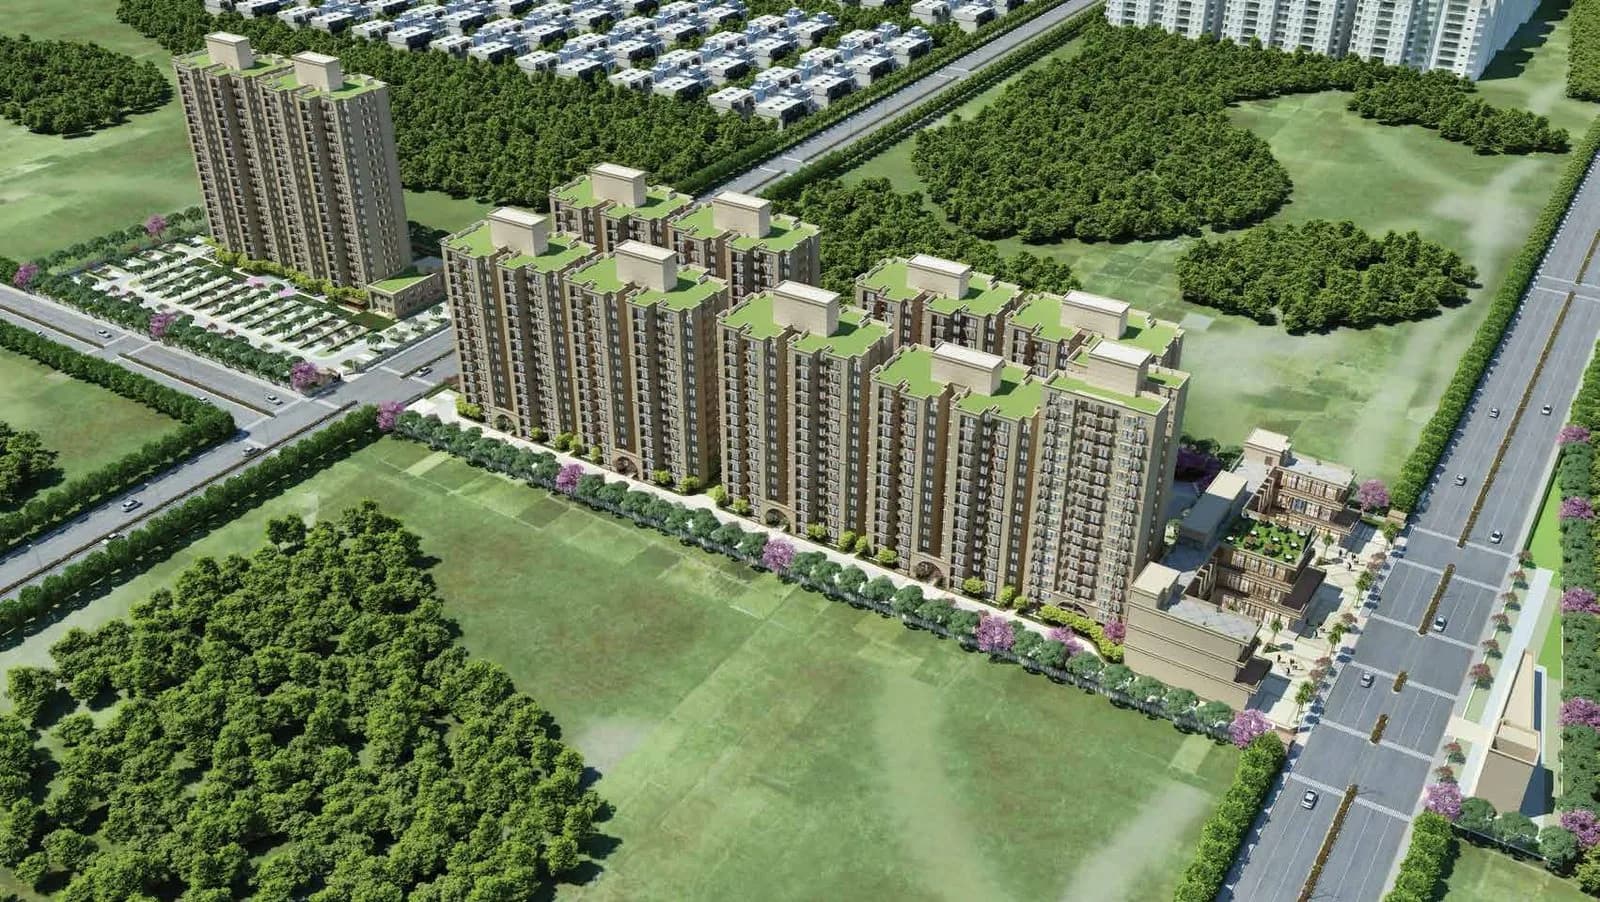
Aerial View
Select a view or open the gallery
Sector 37D, Gurugram
Construction Status
Under construction
Possession will start from Mar, 2031
₹3.8 Cr - 6.93 Cr
Price range· ₹15,400/sqft
3 BHK
Super Built-up Area
2469–2623 sqft
₹3.8 - 4.04 Cr
4 BHK
Super Built-up Area
3253–4500 sqft
₹5.01 - 6.93 Cr
RCC framed strategically constructed structure keeping in mind the best of architecture and specifications both from inside as well as outside.
As stated by the builder; shown as filed.
Phase registrations, completion timelines and available documents from the state RERA record.
Phase 1
GGM/783/515/2024/10DATED07.02.2024
Haryana RERA
RERA-GRG-1507-2023Registration-number match
Registration number found in HRERA-GGM
The project registration number matched the registry snapshot. Confirm the current status and filings on the live portal before booking.
Registry documents
Mirrored from HRERA-GGM
Requesting a download sends your enquiry to the seller. Once sent, other documents for this project stay unlocked for this browser session.
CA certificate
Registration: RERA-GRG-1507-202342 KB
Licence
Registration: RERA-GRG-1507-2023807 KB
Licence (2)
Registration: RERA-GRG-1507-20233.4 MB
Approved plan (2)
Registration: RERA-GRG-1507-202342 KB
Approved plan
Registration: RERA-GRG-1507-202342 KB
Approved plan (3)
Registration: RERA-GRG-1507-202342 KB
Approved plan (4)
Registration: RERA-GRG-1507-202342 KB
Approved plan (5)
Registration: RERA-GRG-1507-202342 KB
Approved plan (6)
Registration: RERA-GRG-1507-202342 KB
Approved plan (7)
Registration: RERA-GRG-1507-20233.5 MB
Approved plan (8)
Registration: RERA-GRG-1507-20233.0 MB
Approved plan (9)
Registration: RERA-GRG-1507-20232.2 MB
Approved plan (10)
Registration: RERA-GRG-1507-20232.5 MB
Approved plan (11)
Registration: RERA-GRG-1507-20233.0 MB
Approved plan (12)
Registration: RERA-GRG-1507-20233.1 MB
Approved plan (14)
Registration: RERA-GRG-1507-20233.3 MB
Approved plan (13)
Registration: RERA-GRG-1507-20233.1 MB
Approved plan (15)
Registration: RERA-GRG-1507-20234.7 MB
Approved plan (17)
Registration: RERA-GRG-1507-20232.2 MB
Approved plan (16)
Registration: RERA-GRG-1507-20233.4 MB
Approved plan (18)
Registration: RERA-GRG-1507-20233.7 MB
Approved plan (19)
Registration: RERA-GRG-1507-20233.8 MB
Approved plan (20)
Registration: RERA-GRG-1507-20232.8 MB
Approved plan (22)
Registration: RERA-GRG-1507-20232.3 MB
Approved plan (21)
Registration: RERA-GRG-1507-20234.8 MB
Approved plan (23)
Registration: RERA-GRG-1507-20234.4 MB
Approved plan (25)
Registration: RERA-GRG-1507-20233.1 MB
Approved plan (24)
Registration: RERA-GRG-1507-20233.8 MB
Approved plan (26)
Registration: RERA-GRG-1507-20232.5 MB
Approved plan (28)
Registration: RERA-GRG-1507-20231.7 MB
Approved plan (27)
Registration: RERA-GRG-1507-20232.7 MB
Approved plan (30)
Registration: RERA-GRG-1507-20232.5 MB
Approved plan (29)
Registration: RERA-GRG-1507-20233.3 MB
Approved plan (32)
Registration: RERA-GRG-1507-20232.0 MB
Approved plan (31)
Registration: RERA-GRG-1507-20234.0 MB
Approved plan (33)
Registration: RERA-GRG-1507-20232.8 MB
Approved plan (34)
Registration: RERA-GRG-1507-20232.9 MB
Approved plan (36)
Registration: RERA-GRG-1507-20232.0 MB
Approved plan (35)
Registration: RERA-GRG-1507-20233.2 MB
Approved plan (37)
Registration: RERA-GRG-1507-20232.9 MB
Approved plan (38)
Registration: RERA-GRG-1507-20233.4 MB
Approved plan (39)
Registration: RERA-GRG-1507-20232.1 MB
Declaration
Registration: RERA-GRG-1507-202342 KB
Other document
Registration: RERA-GRG-1507-20232.9 MB
Other document (2)
Registration: RERA-GRG-1507-20233.8 MB
Other document (3)
Registration: RERA-GRG-1507-20232.7 MB
Other document (4)
Registration: RERA-GRG-1507-20232.4 MB
Other document (5)
Registration: RERA-GRG-1507-20231.8 MB
Other document (6)
Registration: RERA-GRG-1507-20232.9 MB
Other document (7)
Registration: RERA-GRG-1507-20232.0 MB
Other document (8)
Registration: RERA-GRG-1507-20233.1 MB
Other document (9)
Registration: RERA-GRG-1507-20233.8 MB
Other document (10)
Registration: RERA-GRG-1507-20233.0 MB
Other document (11)
Registration: RERA-GRG-1507-20232.8 MB
Other document (12)
Registration: RERA-GRG-1507-20232.9 MB
Other document (13)
Registration: RERA-GRG-1507-20233.1 MB
Other document (14)
Registration: RERA-GRG-1507-20233.0 MB
Other document (15)
Registration: RERA-GRG-1507-20233.7 MB
Other document (16)
Registration: RERA-GRG-1507-20232.9 MB
Other document (17)
Registration: RERA-GRG-1507-20232.5 MB
Other document (18)
Registration: RERA-GRG-1507-20232.7 MB
Other document (20)
Registration: RERA-GRG-1507-20231.8 MB
Other document (21)
Registration: RERA-GRG-1507-20233.4 MB
Other document (22)
Registration: RERA-GRG-1507-20233.2 MB
Other document (23)
Registration: RERA-GRG-1507-20231.7 MB
Other document (19)
Registration: RERA-GRG-1507-20234.6 MB
Other document (24)
Registration: RERA-GRG-1507-20234.5 MB
Other document (25)
Registration: RERA-GRG-1507-20233.4 MB
Other document (26)
Registration: RERA-GRG-1507-20234.2 MB
Other document (28)
Registration: RERA-GRG-1507-20232.1 MB
Other document (27)
Registration: RERA-GRG-1507-20232.9 MB
Other document (29)
Registration: RERA-GRG-1507-20232.0 MB
Other document (30)
Registration: RERA-GRG-1507-20232.9 MB
Other document (31)
Registration: RERA-GRG-1507-20232.9 MB
Other document (33)
Registration: RERA-GRG-1507-20232.5 MB
Other document (34)
Registration: RERA-GRG-1507-20232.3 MB
Other document (32)
Registration: RERA-GRG-1507-20233.2 MB
Other document (35)
Registration: RERA-GRG-1507-20233.2 MB
Other document (36)
Registration: RERA-GRG-1507-20232.7 MB
Other document (37)
Registration: RERA-GRG-1507-20232.5 MB
Other document (38)
Registration: RERA-GRG-1507-20231.6 MB
Other document (39)
Registration: RERA-GRG-1507-20232.7 MB
Files are shown as captured in our registry snapshot. Always confirm the latest record on the official state portal before you transact.
A concise view of the details present in the records and published project material available to PropertyBaazi.
Only items present in the available record or published project material are shown.
RERA registered
A state RERA registration is present in the project record.
Floor plans with measured dimensions
Published floor plans include room-level dimensions.
Developer legal entity identified
A legal entity is recorded for the developer.
Last checked 18 July 2026. These checks reflect the records available to PropertyBaazi. Confirm current details with the relevant authority or developer before booking.
3 unique plan layouts on record: 3 BHK Apartment, 4 BHK Apartment. Room-by-room dimensions available for 3 of the 3 plans shown.
2469 sq.ft.
₹3.95 Cr
2623 sq.ft.
₹4.2 Cr
4500 sq.ft.
₹7.2 Cr
Room dimensions
Room-by-room dimensions from each plan’s published schedule — shown exactly as filed, never estimated.
| Room | Dimensions (as printed) | Area |
|---|---|---|
| Living and Dining | 3.51 m × 8.56 m | 323 sqft |
| Kitchen | 2.69 m × 3.76 m | 109 sqft |
| Bedroom | 3.35 m × 4.55 m | 164 sqft |
| Bedroom | 3.35 m × 3.61 m | 130 sqft |
| Master Bedroom | 3.35 m × 4.80 m | 173 sqft |
| Powder Room | 1.68 m × 1.52 m | 27 sqft |
| Toilet | 1.68 m × 2.29 m | 41 sqft |
| Toilet | 1.68 m × 2.29 m | 41 sqft |
| Toilet | 2.51 m × 1.96 m | 53 sqft |
| Toilet | 1.19 m × 1.42 m | 18 sqft |
| Walk in closet | 1.55 m × 1.80 m | 30 sqft |
| Balcony | 2.21 m × 1.80 m | 43 sqft |
| Balcony | 2.39 m × 1.80 m | 46 sqft |
| Service Balcony | 1.80 m × 4.34 m | 84 sqft |
| Utility RoomService | 2.11 m × 2.34 m | 53 sqft |
| Balcony | 5.79 m × 2.11 m | 131 sqft |
Itemized rooms add up to 1,466 sqft · super area 2,469 sqft (walls, circulation and balconies are not itemized)
| Room | Dimensions (as printed) | Area |
|---|---|---|
| Living and Dining | 5.64 m × 4.80 m | 291 sqft |
| Kitchen | 2.74 m × 3.76 m | 111 sqft |
| Bedroom | 3.35 m × 3.61 m | 130 sqft |
| Master Bedroom | 3.35 m × 4.80 m | 173 sqft |
| Bedroom | 3.35 m × 4.55 m | 164 sqft |
| Toilet | 1.68 m × 2.29 m | 41 sqft |
| Toilet | 1.68 m × 2.29 m | 41 sqft |
| Toilet | 2.59 m × 1.80 m | 50 sqft |
| Powder Room | 1.68 m × 1.52 m | 27 sqft |
| Toilet | 1.19 m × 1.27 m | 16 sqft |
| Walk in closet | 1.63 m × 1.65 m | 29 sqft |
| Outdoor Deck | 7.95 m × 2.11 m | 180 sqft |
| Balcony | 2.39 m × 1.80 m | 46 sqft |
| Balcony | 2.21 m × 1.80 m | 43 sqft |
| Service Balcony | 1.80 m × 4.14 m | 80 sqft |
| Utility RoomService | 2.11 m × 2.18 m | 50 sqft |
| Guest Lounge | 3.05 m × 3.76 m | 123 sqft |
Itemized rooms add up to 1,595 sqft · super area 2,623 sqft (walls, circulation and balconies are not itemized)
| Room | Dimensions (as printed) | Area |
|---|---|---|
| Living and Dining | 5.99 m × 4.80 m | 310 sqft |
| Kitchen | 3.20 m × 3.51 m | 121 sqft |
| Bedroom | 3.35 m × 3.66 m | 132 sqft |
| Bedroom | 3.35 m × 3.61 m | 130 sqft |
| Master Bedroom | 3.81 m × 4.80 m | 197 sqft |
| Bedroom | 3.35 m × 3.61 m | 130 sqft |
| Toilet | 1.65 m × 2.26 m | 40 sqft |
| Toilet | 1.65 m × 2.26 m | 40 sqft |
| Powder Room | 1.65 m × 1.65 m | 29 sqft |
| Toilet | 2.69 m × 1.80 m | 52 sqft |
| Toilet | 1.65 m × 2.79 m | 50 sqft |
| Toilet | 1.19 m × 1.42 m | 18 sqft |
| Walk in closet | 2.11 m × 1.65 m | 37 sqft |
| Outdoor deck | 11.30 m × 2.11 m | 256 sqft |
| Balcony | 3.56 m × 1.80 m | 69 sqft |
| Guest Lounge | 3.05 m × 3.51 m | 115 sqft |
| Service Balcony | 1.80 m × 4.88 m | 95 sqft |
| Utility RoomService | 2.21 m × 2.62 m | 62 sqft |
| Balcony | 2.90 m × 1.80 m | 56 sqft |
Itemized rooms add up to 1,939 sqft · super area 4,500 sqft (walls, circulation and balconies are not itemized)
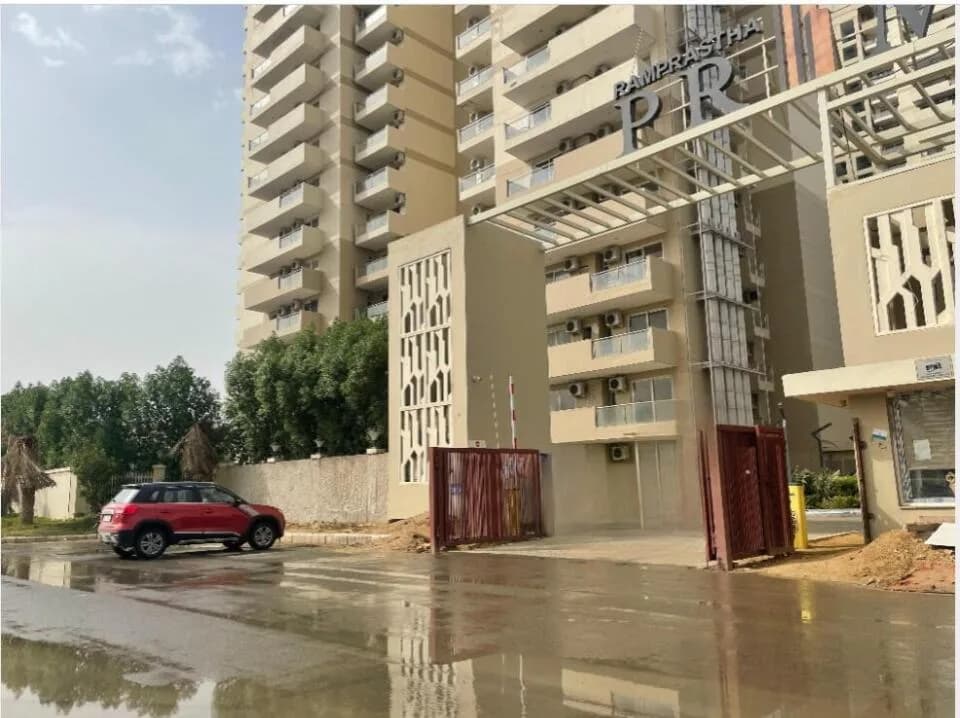
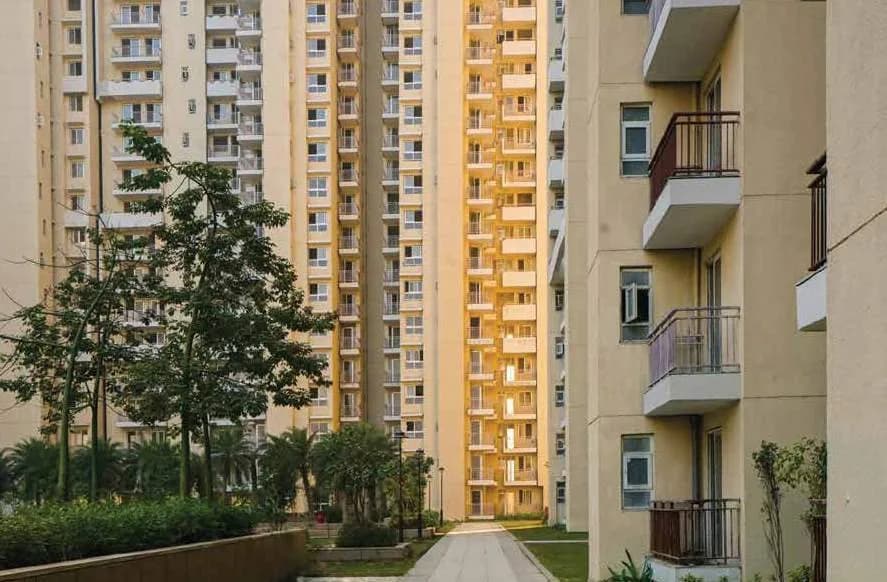
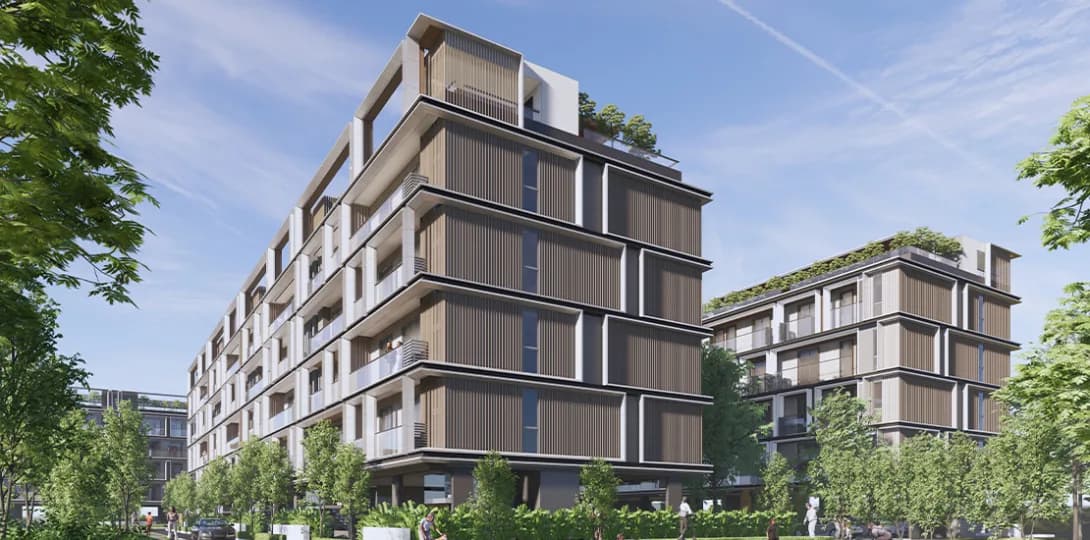
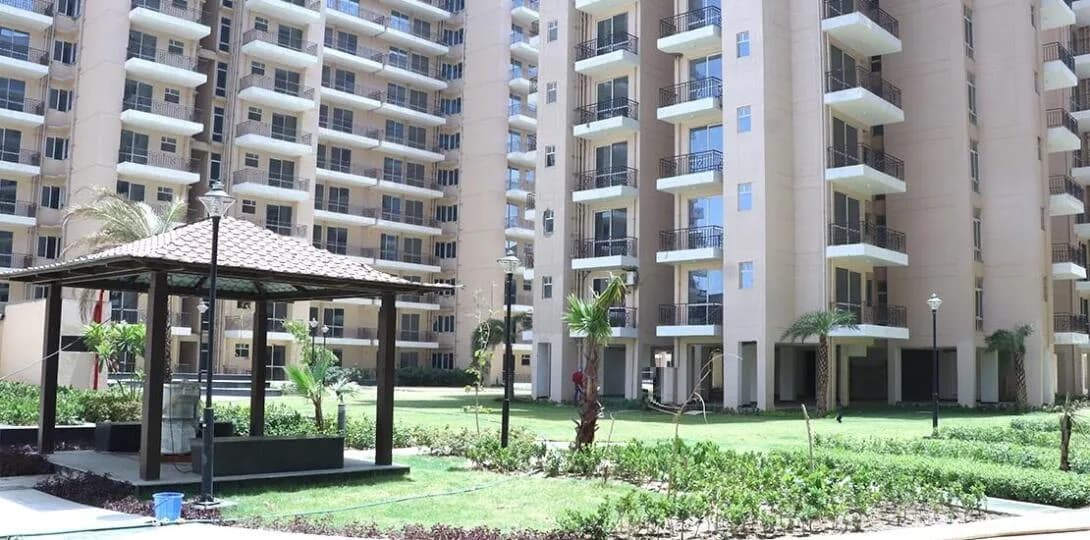
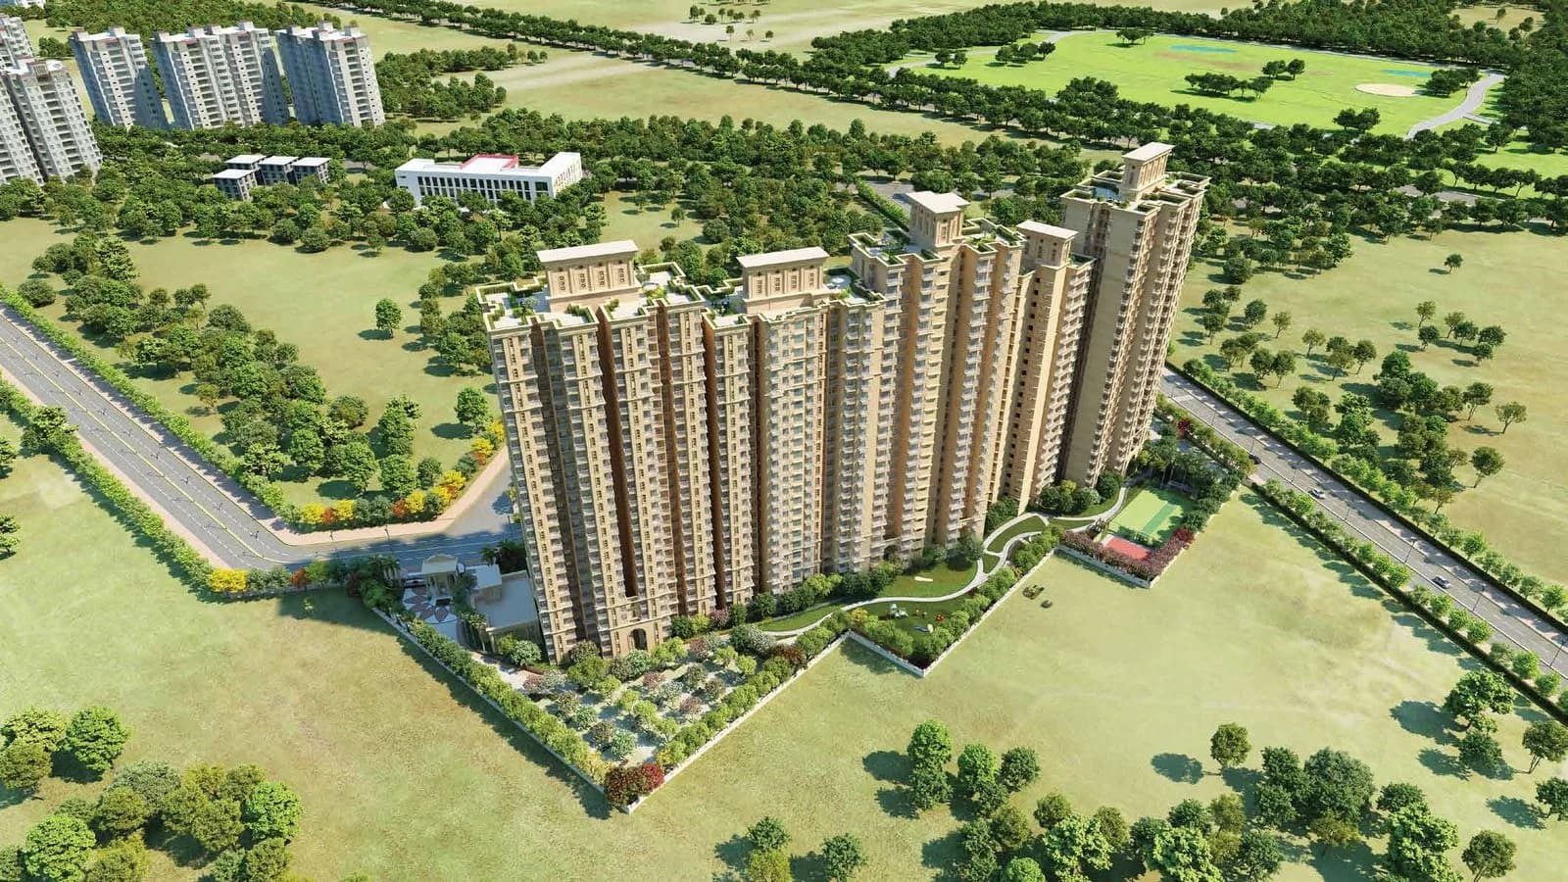
WHY DE-LUXE AN EXPRESSWAY OF REALTY Welcome to the distinguished DE-LUXE DXP, an IGBC GOLD Pre-Certified residential development in Sector 37D, Gurugram, Dwarka Expressway that redefines luxury living with its unique features and sustainable design. Comprising 8 towers, ranging from 25 to 40 stories, and featuring 4 units to a core, the development creates a dynamic skyline that accentuates uninterrupted panoramic views. Sustainability is at the heart of DE-LUXE DXP, evident in its meticulous orientation for optimal natural light and ventilation, thereby minimizing reliance on artificial systems. The project offers a range of configurations, including 3, 3.5 and 4.5 BHK units, each boasting en-suite toilets, spacious living areas, and expansive balconies to foster natural ventilation. In addition to these features, residents can indulge in the exclusive lounge area within the living room, adding an extra touch of luxury and comfort to their living spaces. Penthouses, featuring private terrace with jacuzzi and double-height living rooms, offer unparalleled extravagance, providing residents with a truly elevated living experience. DE-LUXE DXP stands out as a double podium based project, a distinctive feature that sets it apart in Gurugram. This innovative design not only adds to the aesthetic appeal but also contributes to the overall functionality of the development. The project sets a benchmark in environmentally conscious architecture, promoting responsible urban living…
Written by PropertyBaazi from our own research into this project.
Strengths
Risks
Our read
Market read
In the news
Record-breaking Rs 3,600 crore pre-formal launch sales for Signature Global's De Luxe DXP
Signature Global reported pre-formal launch sales exceeding Rs 3,600 crore for its De Luxe DXP project in Sector 37D, Gurugram, indicating strong initial investor interest. — Construction Week Online, 2024
Signature Global De Luxe DXP launched with possession slated for March 2031
The project was launched in February 2024 and is expected to deliver possession by March 2031. It spans 16.65 acres with 3 and 4 BHK configurations. — Bioneers Live, January 2025
Average prices see marginal 0.65% quarterly rise in Q2 2025
During Q2 2025, average property prices for Signature Global De Luxe DXP moved from ₹15,300/sqft to ₹15,400/sqft, reflecting subdued near-term price momentum. — Square Yards, June 2025
Our verdict: NEUTRAL-TO-CAUTIOUS. The project's RERA compliance and strong initial sales are offset by a distant 2031 possession date, the developer's unproven ultra-luxury execution, and subdued price traction. Buyers should demand milestone-linked payment clarity, verify quarterly construction progress independently, and cross-shop with near-ready alternatives from established luxury developers before committing.
This is PropertyBaazi’s own research opinion, compiled from constructionweekonline.in, bioneerslive.org, squareyards.com, luxuryresidencesindia.in and propzilla.in. It is not investment advice — verify independently before you transact.
38 facilities recorded for this project
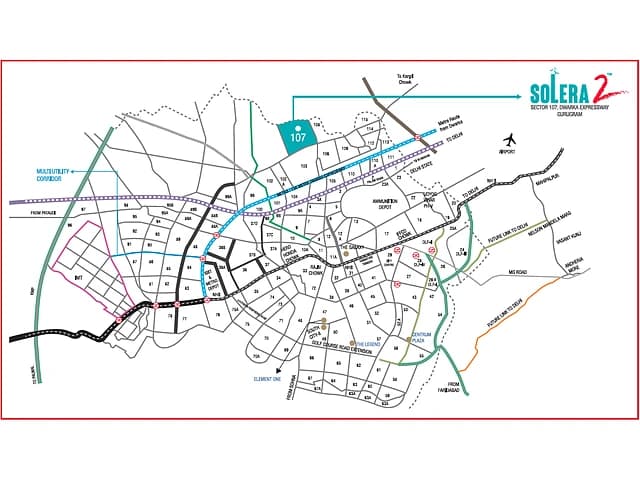
Key destinations around Signature Global De Luxe DXP
Pataudi Road
Highway · 2.9 km
The Signature Advance Hospital
Hospital · 2.0 km
The Esplanade Mall
Shopping Center/ Market/ Mall · 4.5 km
Alpine Convent School
School · 5.2 km
Sunrise University
University · 5.7 km
Holiday Inn Hotel
Hotel · 7.8 km
Current asking rates for this project, its locality and Gurugram.
Today’s asking rates
Project, locality and city benchmarks
Recorded state rates for reference. Confirm the applicable amount at registration.
Project and locality asking-rate medians come from the PropertyBaazi project records in the sample shown. Registered rates come from government transaction records. Neither is a valuation, index or forecast.
Computed from 30 Sector 37D projects in our catalogue (20 with a per-sqft price).
30 projects here, by price band
Reviews by residents
No written reviews yet
Be the first to share a first-hand experience.
Understand daily conveniences and connectivity around the project before planning a visit.
Based on 24 projects listed in Sector 37D on PropertyBaazi — our catalog, not a market index.
Distances as recorded by the builder — approximate; please confirm on the ground.
View on mapMetro & Rail 1
Schools 1
Colleges & Universities 1
Hospitals 1
Shopping & Malls 1
Business Hubs 1
Roads & Connectivity 1
Airport 1
Hotels 1
Distances as recorded when the project was listed — approximate; please confirm on the ground.
Comparable projects around Sector 37D

Signatureglobal India Limited
57 projects on PropertyBaazi
Signature Global, a real estate developer in northern India, is expanding from affordable to mid-housing with a focus on quality, value, and global standards. Founded in Gurugram in 2014, the company has a 36 market share in affordable and mid-housing in Gurugram. Supported by investors like IFC and Nomura, Signature Global has delivered 10.4 million sq. ft. of housing and has 32.2 million sq. ft. in upcoming projects. They aim for ₹100 billion in sales in FY25 and ₹38 billion in revenue. Their projects are strategically located in key areas like Delhi-NCR and Sohna.
Signature Global De Luxe DXP is still under construction, with possession expected around Mar, 2031.
Yes. Signature Global De Luxe DXP is registered with HRERA-GGM under number GGM/783/515/2024/10DATED07.02.2024, which you can verify on the official RERA portal.
Homes at Signature Global De Luxe DXP are priced ₹3.8 Cr - 6.93 Cr (about ₹15,400/sq.ft) for 3, 4 BHK Apartment, sized 2,469–4,500 sq.ft super built-up area.
Signature Global De Luxe DXP is located in Sector 37D, Gurugram. The railway station is around 2.59 km away.
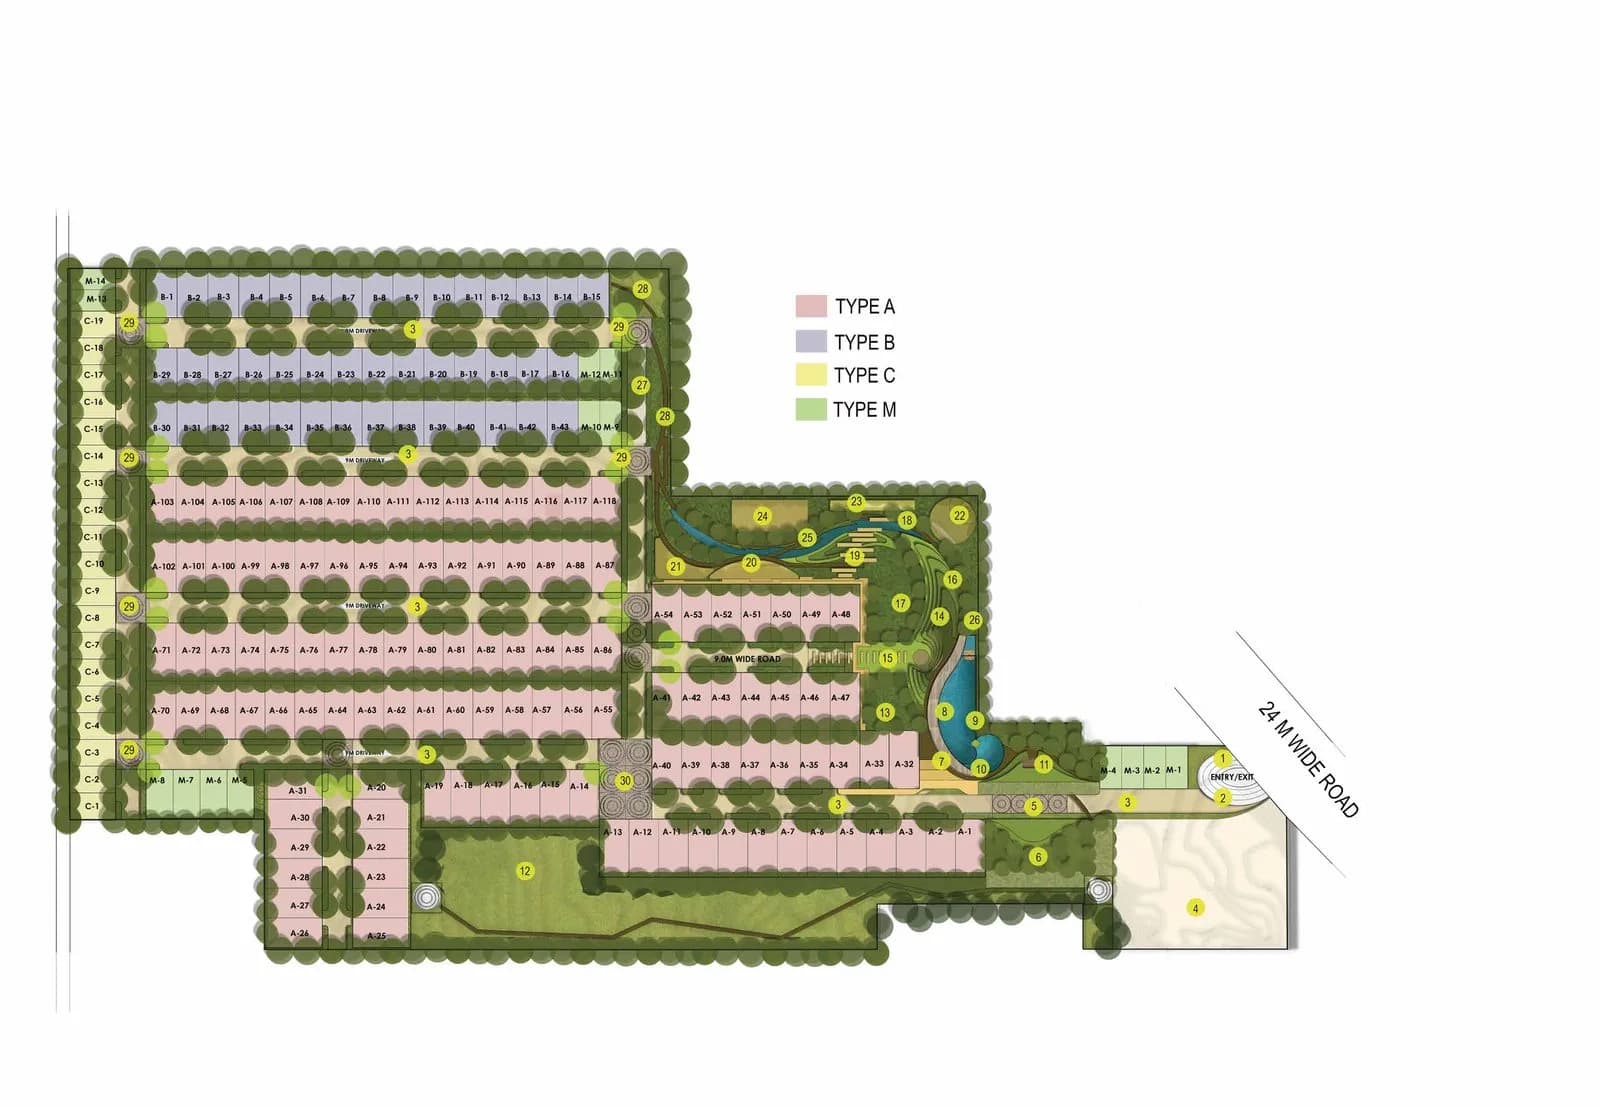
Signature Global De Luxe DXP is spread across 16.7 acres, 8 towers, up to 39 floors and 1,008 homes.
Signature Global De Luxe DXP comes with 38 amenities, including Mini Theatre, Swimming Pool, Medical Centre, Flower Garden, Conference room and Salon.
Close to Signature Global De Luxe DXP you'll find hospitals such as Shri Balaji Hospital and Trauma Center and Kamla Hospital.
Signature Global De Luxe DXP is being developed by Signatureglobal India Limited.
Disclaimer: The material and information contained on this page is provided for general information purposes only and does not constitute an endorsement, warranty, or representation by PropertyBaazi. PropertyBaazi is an information platform and is not a party to any transaction between users. Project details, prices, availability, RERA status and other information are compiled from public records and third-party sources, may change without notice, and should be independently verified with the developer, the relevant RERA authority and your own legal/financial advisors before you rely on them or make any decision.