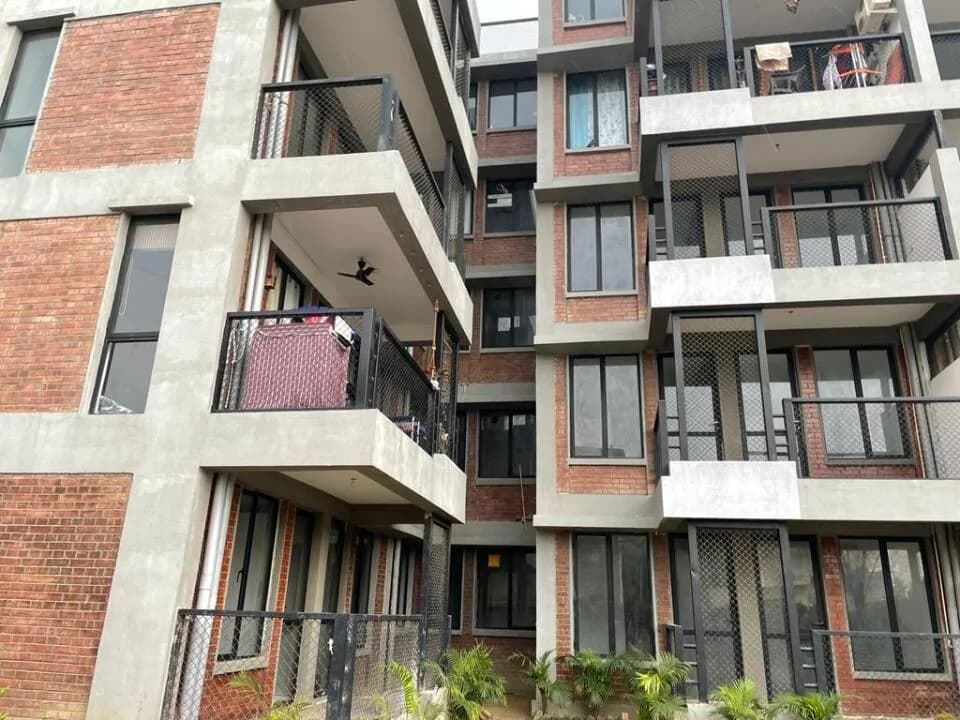
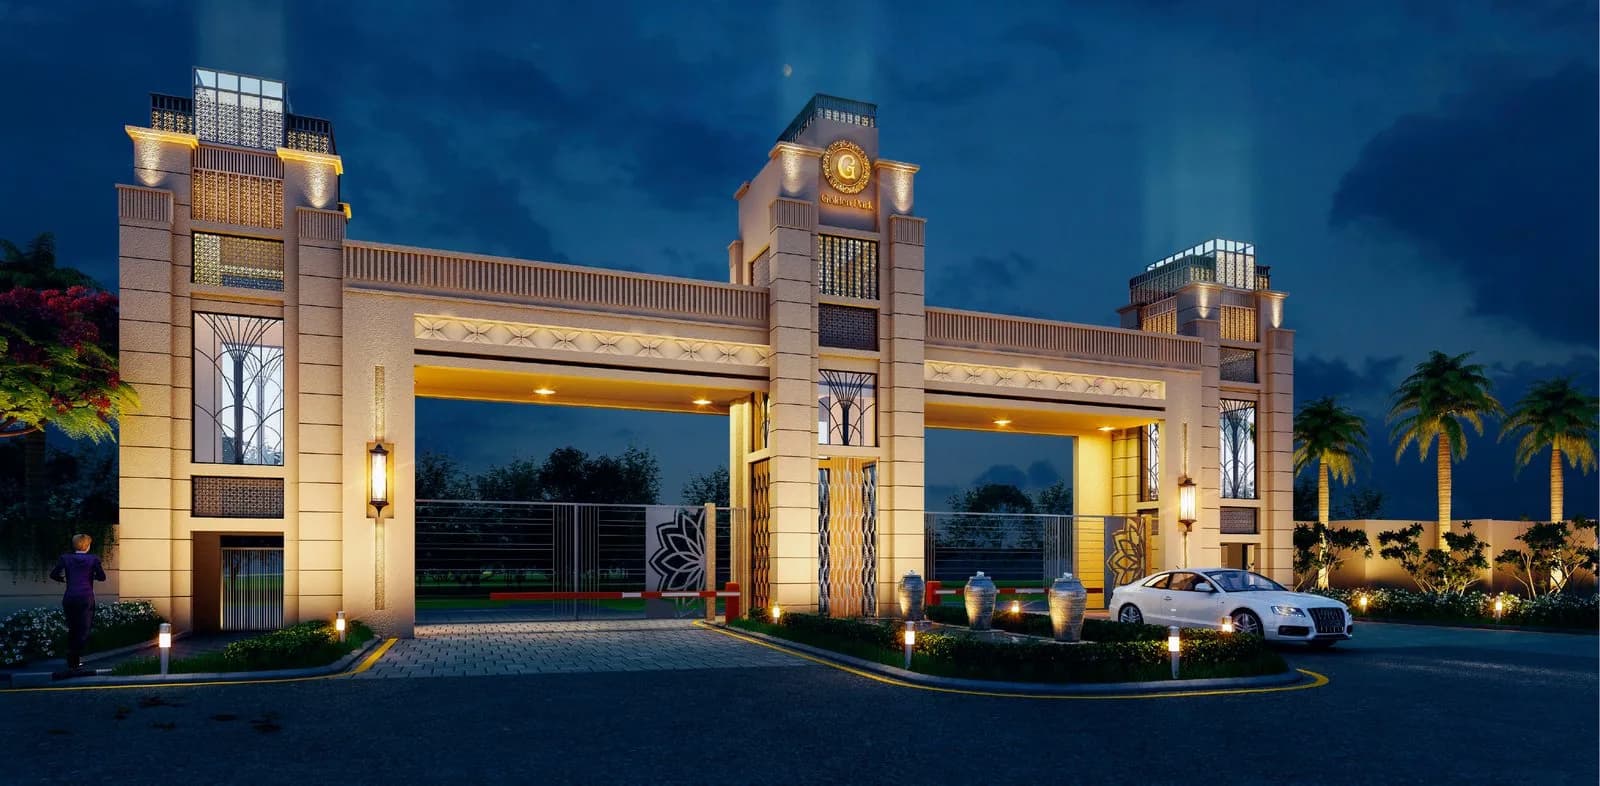
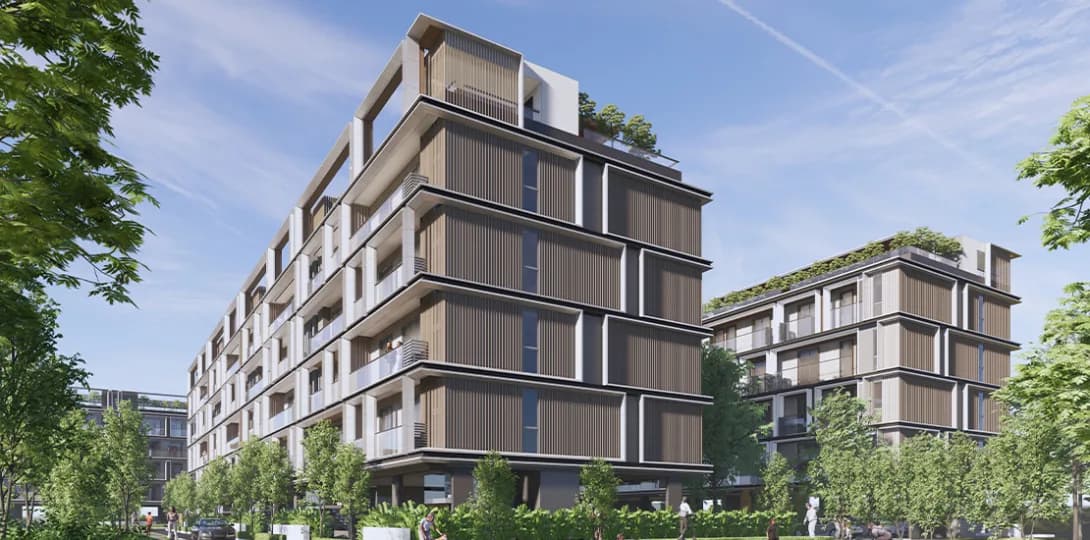
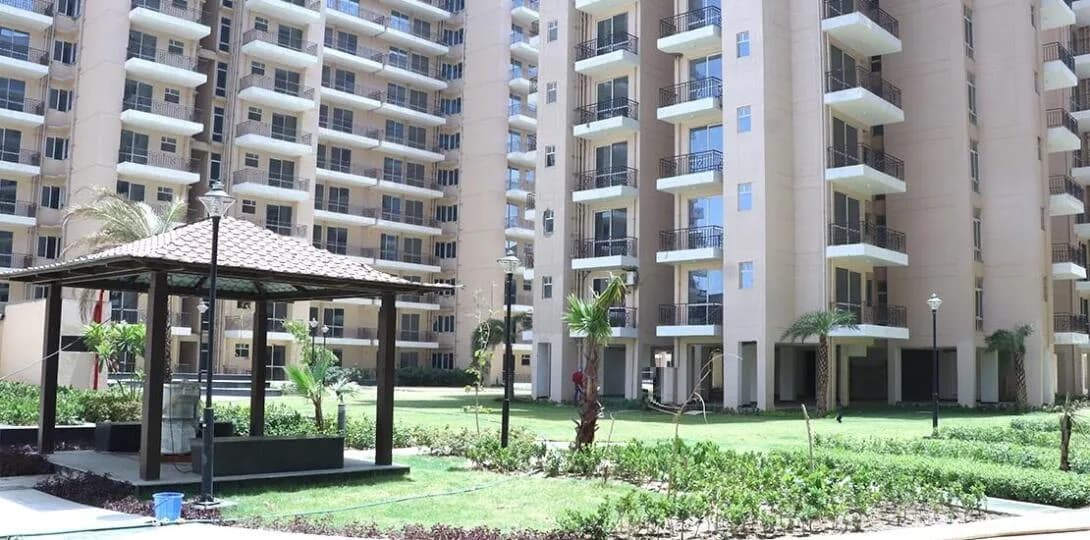
2 BHK Independent Floor
745.51 sq.ft.
₹61.62 L
Outdoors
Elevation
Select a view or open the gallery
Sohna, Gurugram
Construction Status
Ready to move
Possession started on May, 2021
₹89.46 L - 1.86 Cr
Price range· ₹11,992/sqft
2 BHK
Super Built-up Area
746–1280 sqft
₹89.46 L - 1.54 Cr
3 BHK
Super Built-up Area
1082–1550 sqft
₹1.3 - 1.86 Cr
As stated by the builder; shown as filed.
Phase registrations, completion timelines and available documents from the state RERA record.
Phase 4
RC/REP/HARERA/GGM/349/81/2019/43
Haryana RERA
Phase 1
GGM/427/159/2020/43 DATED 20.11.2020
Haryana RERA
Phase 3
GGM/402/134/2020/18 DATED 20.07.2020
Haryana RERA
Phase 7
GGM/494/226/2021/62 DATED 11.10.2021
Haryana RERA
Phase 6
GGM/573/305/2022/48
Haryana RERA
RERA-GRG-1065-2022RERA-GRG-582-2020RERA-GRG-728-2020RERA-GRG-921-2021Registration-number match
Registration number found in HRERA-GGM
The project registration number matched the registry snapshot. Confirm the current status and filings on the live portal before booking.
Registry documents
Mirrored from HRERA-GGM
Requesting a download sends your enquiry to the seller. Once sent, other documents for this project stay unlocked for this browser session.
Registration certificate
Registration: RERA-GRG-728-20201.6 MB
Registration certificate
Registration: RERA-GRG-582-20201.6 MB
Registration certificate
Registration: RERA-GRG-921-20211.4 MB
Registration certificate
Registration: RERA-GRG-1065-20221.3 MB
CA certificate
Registration: RERA-GRG-728-2020503 KB
CA certificate
Registration: RERA-GRG-582-2020268 KB
CA certificate
Registration: RERA-GRG-921-2021353 KB
CA certificate
Registration: RERA-GRG-1065-2022228 KB
Licence
Registration: RERA-GRG-728-2020112 KB
Licence (2)
Registration: RERA-GRG-728-2020181 KB
Licence (3)
Registration: RERA-GRG-728-2020820 KB
Licence (4)
Registration: RERA-GRG-728-2020991 KB
Licence
Registration: RERA-GRG-582-2020719 KB
Licence (2)
Registration: RERA-GRG-582-2020461 KB
Licence
Registration: RERA-GRG-921-2021413 KB
Licence (2)
Registration: RERA-GRG-921-20212.3 MB
Licence
Registration: RERA-GRG-1065-2022302 KB
Licence (2)
Registration: RERA-GRG-1065-2022719 KB
Letter of intent
Registration: RERA-GRG-582-2020328 KB
Approved plan (4)
Registration: RERA-GRG-728-20201.0 MB
Approved plan (3)
Registration: RERA-GRG-728-20202.4 MB
Approved plan
Registration: RERA-GRG-728-20203.3 MB
Approved plan (2)
Registration: RERA-GRG-728-20203.8 MB
Approved plan (5)
Registration: RERA-GRG-728-20202.3 MB
Approved plan (6)
Registration: RERA-GRG-728-20202.4 MB
Approved plan (8)
Registration: RERA-GRG-728-202041 KB
Approved plan (7)
Registration: RERA-GRG-728-20202.4 MB
Approved plan (9)
Registration: RERA-GRG-728-202077 KB
Approved plan (10)
Registration: RERA-GRG-728-20201.0 MB
Approved plan (14)
Registration: RERA-GRG-728-202092 KB
Approved plan (12)
Registration: RERA-GRG-728-20202.6 MB
Approved plan (13)
Registration: RERA-GRG-728-20201.0 MB
Approved plan
Registration: RERA-GRG-582-20203.1 MB
Approved plan (2)
Registration: RERA-GRG-582-20202.9 MB
Approved plan (5)
Registration: RERA-GRG-582-2020744 KB
Approved plan (4)
Registration: RERA-GRG-582-20204.7 MB
Approved plan (6)
Registration: RERA-GRG-582-20202.9 MB
Approved plan (7)
Registration: RERA-GRG-582-20201.1 MB
Approved plan (9)
Registration: RERA-GRG-582-20203.0 MB
Approved plan (10)
Registration: RERA-GRG-582-20202.8 MB
Approved plan (11)
Registration: RERA-GRG-582-20204.1 MB
Approved plan (12)
Registration: RERA-GRG-582-20204.1 MB
Approved plan
Registration: RERA-GRG-921-2021247 KB
Approved plan (2)
Registration: RERA-GRG-921-20212.0 MB
Approved plan (4)
Registration: RERA-GRG-921-20211.3 MB
Approved plan (7)
Registration: RERA-GRG-921-2021795 KB
Approved plan (8)
Registration: RERA-GRG-921-2021789 KB
Approved plan (10)
Registration: RERA-GRG-921-2021732 KB
Approved plan (9)
Registration: RERA-GRG-921-2021787 KB
Approved plan (12)
Registration: RERA-GRG-921-2021163 KB
Approved plan (11)
Registration: RERA-GRG-921-2021823 KB
Approved plan (6)
Registration: RERA-GRG-921-2021808 KB
Approved plan (14)
Registration: RERA-GRG-921-20211.4 MB
Approved plan (15)
Registration: RERA-GRG-921-20212.2 MB
Approved plan (5)
Registration: RERA-GRG-921-20214.6 MB
Approved plan (13)
Registration: RERA-GRG-921-20213.7 MB
Approved plan (3)
Registration: RERA-GRG-1065-2022258 KB
Approved plan
Registration: RERA-GRG-1065-20223.3 MB
Approved plan (4)
Registration: RERA-GRG-1065-20221.9 MB
Approved plan (2)
Registration: RERA-GRG-1065-20223.1 MB
Approved plan (5)
Registration: RERA-GRG-1065-2022104 KB
Approved plan (7)
Registration: RERA-GRG-1065-2022112 KB
Approved plan (6)
Registration: RERA-GRG-1065-20221.4 MB
Approved plan (8)
Registration: RERA-GRG-1065-2022146 KB
Declaration
Registration: RERA-GRG-728-20202.4 MB
Declaration (2)
Registration: RERA-GRG-728-2020491 KB
Land record
Registration: RERA-GRG-728-20201.4 MB
Declaration
Registration: RERA-GRG-582-2020169 KB
Declaration (2)
Registration: RERA-GRG-582-2020119 KB
Declaration (3)
Registration: RERA-GRG-582-2020212 KB
Declaration
Registration: RERA-GRG-921-2021411 KB
Declaration
Registration: RERA-GRG-1065-2022158 KB
NOC
Registration: RERA-GRG-728-2020100 KB
NOC (2)
Registration: RERA-GRG-582-2020212 KB
NOC (3)
Registration: RERA-GRG-582-20203.9 MB
Corrigendum
Registration: RERA-GRG-728-20201.1 MB
Corrigendum
Registration: RERA-GRG-582-20201.6 MB
Corrigendum
Registration: RERA-GRG-921-2021165 KB
Corrigendum (2)
Registration: RERA-GRG-921-2021700 KB
Corrigendum (3)
Registration: RERA-GRG-921-20214.7 MB
Other document
Registration: RERA-GRG-728-202087 KB
Other document (4)
Registration: RERA-GRG-728-2020364 KB
Other document (3)
Registration: RERA-GRG-728-202042 KB
Other document (7)
Registration: RERA-GRG-728-202089 KB
Other document (5)
Registration: RERA-GRG-728-20201001 KB
Other document (6)
Registration: RERA-GRG-728-2020831 KB
Other document (8)
Registration: RERA-GRG-728-2020807 KB
Other document (9)
Registration: RERA-GRG-728-2020998 KB
Other document (2)
Registration: RERA-GRG-728-20202.9 MB
Other document (10)
Registration: RERA-GRG-728-202043 KB
Other document (12)
Registration: RERA-GRG-728-202067 KB
Other document (11)
Registration: RERA-GRG-728-20202.4 MB
Other document
Registration: RERA-GRG-582-2020146 KB
Other document (2)
Registration: RERA-GRG-582-2020268 KB
Other document (3)
Registration: RERA-GRG-582-20201.1 MB
Other document (5)
Registration: RERA-GRG-582-2020170 KB
Other document (4)
Registration: RERA-GRG-582-2020184 KB
Other document (9)
Registration: RERA-GRG-582-2020136 KB
Other document (10)
Registration: RERA-GRG-582-2020536 KB
Other document
Registration: RERA-GRG-921-2021538 KB
Other document
Registration: RERA-GRG-1065-20221.4 MB
Other document (2)
Registration: RERA-GRG-1065-20221.4 MB
Other document (3)
Registration: RERA-GRG-1065-20224.8 MB
Other document (4)
Registration: RERA-GRG-1065-20224.7 MB
Files are shown as captured in our registry snapshot. Always confirm the latest record on the official state portal before you transact.
A concise view of the details present in the records and published project material available to PropertyBaazi.
Only items present in the available record or published project material are shown.
RERA registered
A state RERA registration is present in the project record.
Floor plans with measured dimensions
Published floor plans include room-level dimensions.
Developer legal entity identified
A legal entity is recorded for the developer.
Last checked 18 July 2026. These checks reflect the records available to PropertyBaazi. Confirm current details with the relevant authority or developer before booking.
6 unique plan layouts on record: 2 BHK Independent Floor, 3 BHK Independent Floor. Room-by-room dimensions available for 6 of the 6 plans shown.
745.51 sq.ft.
₹61.62 L
845.3 sq.ft.
₹69.86 L
951 sq.ft.
₹78.6 L
1081 sq.ft.
₹89.34 L
1210.73 sq.ft.
₹1 Cr
1439.79 sq.ft.
₹1.19 Cr
Room dimensions
Room-by-room dimensions from each plan’s published schedule — shown exactly as filed, never estimated.
| Room | Dimensions (as printed) | Area |
|---|---|---|
| Living | 3.40 m × 3.83 m | 140 sqft |
| Kitchen | 2.20 m × 1.82 m | 43 sqft |
| Bedroom | 2.47 m × 3.07 m | 82 sqft |
| Bedroom | 3.05 m × 3.05 m | 100 sqft |
| Toilet | 2.05 m × 1.35 m | 30 sqft |
Itemized rooms add up to 395 sqft · super area 745.51 sqft (walls, circulation and balconies are not itemized)
| Room | Dimensions (as printed) | Area |
|---|---|---|
| Living | 3.40 m × 4.90 m | 179 sqft |
| Kitchen | 2.10 m × 2.20 m | 50 sqft |
| Bedroom | 3.40 m × 2.17 m | 80 sqft |
| Bedroom | 3.05 m × 3.05 m | 100 sqft |
| WC | 1.25 m × 1.00 m | 13 sqft |
| Toilet | 2.28 m × 1.30 m | 32 sqft |
Itemized rooms add up to 454 sqft · super area 845.3 sqft (walls, circulation and balconies are not itemized)
| Room | Dimensions (as printed) | Area |
|---|---|---|
| Living Room | 3.05 m × 4.57 m | 150 sqft |
| Kitchen | 2.74 m × 1.98 m | 58 sqft |
| Bedroom | 3.05 m × 3.56 m | 117 sqft |
| Bedroom | 3.05 m × 3.63 m | 119 sqft |
| Toilet | 1.42 m × 2.13 m | 33 sqft |
| Toilet | 1.37 m × 2.28 m | 34 sqft |
Itemized rooms add up to 511 sqft · super area 951 sqft (walls, circulation and balconies are not itemized)
| Room | Dimensions (as printed) | Area |
|---|---|---|
| Living Room | 3.05 m × 4.80 m | 158 sqft |
| Kitchen | 2.64 m × 2.13 m | 61 sqft |
| Bedroom | 3.05 m × 3.66 m | 120 sqft |
| Bedroom | 3.05 m × 3.56 m | 117 sqft |
| Bedroom | 3.28 m × 2.46 m | 87 sqft |
| Toilet | 1.37 m × 2.29 m | 34 sqft |
| Toilet | 2.13 m × 1.37 m | 31 sqft |
Itemized rooms add up to 608 sqft · super area 1,081 sqft (walls, circulation and balconies are not itemized)
| Room | Dimensions (as printed) | Area |
|---|---|---|
| Living | 3.40 m × 5.79 m | 212 sqft |
| Kitchen | 2.05 m × 2.44 m | 54 sqft |
| Bedroom | 3.40 m × 3.95 m | 145 sqft |
| Bedroom | 3.40 m × 3.95 m | 145 sqft |
| Bedroom | 3.05 m × 3.05 m | 100 sqft |
| Toilet | 1.38 m × 2.12 m | 31 sqft |
| Toilet | 1.40 m × 2.12 m | 32 sqft |
Itemized rooms add up to 719 sqft · super area 1,210.73 sqft (walls, circulation and balconies are not itemized)
| Room | Dimensions (as printed) | Area |
|---|---|---|
| Living | 4.50 m × 6.20 m | 300 sqft |
| Kitchen | 3.05 m × 3.35 m | 110 sqft |
| Bedroom | 3.40 m × 4.35 m | 159 sqft |
| Bedroom | 3.05 m × 3.35 m | 110 sqft |
| Bedroom | 3.05 m × 3.35 m | 110 sqft |
| Toilet | 1.40 m × 2.12 m | 32 sqft |
| Toilet | 1.40 m × 2.12 m | 32 sqft |
| Toilet | 2.12 m × 1.00 m | 23 sqft |
Itemized rooms add up to 876 sqft · super area 1,439.79 sqft (walls, circulation and balconies are not itemized)
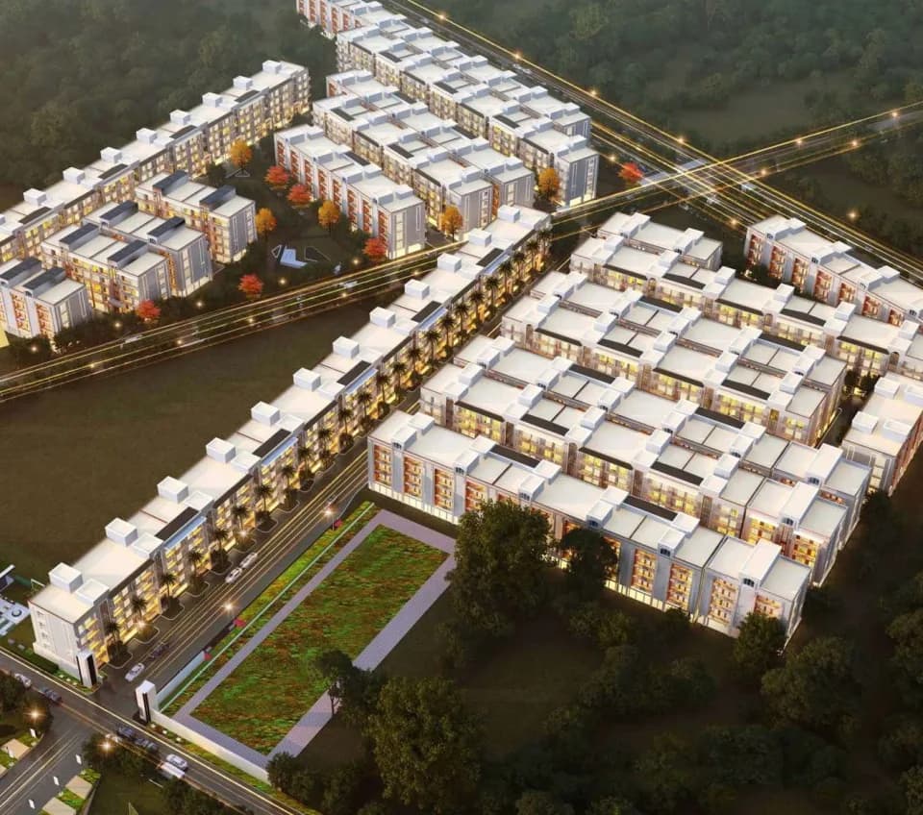
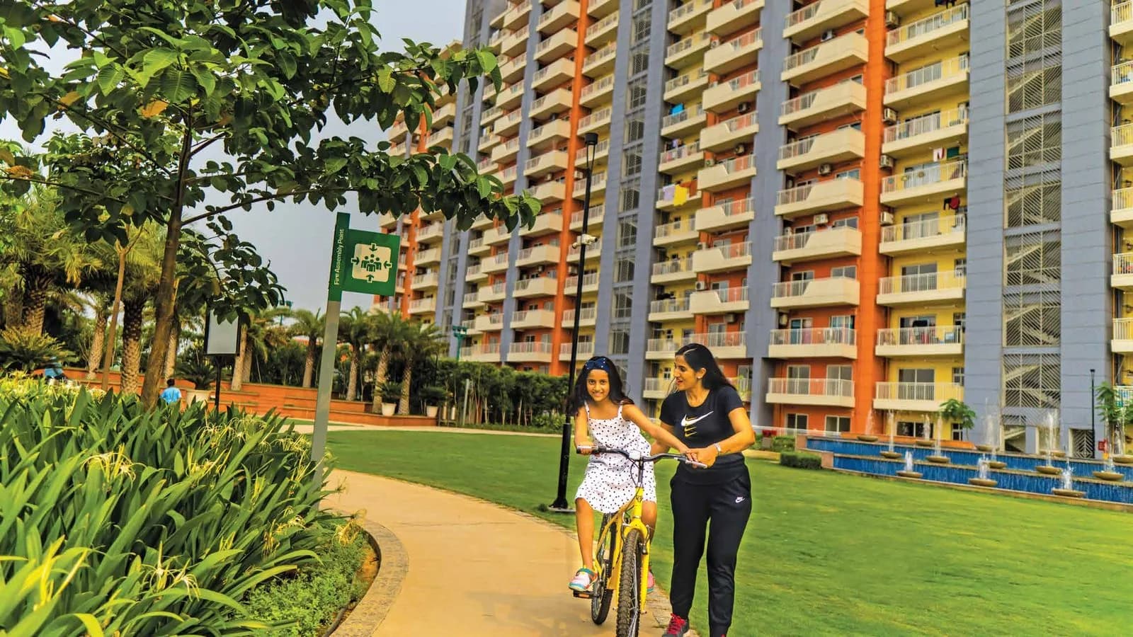
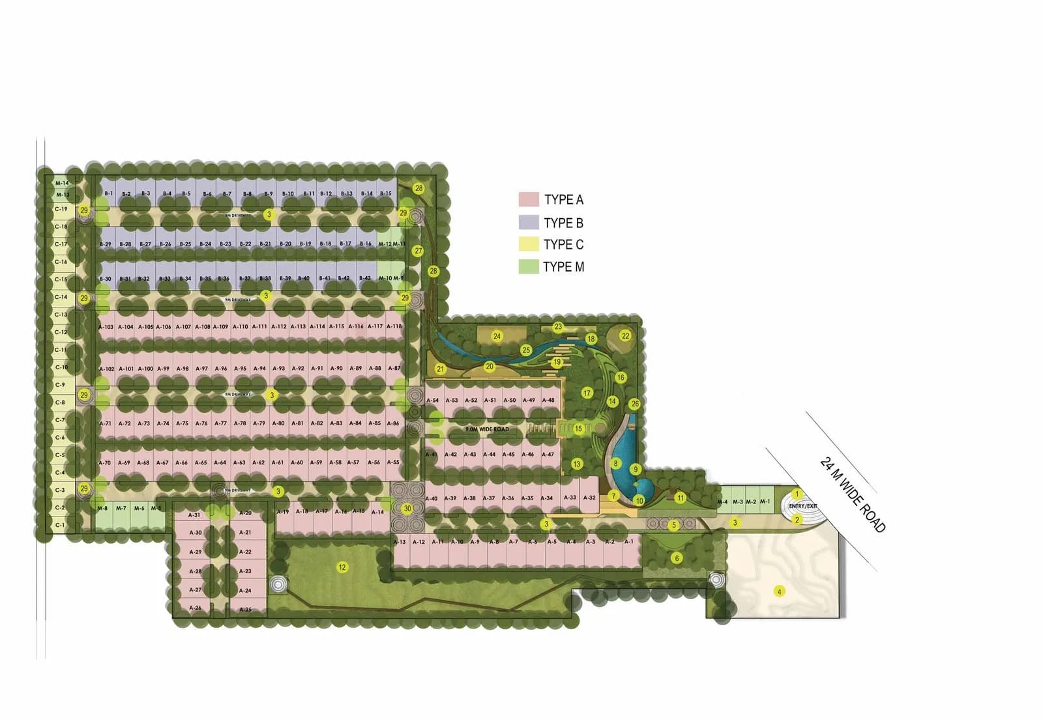
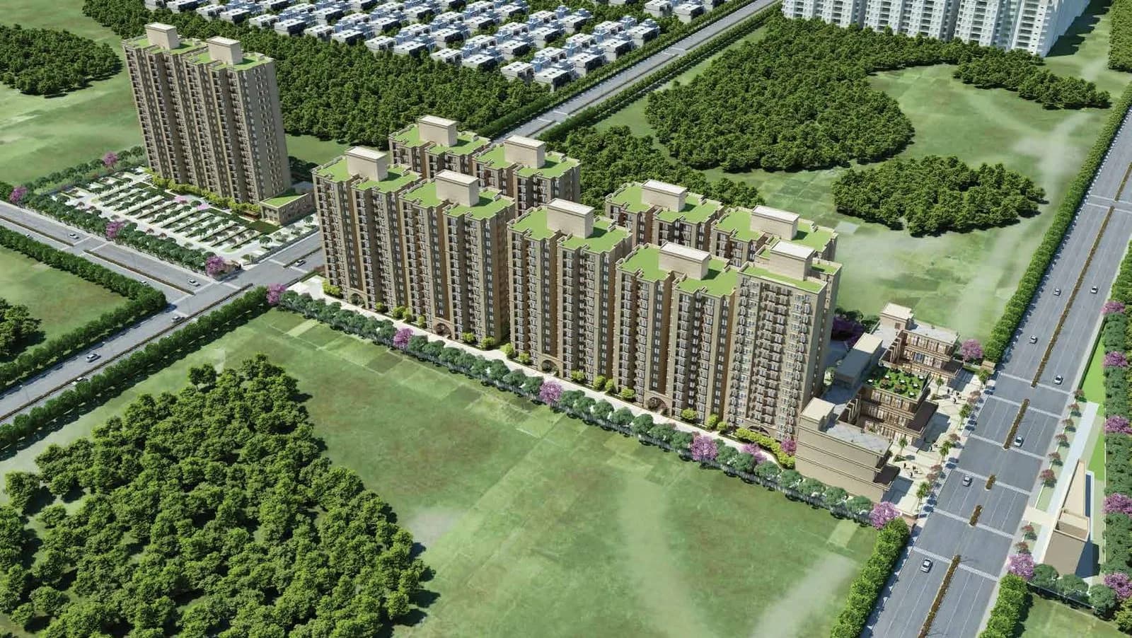
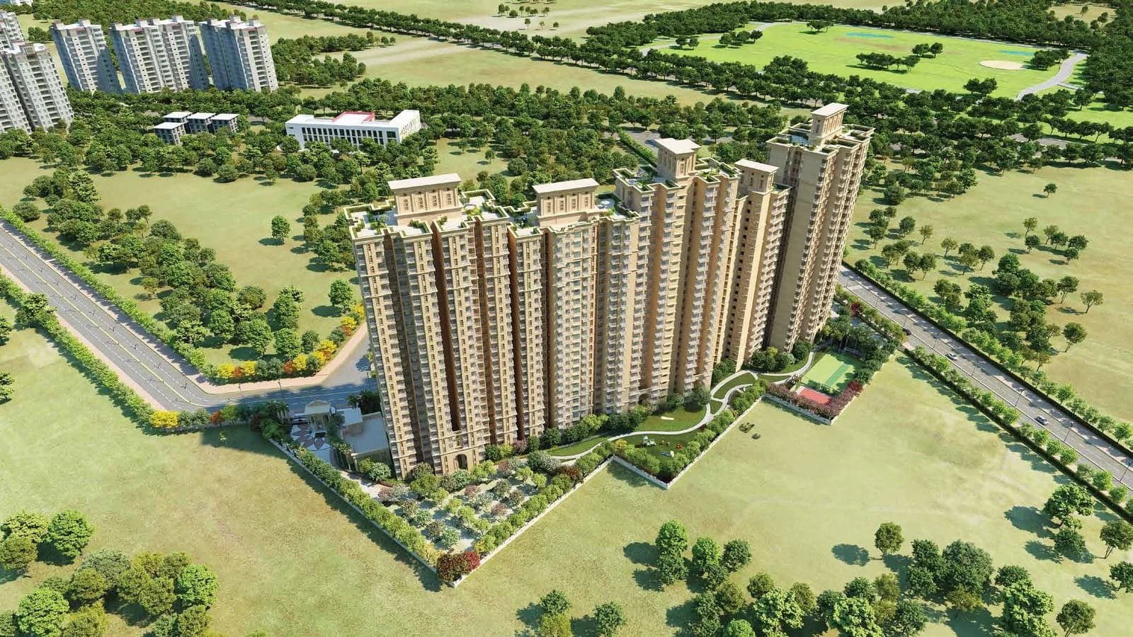
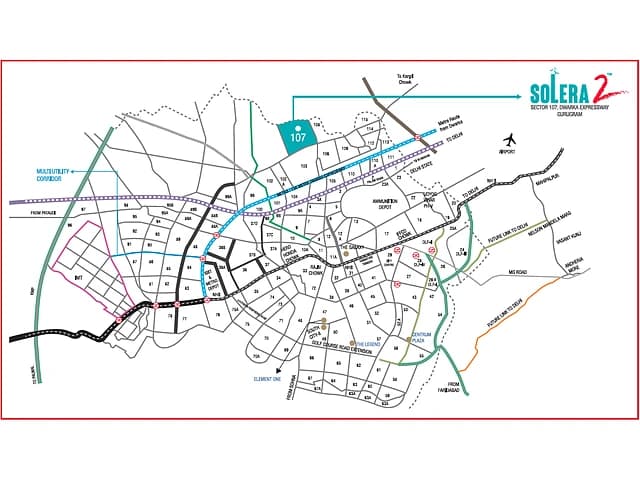
Signature Global Park in Sohna, Gurgaon is a ready-to-move housing society. It offers apartments, independent floors and villas in varied budget range. These units are a perfect combination of comfort and style, specifically designed to suit your requirements and conveniences. There are 2BHK and 3BHK Apartments, 2BHK and 3BHK independent floors and 2BHK and 3BHK villas available in this project. This housing society is now ready to be called home as families have started moving in. Check out some of the features of Signature Global Park housing society: *Spread over an area of 25 acres, Signature Global Park is one of the spacious housing societies in the Gurgaon region. With all the basic amenities available, Signature Global Park fits into your budget and your lifestyle. *Sohna has good connectivity to some of the important areas in the proximity such as NH248A, K. R. Mangalam University and Sanjivani Hospital and so on.
Written by PropertyBaazi from our own research into this project.
Strengths
Risks
Our read
Market read
In the news
Signature Global acquires 33.47 acres in Sohna for ₹450 crore, plans 1.8 mn sq ft development
Signature Global purchased land in Sohna with 1.8 million sq ft development potential, signaling continued developer confidence in the South Gurugram micro-market despite existing inventory. — The Fortune Realty Group, 2025
Average property rates in Signature Global Park 4 and 5 at ₹9,696/sqft, reflecting 0.50% growth
Listing-portal data shows nominal price appreciation of 0.50% in recent months for Signature Global Park 4 and 5, indicating stagnant to modest capital growth in the Sohna micro-market. — Magicbricks, 2025
Sohna Road real estate corridor sees infrastructure push with Elevated Road and proposed Metro Phase IV
Infrastructure upgrades including the Sohna Elevated Corridor and proposed Metro Phase IV are driving developer interest, though actual commuter connectivity remains a work in progress. — 100acress.com, 2025
Our verdict: CAUTIOUS BUY for end-users; AVOID for short-term investors. Signature Global Park offers a regulated, RERA-compliant entry into Gurugram's affordable housing market via a listed developer with delivery capability. However, the Sohna micro-market suffers from oversupply, infrastructure gaps, and stagnant pricing. The 0.50% recent price growth (per a listing portal) is a red flag for capital appreciation. Buyers should physically inspect the specific phase, verify Occupancy/Completion Certificates for delivered units, and benchmark maintenance charges against services rendered. If purchasing, negotiate aggressively and prioritize ready-to-move units over under-construction phases to minimize delivery risk. Rental yield is speculative; do not rely on rental income to service EMI.
This is PropertyBaazi’s own research opinion, compiled from magicbricks.com, thefortunerealtygroup.com, nobroker.in, 100acress.com, starestate.com, houssed.com and 99acres.com. It is not investment advice — verify independently before you transact.
12 facilities recorded for this project
Key destinations around Signature Global Park
NH248A
Highway · 650 Meter
K. R. Mangalam University
University · 3.3 KM
Sanjivani Hospital
Hospital · 5.9 KM
Country Inn & Suites By Radisson
Hotel · 7.4 KM
Airia Mall
Shopping Center/ Market/ Mall · 10.9 KM
Asian Public School Sohna
School · 11.6 KM
Recorded year-on-year movement and today’s asking-rate position for Signature Global Park.
Recorded 12-month movement
Asking rates · YoYProject
Signature Global Park
+15.6%
Locality
Sohna
+20.5%
Today’s asking rates
Project, locality and city benchmarks
Recorded state rates for reference. Confirm the applicable amount at registration.
Project and locality asking-rate medians come from the PropertyBaazi project records in the sample shown. Registered rates come from government transaction records. Neither is a valuation, index or forecast.
Computed from 64 Sohna projects in our catalogue (41 with a per-sqft price).
64 projects here, by price band
Supply snapshot
New-project listings5
Resale listings156
Units on the market166
Active adverts5
Reviews by residents
No written reviews yet
Be the first to share a first-hand experience.
Understand daily conveniences and connectivity around the project before planning a visit.
Based on 58 projects listed in Sohna on PropertyBaazi — our catalog, not a market index.
Distances as recorded by the builder — approximate; please confirm on the ground.
View on mapMetro & Rail 1
Schools 1
Colleges & Universities 1
Hospitals 1
Shopping & Malls 1
Business Hubs 1
Roads & Connectivity 1
Airport 1
Hotels 1
Distances as recorded when the project was listed — approximate; please confirm on the ground.
Comparable projects around Sohna

Signatureglobal India Limited
57 projects on PropertyBaazi
Signature Global, a real estate developer in northern India, is expanding from affordable to mid-housing with a focus on quality, value, and global standards. Founded in Gurugram in 2014, the company has a 36 market share in affordable and mid-housing in Gurugram. Supported by investors like IFC and Nomura, Signature Global has delivered 10.4 million sq. ft. of housing and has 32.2 million sq. ft. in upcoming projects. They aim for ₹100 billion in sales in FY25 and ₹38 billion in revenue. Their projects are strategically located in key areas like Delhi-NCR and Sohna.
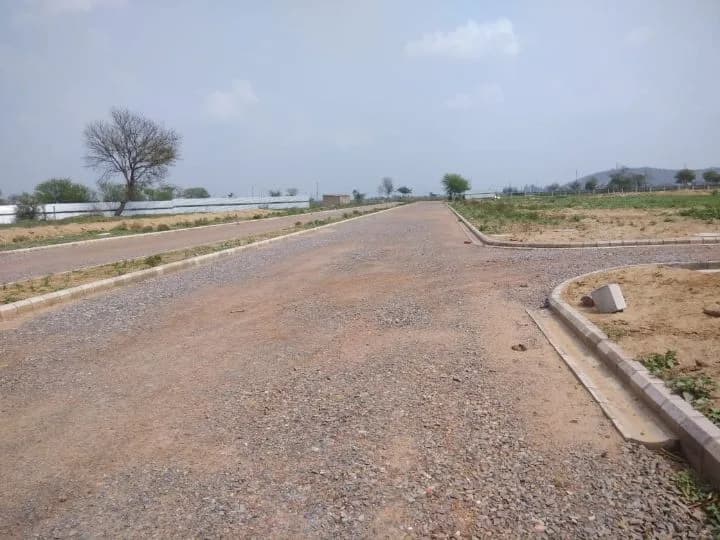
Signature Global Park is under construction; its earlier possession date (May, 2021) has passed, so confirm the current handover timeline with the developer.
Yes. Signature Global Park is registered with HRERA-GGM under numbers RC/REP/HARERA/GGM/349/81/2019/43, GGM/427/159/2020/43 DATED 20.11.2020, GGM/402/134/2020/18 DATED 20.07.2020, GGM/494/226/2021/62 DATED 11.10.2021, GGM/573/305/2022/48, which you can verify on the official RERA portal.
Homes at Signature Global Park are priced ₹89.46 L - 1.86 Cr (about ₹11,992/sq.ft) for 2, 3 BHK Independent Floor, sized 746–1,550 sq.ft super built-up area.
Signature Global Park is located in Sohna, Gurugram.
Signature Global Park is spread across 25 acres, 109 towers, up to 4 floors and 832 homes.
Signature Global Park comes with 12 amenities, including Swimming Pool, Gazebo, Amphitheatre, Basketball Court, Badminton Court and Multipurpose Hall.
Signature Global Park is being developed by Signatureglobal India Limited.
Beyond the home price, budget for stamp duty (from about 5%) plus registration charges when you buy at Signature Global Park.
Disclaimer: The material and information contained on this page is provided for general information purposes only and does not constitute an endorsement, warranty, or representation by PropertyBaazi. PropertyBaazi is an information platform and is not a party to any transaction between users. Project details, prices, availability, RERA status and other information are compiled from public records and third-party sources, may change without notice, and should be independently verified with the developer, the relevant RERA authority and your own legal/financial advisors before you rely on them or make any decision.