2 BHK
580.535 sq.ft.
₹69.66 - 71.73 L
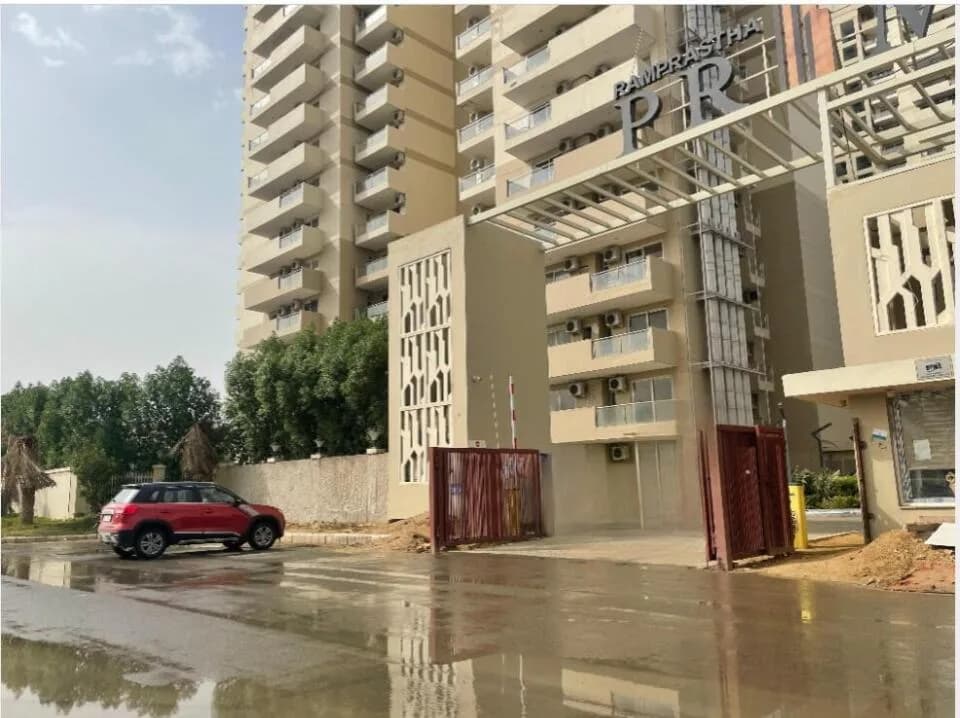
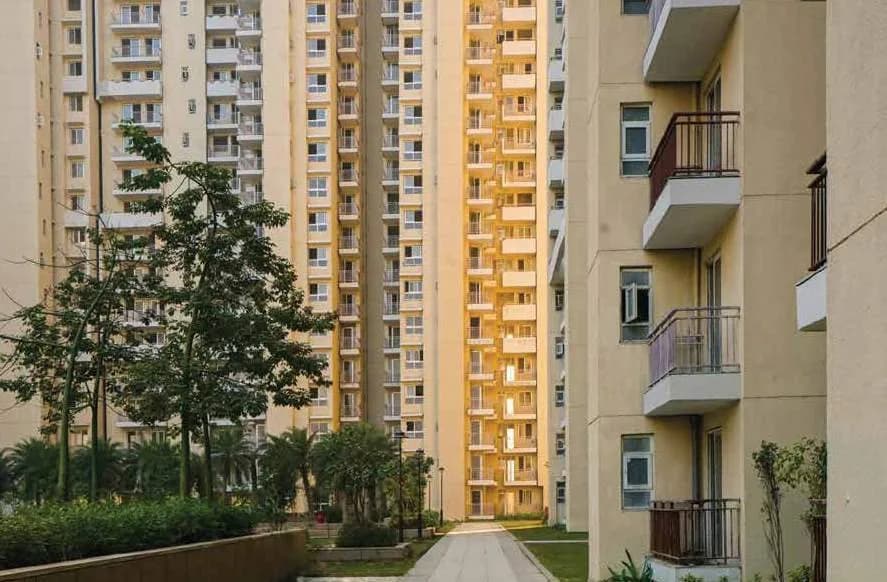
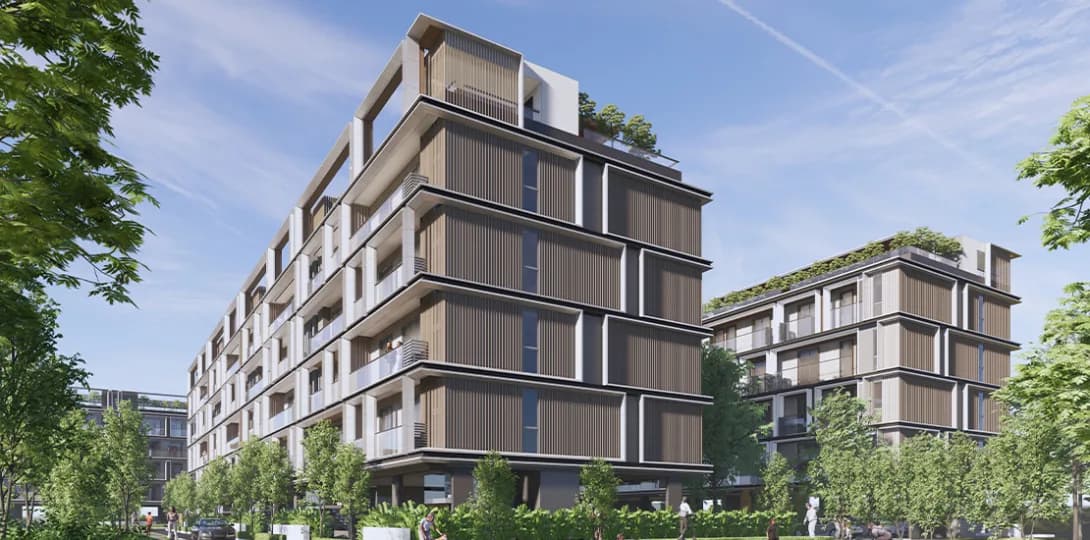
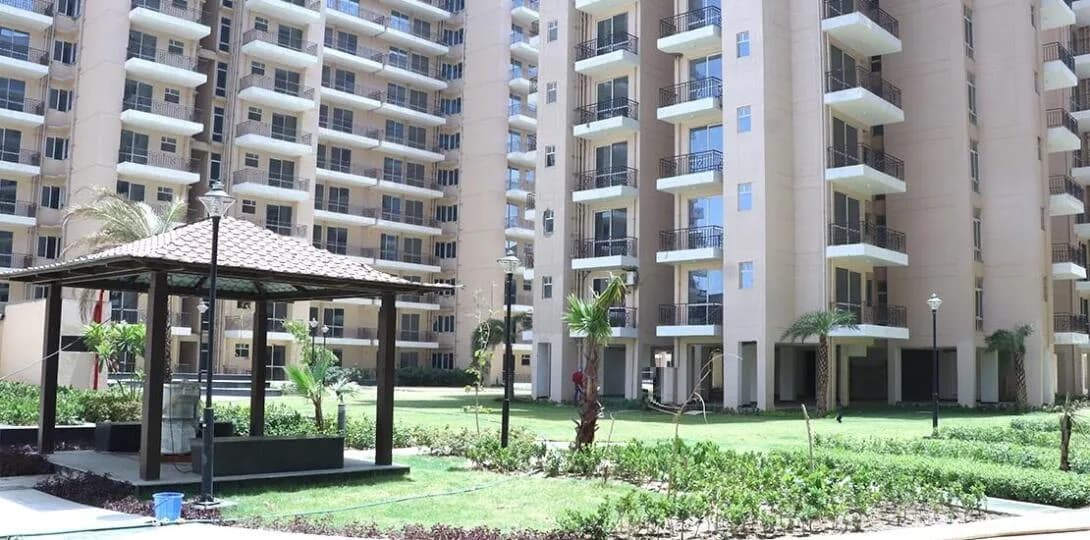
Exterior
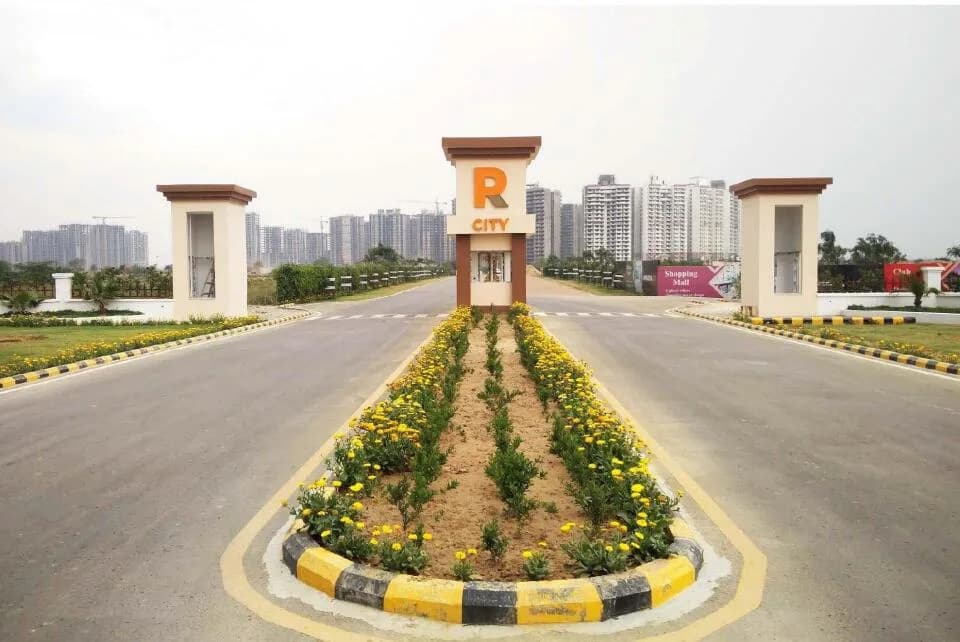
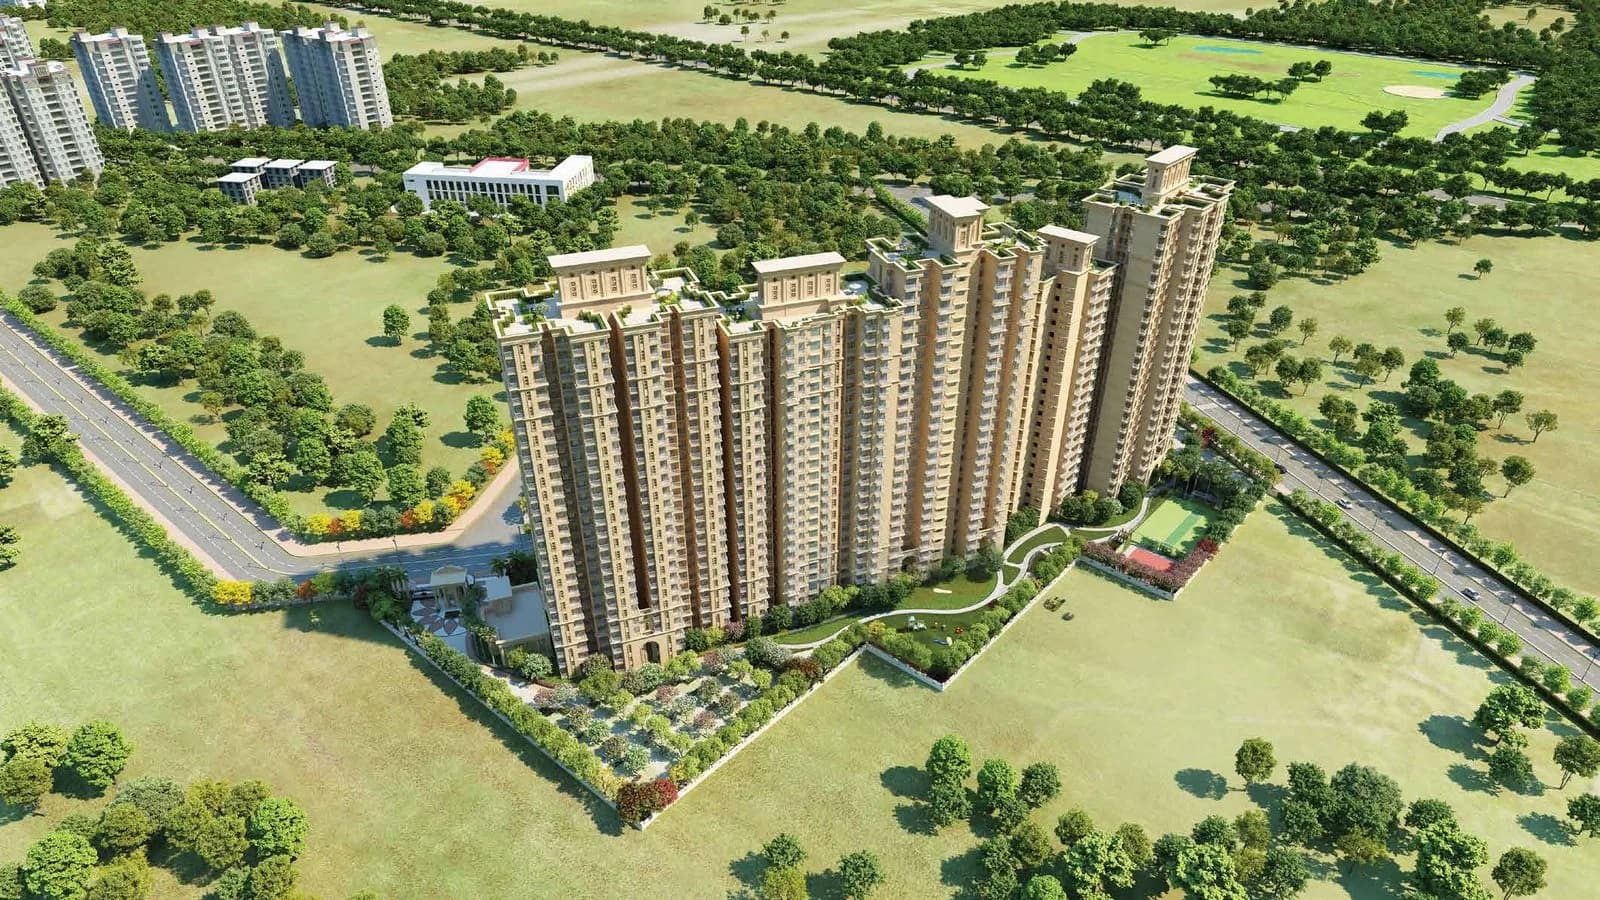
Signature Global The Millennia 4 Exterior 1
Select a view or open the gallery
Sector 37D, Gurugram
Construction Status
Ready to move
Possession completed (Mar 2026)
₹69.66 L - 71.73 L
Price range· ₹11,990/sqft
2 BHK
Carpet Area
581–598 sqft
₹69.66 - 71.73 L
Phase registrations, completion timelines and available documents from the state RERA record.
Phase 1
RC/REP/HARERA/GGM/518/250/2021/86
Haryana RERA
Not found in this snapshot
No matching registry entry was found
The registration was not found in our Maharashtra, Tamil Nadu, Karnataka, Haryana, Uttar Pradesh and Gujarat snapshot. This does not mean the project is unregistered; check the live state portal before you transact.
Registry documents
Mirrored from the state RERA registry
No mirrored registry documents available
Document availability varies by state portal. Use the official RERA portal below for the latest filed records.
A concise view of the details present in the records and published project material available to PropertyBaazi.
Only items present in the available record or published project material are shown.
RERA registered
A state RERA registration is present in the project record.
Images from official brochure
The displayed media is linked to published project material.
Floor plans with measured dimensions
Published floor plans include room-level dimensions.
Developer legal entity identified
A legal entity is recorded for the developer.
Last checked 18 July 2026. These checks reflect the records available to PropertyBaazi. Confirm current details with the relevant authority or developer before booking.
9 unique plan layouts on record: 2 BHK. Room-by-room dimensions available for 7 of the 7 plans shown.
580.535 sq.ft.
₹69.66 - 71.73 L
580.53 sq.ft.
₹69.66 - 71.73 L
588.93 sq.ft.
₹69.66 - 71.73 L
580.535 sq.ft.
₹69.66 - 71.73 L
597.77 sq.ft.
₹69.66 - 71.73 L
585.6 sq.ft.
₹69.66 - 71.73 L
597.779 sq.ft.
₹69.66 - 71.73 L
Room dimensions
Room-by-room dimensions from each plan’s published schedule — shown exactly as filed, never estimated.
| Room | Dimensions (as printed) | Area |
|---|---|---|
| Living Room | 2.90 m × 5.97 m | 186 sqft |
| Kitchen | 3.10 m × 1.91 m | 64 sqft |
| Bedroom | 3.05 m × 3.30 m | 108 sqft |
| Bedroom | 3.05 m × 3.35 m | 110 sqft |
| Toilet | 1.37 m × 2.11 m | 31 sqft |
| Toilet | 2.13 m × 1.37 m | 32 sqft |
| Dining | 1.91 m × 2.46 m | 50 sqft |
Itemized rooms add up to 581 sqft · carpet area 580.53 sqft · super area 580.53 sqft (walls, circulation and balconies are not itemized)
| Room | Dimensions (as printed) | Area |
|---|---|---|
| Living Room | 2.90 m × 4.72 m | 147 sqft |
| Kitchen | 3.10 m × 1.91 m | 64 sqft |
| Bedroom | 3.05 m × 3.35 m | 110 sqft |
| Bedroom | 3.05 m × 3.35 m | 110 sqft |
| Toilet | 1.37 m × 2.13 m | 32 sqft |
| Toilet | 2.11 m × 1.37 m | 31 sqft |
| Dining | 1.85 m × 2.81 m | 56 sqft |
Itemized rooms add up to 550 sqft · carpet area 580.535 sqft · super area 580.535 sqft (walls, circulation and balconies are not itemized)
| Room | Dimensions (as printed) | Area |
|---|---|---|
| Bedroom | 3050 X 3240 / 10'-0" X 10'-8" | 100 sqft |
| Bedroom | 3095 X 3350 / 10'-2" X 11'-0" | 110 sqft |
| Toilet | 1375 X 2110 / 4'-6" X 6'-11" | 24 sqft |
| Toilet | 2130 X 1375 / 7'-0" X 4'-6" | 28 sqft |
| Living | 2900 X 5180 / 9'-6" X 17'-0" | 153 sqft |
| Dining | 1900 X 2850 / 6'-3" X 9'-4" | 54 sqft |
| Kitchen | 3100 X 1905 / 10'-2" X 6'-3" | 60 sqft |
| Balcony | 1210 MM WIDE / 4'-0" WIDE | — |
| Balcony | 1210 MM WIDE / 4'-0" WIDE | — |
| Balcony | 1210 MM WIDE / 4'-0" WIDE | — |
Itemized rooms add up to 529 sqft · carpet area 580.535 sqft
| Room | Dimensions (as printed) | Area |
|---|---|---|
| Entry Foyer | 1225MM WIDE (4'-0" WIDE) | — |
| Living | 2900 X 4730 (9'-6" X 15'-6") | 135 sqft |
| Dining | 1850 X 2825 (6'-1" X 9'-3") | 54 sqft |
| Kitchen | 3100 X 1905 (10'-2" X 6'-3") | 60 sqft |
| Master Bedroom | 3050 X 3350 (10'-0" X 11'-0") | 110 sqft |
| Bedroom | 3050 X 3350 (10'-0" X 11'-0") | 110 sqft |
| Toilet | 1375 X 2130 (4'-6" X 7'-0") | 28 sqft |
| Toilet | 1375X2110 (4'-6" X 6'-11") | 24 sqft |
| Balcony | 1210 MM WIDE (4'-0" WIDE) | — |
| Balcony | 1210 MM WIDE (4'-0" WIDE) | — |
| Balcony | 1210 MM WIDE (4'-0" WIDE) | — |
Itemized rooms add up to 521 sqft · carpet area 585.6 sqft
| Room | Dimensions (as printed) | Area |
|---|---|---|
| Bedroom | 3050 X 3350 (10'-0" X 11'-0") | 110 sqft |
| Bedroom | 3050 X 3350 (10'-0" X 11'-0") | 110 sqft |
| Toilet | 1375 X 2130 (4'-6" X 7'-0") | 28 sqft |
| Toilet | 2110 X 1375 (6'-11" X 4'-6") | 24 sqft |
| Living | 2900 X 4730 (9'-6" X 15'-6") | 135 sqft |
| Dining | 1850 X 2825 (6'-1" X 9'-3") | 54 sqft |
| Kitchen | 3100X1905 (10'-2" X 6'-3") | 60 sqft |
| Entry Foyer | 1225MM WIDE (4'-0" WIDE) | — |
| Balcony | 1210 MM WIDE (4'-0" WIDE) | — |
| Balcony | 1210 MM WIDE (4'-0" WIDE) | — |
| Balcony | 1210 MM WIDE (4'-0" WIDE) | — |
Itemized rooms add up to 521 sqft · carpet area 588.93 sqft
| Room | Dimensions (as printed) | Area |
|---|---|---|
| Living | 2900 X 5960 / 9'-6" X 19'-7" | 171 sqft |
| Dining | 1900 X 2455 / 6'-3" X 8'-1" | 48 sqft |
| Kitchen | 3100X1905 / 10'-2" X 6'-3" | 60 sqft |
| Master Bedroom | 3050 X 3350 / 10'-0" X 11'-0" | 110 sqft |
| Bedroom | 3050 X 3310 / 10'-0" X 10'-10" | 100 sqft |
| Toilet | 2130X1375 / 7'-0" X 4'-6" | 28 sqft |
| Toilet | 1375 X 2110 / 4'-6" X 6'-11" | 24 sqft |
| UtilityService | 1000 MM WIDE / 3'-3" WIDE | — |
| Balcony | 1210 MM WIDE / 4'-0" WIDE | — |
| Balcony | 1310 MM WIDE / 4'-3" WIDE | — |
Itemized rooms add up to 541 sqft · carpet area 597.77 sqft
| Room | Dimensions (as printed) | Area |
|---|---|---|
| Living | 2900 X 5960 / 9'-6" X 19'-7" | 171 sqft |
| Dining | 1900 X 2455 / 6'-3" X 8'-1" | 48 sqft |
| Kitchen | 3100X1905 / 10'-2" X 6'-3" | 60 sqft |
| UtilityService | 1000 MM WIDE / 3'-3" WIDE | — |
| Toilet | 2130X1375 / 7'-0" X 4'-6" | 28 sqft |
| Balcony | 1210 MM WIDE / 4'-0" WIDE | — |
| Bedroom | 3050 X 3350 / 10'-0" X 11'-0" | 110 sqft |
| Balcony | 1370 MM WIDE / 4'-6" WIDE | — |
| Bedroom | 3050 X 3300 / 10'-0" X 10'-10" | 100 sqft |
| Toilet | 1375 X 2110 / 4'-6" X 6'-11" | 24 sqft |
Itemized rooms add up to 541 sqft · carpet area 597.779 sqft
Check out Signature Global The Millennia 4 in Sector 37D, one of the upcoming under-construction housing societies in Gurgaon. This society will have all basic facilities and amenities to suit homebuyer’s needs and requirements. Brought to you by Signatureglobal India Limited, Signature Global The Millennia 4 is scheduled for possession in Mar, 2026. This housing society has multiple property options to offer, in varied price range, making it one of the most suitable address to own, that too in your budget. Being a RERA-registered society, the project details and other important information is also available on state RERA portal. The RERA registration number of this project is RC/REP/HARERA/GGM/518/250/2021/86. Signatureglobal India Limited is one of the known real estate brands in Gurgaon.The builder has delivered 33 projects so far. Around 6 projects are upcoming. There are 11 projects of this builder, which are currently under-construction. Here’s everything you need to know about the must-know features of this housing society along with Signature Global The Millennia 4 Price List, Photos, Floor Plans, Payment Plans, Brochure download procedure and other exciting facts about your future home:
Written by PropertyBaazi from our own research into this project.
Strengths
Risks
Our read
Market read
In the news
CARE Ratings affirms stable outlook on Signature Global India Limited
Rating agency maintains stable outlook citing expected sales momentum and comfortable financial risk profile, while flagging sensitivity to project execution delays and debt-funded land investments. — CARE Ratings, 2025-09-14
ICRA highlights execution and leverage risks for Signature Global
ICRA rating rationale notes pressure could emerge from decline in sales, execution delays, or debt-funded land investments. Company has completed ~3.8 msf and is developing ~16.8 msf across Gurgaon and Karnal. — ICRA, Date not specified in source
Our verdict: CAUTIOUS BUY for end-users only. The project offers RERA-gated affordable inventory by a recognized developer in a strategic corridor, but the sharp price correction, oversupply risks, and weak resale momentum are red flags. Do not buy for investment. Verify the exact construction and possession status of Phase 4 independently, inspect the actual unit quality, and negotiate firmly on price. Ensure home loan eligibility under affordable housing norms before committing.
This is PropertyBaazi’s own research opinion, compiled from 99acres.com, magicbricks.com, screener.in, careratings.com, icra.in, affordablehomesgurgaon.in and bigestate.io. It is not investment advice — verify independently before you transact.
15 facilities recorded for this project
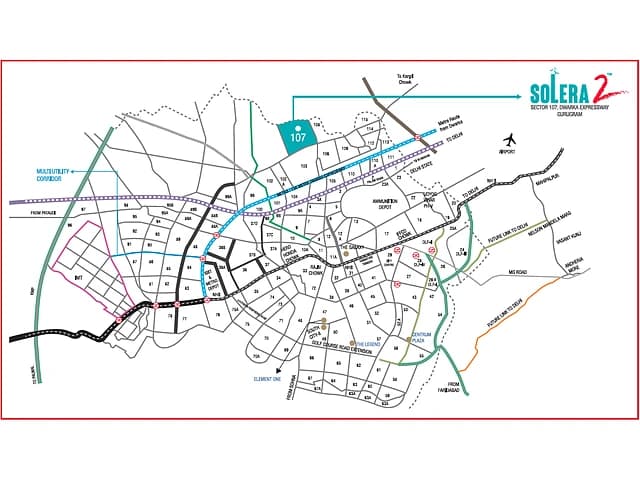
Key destinations around Signature Global The Millennia 4
Dwarka Expressway
Highway · 3.2 KM
Narayana e-techno School - Sector 37C
School · 5.1 KM
The Signature Advanced Super Speciality
Hospital · 6.2 KM
The Esplanade Mall
Shopping Center/ Market/ Mall · 6.7 KM
Garhi Harsaru Junction
Railway Station · 7.3 KM
Holiday Inn Gurugram Sector 90
Hotel · 7.9 KM
Official brochure
Signature Global The Millennia 4
10 pages · 3.9 MB · PDF
Published by the builder; shown as filed.
Reading here is free. Downloading sends your enquiry to the seller so they can follow up.
Price list
Published by the builder; shown as filed. Downloading sends the same enquiry.
Current asking rates for this project, its locality and Gurugram.
Today’s asking rates
Project, locality and city benchmarks
Recorded state rates for reference. Confirm the applicable amount at registration.
Project and locality asking-rate medians come from the PropertyBaazi project records in the sample shown. Registered rates come from government transaction records. Neither is a valuation, index or forecast.
Computed from 30 Sector 37D projects in our catalogue (20 with a per-sqft price).
30 projects here, by price band
Reviews by residents
No written reviews yet
Be the first to share a first-hand experience.
Understand daily conveniences and connectivity around the project before planning a visit.
Based on 24 projects listed in Sector 37D on PropertyBaazi — our catalog, not a market index.
Distances as recorded by the builder — approximate; please confirm on the ground.
View on mapMetro & Rail 1
Schools 1
Colleges & Universities 1
Hospitals 1
Shopping & Malls 1
Business Hubs 1
Roads & Connectivity 1
Airport 1
Hotels 1
Distances as recorded when the project was listed — approximate; please confirm on the ground.
Comparable projects around Sector 37D

Signatureglobal India Limited
57 projects on PropertyBaazi
Signature Global, a real estate developer in northern India, is expanding from affordable to mid-housing with a focus on quality, value, and global standards. Founded in Gurugram in 2014, the company has a 36 market share in affordable and mid-housing in Gurugram. Supported by investors like IFC and Nomura, Signature Global has delivered 10.4 million sq. ft. of housing and has 32.2 million sq. ft. in upcoming projects. They aim for ₹100 billion in sales in FY25 and ₹38 billion in revenue. Their projects are strategically located in key areas like Delhi-NCR and Sohna.
Signature Global The Millennia 4 is still under construction, with possession expected around Mar 2026.
Yes. Signature Global The Millennia 4 is registered with the state RERA under number RC/REP/HARERA/GGM/518/250/2021/86, which you can verify on the official RERA portal.
Homes at Signature Global The Millennia 4 are priced ₹69.66 L - 71.73 L (about ₹11,990/sq.ft) for 2 BHK Apartment, sized 581–598 sq.ft carpet area.
Signature Global The Millennia 4 is located in Sector 37D, Gurugram. The railway station is around 2.59 km away.
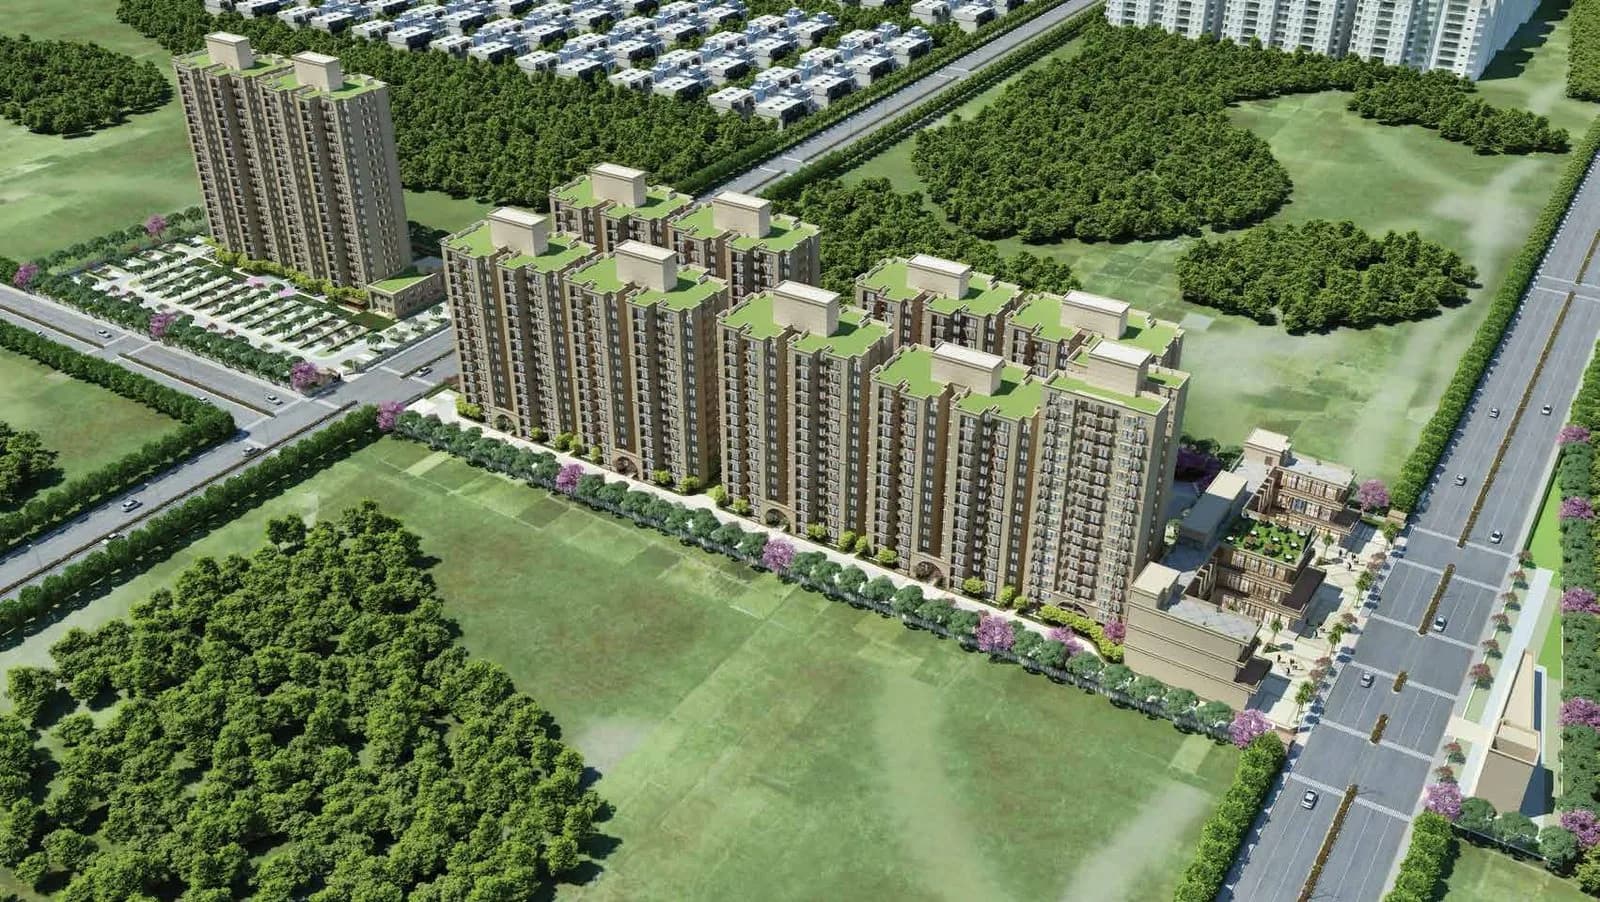
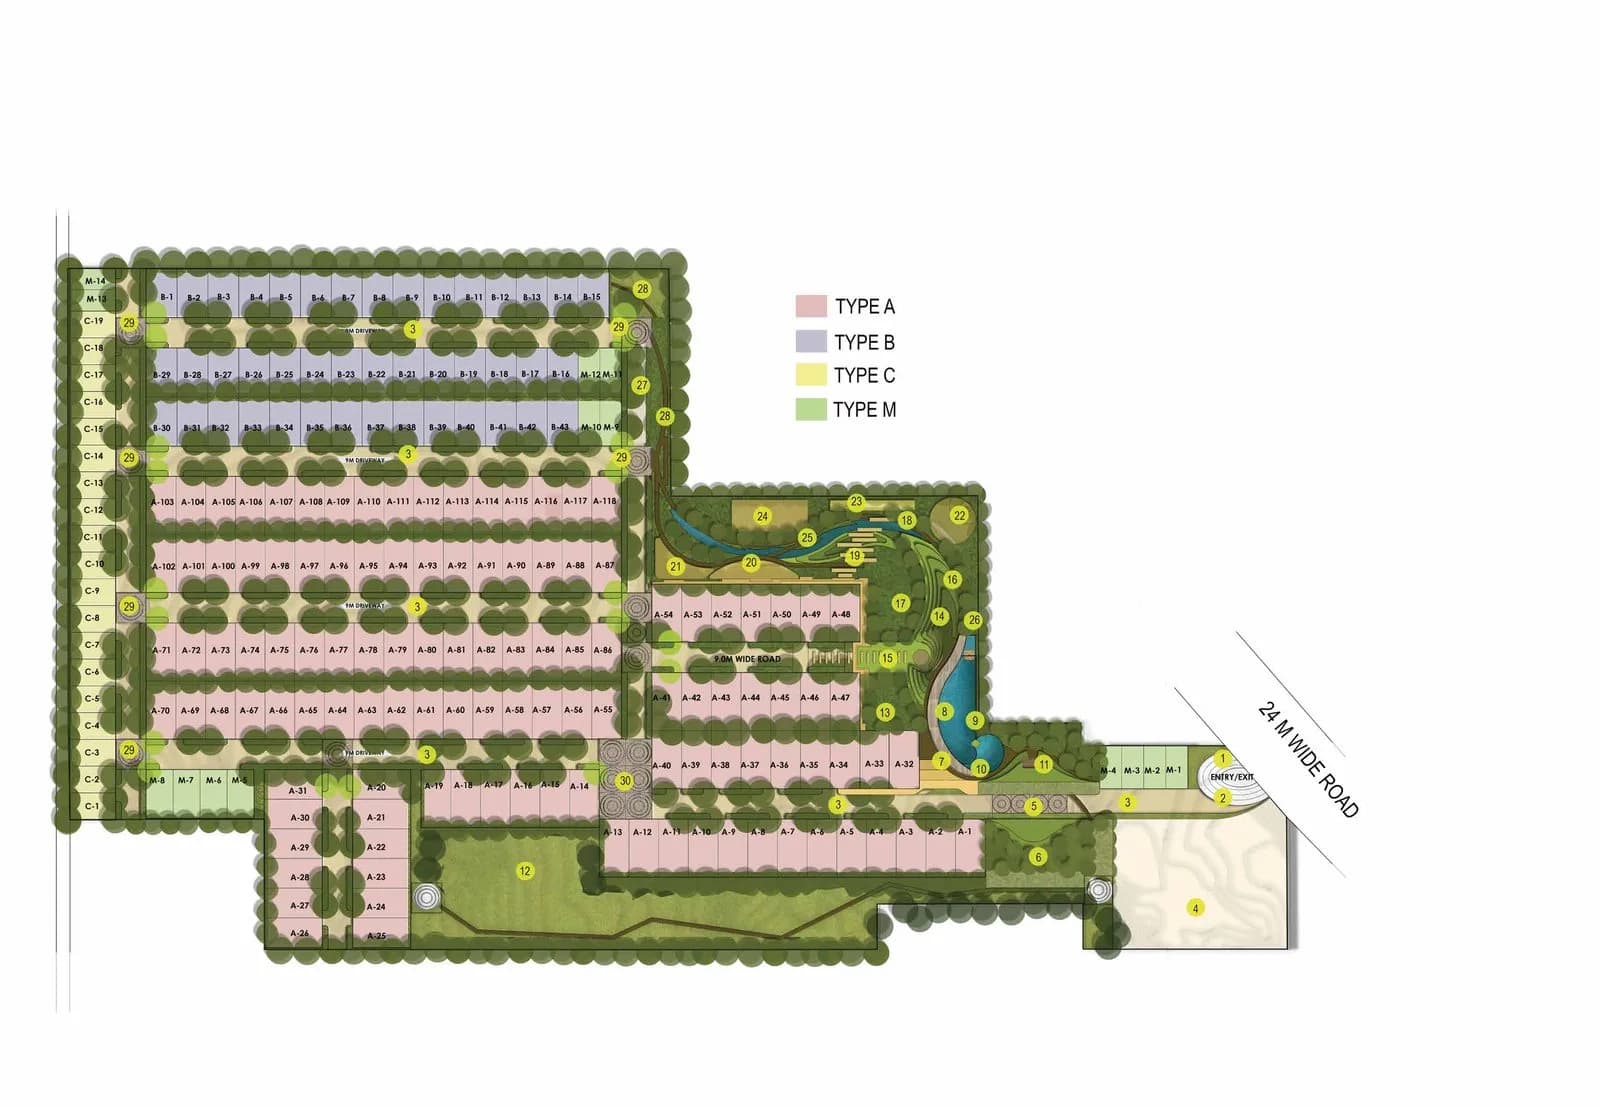
Signature Global The Millennia 4 is spread across 5.9 acres, 6 towers and 814 homes.
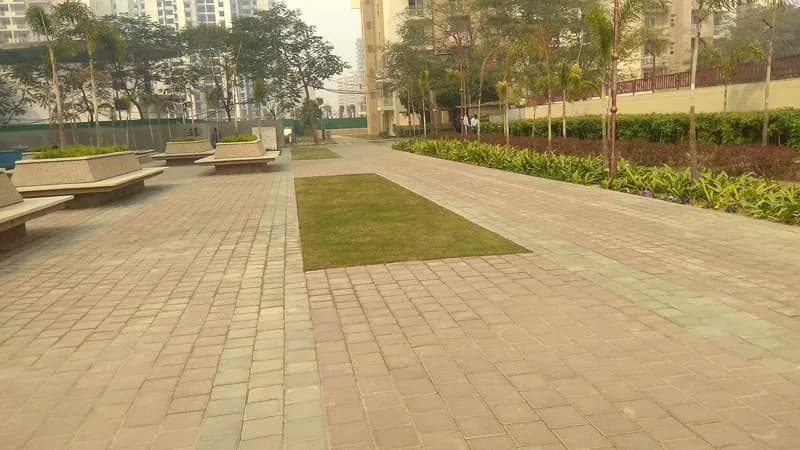
Signature Global The Millennia 4 comes with 15 amenities, including Reading Lounge, Reflexology Park, Shopping Centre, Cricket Pitch, Community Hall and Multipurpose Hall.
Close to Signature Global The Millennia 4 you'll find hospitals such as Shri Balaji Hospital and Trauma Center and Kamla Hospital.
Signature Global The Millennia 4 is being developed by Signatureglobal India Limited.
Disclaimer: The material and information contained on this page is provided for general information purposes only and does not constitute an endorsement, warranty, or representation by PropertyBaazi. PropertyBaazi is an information platform and is not a party to any transaction between users. Project details, prices, availability, RERA status and other information are compiled from public records and third-party sources, may change without notice, and should be independently verified with the developer, the relevant RERA authority and your own legal/financial advisors before you rely on them or make any decision.