3 BHK
1142 sq.ft.
₹2.9 - 3.74 Cr
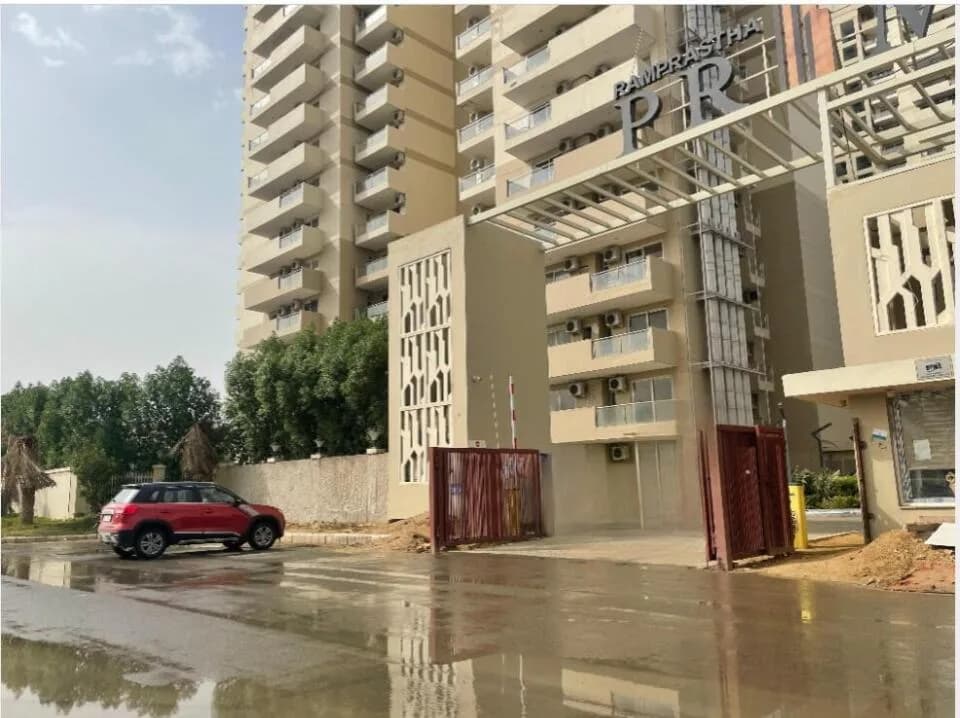
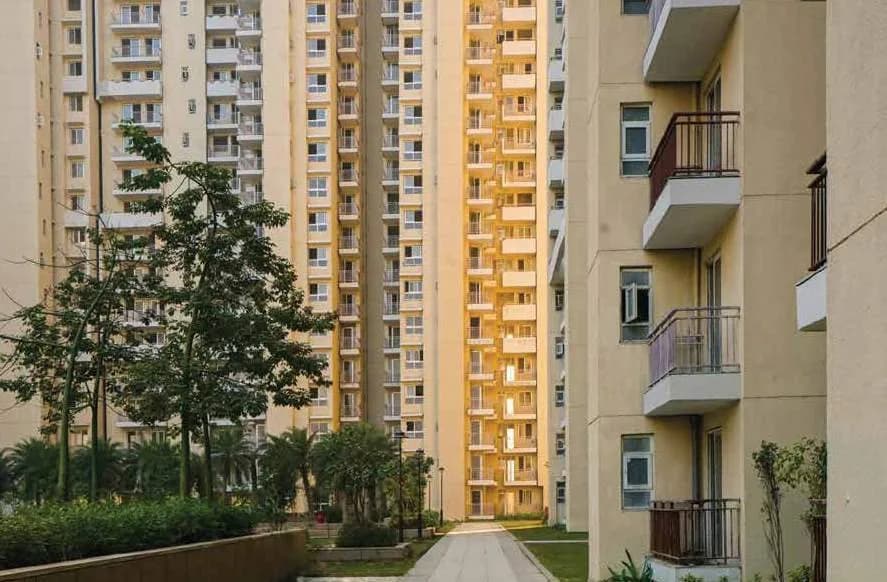
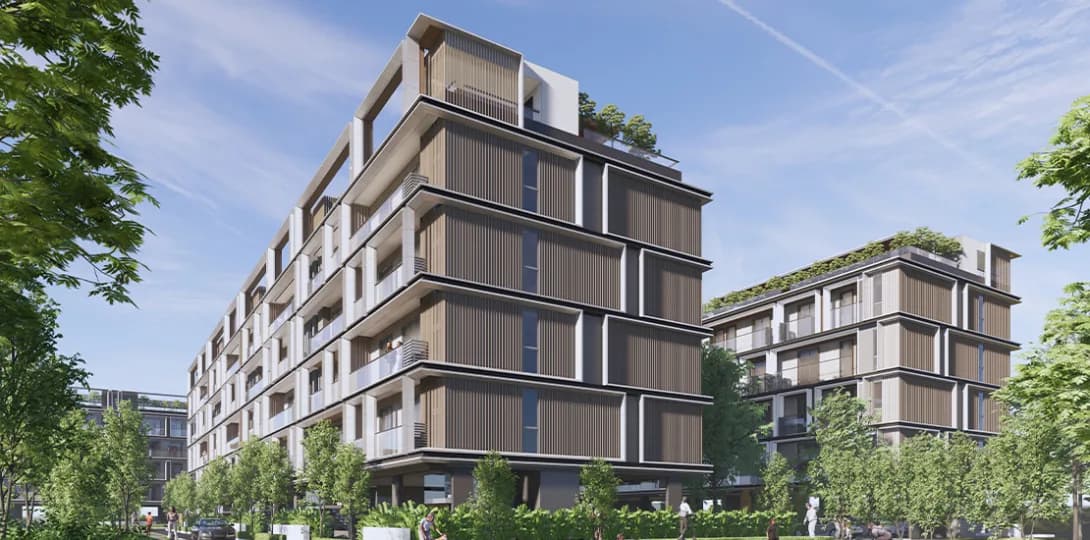
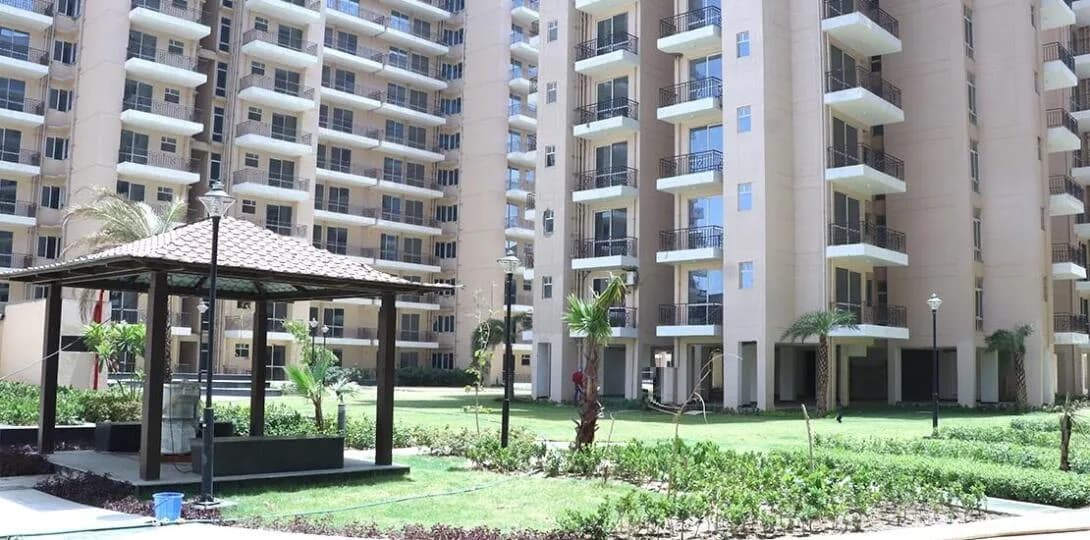
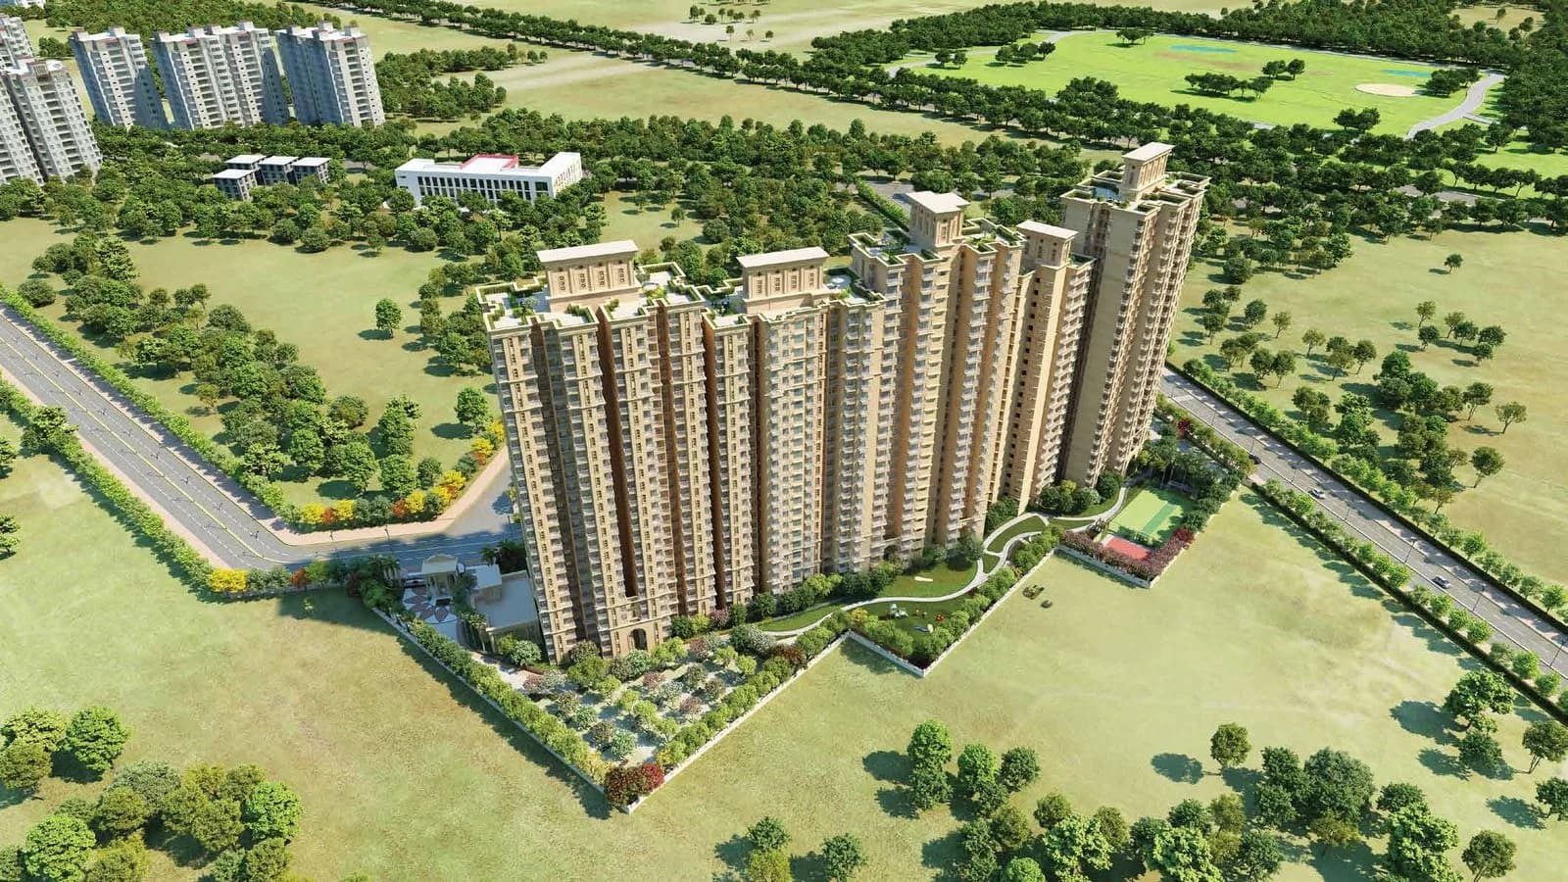
Exterior
Signature Sarvam Exterior 2
Select a view or open the gallery
Sector 37D, Gurugram
Construction Status
New launch
Possession will start from Dec, 2032
₹2.9 Cr - 3.98 Cr
Price range· ₹15,978/sqft
3 BHK
Super Built-up Area
1815–2340 sqft
₹2.9 - 3.74 Cr
4 BHK
Super Built-up Area
2495 sqft
₹3.98 Cr
1 Lounge / Foyer / Living / Dining Flooring & Skirting Imported Marble Walls Acrylic Emulsion Paint Ceiling Acrylic Emulsion Paint Indoor AC Unit Split AC Unit 2 Master Bedroom Flooring & Skirting Laminated Wooden Flooring Walls Acrylic Emulsion Paint Ceiling Acrylic Emulsion Paint Indoor AC Unit Split AC Unit 3 Master Toilet Flooring & Skirting Vitrified Matte Tiles Walls Vitrified Glossy Tiles Ceiling Acrylic Emulsion Paint On Ceiling / Moisture-Proof Board False Ceiling Counter Imported Marble / Engineered Stone / Granite / Tile Fixtures Branded Accessories Toilet Paper Holder, Towel Ring, Towel Rack, Robe Hook Shower Glass Partition Glass Partition Without Door 4 Other Bedrooms Flooring & Skirting Laminated Wooden Flooring Walls Acrylic Emulsion Paint Ceiling Acrylic Emulsion Paint Indoor AC Unit AC Unit 5 Other Toilets Flooring & Skirting Vitrified Matte Tiles Walls Vitrified Glossy Tiles Up To False Ceiling Ceiling Acrylic Emulsion Paint On Ceiling / Moisture-Proof Board False Ceiling Counter Imported Marble / Granite / Engineered Stone / Tile Fixtures Branded Accessories Toilet Paper Holder, Towel Ring, Towel Rod, Robe Hook 6 Kitchen Flooring & Skirting Matte Tiles Walls Vitrified Glossy Tiles & Acrylic Emulsion Paint Counter Granite / Stone Top / Kitchen Ceiling Acrylic Emulsion Paint / False Ceiling Fitting & Accessories Modular Cabinetry With Soft Close Trays, Hob (Counter Top) & Chimney, Sink, Instant Geyser, RO 7 Servant Room / Utility Flooring & Skirting Anti-Skid Vitrified Tiles / Ceramic Tiles Walls Acrylic Emulsion Paint Ceiling Acrylic Emulsion Paint 8 Servant Room Toilets Flooring & Skirting Anti-Skid Vitrified Tiles / Ceramic Tiles Walls Vitrified Tiles Till 7'-0, Acrylic Emulsion Paint Above Ceiling Oil Bound Distemper Fitting & Fixture Wash Basin With Faucet and Tap 9 Balconies Flooring Matte Tiles Walls Exterior Grade Acrylic Emulsion Paint With Gypsum Plaster Ceiling Exterior Grade Acrylic Emulsion Paint With Gypsum Plaster Railing - Living/Di
As stated by the builder; shown as filed.
Phase registrations, completion timelines and available documents from the state RERA record.
Phase 1
GGM/1008/740/2025/111 DATED 07.11.2025
Haryana RERA
RERA-GRG-2083-2025Registration-number match
Registration number found in HRERA-GGM
The project registration number matched the registry snapshot. Confirm the current status and filings on the live portal before booking.
Registry documents
Mirrored from HRERA-GGM
Requesting a download sends your enquiry to the seller. Once sent, other documents for this project stay unlocked for this browser session.
CA certificate
Registration: RERA-GRG-2083-202583 KB
Licence
Registration: RERA-GRG-2083-2025252 KB
Licence (2)
Registration: RERA-GRG-2083-202591 KB
Licence (3)
Registration: RERA-GRG-2083-20252.7 MB
Licence (4)
Registration: RERA-GRG-2083-202591 KB
Letter of intent
Registration: RERA-GRG-2083-2025217 KB
Letter of intent (2)
Registration: RERA-GRG-2083-2025217 KB
Approved plan
Registration: RERA-GRG-2083-2025177 KB
Approved plan (2)
Registration: RERA-GRG-2083-2025177 KB
Approved plan (3)
Registration: RERA-GRG-2083-2025264 KB
Approved plan (4)
Registration: RERA-GRG-2083-2025403 KB
Approved plan (5)
Registration: RERA-GRG-2083-2025403 KB
Approved plan (6)
Registration: RERA-GRG-2083-2025403 KB
Approved plan (7)
Registration: RERA-GRG-2083-20251.0 MB
Approved plan (8)
Registration: RERA-GRG-2083-20251.0 MB
Approved plan (9)
Registration: RERA-GRG-2083-20251.0 MB
Approved plan (10)
Registration: RERA-GRG-2083-20251.0 MB
Approved plan (12)
Registration: RERA-GRG-2083-20251.6 MB
Approved plan (13)
Registration: RERA-GRG-2083-20251.2 MB
Approved plan (14)
Registration: RERA-GRG-2083-20252.6 MB
Approved plan (11)
Registration: RERA-GRG-2083-20254.4 MB
Approved plan (15)
Registration: RERA-GRG-2083-20251.9 MB
Approved plan (19)
Registration: RERA-GRG-2083-20251.2 MB
Approved plan (16)
Registration: RERA-GRG-2083-20252.2 MB
Approved plan (18)
Registration: RERA-GRG-2083-20251.0 MB
Approved plan (17)
Registration: RERA-GRG-2083-20251.5 MB
Approved plan (20)
Registration: RERA-GRG-2083-20251.0 MB
Approved plan (23)
Registration: RERA-GRG-2083-20252.3 MB
Approved plan (22)
Registration: RERA-GRG-2083-20251.5 MB
Approved plan (24)
Registration: RERA-GRG-2083-20251.4 MB
Approved plan (21)
Registration: RERA-GRG-2083-20253.1 MB
Approved plan (25)
Registration: RERA-GRG-2083-20251.0 MB
Approved plan (27)
Registration: RERA-GRG-2083-20251.5 MB
Approved plan (26)
Registration: RERA-GRG-2083-20254.3 MB
Approved plan (31)
Registration: RERA-GRG-2083-20251.5 MB
Approved plan (30)
Registration: RERA-GRG-2083-20251.5 MB
Approved plan (29)
Registration: RERA-GRG-2083-20252.0 MB
Approved plan (28)
Registration: RERA-GRG-2083-20251.6 MB
Approved plan (32)
Registration: RERA-GRG-2083-20253.4 MB
Approved plan (33)
Registration: RERA-GRG-2083-20253.3 MB
Approved plan (35)
Registration: RERA-GRG-2083-20251.8 MB
Approved plan (37)
Registration: RERA-GRG-2083-20254.2 MB
Approved plan (34)
Registration: RERA-GRG-2083-20254.3 MB
Approved plan (36)
Registration: RERA-GRG-2083-20252.0 MB
Approved plan (38)
Registration: RERA-GRG-2083-20254.8 MB
Approved plan (39)
Registration: RERA-GRG-2083-2025791 KB
Approved plan (43)
Registration: RERA-GRG-2083-20251.5 MB
Approved plan (40)
Registration: RERA-GRG-2083-20253.1 MB
Approved plan (42)
Registration: RERA-GRG-2083-20253.1 MB
Approved plan (41)
Registration: RERA-GRG-2083-20254.1 MB
Approved plan (44)
Registration: RERA-GRG-2083-20251.6 MB
Approved plan (45)
Registration: RERA-GRG-2083-20253.3 MB
Declaration
Registration: RERA-GRG-2083-202583 KB
Other document
Registration: RERA-GRG-2083-2025755 KB
Other document (2)
Registration: RERA-GRG-2083-202597 KB
Other document (4)
Registration: RERA-GRG-2083-20251.7 MB
Other document (3)
Registration: RERA-GRG-2083-20253.2 MB
Other document (5)
Registration: RERA-GRG-2083-20251.6 MB
Other document (6)
Registration: RERA-GRG-2083-20251.6 MB
Other document (8)
Registration: RERA-GRG-2083-2025755 KB
Other document (9)
Registration: RERA-GRG-2083-20251.0 MB
Other document (7)
Registration: RERA-GRG-2083-20253.9 MB
Other document (12)
Registration: RERA-GRG-2083-202559 KB
Other document (11)
Registration: RERA-GRG-2083-20251.6 MB
Other document (10)
Registration: RERA-GRG-2083-20253.2 MB
Other document (14)
Registration: RERA-GRG-2083-202597 KB
Other document (13)
Registration: RERA-GRG-2083-20253.9 MB
Other document (16)
Registration: RERA-GRG-2083-20251.5 MB
Other document (17)
Registration: RERA-GRG-2083-20251.4 MB
Other document (18)
Registration: RERA-GRG-2083-20251.8 MB
Other document (15)
Registration: RERA-GRG-2083-20254.8 MB
Other document (19)
Registration: RERA-GRG-2083-20252.0 MB
Other document (20)
Registration: RERA-GRG-2083-20251.2 MB
Other document (22)
Registration: RERA-GRG-2083-20251.7 MB
Other document (23)
Registration: RERA-GRG-2083-20253.9 MB
Other document (21)
Registration: RERA-GRG-2083-20254.9 MB
Other document (26)
Registration: RERA-GRG-2083-20251.8 MB
Other document (27)
Registration: RERA-GRG-2083-20251.8 MB
Other document (25)
Registration: RERA-GRG-2083-20254.7 MB
Other document (24)
Registration: RERA-GRG-2083-20254.4 MB
Other document (29)
Registration: RERA-GRG-2083-20251.5 MB
Other document (28)
Registration: RERA-GRG-2083-20252.9 MB
Other document (32)
Registration: RERA-GRG-2083-202583 KB
Other document (31)
Registration: RERA-GRG-2083-202577 KB
Other document (30)
Registration: RERA-GRG-2083-20251.7 MB
Other document (33)
Registration: RERA-GRG-2083-2025127 KB
Files are shown as captured in our registry snapshot. Always confirm the latest record on the official state portal before you transact.
A concise view of the details present in the records and published project material available to PropertyBaazi.
Only items present in the available record or published project material are shown.
RERA registered
A state RERA registration is present in the project record.
Images from official brochure
The displayed media is linked to published project material.
Floor plans with measured dimensions
Published floor plans include room-level dimensions.
Developer legal entity identified
A legal entity is recorded for the developer.
Last checked 18 July 2026. These checks reflect the records available to PropertyBaazi. Confirm current details with the relevant authority or developer before booking.
4 unique plan layouts on record: 3 BHK. Room-by-room dimensions available for 3 of the 3 plans shown.
1142 sq.ft.
₹2.9 - 3.74 Cr
1017 sq.ft.
₹2.9 - 3.74 Cr
862 sq.ft.
₹2.9 - 3.74 Cr
Room dimensions
Room-by-room dimensions from each plan’s published schedule — shown exactly as filed, never estimated.
| Room | Dimensions (as printed) | Area |
|---|---|---|
| Foyer | 1165X2030 / 3'-10"X6'-8" | 18 sqft |
| Living | 3075X3150 / 10'-1"X10'-4" | 100 sqft |
| Dining | 4300X3055 / 14'-1"X10' | 140 sqft |
| Kitchen | 2440X3050 / 8'X10' | 80 sqft |
| Bedroom 1 | 3350X3650 / 11'X12' | 132 sqft |
| Bedroom 2 | 3050X3650 / 10'X12' | 120 sqft |
| Master Bedroom | 3350X4875 / 11'X16' | 176 sqft |
| Toilet 1 | 2440X1830 / 8'X6' | 48 sqft |
| Toilet 2 | 2240X1829 / 8'X6' | 48 sqft |
Itemized rooms add up to 862 sqft
| Room | Dimensions (as printed) | Area |
|---|---|---|
| Bedroom | 3350X3960 11'X13' | 143 sqft |
| Living/Dining | 5790X4875 19'X16' | 304 sqft |
| Bedroom | 3350X3650 11'X12' | 132 sqft |
| Bedroom | 3300X4875 11'X16' | 176 sqft |
| Toilet | 1830X2439 6'X8' | 48 sqft |
| Foyer | 1500X1575 4'-11"X5'-2" | 20 sqft |
| Kitchen | 2430X3050 8'X10' | 80 sqft |
| Toilet | 2439X1830 8'X6' | 48 sqft |
| Toilet | 3351X1830 11'X6' | 66 sqft |
Itemized rooms add up to 1,017 sqft
| Room | Dimensions (as printed) | Area |
|---|---|---|
| Foyer | 4'-11"X4'-11" | 16 sqft |
| Living/Dining | 21'X16' | 336 sqft |
| Kitchen | 8'X12' | 96 sqft |
| UtilityService | 8'X6'-5" | 48 sqft |
| W.C. | 5'X3'-5" | 15 sqft |
| Bedroom | 11'X13'-1" | 143 sqft |
| Toilet | 5'-9"X8' | 40 sqft |
| Bedroom | 11'X12' | 132 sqft |
| Master Bedroom | 12'X16' | 192 sqft |
| Toilet/Dresser | 14'-3"X6' | 84 sqft |
| Toilet | 8'X5'-7" | 40 sqft |
Itemized rooms add up to 1,142 sqft
For those looking to buy a residential property, here comes one of the choicest offerings in Gurgaon, at Sector 37D. Brought to you by Signature Global India Limited, Signature Sarvam is among the newest addresses for homebuyers. There are apartments for sale in Signature Sarvam Sector 37D, Gurgaon. This is a new launch project right now, and is expected to be delivered by Dec, 2032 . Signature Sarvam Gurgaon is a RERA-registered housing society, which means all projects details are also available on state RERA website for end-users and investors. The RERA registration number of this project is GGM/1008/740/2025/111 DATED 07.11.2025. Signature Global India Limited is one of the known real estate brands in Gurgaon.The builder has delivered 36 projects so far. Around 13 projects are upcoming. There are 10 projects of this builder, which are currently under-construction. Read on to know more about must-know features, Signature Sarvam Photos, Floor Plans, Payment Plans, Brochure download procedure and other exciting facts about the project.
Written by PropertyBaazi from our own research into this project.
Strengths
Risks
Our read
Market read
In the news
Signature Global Sarvam at DXP Estate features among top under-construction projects in Gurgaon
Project listed as a promising under-construction option on Dwarka Expressway with modern architecture and premium amenities, priced from ₹2.80 Cr onwards. Notes Signature Global's listed status provides transparency and accountability. — Right Solutions, 2025
Signature Global new projects: A fresh look at luxury living in Gurugram
Comparative analysis positions Signature Sarvam Sector 37D for buyers wanting strong connectivity to Delhi and Dwarka Expressway advantages, alongside other Signature Global launches on SPR. — Elite Edge Legacy, 2025
Our verdict: PROCEED WITH CAUTION. Signature Sarvam offers a compelling long-term location play on Dwarka Expressway with a listed developer and a strong amenity package. However, the December 2032 possession date introduces substantial execution, financing, and market risk. The project is viable only for buyers who can absorb a 7+ year wait and have independently verified exact unit specifications, carpet areas, payment plans, and the developer's construction schedule. Compare with ready-to-move or near-possession alternatives in the same corridor before committing. Do not rely solely on branded amenity partnerships, which are often marketing arrangements rather than operational guarantees.
This is PropertyBaazi’s own research opinion, compiled from signatureglobalsarvam.com, royalerealtorsindia.com, nobroker.in, signatureglobal37d.com, rightsolutions.co.in, eliteedgelegacy.com and magicbricks.com. It is not investment advice — verify independently before you transact.
27 facilities recorded for this project
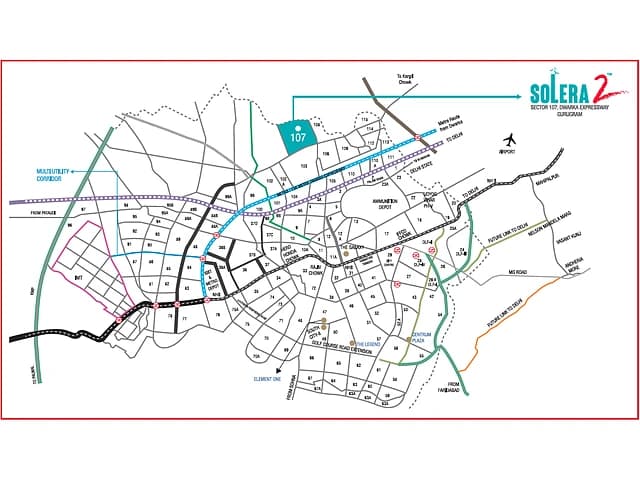
Key destinations around Signature Sarvam
MVN Mall
Shopping Center/ Market/ Mall · 1.9 Km
Signature Hospital
Hospital · 2 Km
Narayana eTechno-School
School · 3.8 Km
Hyatt Regency Gurugram
Hotel · 10 Km
Gurgaon Railway Station
Railway Station · 10 Km
AapnoGhar Amusement Park
Amusement Park · 10 Km
Official brochure
Signature Sarvam
64 pages · 16.2 MB · PDF
Published by the builder; shown as filed.
Reading here is free. Downloading sends your enquiry to the seller so they can follow up.
Price list
Published by the builder; shown as filed. Downloading sends the same enquiry.
Current asking rates for this project, its locality and Gurugram.
Today’s asking rates
Project, locality and city benchmarks
Recorded state rates for reference. Confirm the applicable amount at registration.
Project and locality asking-rate medians come from the PropertyBaazi project records in the sample shown. Registered rates come from government transaction records. Neither is a valuation, index or forecast.
Computed from 30 Sector 37D projects in our catalogue (20 with a per-sqft price).
30 projects here, by price band
Reviews by residents
No written reviews yet
Be the first to share a first-hand experience.
Understand daily conveniences and connectivity around the project before planning a visit.
Based on 24 projects listed in Sector 37D on PropertyBaazi — our catalog, not a market index.
Distances as recorded by the builder — approximate; please confirm on the ground.
View on mapMetro & Rail 1
Schools 1
Colleges & Universities 1
Hospitals 1
Shopping & Malls 1
Parks & Leisure 1
Business Hubs 1
Roads & Connectivity 1
Airport 1
Hotels 1
Distances as recorded when the project was listed — approximate; please confirm on the ground.
Comparable projects around Sector 37D

Signatureglobal India Limited
57 projects on PropertyBaazi
Signature Global, a real estate developer in northern India, is expanding from affordable to mid-housing with a focus on quality, value, and global standards. Founded in Gurugram in 2014, the company has a 36 market share in affordable and mid-housing in Gurugram. Supported by investors like IFC and Nomura, Signature Global has delivered 10.4 million sq. ft. of housing and has 32.2 million sq. ft. in upcoming projects. They aim for ₹100 billion in sales in FY25 and ₹38 billion in revenue. Their projects are strategically located in key areas like Delhi-NCR and Sohna.
Signature Sarvam is still under construction, with possession expected around Dec, 2032.
Yes. Signature Sarvam is registered with HRERA-GGM under number GGM/1008/740/2025/111 DATED 07.11.2025, which you can verify on the official RERA portal.
Homes at Signature Sarvam are priced ₹2.9 Cr - 3.98 Cr (about ₹15,978/sq.ft) for 3, 4 BHK Apartment, sized 1,815–2,495 sq.ft super built-up area.
Signature Sarvam is located in Sector 37D, Gurugram.
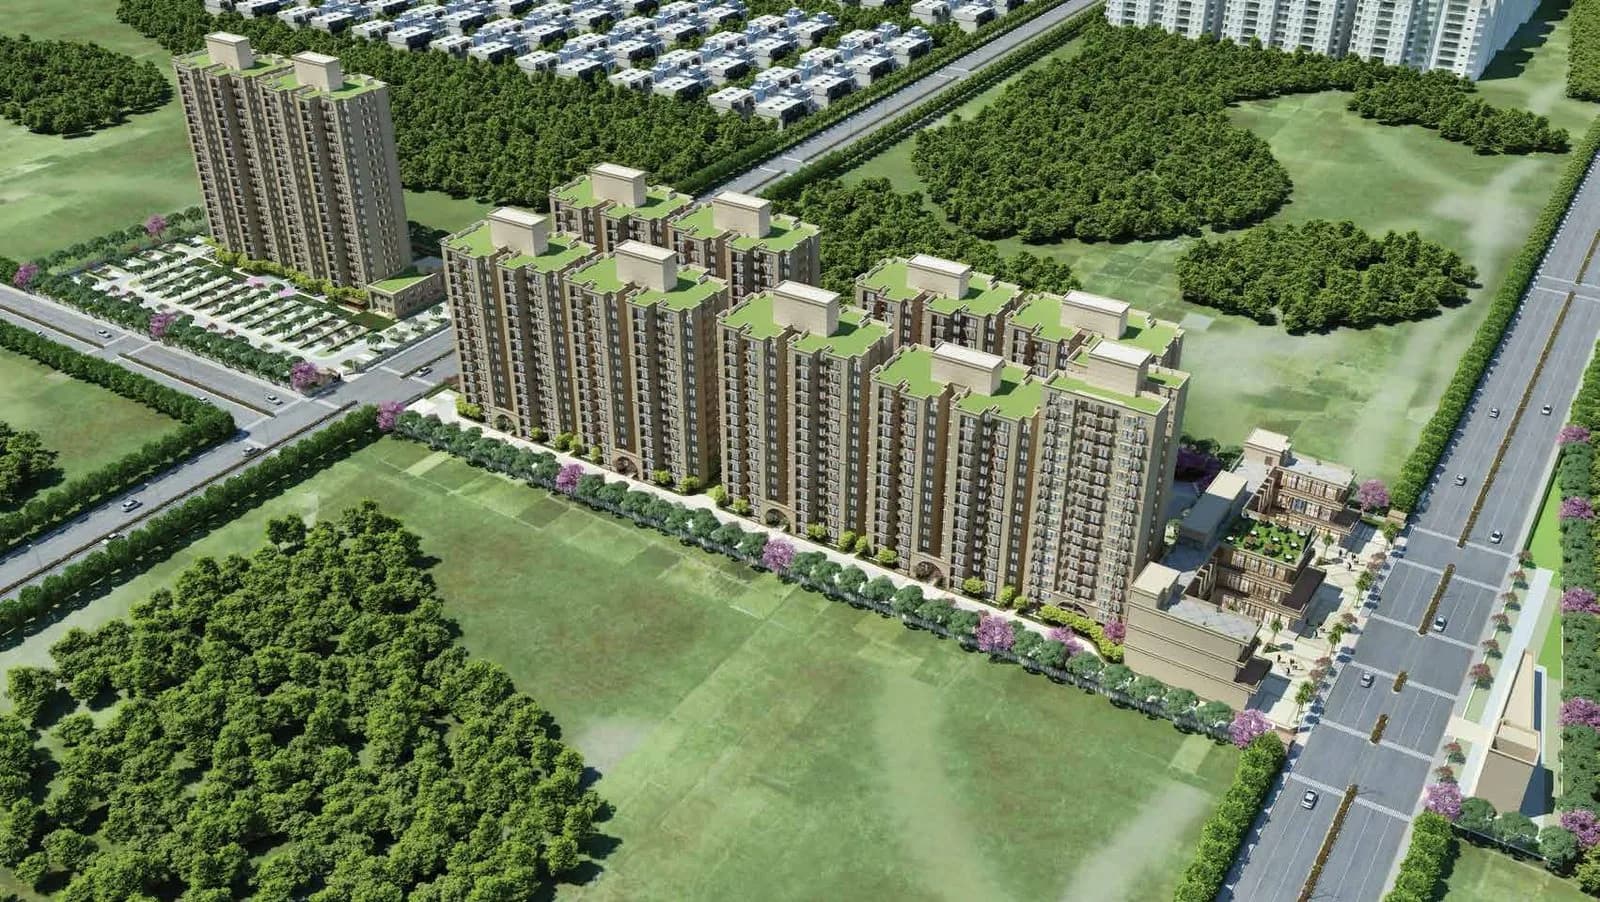
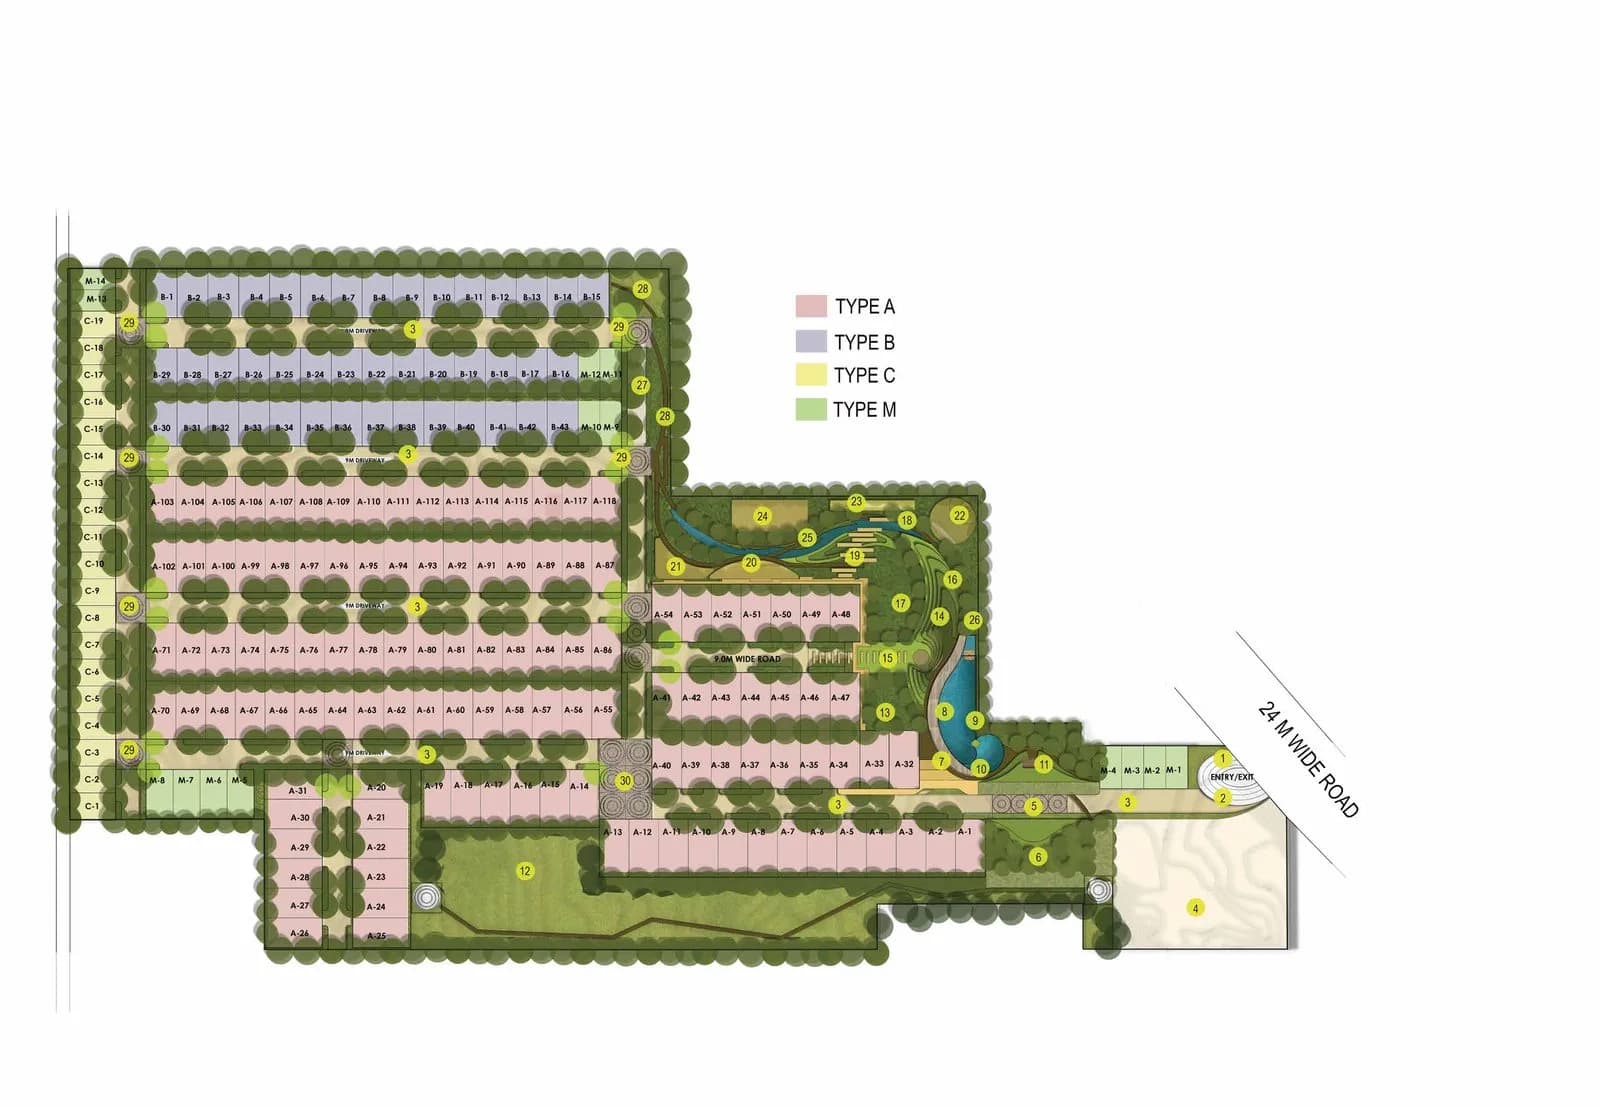
Signature Sarvam is spread across 13.6 acres, 11 towers, up to 41 floors and 1,798 homes.
Signature Sarvam comes with 27 amenities, including Swimming Pool, Club House, Mini Theatre, Landscape Garden, Amphitheatre and Jogging Track.
Close to Signature Sarvam you'll find hospitals such as Shri Balaji Hospital and Trauma Center and Kamla Hospital.
Signature Sarvam is being developed by Signatureglobal India Limited.
Disclaimer: The material and information contained on this page is provided for general information purposes only and does not constitute an endorsement, warranty, or representation by PropertyBaazi. PropertyBaazi is an information platform and is not a party to any transaction between users. Project details, prices, availability, RERA status and other information are compiled from public records and third-party sources, may change without notice, and should be independently verified with the developer, the relevant RERA authority and your own legal/financial advisors before you rely on them or make any decision.