2 BHK
₹59 - 72 L
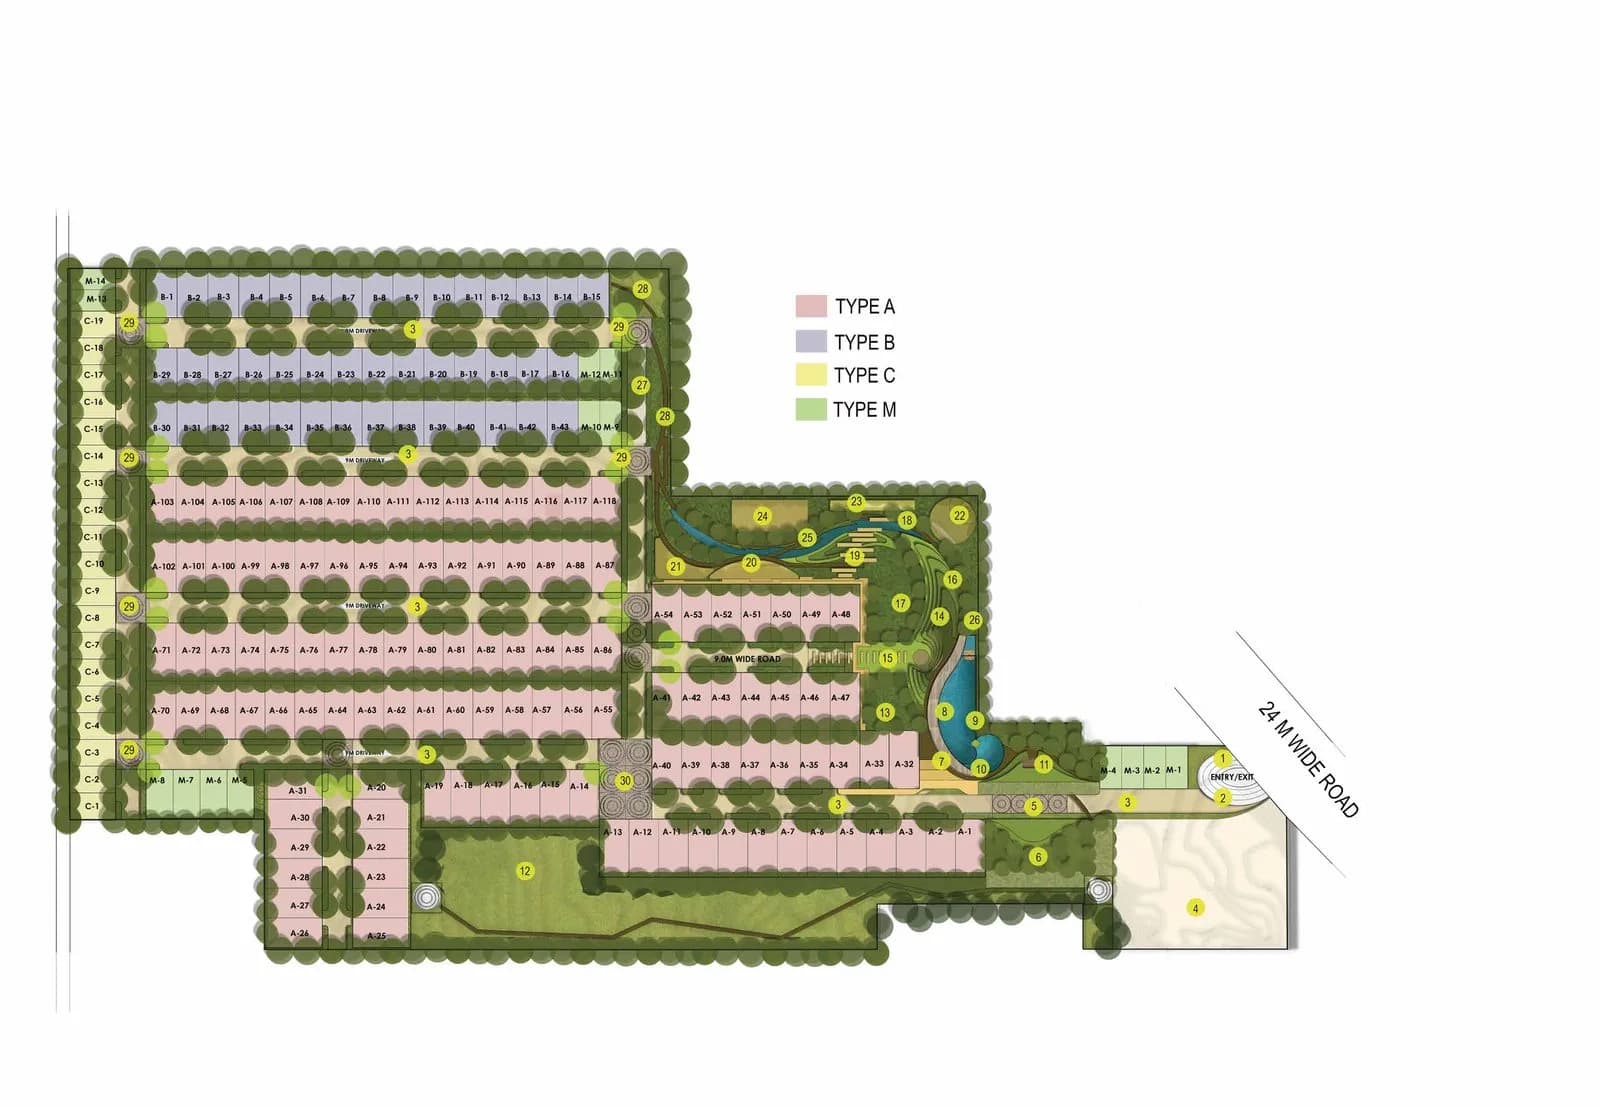
Master Plan
Signature The Serenas Master Plan 1
Select a view or open the gallery
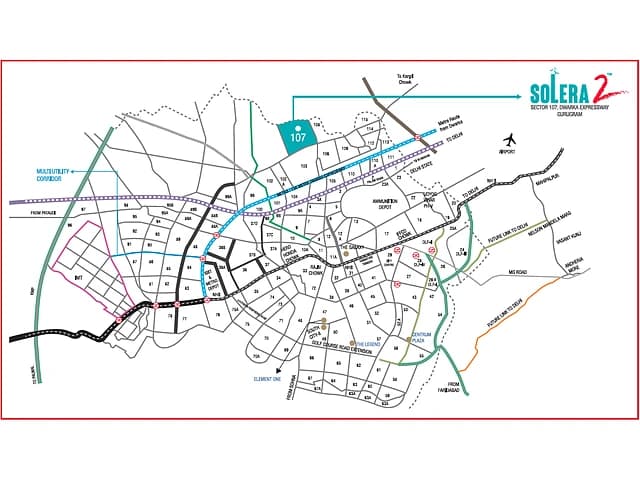
Sohna, Gurugram
Construction Status
Ready to move
Completed in Dec, 2020
₹52.6 L - 72 L
Price range· ₹16,540/sqft
1 BHK
Carpet Area
481–488 sqft
₹52.6 - 53.3 L
2 BHK
Carpet Area
318–810 sqft
₹59 - 72 L
As stated by the builder; shown as filed.
A concise view of the details present in the records and published project material available to PropertyBaazi.
Only items present in the available record or published project material are shown.
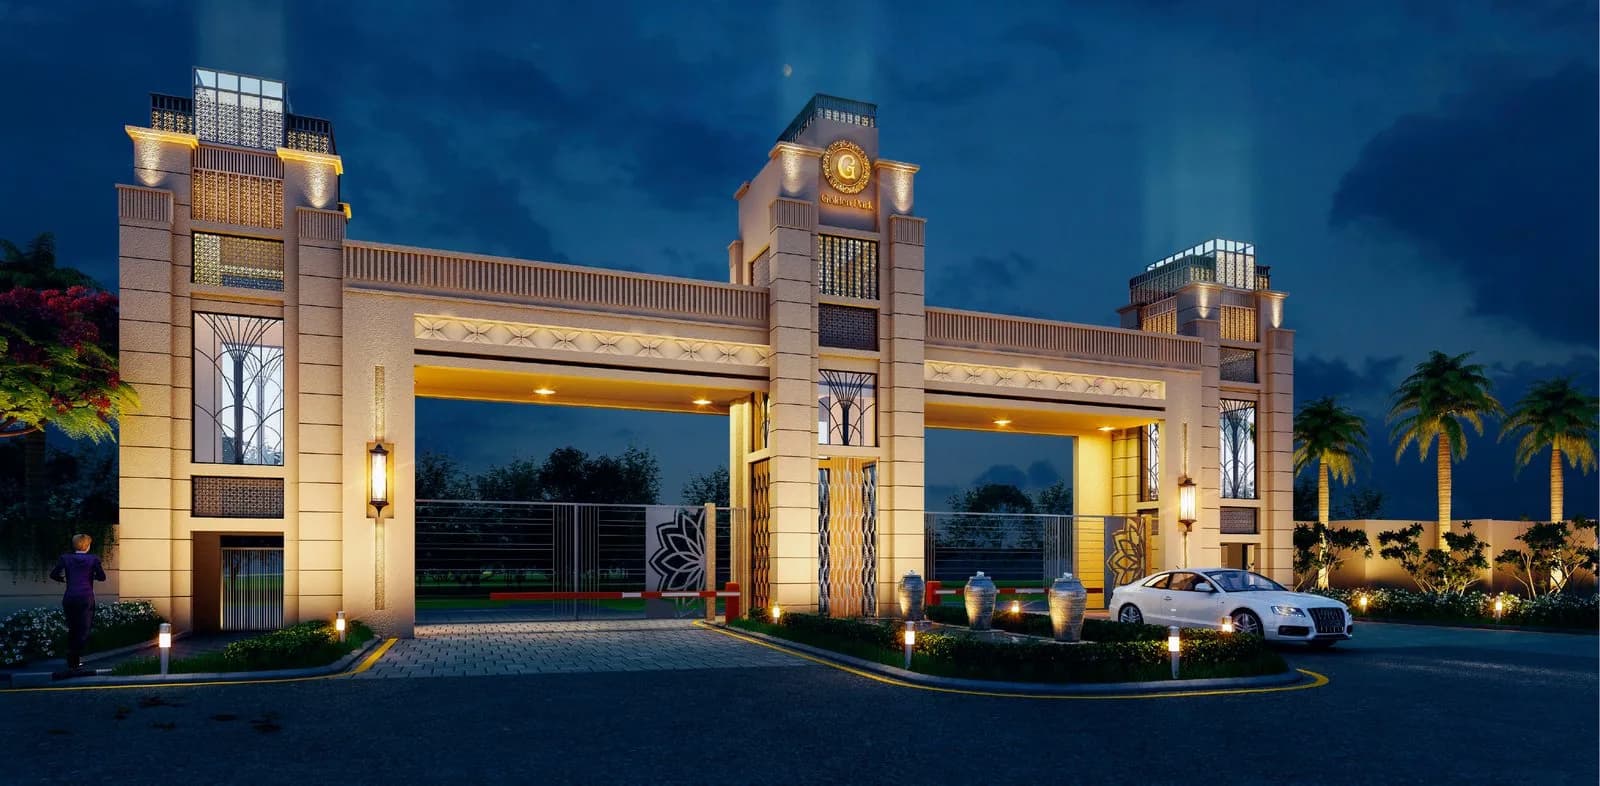
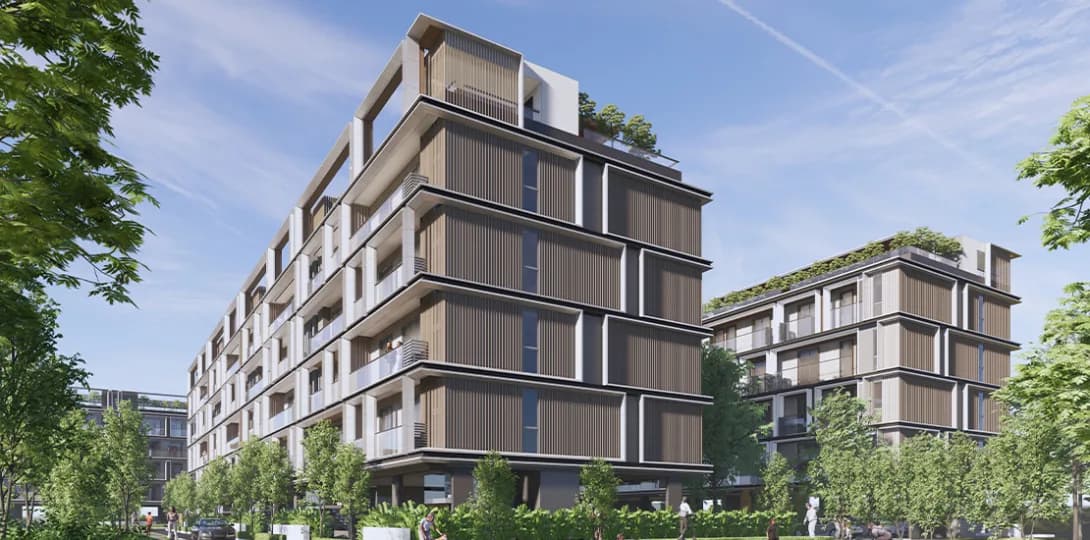
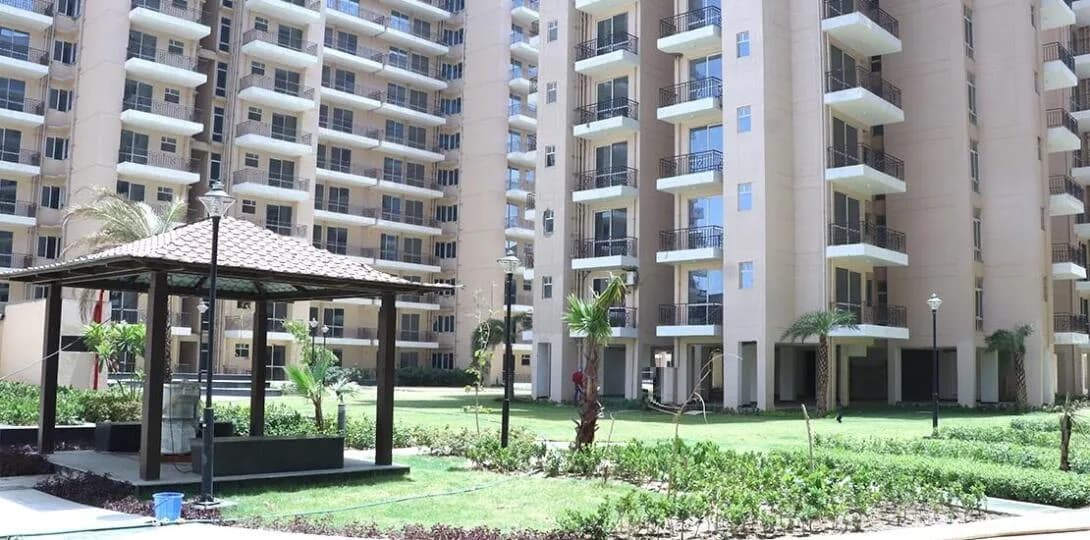
Images from official brochure
The displayed media is linked to published project material.
Floor plans with measured dimensions
Published floor plans include room-level dimensions.
Developer legal entity identified
A legal entity is recorded for the developer.
Last checked 18 July 2026. These checks reflect the records available to PropertyBaazi. Confirm current details with the relevant authority or developer before booking.
13 unique plan layouts on record: 2 BHK, 3 BHK, 2.5 BHK Apartment. Room-by-room dimensions available for 11 of the 11 plans shown.
₹59 - 72 L
₹59 - 72 L
576.61 sq.ft.
₹59 - 72 L
521.8 sq.ft.
₹59 - 72 L
₹59 - 72 L
532.53 sq.ft.
₹59 - 72 L
₹59 - 72 L
540.5 sq.ft.
₹59 - 72 L
631.11 sq.ft.
₹59 - 72 L
644.92 sq.ft.
₹59 - 72 L
Room dimensions
Room-by-room dimensions from each plan’s published schedule — shown exactly as filed, never estimated.
| Room | Dimensions (as printed) | Area |
|---|---|---|
| Living And Dining | 3.05 m × 4.47 m | 147 sqft |
| Kitchen | 2.44 m × 1.80 m | 47 sqft |
| Bedroom | 3.05 m × 3.20 m | 105 sqft |
| Bedroom | 3.05 m × 3.20 m | 105 sqft |
| Toilet | 2.01 m × 1.52 m | 33 sqft |
| Toilet | 1.52 m × 2.13 m | 35 sqft |
| Balcony | 4.58 m × 1.20 m | 59 sqft |
| Passage | 1.05 m × 1.85 m | 21 sqft |
| UtilityService | 1.20 m × 1.80 m | 23 sqft |
Itemized rooms add up to 575 sqft · carpet area 521.8 sqft · super area 521.8 sqft (walls, circulation and balconies are not itemized)
| Room | Dimensions (as printed) | Area |
|---|---|---|
| Living | 3.91 m × 3.05 m | 128 sqft |
| Kitchen | 2.44 m × 1.83 m | 48 sqft |
| Bedroom | 3.05 m × 3.45 m | 113 sqft |
| Bedroom | 3.35 m × 3.05 m | 110 sqft |
| Toilet | 1.57 m × 2.44 m | 41 sqft |
| Toilet | 1.52 m × 2.13 m | 35 sqft |
| Balcony | 1.59 m × 1.20 m | 21 sqft |
| UtilityService | 1.28 m × 1.91 m | 26 sqft |
| Balcony | 2.78 m × 1.20 m | 36 sqft |
| Passage | 3.13 m × 0.90 m | 30 sqft |
Itemized rooms add up to 588 sqft · carpet area 532.53 sqft · super area 532.53 sqft (walls, circulation and balconies are not itemized)
| Room | Dimensions (as printed) | Area |
|---|---|---|
| Living | 4.42 m × 3.05 m | 145 sqft |
| Kitchen | 2.87 m × 1.91 m | 59 sqft |
| Bedroom | 3.05 m × 3.28 m | 107 sqft |
| Bedroom | 3.05 m × 3.28 m | 107 sqft |
| Toilet | 1.37 m × 1.85 m | 27 sqft |
| Toilet | 2.03 m × 1.52 m | 33 sqft |
| Balcony | 4.88 m × 1.22 m | 64 sqft |
| Dining | 2.24 m × 1.60 m | 39 sqft |
| Balcony | 1.22 m × 1.75 m | 23 sqft |
Itemized rooms add up to 604 sqft · carpet area 540.5 sqft · super area 540.5 sqft (walls, circulation and balconies are not itemized)
| Room | Dimensions (as printed) | Area |
|---|---|---|
| Living | 4.42 m × 3.05 m | 145 sqft |
| Kitchen | 2.87 m × 1.91 m | 59 sqft |
| Bedroom | 3.05 m × 3.28 m | 107 sqft |
| Bedroom | 3.05 m × 3.28 m | 107 sqft |
| Toilet | 2.11 m × 1.37 m | 31 sqft |
| Toilet | 2.03 m × 1.52 m | 33 sqft |
| Balcony | 1.22 m × 1.19 m | 16 sqft |
| Dining | 2.24 m × 1.65 m | 40 sqft |
| Balcony | 1.22 m × 1.75 m | 23 sqft |
| Balcony | 3.43 m × 1.22 m | 45 sqft |
Itemized rooms add up to 606 sqft · carpet area 576.61 sqft · super area 576.61 sqft (walls, circulation and balconies are not itemized)
| Room | Dimensions (as printed) | Area |
|---|---|---|
| Living | 3.91 m × 3.05 m | 128 sqft |
| Kitchen | 2.44 m × 1.83 m | 48 sqft |
| Bedroom | 3.05 m × 3.43 m | 113 sqft |
| Bedroom | 3.35 m × 3.05 m | 110 sqft |
| Study | 3.05 m × 2.44 m | 80 sqft |
| Toilet | 1.52 m × 2.13 m | 35 sqft |
| Toilet | 2.13 m × 1.52 m | 35 sqft |
| UtilityService | 1.28 m × 1.91 m | 26 sqft |
| Balcony | 2.78 m × 1.37 m | 41 sqft |
| Dining | 2.20 m × 1.53 m | 36 sqft |
| Passage | 3.13 m × 0.99 m | 33 sqft |
| Balcony | 2.82 m × 1.00 m | 30 sqft |
Itemized rooms add up to 715 sqft · carpet area 631.11 sqft · super area 631.11 sqft (walls, circulation and balconies are not itemized)
| Room | Dimensions (as printed) | Area |
|---|---|---|
| Living | 3.91 m × 3.05 m | 128 sqft |
| Kitchen | 2.44 m × 1.83 m | 48 sqft |
| Bedroom | 3.05 m × 3.43 m | 113 sqft |
| Bedroom | 3.35 m × 3.05 m | 110 sqft |
| Study | 3.05 m × 2.44 m | 80 sqft |
| Toilet | 1.52 m × 2.13 m | 35 sqft |
| Toilet | 2.13 m × 1.52 m | 35 sqft |
| UtilityService | 1.28 m × 1.91 m | 26 sqft |
| Balcony | 2.78 m × 1.37 m | 41 sqft |
| Dining | 2.20 m × 1.53 m | 36 sqft |
| Passage | 3.13 m × 0.99 m | 33 sqft |
| Balcony | 2.82 m × 1.00 m | 30 sqft |
Itemized rooms add up to 715 sqft · carpet area 644.92 sqft · super area 644.92 sqft (walls, circulation and balconies are not itemized)
| Room | Dimensions (as printed) | Area |
|---|---|---|
| Living | 3.91 m × 3.05 m | 128 sqft |
| Kitchen | 2.44 m × 1.83 m | 48 sqft |
| Bedroom | 3.35 m × 3.05 m | 110 sqft |
| Bedroom | 3.05 m × 3.45 m | 113 sqft |
| Toilet | 1.57 m × 2.44 m | 41 sqft |
| Toilet | 1.52 m × 2.13 m | 35 sqft |
| UtilityService | 1.28 m × 1.91 m | 26 sqft |
| Balcony | 1.59 m × 1.20 m | 21 sqft |
| Balcony | 2.78 m × 1.20 m | 36 sqft |
| Passage | 3.13 m × 0.90 m | 30 sqft |
Itemized rooms add up to 588 sqft
| Room | Dimensions (as printed) | Area |
|---|---|---|
| Living | 3.05 m × 3.91 m | 128 sqft |
| Kitchen | 1.83 m × 2.51 m | 49 sqft |
| Bedroom | 3.43 m × 3.05 m | 112 sqft |
| Bedroom | 3.05 m × 3.35 m | 110 sqft |
| Toilet | 2.44 m × 1.52 m | 40 sqft |
| Toilet | 2.13 m × 1.52 m | 35 sqft |
| Balcony | 1.60 m × 1.22 m | 21 sqft |
| Balcony | 2.77 m × 1.37 m | 41 sqft |
| Passage | 3.13 m × 0.90 m | 30 sqft |
Itemized rooms add up to 566 sqft
| Room | Dimensions (as printed) | Area |
|---|---|---|
| Living And Dining | 3.05 m × 4.80 m | 157 sqft |
| Kitchen | 2.72 m × 1.80 m | 53 sqft |
| Bedroom | 3.05 m × 3.20 m | 105 sqft |
| Bedroom | 3.05 m × 3.20 m | 105 sqft |
| Toilet | 2.03 m × 1.52 m | 33 sqft |
| Toilet | 1.37 m × 2.11 m | 31 sqft |
| Balcony | 4.72 m × 1.22 m | 62 sqft |
| Foyer | 1.04 m × 1.96 m | 22 sqft |
Itemized rooms add up to 568 sqft
| Room | Dimensions (as printed) | Area |
|---|---|---|
| Living | 3.05 m × 3.91 m | 128 sqft |
| Kitchen | 1.83 m × 2.51 m | 49 sqft |
| Bedroom | 3.43 m × 3.05 m | 112 sqft |
| Bedroom | 3.05 m × 3.35 m | 110 sqft |
| Toilet | 2.44 m × 1.52 m | 40 sqft |
| Toilet | 2.13 m × 1.52 m | 35 sqft |
| Balcony | 1.60 m × 1.22 m | 21 sqft |
| Passage | 3.13 m × 0.99 m | 33 sqft |
| Balcony | 2.77 m × 1.37 m | 41 sqft |
Itemized rooms add up to 569 sqft
| Room | Dimensions (as printed) | Area |
|---|---|---|
| Living | 4.42 m × 3.05 m | 145 sqft |
| Kitchen | 2.87 m × 1.91 m | 59 sqft |
| Bedroom | 3.05 m × 3.28 m | 107 sqft |
| Bedroom | 3.05 m × 3.28 m | 107 sqft |
| Toilet | 1.37 m × 1.85 m | 27 sqft |
| Toilet | 2.03 m × 1.52 m | 33 sqft |
| Balcony | 4.88 m × 1.22 m | 64 sqft |
| Dining | 2.24 m × 1.60 m | 39 sqft |
| Balcony | 1.22 m × 1.75 m | 23 sqft |
Itemized rooms add up to 604 sqft
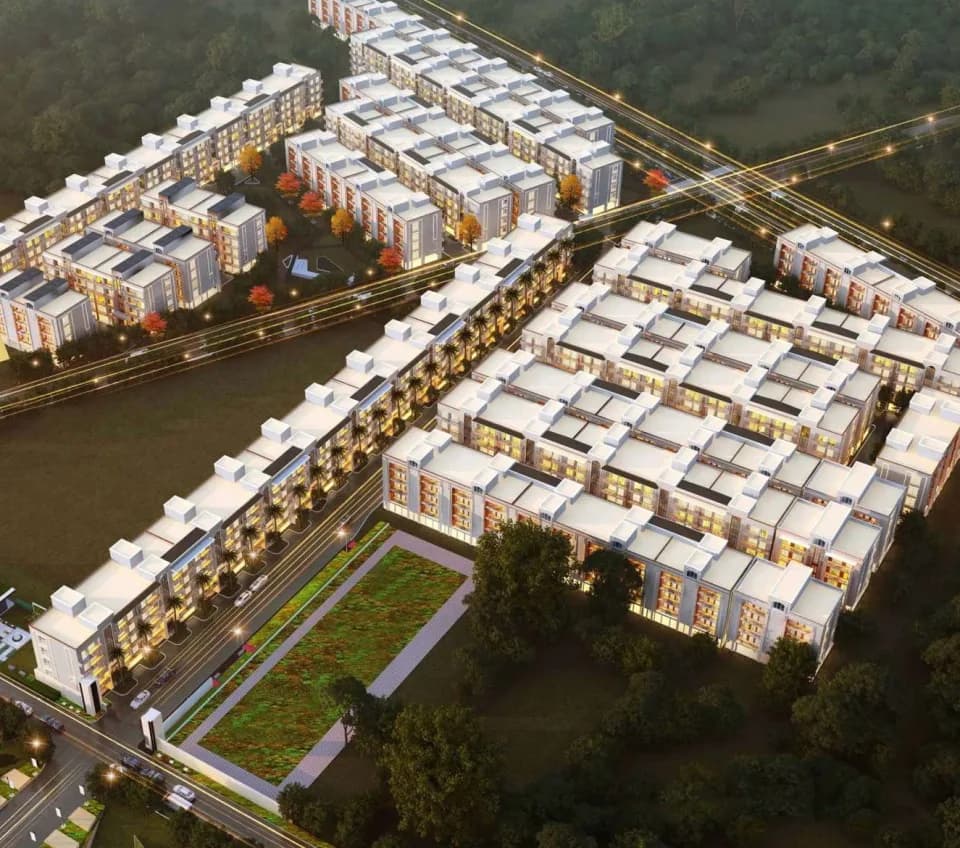
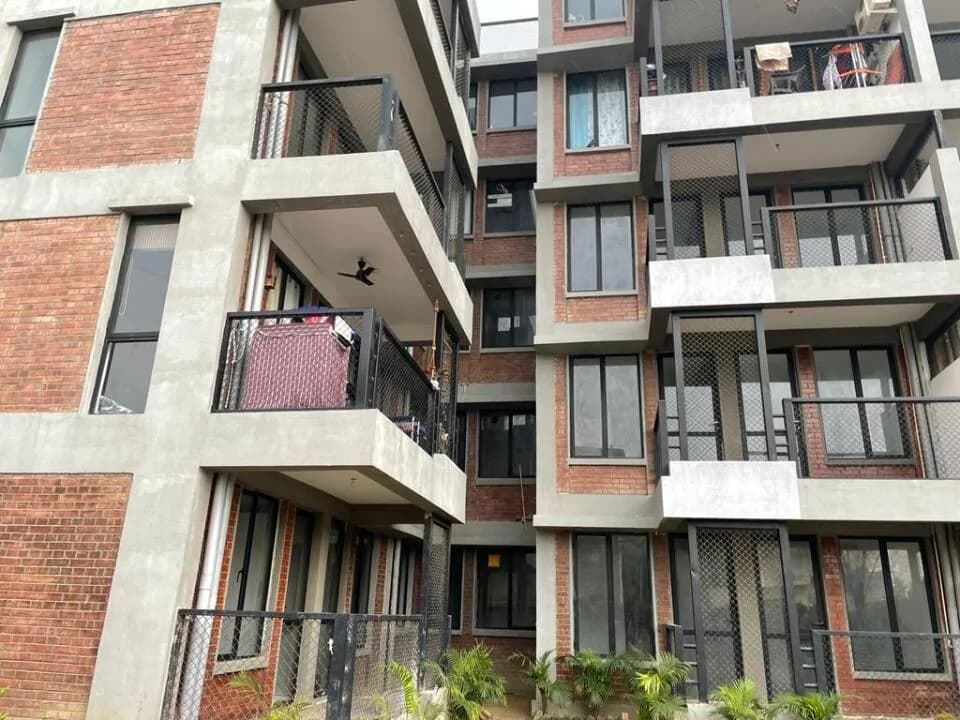
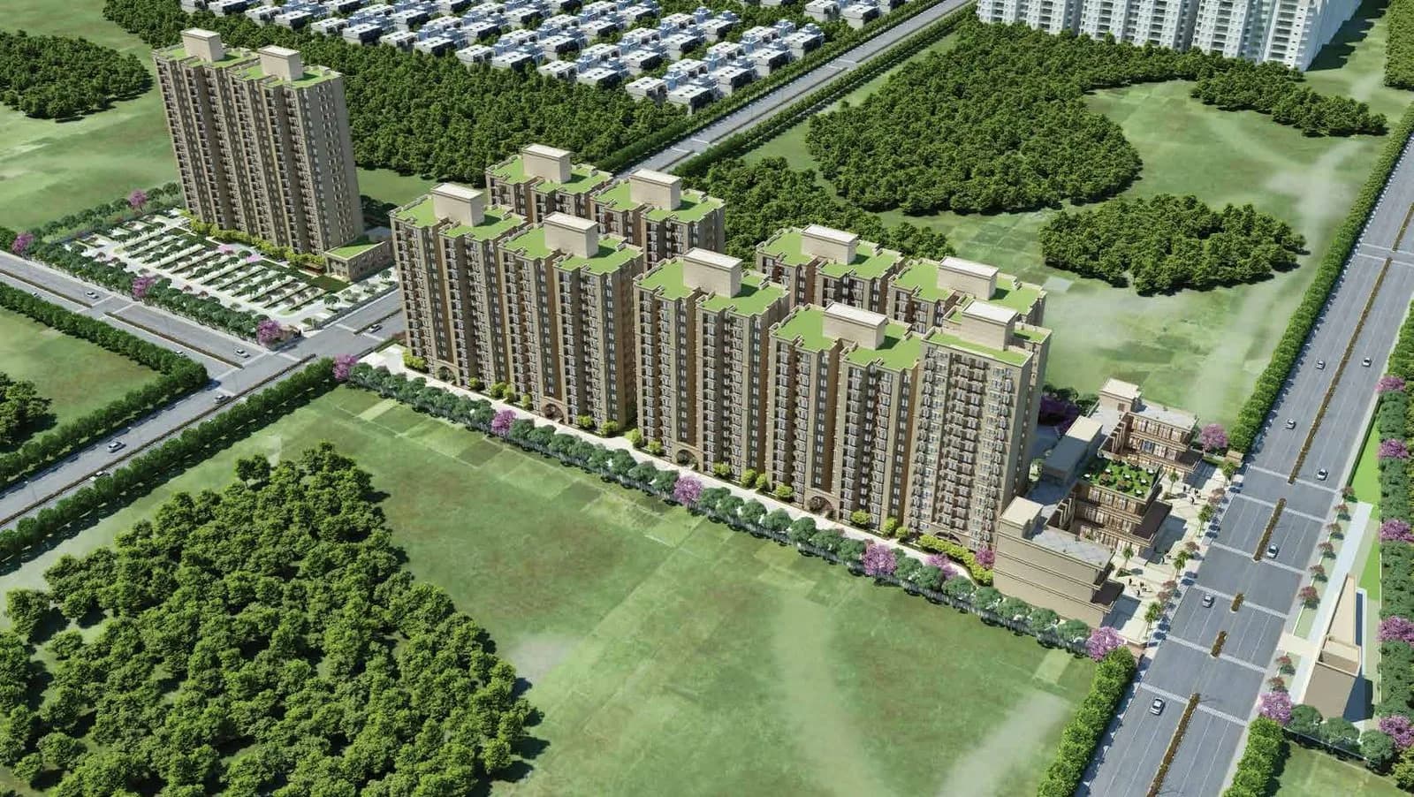
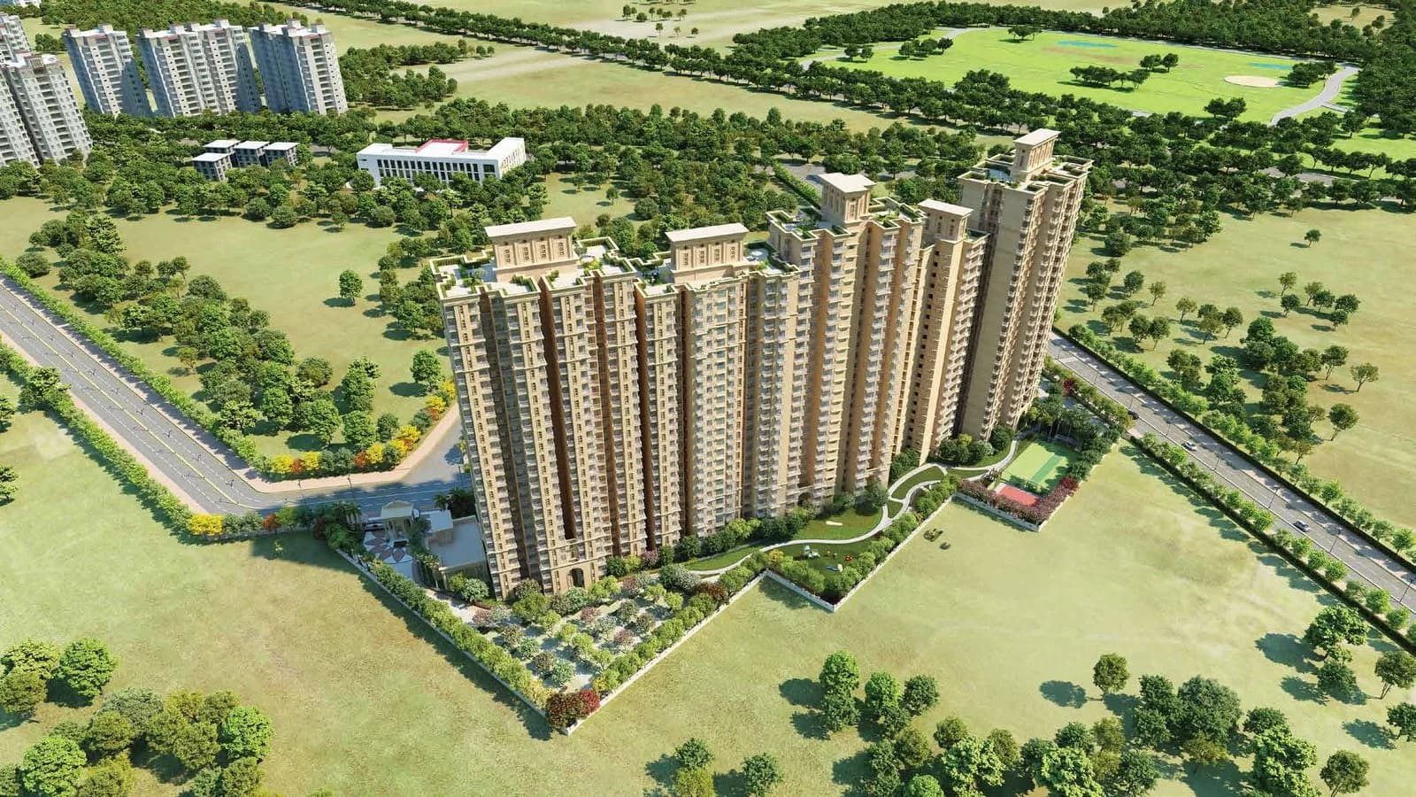
Signature The Serenas in Sohna, Gurgaon is a ready-to-move housing society. It offers apartments in varied budget range. These units are a perfect combination of comfort and style, specifically designed to suit your requirements and conveniences. There are 1BHK and 2BHK Apartments available in this project. This housing society is now ready to be called home as families have started moving in. Check out some of the features of Signature The Serenas housing society: *Signature The Serenas Sohna has 13 towers, with 14 floors each and 1384 units on offer. *Spread over an area of 10 acres, Signature The Serenas is one of the spacious housing societies in the Gurgaon region. With all the basic amenities available, Signature The Serenas fits into your budget and your lifestyle. *Sohna has good connectivity to some of the important areas in the proximity such as Signature Global Infinity Mall, G D Goenka World School and GD Goenka University, Gurugram and so on.
Written by PropertyBaazi from our own research into this project.
Strengths
Risks
Our read
Market read
In the news
No project-specific recent news found for Signature The Serenas
Searches did not surface recent news articles, press releases, or media coverage specifically about Signature The Serenas. General news about Signature Global India Limited indicates strong sales in Gurugram luxury projects (₹3,600+ crore) and continued dominance in the affordable housing segment with ~40% market share in Gurugram (2019-2021). — Web Search, 2024
Our verdict: CAUTIOUS BUY for end-use only. Signature The Serenas delivers on its core promise — an affordable, ready-to-move home by a credible volume developer in South Gurugram's extended periphery. However, the Sohna location remains infrastructurally weak, resale appreciation will likely underperform the broader Gurugram market, and several affordable-housing compromises (density, transit, potential security gaps) exist. Buyers must physically verify unit condition, society maintenance standards, and actual security before purchasing. Investors should look elsewhere; end-users with strict budget caps and low commute expectations may proceed after site inspection and society health check.
This is PropertyBaazi’s own research opinion, compiled from nobroker.in, magicbricks.com, squareyards.com, sharescart.com, hudaaffordablehomes.com, 99acres.com and thecompanycheck.com. It is not investment advice — verify independently before you transact.
27 facilities recorded for this project
Key destinations around Signature The Serenas
Signature Global Infinity Mall
Shopping Center/ Market/ Mall · 0.13 Km
G D Goenka World School
School · 2.6 Km
GD Goenka University, Gurugram
University · 2.8 Km
Vardaan Hospital
Hospital · 6.2 Km
Sohna Road
Connectivity · 7.4 Km
Country Inn & Suites By Radisson
Hotel · 8.3 Km
Official brochure
Signature The Serenas
6 pages · 1 MB · PDF
Published by the builder; shown as filed.
Reading here is free. Downloading sends your enquiry to the seller so they can follow up.
Price list
Published by the builder; shown as filed. Downloading sends the same enquiry.
Recorded year-on-year movement and today’s asking-rate position for Signature The Serenas.
Recorded 12-month movement
Asking rates · YoYProject
Signature The Serenas
+33.3%
Locality
Sohna
+20.5%
Today’s asking rates
Project, locality and city benchmarks
Recorded state rates for reference. Confirm the applicable amount at registration.
Project and locality asking-rate medians come from the PropertyBaazi project records in the sample shown. Registered rates come from government transaction records. Neither is a valuation, index or forecast.
Computed from 64 Sohna projects in our catalogue (41 with a per-sqft price).
64 projects here, by price band
Supply snapshot
Resale listings33
Units on the market33
Reviews by residents
No written reviews yet
Be the first to share a first-hand experience.
Understand daily conveniences and connectivity around the project before planning a visit.
Based on 58 projects listed in Sohna on PropertyBaazi — our catalog, not a market index.
Distances as recorded by the builder — approximate; please confirm on the ground.
View on mapSchools 1
Colleges & Universities 1
Hospitals 1
Shopping & Malls 1
Roads & Connectivity 1
Airport 1
Hotels 1
Distances as recorded when the project was listed — approximate; please confirm on the ground.
Comparable projects around Sohna

Signatureglobal India Limited
57 projects on PropertyBaazi
Signature Global, a real estate developer in northern India, is expanding from affordable to mid-housing with a focus on quality, value, and global standards. Founded in Gurugram in 2014, the company has a 36 market share in affordable and mid-housing in Gurugram. Supported by investors like IFC and Nomura, Signature Global has delivered 10.4 million sq. ft. of housing and has 32.2 million sq. ft. in upcoming projects. They aim for ₹100 billion in sales in FY25 and ₹38 billion in revenue. Their projects are strategically located in key areas like Delhi-NCR and Sohna.
Signature The Serenas is ready to move in, so you can take possession as soon as the paperwork is done.
We don't have a RERA registration on record for Signature The Serenas yet, so it's worth confirming this with the developer before you commit.
Homes at Signature The Serenas are priced ₹52.6 L - 72 L (about ₹16,540/sq.ft) for 1, 2 BHK Apartment, sized 318–810 sq.ft carpet area.
Signature The Serenas is located in Sohna, Gurugram. The airport is about 38.0 km away.
Signature The Serenas is spread across 10 acres, 13 towers, up to 14 floors and 1,384 homes.
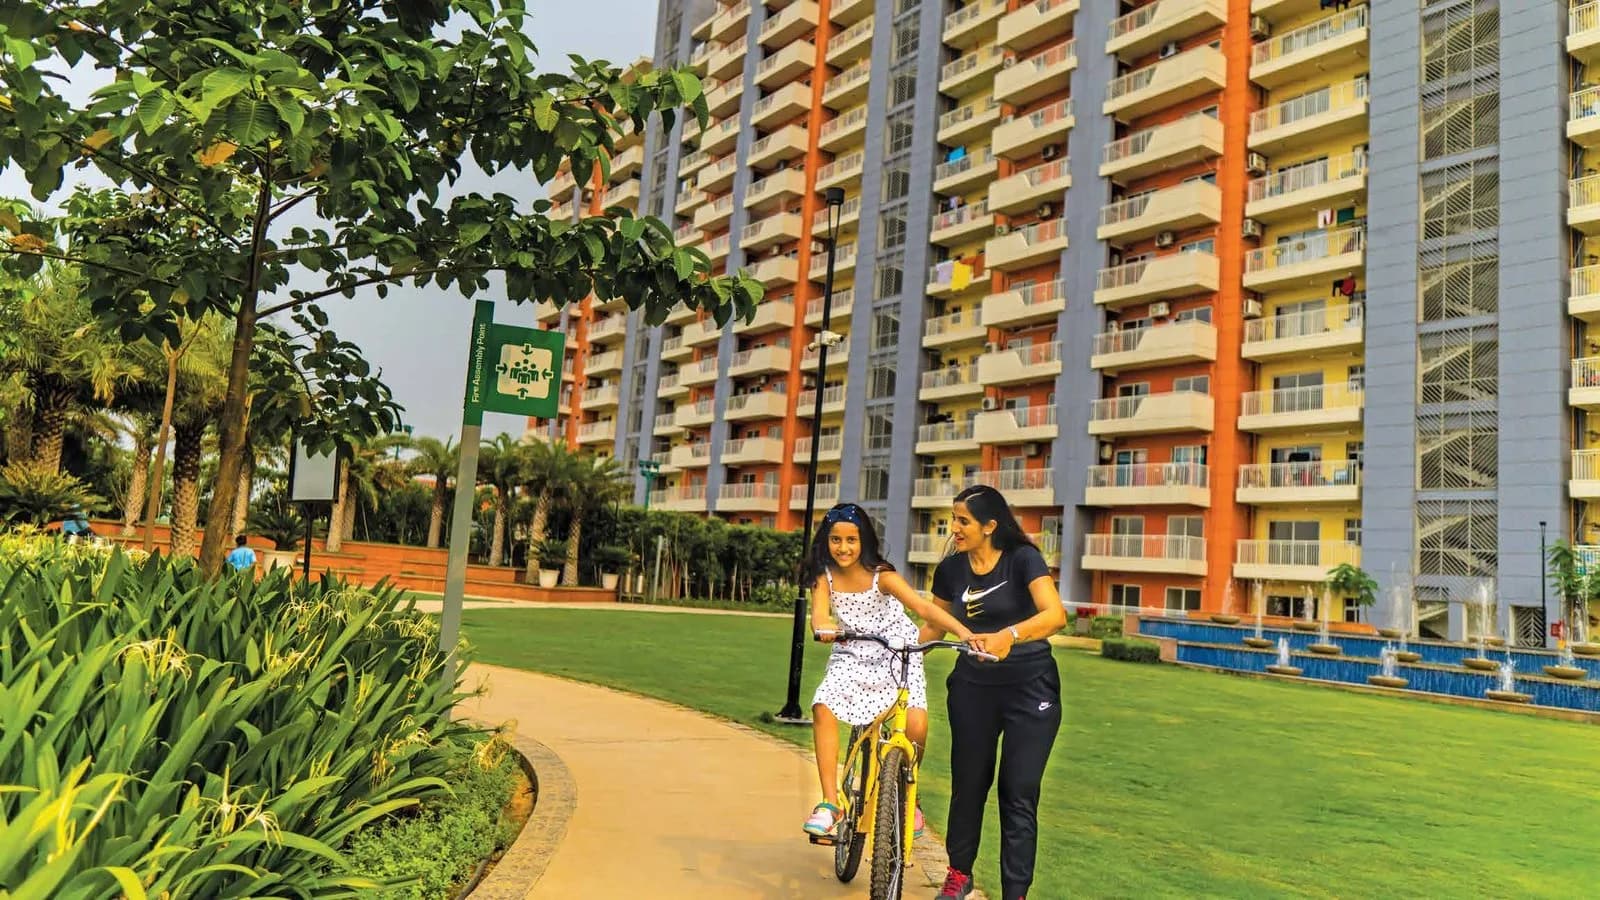
Signature The Serenas comes with 27 amenities, including Reflexology Park, Restaurant, Creche / Day Care, Skating Rink, Cafeteria and Fountain.
Signature The Serenas is being developed by Signatureglobal India Limited.
Beyond the home price, budget for stamp duty (from about 5%) plus registration charges when you buy at Signature The Serenas.
Disclaimer: The material and information contained on this page is provided for general information purposes only and does not constitute an endorsement, warranty, or representation by PropertyBaazi. PropertyBaazi is an information platform and is not a party to any transaction between users. Project details, prices, availability, RERA status and other information are compiled from public records and third-party sources, may change without notice, and should be independently verified with the developer, the relevant RERA authority and your own legal/financial advisors before you rely on them or make any decision.