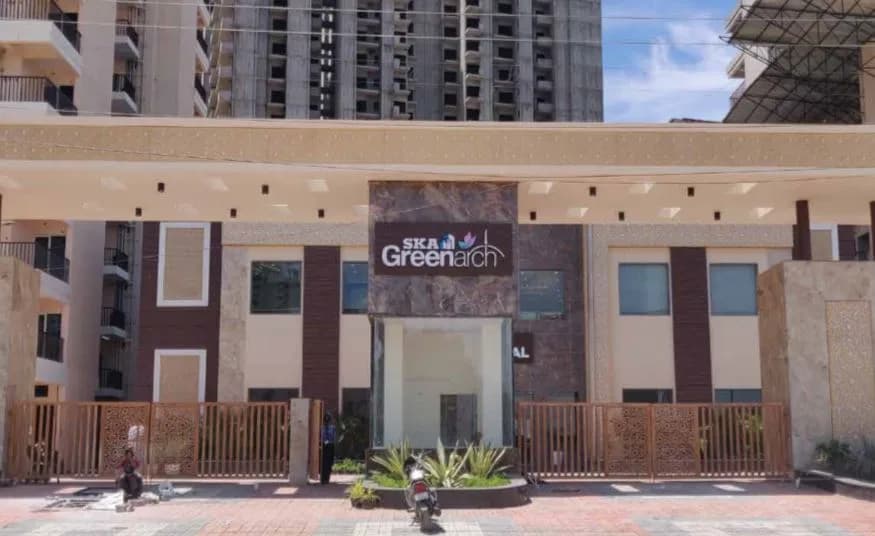
2 BHK Apartment
524 sq.ft.
₹82 L - 1.15 Cr
Outdoors
Elevation
Select a view or open the gallery
Eta 2 , Greater Noida
Construction Status
Ready to move
Completed in Jun, 2023
₹82 L - 2.2 Cr
Price range· ₹4,637/sqft
2 BHK
Carpet Area
524–1005 sqft
₹82 L - 1.15 Cr
3 BHK
Carpet Area
642–3000 sqft
₹1 - 2 Cr
4 BHK
Super Built-up Area
1670–2839 sqft
₹1.55 - 2.2 Cr
As stated by the builder; shown as filed.
Phase registrations, completion timelines and available documents from the state RERA record.
Phase 2
UPRERAPRJ16460
Uttar Pradesh RERA
Not found in this snapshot
No matching registry entry was found
The registration was not found in our Maharashtra, Tamil Nadu, Karnataka, Haryana, Uttar Pradesh and Gujarat snapshot. This does not mean the project is unregistered; check the live state portal before you transact.
Registry documents
Mirrored from the state RERA registry
No mirrored registry documents available
Document availability varies by state portal. Use the official RERA portal below for the latest filed records.
Available configurations, areas and recorded pricing.
524 sq.ft.
₹82 L - 1.15 Cr
585 sq.ft.
₹82 L - 1.15 Cr
757 sq.ft.
₹1 - 2 Cr
986 sq.ft.
₹1.55 - 2.2 Cr
Room dimensions
Room-by-room dimensions from each plan’s published schedule — shown exactly as filed, never estimated.
| Room | Dimensions (as printed) | Area |
|---|---|---|
| Living And Dining | 4.72 m × 3.05 m | 155 sqft |
| Kitchen | 2.01 m × 2.13 m | 46 sqft |
| Bedroom | 3.30 m × 3.05 m | 108 sqft |
| Bedroom | 3.05 m × 3.30 m | 108 sqft |
| Toilet | 1.52 m × 2.13 m | 35 sqft |
| Toilet | 1.52 m × 2.13 m | 35 sqft |
Itemized rooms add up to 487 sqft · super area 524 sqft (walls, circulation and balconies are not itemized)
| Room | Dimensions (as printed) | Area |
|---|---|---|
| Living | 4.50 m × 3.05 m | 147 sqft |
| Kitchen | 2.13 m × 2.13 m | 49 sqft |
| Bedroom | 3.78 m × 3.05 m | 124 sqft |
| Bedroom | 3.10 m × 3.30 m | 110 sqft |
| Toilet | 2.13 m × 1.52 m | 35 sqft |
| Toilet | 2.13 m × 1.52 m | 35 sqft |
| Dining | 2.41 m × 2.18 m | 57 sqft |
Itemized rooms add up to 557 sqft · super area 585 sqft (walls, circulation and balconies are not itemized)
| Room | Dimensions (as printed) | Area |
|---|---|---|
| Living | 3.05 m × 4.50 m | 147 sqft |
| Kitchen | 2.13 m × 2.13 m | 49 sqft |
| Bedroom | 3.76 m × 3.05 m | 123 sqft |
| Bedroom | 3.30 m × 3.05 m | 108 sqft |
| Bedroom | 3.05 m × 3.91 m | 128 sqft |
| Toilet | 1.83 m × 1.52 m | 30 sqft |
| Toilet | 2.13 m × 1.52 m | 35 sqft |
| Toilet | 1.83 m × 1.96 m | 38 sqft |
| Dining | 2.08 m × 2.41 m | 54 sqft |
Itemized rooms add up to 712 sqft · super area 757 sqft (walls, circulation and balconies are not itemized)
| Room | Dimensions (as printed) | Area |
|---|---|---|
| Living | 3.05 m × 4.80 m | 157 sqft |
| Kitchen | 2.44 m × 2.21 m | 58 sqft |
| Bedroom | 4.24 m × 3.05 m | 139 sqft |
| Bedroom | 3.58 m × 3.05 m | 117 sqft |
| Bedroom | 3.05 m × 4.50 m | 147 sqft |
| Study | 2.41 m × 2.57 m | 67 sqft |
| Toilet | 2.26 m × 1.52 m | 37 sqft |
| Toilet | 1.37 m × 1.32 m | 19 sqft |
| Toilet | 1.83 m × 1.52 m | 30 sqft |
| Toilet | 1.83 m × 2.54 m | 50 sqft |
| Dining | 2.51 m × 2.59 m | 70 sqft |
| Foyer | 1.24 m × 3.10 m | 42 sqft |
Itemized rooms add up to 933 sqft · super area 986 sqft (walls, circulation and balconies are not itemized)
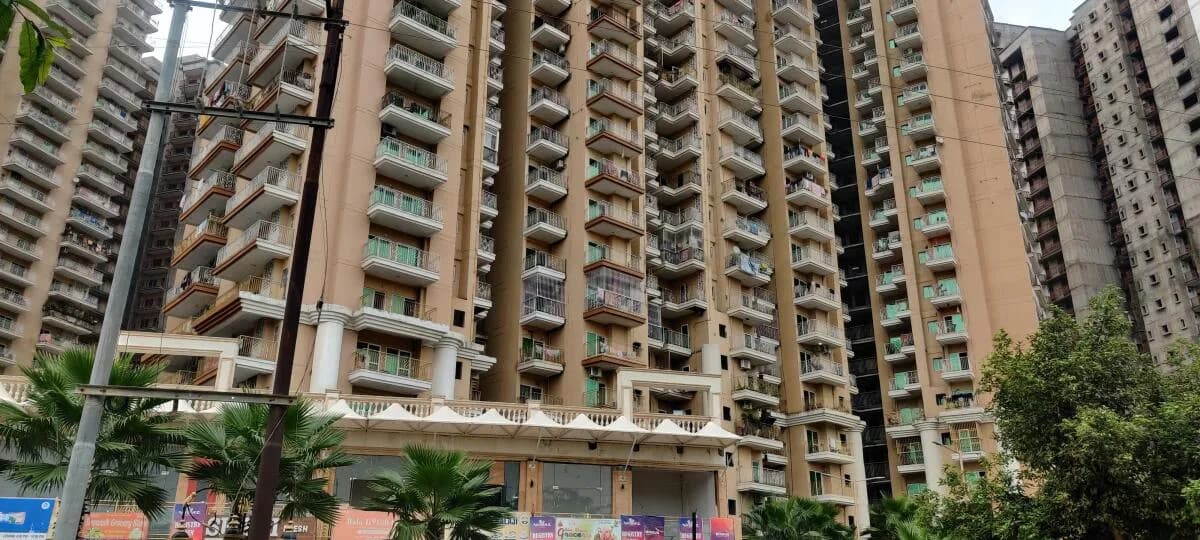
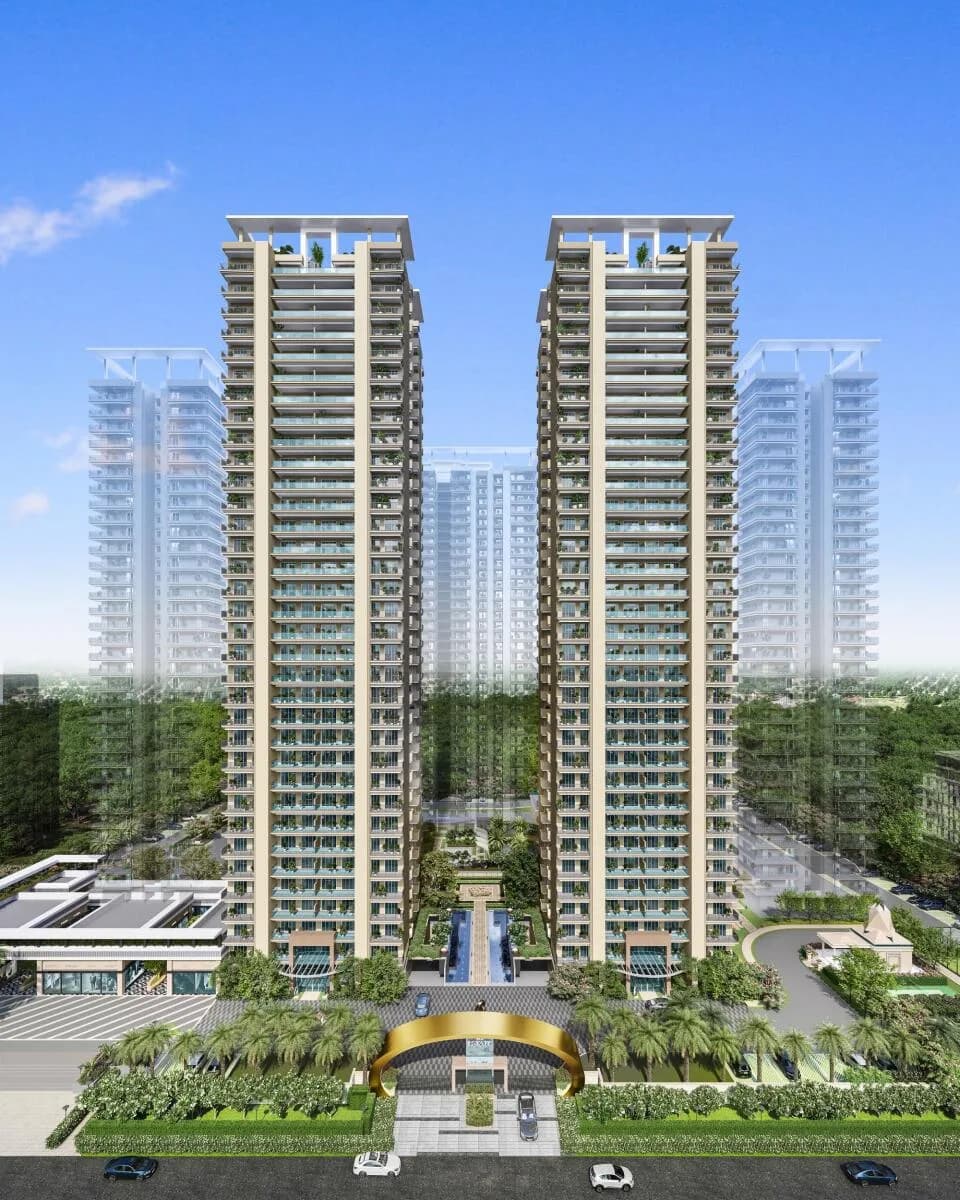
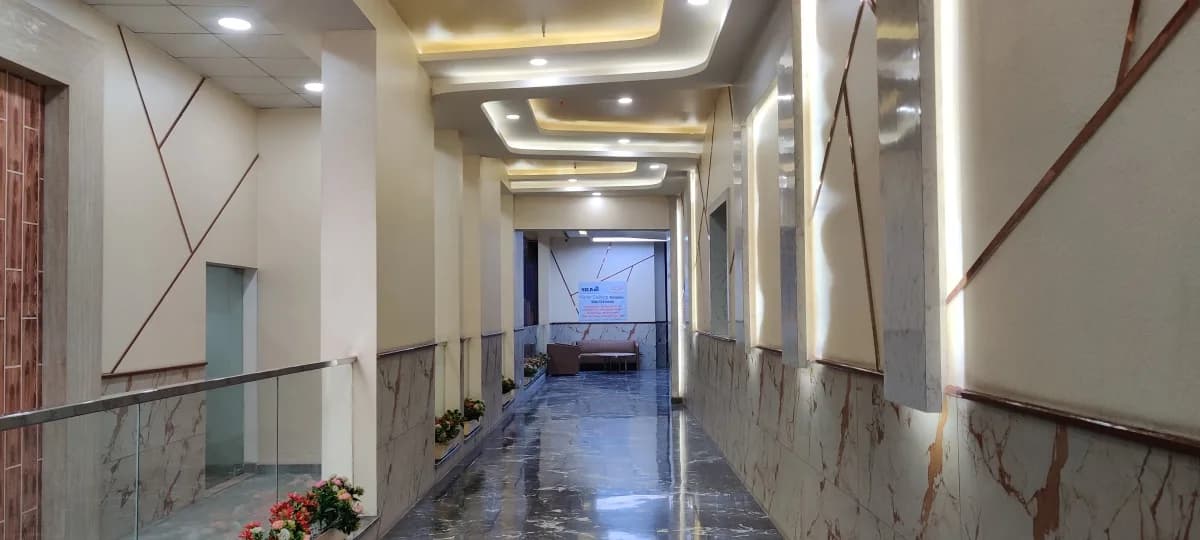
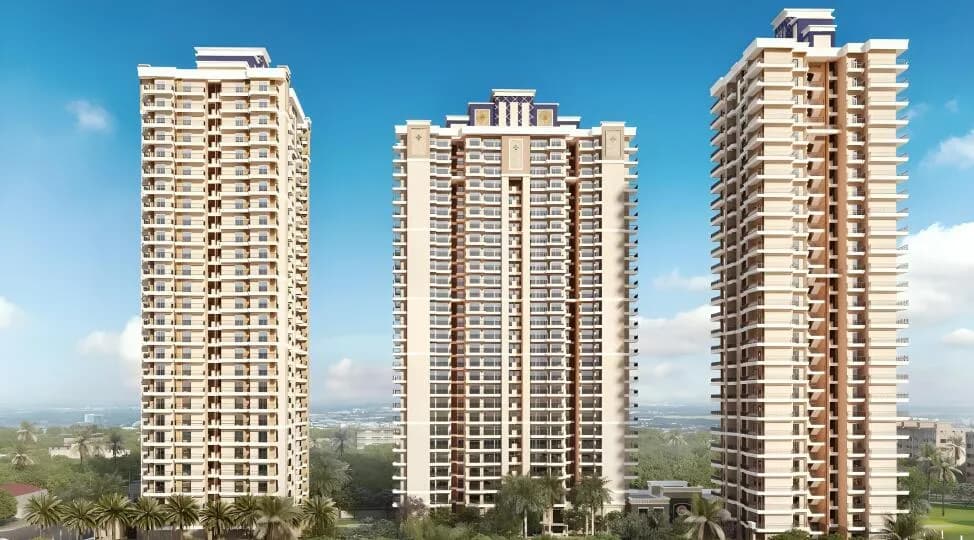
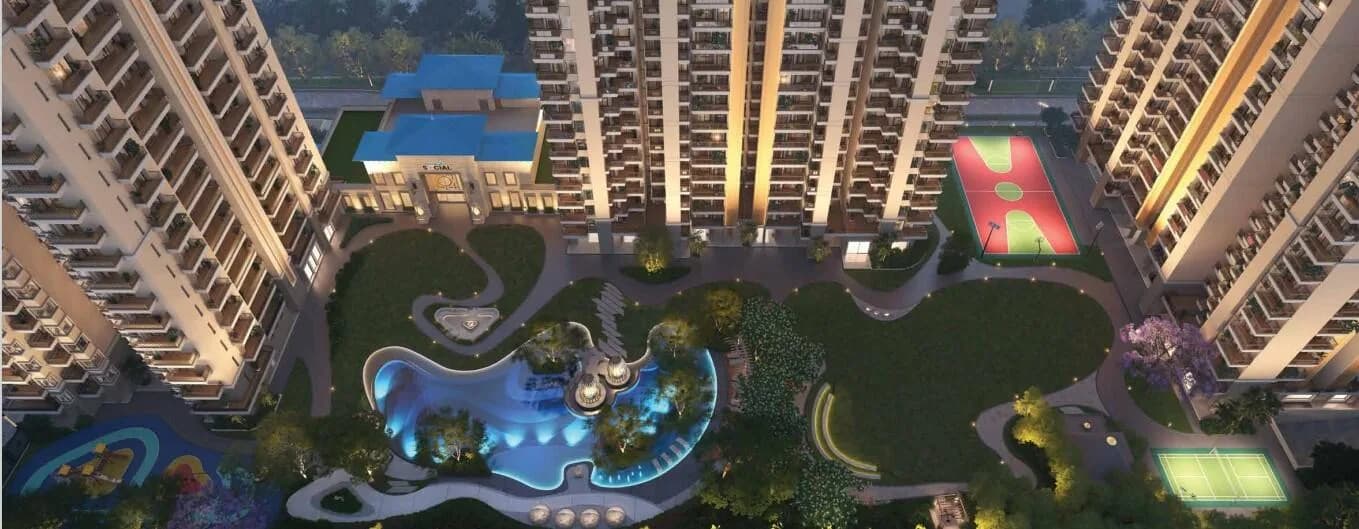
SKA Group presents Metro Ville residential apartments in Greater Noida. This project is located amidst ETA-2 Greater Noida, and walking distance to depot metro station on Aqua Line, Greater Noida. Industrial Development Authority has allotted the land for this project. This under construction project is being done on the broadly expanded 5 acres of land constituting a total of 4 different high rise towers named Orchid, Tulip, Zinnia, and Aster but, the builder is offering 1062 units in those four configured as 2bhk, 3bhk, and 4bhk meticulously designed luxury homes in various sizes ranging from 920 square feet to 1670 square feet. SKA Metro Ville is a RERA registered property. Metro Ville project is pre-certified by Indian Green Building Council (IGBC) under the Gold category, which aims to promote green homes to the residents where they could relish a quality lifestyle in a healthy environment. The construction of SKA Metro Ville is based on the modern technology of aluminum framework. This property is gated on 130 meters wide Noida Greater Noida link road,and is well connected to Delhi-NCR. ETA-2 Greater Noida has very smooth connectivity to Yamuna and Eastern Peripheral Expressway.The fabulously located project SKA Metro Ville, ETA-2 is flourished with entire modern amenities such as swimming pool, gym, club, fire system, hi-tech surveillance, skating rink, playground, parking, and much more. Homebuyers can book their dream home at the prime location of Greater Noida,…
38 facilities recorded for this project
Key destinations around SKA Metro Ville
Grads International School
School · 54 Meters
GNIDA Office Metro Station
Metro Station · 2.2 Km
The Hope Hospital
Hospital · 2.9 Km
Pari Chowk
Connectivity · 5.9 Km
Noida Expressway
Highway · 5.9 Km
The Grand Venice Mall
Shopping Center/ Market/ Mall · 7.1 Km
Recorded year-on-year movement and today’s asking-rate position for SKA Metro Ville.
Recorded 12-month movement
Asking rates · YoYProject
SKA Metro Ville
+22%
Locality
Eta 2
+13.8%
Today’s asking rates
Project, locality and city benchmarks
Recorded state rates for reference. Confirm the applicable amount at registration.
Project and locality asking-rate medians come from the PropertyBaazi project records in the sample shown. Registered rates come from government transaction records. Neither is a valuation, index or forecast.
Computed from 5 Eta 2 projects in our catalogue (5 with a per-sqft price).
5 projects here, by price band
Supply snapshot
Resale listings18
Units on the market18
Reviews by residents
No written reviews yet
Be the first to share a first-hand experience.
Understand daily conveniences and connectivity around the project before planning a visit.
Based on 5 projects listed in Eta 2 on PropertyBaazi — our catalog, not a market index.
Distances as recorded by the builder — approximate; please confirm on the ground.
View on mapMetro & Rail 1
Schools 1
Colleges & Universities 1
Hospitals 1
Shopping & Malls 1
Business Hubs 1
Roads & Connectivity 3
Airport 1
Hotels 1
Golf 1
Others 1
Distances as recorded when the project was listed — approximate; please confirm on the ground.
Comparable projects around Eta 2

SKA Group ORION
10 projects on PropertyBaazi
SKA Group is known for its affordable residential projects like SKA Green Mansion in Greater Noida West and SKARDI Greens at NH - 24 which were timely delivered within three years. Another project, SKA Greenarch located in Noida Extension, was completed one year before its RERA timeline. Phase 1 of SKA Metroville was completed before time, and 500 families have already shifted and made it their residence. This year SKA Group plans on delivering more than 1500 homes at SKA Metroville Phase II, SKA Divya Towers, in Noida Extension and Skardi Greens Phase II at NH-24 Ghaziabad together.
SKA Metro Ville was completed in Jun, 2023 (per our records).
Yes. SKA Metro Ville is registered with the state RERA under number UPRERAPRJ16460, which you can verify on the official RERA portal.
Homes at SKA Metro Ville are priced ₹82 L - 2.2 Cr (about ₹4,637/sq.ft) for 2, 3, 4 BHK Apartment, sized 524–3,000 sq.ft carpet area.
SKA Metro Ville is located in Eta 2, Greater Noida. The nearest metro is about 2.83 km away.
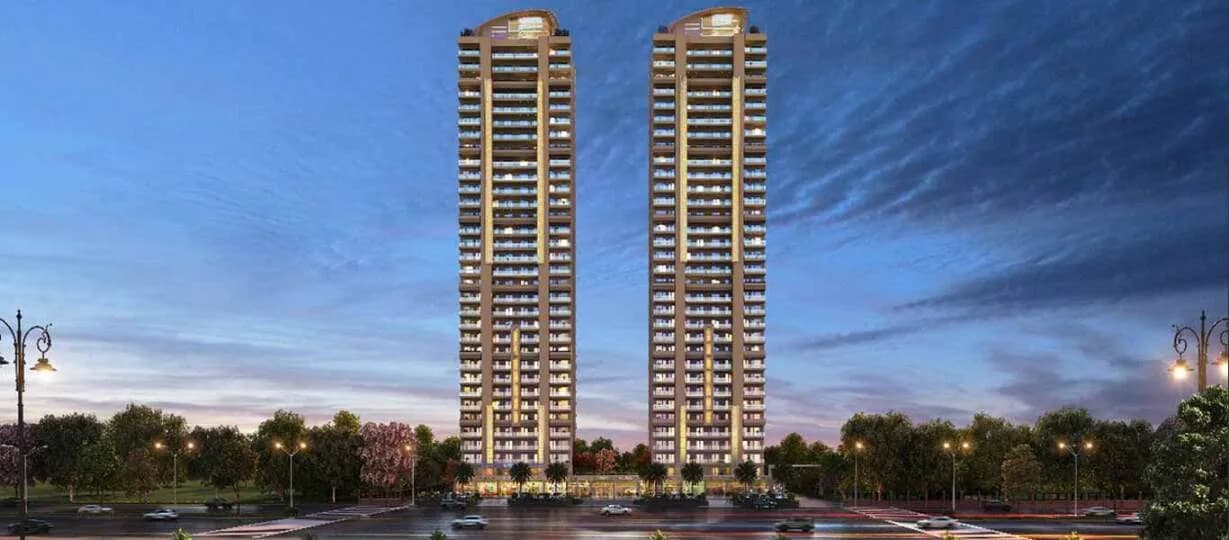
SKA Metro Ville is spread across 5 acres, 4 towers, up to 32 floors and 1,066 homes.
SKA Metro Ville comes with 38 amenities, including Swimming Pool, Home Theatre, Flower Garden, Changing Area, Visitors Parking and Pergola.
Close to SKA Metro Ville you'll find hospitals such as Green City Hospital and Astha Hospital.
SKA Metro Ville is being developed by SKA Group ORION.
Disclaimer: The material and information contained on this page is provided for general information purposes only and does not constitute an endorsement, warranty, or representation by PropertyBaazi. PropertyBaazi is an information platform and is not a party to any transaction between users. Project details, prices, availability, RERA status and other information are compiled from public records and third-party sources, may change without notice, and should be independently verified with the developer, the relevant RERA authority and your own legal/financial advisors before you rely on them or make any decision.