3 BHK Apartment
759.93 sq.ft.
₹2.61 Cr
Outdoors
Elevation
Select a view or open the gallery
Sector 143B, Noida
Construction Status
Ready to move
Possession completed (Mar 2026)
₹2.47 Cr
Price range· ₹11,433/sqft
3 BHK
Carpet Area
760–1451 sqft
₹2.47 Cr
As stated by the builder; shown as filed.
Phase registrations, completion timelines and available documents from the state RERA record.
Phase 1
UPRERAPRJ186008
Uttar Pradesh RERA
Not found in this snapshot
No matching registry entry was found
The registration was not found in our Maharashtra, Tamil Nadu, Karnataka, Haryana, Uttar Pradesh and Gujarat snapshot. This does not mean the project is unregistered; check the live state portal before you transact.
Registry documents
Mirrored from the state RERA registry
No mirrored registry documents available
Document availability varies by state portal. Use the official RERA portal below for the latest filed records.
Available configurations, areas and recorded pricing.
759.93 sq.ft.
₹2.61 Cr
793.62 sq.ft.
₹2.73 Cr
939.48 sq.ft.
₹3.23 Cr
969.83 sq.ft.
₹3.33 Cr
1117.51 sq.ft.
₹3.84 Cr
Room dimensions
Room-by-room dimensions from each plan’s published schedule — shown exactly as filed, never estimated.
| Room | Dimensions (as printed) | Area |
|---|---|---|
| Living Room | 3.05 m × 4.50 m | 148 sqft |
| Kitchen | 2.13 m × 2.13 m | 49 sqft |
| Bedroom | 3.81 m × 3.05 m | 125 sqft |
| Bedroom | 3.05 m × 3.96 m | 130 sqft |
| Bedroom | 3.35 m × 3.05 m | 110 sqft |
| Toilet | 1.83 m × 1.93 m | 38 sqft |
| Toilet | 1.91 m × 1.52 m | 31 sqft |
| Toilet | 2.13 m × 1.52 m | 35 sqft |
| Balcony | 5.64 m × 1.52 m | 93 sqft |
| Dining | 2.06 m × 2.44 m | 54 sqft |
| Balcony | 1.83 m × 1.52 m | 30 sqft |
| Balcony | 1.52 m × 2.01 m | 33 sqft |
| Balcony | 1.83 m × 2.89 m | 57 sqft |
Itemized rooms add up to 933 sqft · super area 759.93 sqft (walls, circulation and balconies are not itemized)
| Room | Dimensions (as printed) | Area |
|---|---|---|
| Living Room | 3.05 m × 4.88 m | 160 sqft |
| Kitchen | 2.44 m × 2.13 m | 56 sqft |
| Bedroom | 3.05 m × 3.73 m | 123 sqft |
| Bedroom | 3.66 m × 3.05 m | 120 sqft |
| Bedroom | 3.05 m × 3.96 m | 130 sqft |
| Toilet | 1.52 m × 1.83 m | 30 sqft |
| Toilet | 1.52 m × 2.29 m | 37 sqft |
| Toilet | 2.13 m × 1.52 m | 35 sqft |
| Balcony | 3.50 m × 1.83 m | 69 sqft |
| Balcony | 2.29 m × 1.45 m | 36 sqft |
| Dining | 2.59 m × 2.59 m | 72 sqft |
| Balcony | 2.23 m × 2.59 m | 62 sqft |
| Balcony | 5.79 m × 1.82 m | 113 sqft |
Itemized rooms add up to 1,043 sqft · super area 793.62 sqft (walls, circulation and balconies are not itemized)
| Room | Dimensions (as printed) | Area |
|---|---|---|
| Living Room | 3.05 m × 5.03 m | 165 sqft |
| Kitchen | 3.35 m × 2.21 m | 80 sqft |
| Bedroom | 3.05 m × 4.65 m | 152 sqft |
| Bedroom | 3.05 m × 3.66 m | 120 sqft |
| Bedroom | 3.12 m × 4.57 m | 154 sqft |
| Toilet | 1.83 m × 1.83 m | 36 sqft |
| Toilet | 2.82 m × 1.52 m | 46 sqft |
| Toilet | 1.52 m × 2.44 m | 40 sqft |
| Balcony | 2.74 m × 1.98 m | 58 sqft |
| Balcony | 6.10 m × 1.83 m | 120 sqft |
| Dining | 3.28 m × 2.74 m | 97 sqft |
| Balcony | 4.34 m × 1.90 m | 89 sqft |
Itemized rooms add up to 1,157 sqft · super area 939.48 sqft (walls, circulation and balconies are not itemized)
| Room | Dimensions (as printed) | Area |
|---|---|---|
| Living Room | 3.05 m × 5.03 m | 165 sqft |
| Kitchen | 2.21 m × 3.35 m | 80 sqft |
| Bedroom | 3.05 m × 4.72 m | 155 sqft |
| Bedroom | 4.65 m × 3.05 m | 152 sqft |
| Bedroom | 3.12 m × 3.66 m | 123 sqft |
| Toilet | 1.83 m × 1.83 m | 36 sqft |
| Toilet | 2.44 m × 1.52 m | 40 sqft |
| Toilet | 1.52 m × 3.05 m | 50 sqft |
| Balcony | 1.52 m × 5.41 m | 89 sqft |
| Balcony | 6.10 m × 1.91 m | 125 sqft |
| Dining | 3.35 m × 2.74 m | 99 sqft |
| Balcony | 1.52 m × 1.37 m | 23 sqft |
| Balcony | 3.05 m × 1.83 m | 60 sqft |
| Balcony | 2.74 m × 1.75 m | 52 sqft |
Itemized rooms add up to 1,249 sqft · super area 969.83 sqft (walls, circulation and balconies are not itemized)
| Room | Dimensions (as printed) | Area |
|---|---|---|
| Living Room | 3.05 m × 5.18 m | 170 sqft |
| Kitchen | 3.35 m × 2.59 m | 94 sqft |
| Bedroom | 3.05 m × 4.57 m | 150 sqft |
| Bedroom | 3.20 m × 3.66 m | 126 sqft |
| Bedroom | 3.05 m × 4.88 m | 160 sqft |
| Toilet | 1.52 m × 2.44 m | 40 sqft |
| Toilet | 2.13 m × 1.83 m | 42 sqft |
| WC | 1.68 m × 1.07 m | 19 sqft |
| Toilet | 3.05 m × 1.83 m | 60 sqft |
| Balcony | 2.13 m × 4.34 m | 100 sqft |
| Study | 2.44 m × 1.91 m | 50 sqft |
| Balcony | 4.95 m × 1.83 m | 98 sqft |
| Dining | 3.35 m × 3.05 m | 110 sqft |
| Balcony | 6.17 m × 2.13 m | 142 sqft |
Itemized rooms add up to 1,361 sqft · super area 1,117.51 sqft (walls, circulation and balconies are not itemized)
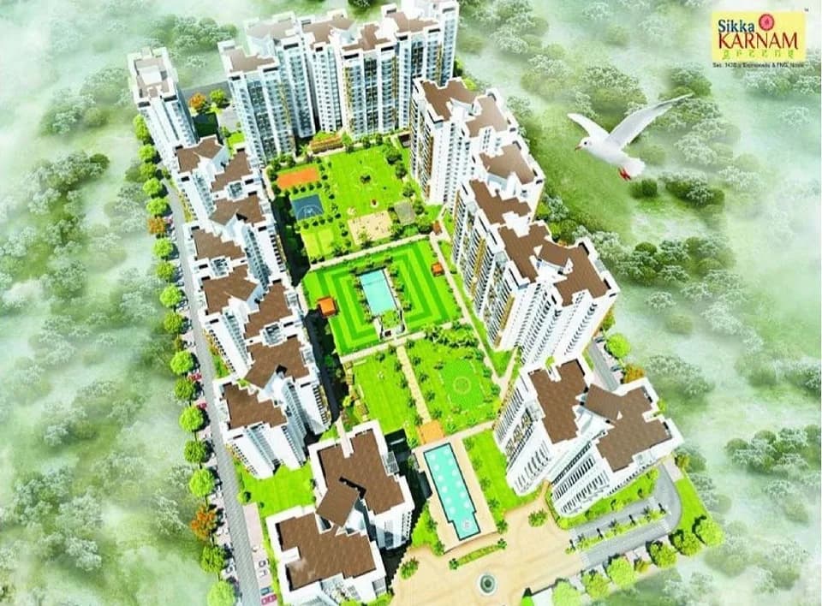
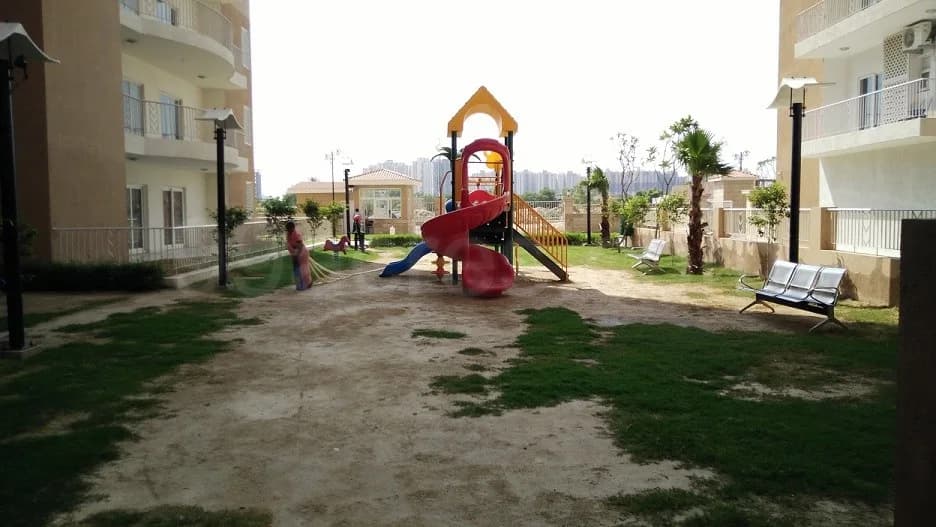
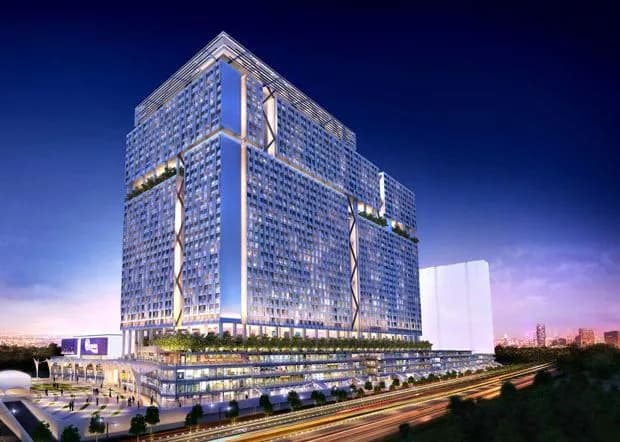
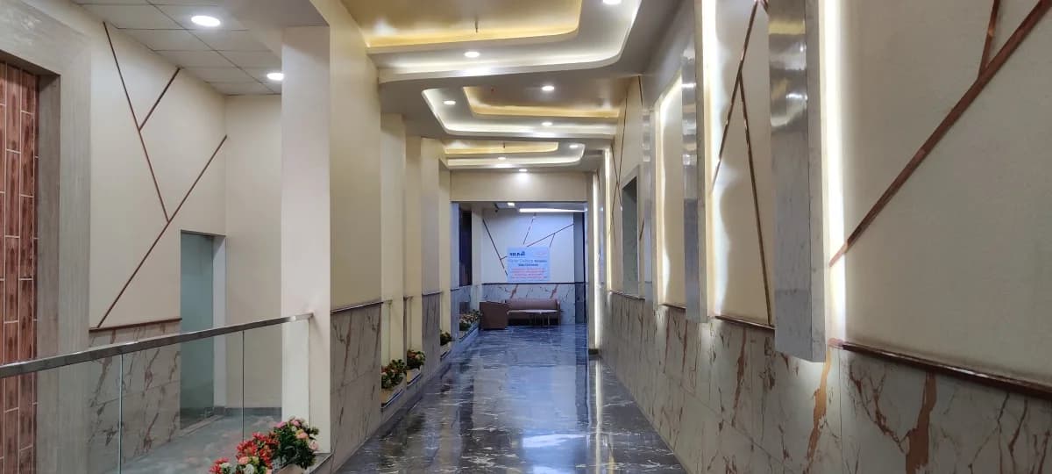
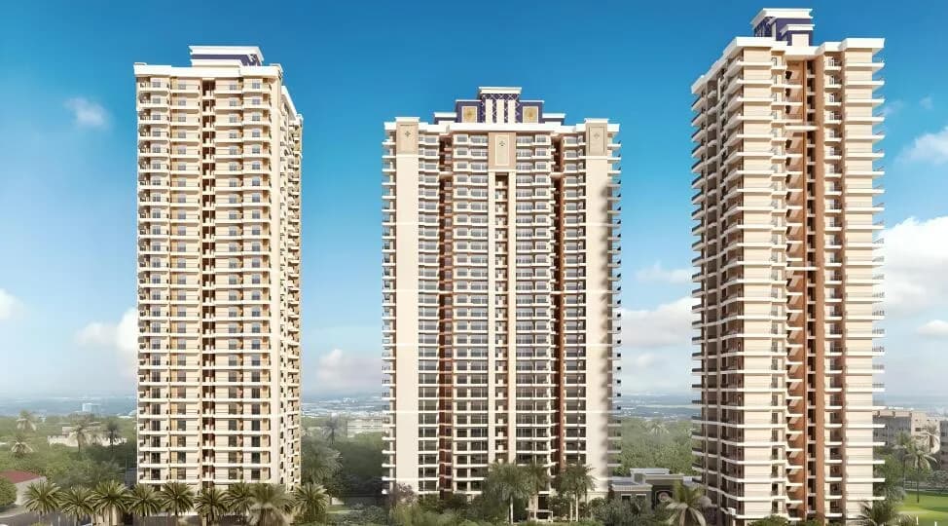
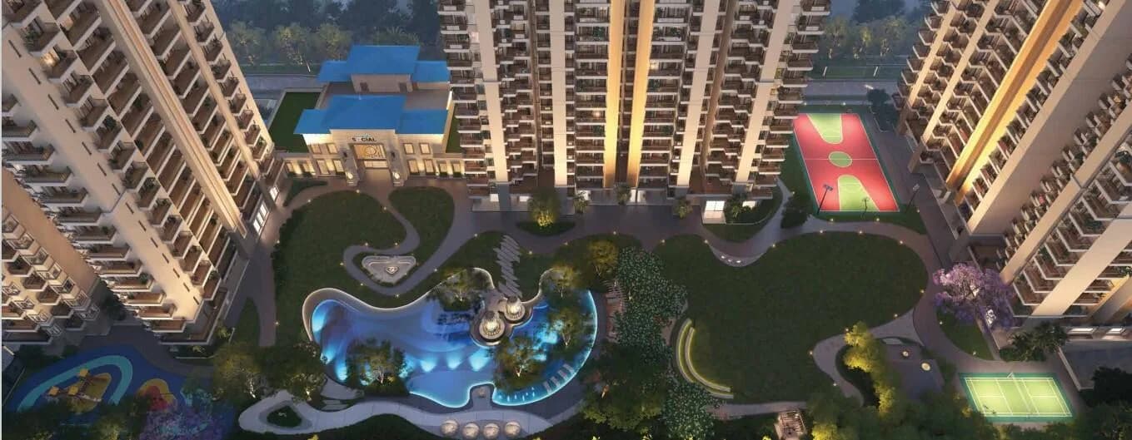
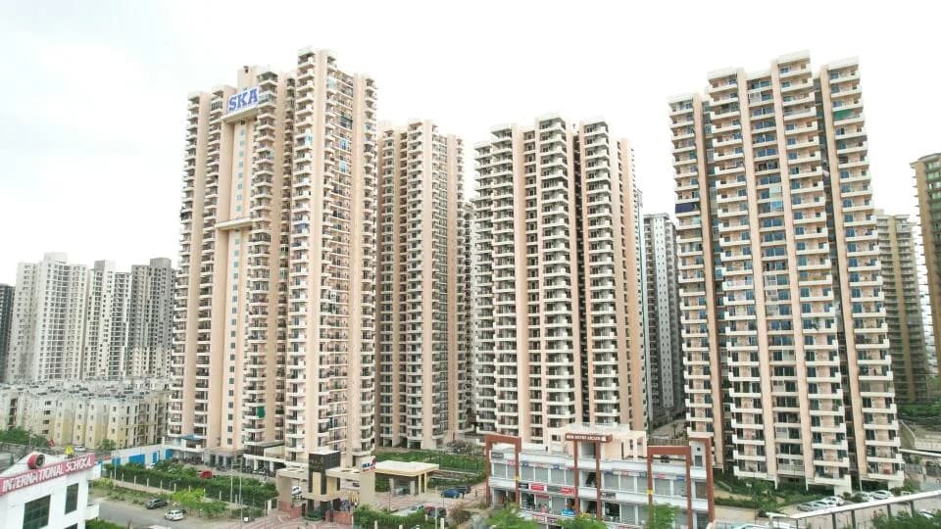
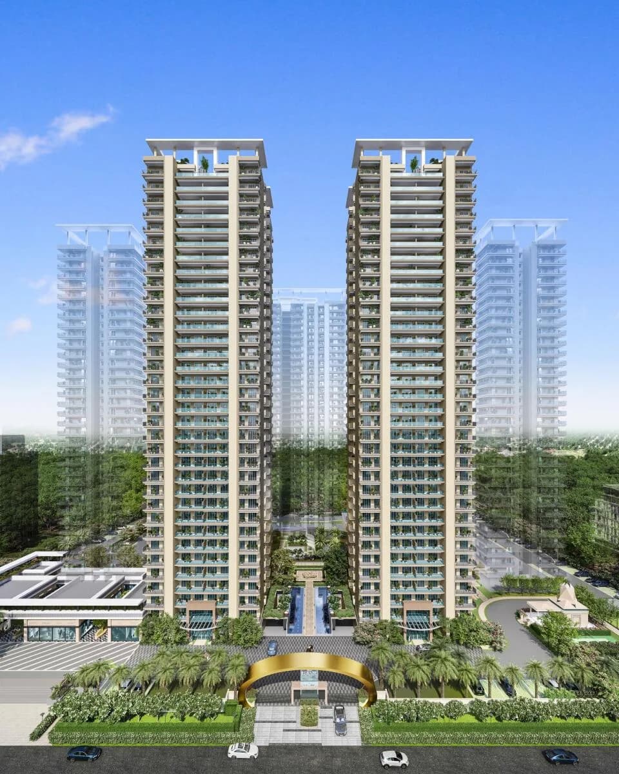
SKA Orion in Sector-143, Noida by SKA Group is a residential cum commercial project. The project offers Apartments with the perfect combination of contemporary architecture and features to provide a comfortable living along with 22 commercial shops. The Apartment is of the following configurations: 3BHK This is a RERA registered project. SKY CLUB Located at the terrace, the Sky Club is an ecstatic experience for more than one reason. Fully-equipped with Meeting Rooms, Fast Wi-Fi, Comfortable Sitting Arrangements and Cafeterias to take care of all your business requirements, our sky club is the perfect business lounge for you to cherish your work time just at a distance of a few floors from your home. SKY GAZING A universe without stargaze is just not complete and so SKA Orion brings you a unique and exclusive experience to greet the twinkling diamonds of the sky right from your abode of dreams. A part of our mesmerizing Skyclub, the sky gazing zone is an ultimate bliss with a grand sitting arrangement and a high-end telescope, where you can chill out under the starry sky not just admiring their beauty from a distance but actually enjoying a close view of one of God's most precious creations. Project Features Arrival Plaza Accent Paving (Finished in Pavers) Ornamental Foliage Trees Sculpture Entry/ Exit Points Pool Deck Paving (Finished in Stone Pavers) Waterfall at Infinity Edge Grand Banquet Lawn Fragrance Garden Pathway Through Portals Covered Ladies Alcove Ladies Kitty…
42 facilities recorded for this project
Key destinations around SKA Orion
Noida Sector 143 Metro Station
Metro Station · 0.95 Km
Embassy Oxygen ( MetLife )
Office complex · 1.6 Km
Shiv Nadar School
School · 2.1 Km
Felix Hospital
Hospital · 2.8 Km
Sandal Suites by Lemon Tree Hotels
Hotel · 3.1 Km
Shaheed Bhagat Singh Stadium Noida
Stadium · 3.6 Km
Official brochure
SKA Orion
19 pages · 3 MB · PDF
Published by the builder; shown as filed.
Reading here is free. Downloading sends your enquiry to the seller so they can follow up.
Price list
Published by the builder; shown as filed. Downloading sends the same enquiry.
Recorded year-on-year movement and today’s asking-rate position for SKA Orion.
Recorded 12-month movement
Asking rates · YoYProject
SKA Orion
+25.7%
Locality
Sector 143B
+27.7%
Today’s asking rates
Project, locality and city benchmarks
Recorded state rates for reference. Confirm the applicable amount at registration.
Project and locality asking-rate medians come from the PropertyBaazi project records in the sample shown. Registered rates come from government transaction records. Neither is a valuation, index or forecast.
Computed from 5 Sector 143B projects in our catalogue (5 with a per-sqft price).
5 projects here, by price band
Supply snapshot
New-project listings3
Resale listings26
Units on the market29
Active adverts3
Reviews by residents
No written reviews yet
Be the first to share a first-hand experience.
Understand daily conveniences and connectivity around the project before planning a visit.
Based on 5 projects listed in Sector 143B on PropertyBaazi — our catalog, not a market index.
Distances as recorded by the builder — approximate; please confirm on the ground.
View on mapMetro & Rail 2
Schools 1
Colleges & Universities 1
Hospitals 1
Shopping & Malls 1
Business Hubs 1
Roads & Connectivity 1
Airport 1
Hotels 1
Sports & Stadiums 1
Distances as recorded when the project was listed — approximate; please confirm on the ground.
Comparable projects around Sector 143B

SKA Group ORION
10 projects on PropertyBaazi
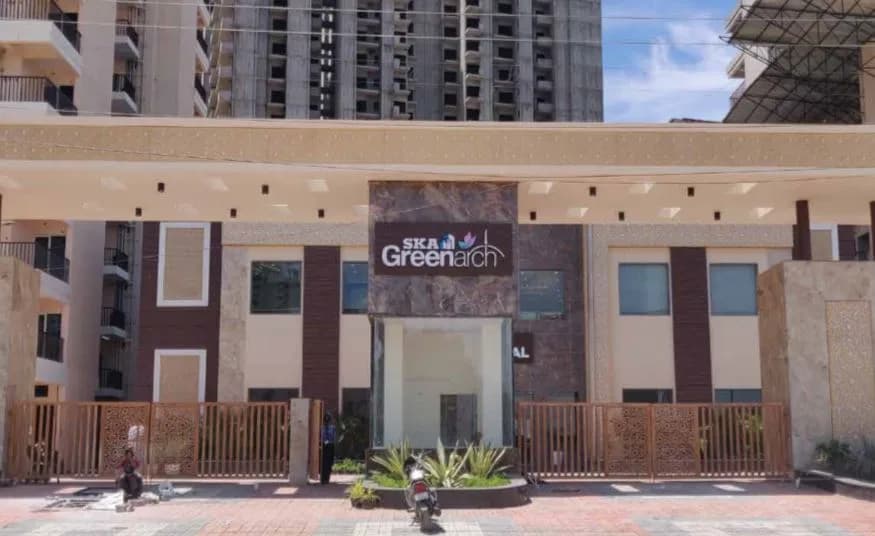
SKA Group is known for its affordable residential projects like SKA Green Mansion in Greater Noida West and SKARDI Greens at NH - 24 which were timely delivered within three years. Another project, SKA Greenarch located in Noida Extension, was completed one year before its RERA timeline. Phase 1 of SKA Metroville was completed before time, and 500 families have already shifted and made it their residence. This year SKA Group plans on delivering more than 1500 homes at SKA Metroville Phase II, SKA Divya Towers, in Noida Extension and Skardi Greens Phase II at NH-24 Ghaziabad together.
SKA Orion is still under construction, with possession expected around Mar 2026.
Yes. SKA Orion is registered with the state RERA under number UPRERAPRJ186008, which you can verify on the official RERA portal.
Homes at SKA Orion are priced ₹2.47 Cr (about ₹11,433/sq.ft) for 3 BHK Apartment, sized 760–1,451 sq.ft carpet area.
SKA Orion is located in Sector 143B, Noida.
SKA Orion is spread across 3.3 acres, 3 towers, up to 32 floors and 508 homes.
SKA Orion comes with 42 amenities, including Temple, Infinity Pool, Swimming Pool, Lounge, Bar / Lounge and Reflexology Park.
Close to SKA Orion you'll find hospitals such as Felix Hospital.
SKA Orion is being developed by SKA Group ORION.
Disclaimer: The material and information contained on this page is provided for general information purposes only and does not constitute an endorsement, warranty, or representation by PropertyBaazi. PropertyBaazi is an information platform and is not a party to any transaction between users. Project details, prices, availability, RERA status and other information are compiled from public records and third-party sources, may change without notice, and should be independently verified with the developer, the relevant RERA authority and your own legal/financial advisors before you rely on them or make any decision.