2 BHK Apartment
600 sq.ft.
₹85 L
Indoors
Dining Area
Select a view or open the gallery
Chandanagar, Hyderabad
Construction Status
Ready to move
₹85 L
Price range· ₹8,018/sqft
2 BHK
Carpet Area
1060 sqft
₹85 L
Structure RCC Framed Structure Table Moulded / Fly Ash Bricks in cement mortar. Outside walls 9" thick Internal walls 4 112" thick Painting OBD over NCL Altek Luppam on Internal Walls 2 Coats of Cement based Water Proof Paint on External Walls Doors Main door with Medium Teak Wood frame & shutter with top quality harware Internal doors with Medium Teak Wood Frames & Flush Doors with top quality hardware Windows Power Coated Aluminium Window systems Plastering Smooth finish tinternal walls Sponge finish texternal walls Flooring & Walls Vitrified Tile flooring in all rooms Ceramic the flooring in toilets Ceramic the Dadupt7ft height in Toilets Ceramic the Dadupt3ft in wash area Ceramic tile Flooring in wash area Kitchen Granite platform with steel sink 2 ft height Dadwith ceramic tiles Provision for Exhaust fan Provision for fixing Auqa Guard Electrical Concealed copper wiring with modular switches Prewired for Cable and Telephone point in Living Room and Master Bedroom Sanitary Fittings EWC of Parryware or Equivalent Make CP Fittings of Parryware or Equivalent Make Hot & Cold wall mixture in all bathrooms Geyser Points in all bathrooms Elevator Elevator of reputed make Back up Back up generator for Elevator and Common Areas Common Amenities Marble in Corridors & Staircase Manjeera Water Grill in Wash Area
As stated by the builder; shown as filed.
Available configurations, areas and recorded pricing.
600 sq.ft.
₹85 L
747 sq.ft.
₹85 L
1090 sq.ft.
₹85 L
829 sq.ft.
843 sq.ft.
846 sq.ft.
Room dimensions
Room-by-room dimensions from each plan’s published schedule — shown exactly as filed, never estimated.
| Room | Dimensions (as printed) | Area |
|---|---|---|
| Living Room | 5.18 m × 4.65 m | 259 sqft |
| Kitchen | 2.59 m × 2.13 m | 60 sqft |
| Bedroom | 3.05 m × 3.05 m | 100 sqft |
| Bedroom | 3.81 m × 3.05 m | 125 sqft |
| Toilet | 2.29 m × 1.22 m | 30 sqft |
| Toilet | 2.29 m × 1.07 m | 26 sqft |
| UtilityService | 1.22 m × 2.36 m | 31 sqft |
| Balcony | 2.13 m × 1.21 m | 28 sqft |
Itemized rooms add up to 659 sqft · super area 600 sqft (walls, circulation and balconies are not itemized)
| Room | Dimensions (as printed) | Area |
|---|---|---|
| Living And Dining | 3.99 m × 4.45 m | 191 sqft |
| Kitchen | 3.35 m × 2.36 m | 85 sqft |
| Bedroom | 3.35 m × 3.05 m | 110 sqft |
| Bedroom | 3.96 m × 3.35 m | 143 sqft |
| Toilet | 2.67 m × 1.22 m | 35 sqft |
| Toilet | 2.67 m × 1.40 m | 40 sqft |
| Balcony | 3.35 m × 1.07 m | 39 sqft |
| UtilityService | 1.37 m × 2.36 m | 35 sqft |
Itemized rooms add up to 678 sqft · super area 747 sqft (walls, circulation and balconies are not itemized)
| Room | Dimensions (as printed) | Area |
|---|---|---|
| Living Room | 5.22 m × 5.97 m | 336 sqft |
| Kitchen | 2.52 m × 3.02 m | 82 sqft |
| Bedroom | 3.33 m × 3.29 m | 118 sqft |
| Bedroom | 4.36 m × 4.62 m | 217 sqft |
| Toilet | 2.35 m × 1.46 m | 37 sqft |
| Toilet | 2.24 m × 1.50 m | 36 sqft |
| WashService | 1.10 m × 2.90 m | 34 sqft |
Itemized rooms add up to 860 sqft · super area 1,090 sqft (walls, circulation and balconies are not itemized)
| Room | Dimensions (as printed) | Area |
|---|---|---|
| Living Room | 3.05 m × 3.12 m | 102 sqft |
| Living And Dining | 6.20 m × 3.05 m | 203 sqft |
| Kitchen | 2.36 m × 2.67 m | 68 sqft |
| Bedroom | 3.05 m × 3.05 m | 100 sqft |
| Bedroom | 3.45 m × 3.66 m | 136 sqft |
| Bedroom | 3.05 m × 3.05 m | 100 sqft |
| Toilet | 2.29 m × 1.37 m | 34 sqft |
| Toilet | 2.29 m × 1.29 m | 32 sqft |
| Lobby | 3.05 m × 1.63 m | 53 sqft |
| Balcony | 3.05 m × 1.52 m | 50 sqft |
| UtilityService | 1.22 m × 2.66 m | 35 sqft |
Itemized rooms add up to 913 sqft · super area 829 sqft (walls, circulation and balconies are not itemized)
| Room | Dimensions (as printed) | Area |
|---|---|---|
| Living Room | 3.05 m × 3.66 m | 120 sqft |
| Lounge | 3.15 m × 2.36 m | 80 sqft |
| Kitchen | 3.23 m × 2.13 m | 74 sqft |
| Bedroom | 3.05 m × 3.05 m | 100 sqft |
| Bedroom | 3.05 m × 3.05 m | 100 sqft |
| Bedroom | 4.34 m × 3.53 m | 165 sqft |
| Toilet | 2.74 m × 1.22 m | 36 sqft |
| Toilet | 2.74 m × 1.45 m | 43 sqft |
| Balcony | 3.05 m × 1.22 m | 40 sqft |
| Dining | 3.05 m × 3.81 m | 125 sqft |
| UtilityService | 1.22 m × 2.13 m | 28 sqft |
Itemized rooms add up to 911 sqft · super area 843 sqft (walls, circulation and balconies are not itemized)
| Room | Dimensions (as printed) | Area |
|---|---|---|
| Living Room | 3.05 m × 3.05 m | 100 sqft |
| Living And Dining | 6.20 m × 3.05 m | 203 sqft |
| Kitchen | 2.23 m × 2.67 m | 64 sqft |
| Bedroom | 3.05 m × 3.05 m | 100 sqft |
| Bedroom | 3.35 m × 4.12 m | 149 sqft |
| Bedroom | 3.05 m × 3.50 m | 115 sqft |
| Toilet | 2.13 m × 1.35 m | 31 sqft |
| Toilet | 2.13 m × 1.35 m | 31 sqft |
| Lounge | 3.05 m × 1.63 m | 53 sqft |
| Balcony | 3.05 m × 1.52 m | 50 sqft |
| UtilityService | 1.22 m × 2.66 m | 35 sqft |
Itemized rooms add up to 931 sqft · super area 846 sqft (walls, circulation and balconies are not itemized)
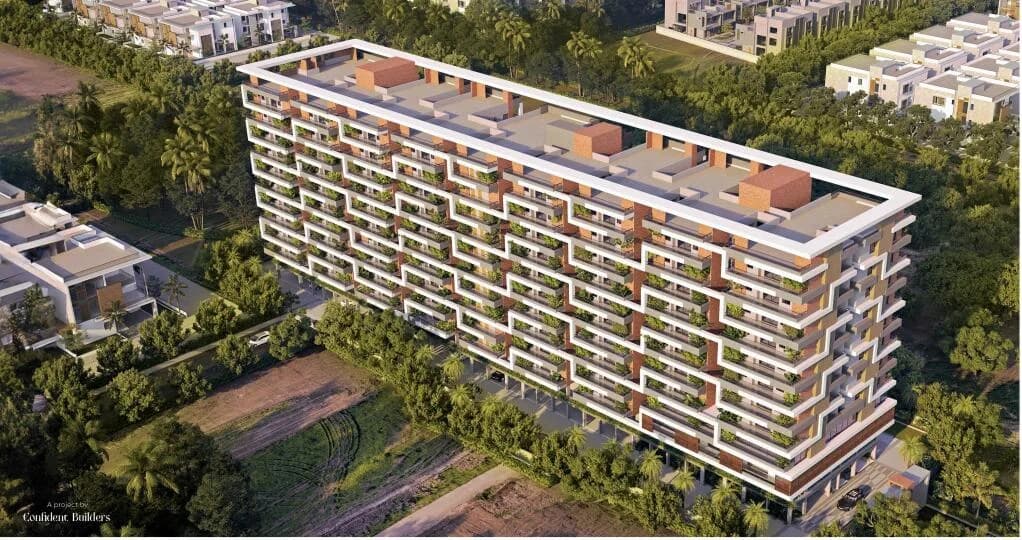
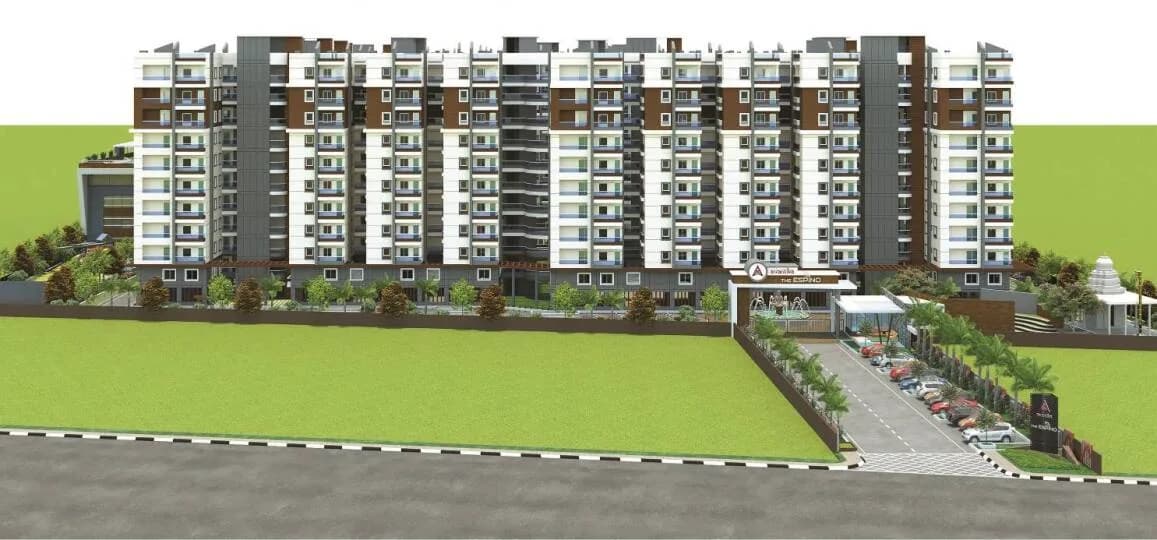
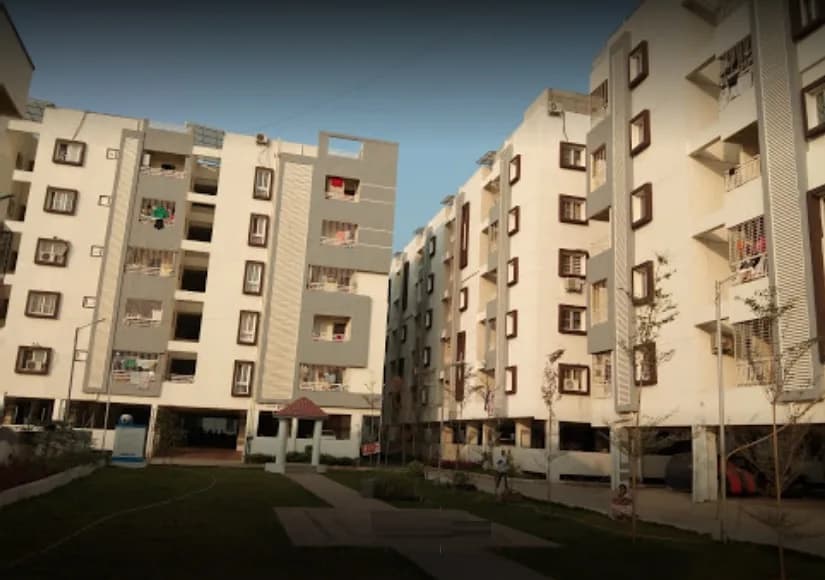
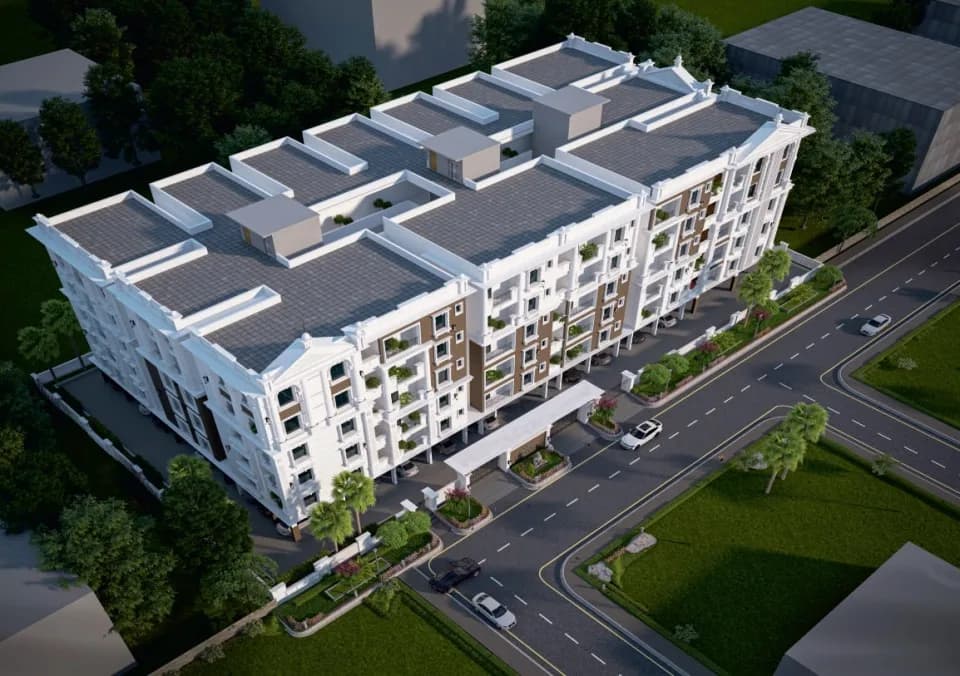
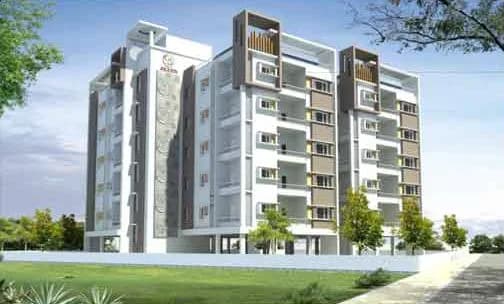
Skypx Gardens in Chandanagar, Hyderabad is a ready-to-move housing society. This project is a perfect combination of comfort and style, specifically designed to suit your requirements and conveniences. This housing society is now ready to be called home as families have started moving in. Check out some of the features of Skypx Gardens housing society: * Skypx Gardens Chandanagar has single tower, with 6 floors each and 60 units on offer.
16 facilities recorded for this project
Current asking rates for this project, its locality and Hyderabad.
Today’s asking rates
Project, locality and city benchmarks
Recorded state rates for reference. Confirm the applicable amount at registration.
Project and locality asking-rate medians come from the PropertyBaazi project records in the sample shown. Registered rates come from government transaction records. Neither is a valuation, index or forecast.
Computed from 62 Chandanagar projects in our catalogue (31 with a per-sqft price).
62 projects here, by price band
Reviews by residents
No written reviews yet
Be the first to share a first-hand experience.
Understand daily conveniences and connectivity around the project before planning a visit.
Based on 61 projects listed in Chandanagar on PropertyBaazi — our catalog, not a market index.
Location on record
Chandanagar, Hyderabad, Telangana - 500050
We haven’t been able to map places around the project yet, so there are no distances to show. The address above is as recorded.
Comparable projects around Chandanagar

Skypx Builders
5 projects on PropertyBaazi
Skypx Builders is a brand of repute in the real estate industry. It is committed to developing the best homes and makes every possible effort to exceed customer’s expectations. It is backed by a team of highly qualified and experienced professionals who work hard to come up with remarkable projects. With customer satisfaction as its primary objective, the company strives to provide quality projects at affordable prices. With every project that it delivers, the company ensures that its customers get the best value for their money.
We don't have a RERA registration on record for Skypx Gardens yet, so it's worth confirming this with the developer before you commit.
Homes at Skypx Gardens are priced ₹85 L (about ₹8,018/sq.ft) for 2 BHK Apartment, sized 1,060 sq.ft carpet area.
Skypx Gardens is located in Chandanagar, Hyderabad.
Skypx Gardens is 1 tower, up to 6 floors and 60 homes.
Skypx Gardens comes with 16 amenities, including Solar Lighting, Terrace Garden, Amphitheatre, Vastu Compliant, CCTV Camera Security and Jogging Track.
Skypx Gardens is being developed by Skypx Builders.
Beyond the home price, budget for stamp duty (from about 5.5%) plus registration charges when you buy at Skypx Gardens.
Disclaimer: The material and information contained on this page is provided for general information purposes only and does not constitute an endorsement, warranty, or representation by PropertyBaazi. PropertyBaazi is an information platform and is not a party to any transaction between users. Project details, prices, availability, RERA status and other information are compiled from public records and third-party sources, may change without notice, and should be independently verified with the developer, the relevant RERA authority and your own legal/financial advisors before you rely on them or make any decision.