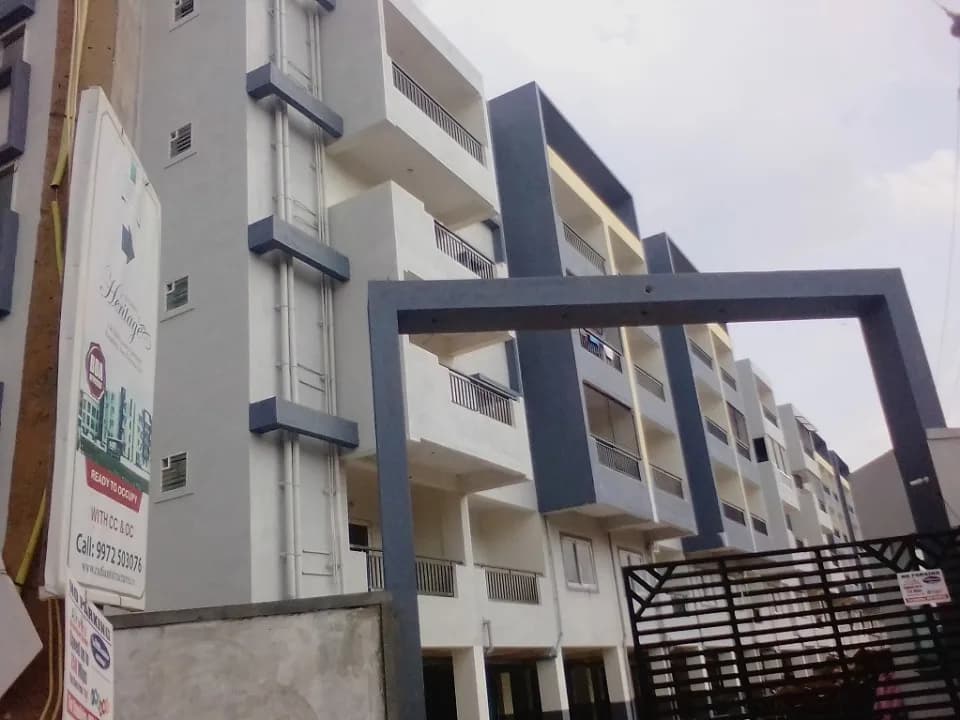
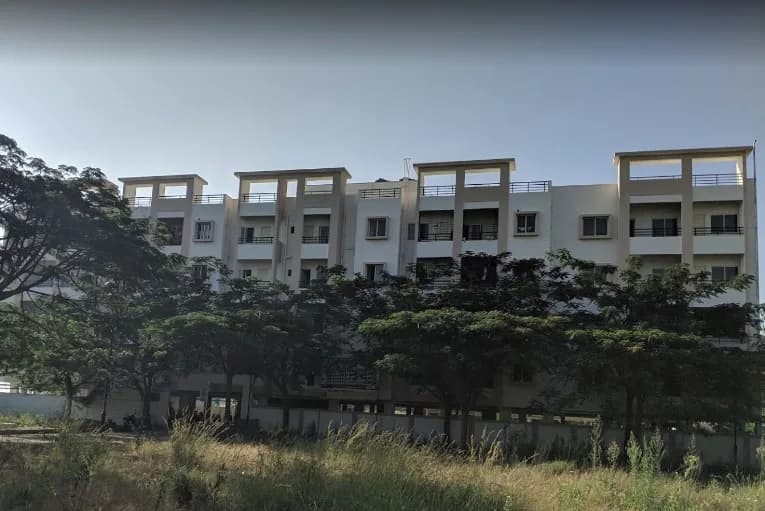
1 BHK Apartment
660 sq.ft.
Outdoors
Elevation
Select a view or open the gallery
Rayasandra, Bengaluru
Construction Status
Ready to move
Completed in Apr, 2018
₹80 L
Price range· ₹6,751/sqft
2 BHK
Built-up Area
1185 sqft
₹80 L
As stated by the builder; shown as filed.
Phase registrations, completion timelines and available documents from the state RERA record.
Phase 1
PRM/KA/RERA/1251/308/PR/220218/004714
Karnataka RERA
PRM/KA/RERA/1251/308/PR/220218/004714Registration-number match
Registration number found in K-RERA
The project registration number matched the registry snapshot. Confirm the current status and filings on the live portal before booking.
Registry documents
Mirrored from K-RERA
Requesting a download sends your enquiry to the seller. Once sent, other documents for this project stay unlocked for this browser session.
Registration certificate
Registration: PRM/KA/RERA/1251/308/PR/220218/0047141.0 MB
Commencement certificate
Registration: PRM/KA/RERA/1251/308/PR/220218/004714112 KB
Approved layout plan
Registration: PRM/KA/RERA/1251/308/PR/220218/00471444 KB
Approved layout plan (2)
Registration: PRM/KA/RERA/1251/308/PR/220218/00471444 KB
Area development plan
Registration: PRM/KA/RERA/1251/308/PR/220218/00471444 KB
Brochure
Registration: PRM/KA/RERA/1251/308/PR/220218/004714705 KB
Encumbrance certificate
Registration: PRM/KA/RERA/1251/308/PR/220218/00471455 KB
Files are shown as captured in our registry snapshot. Always confirm the latest record on the official state portal before you transact.
Available configurations, areas and recorded pricing.
660 sq.ft.
760 sq.ft.
840 sq.ft.
₹80 L
840 sq.ft.
₹80 L
920 sq.ft.
₹80 L
1185 sq.ft.
₹80 L
1220 sq.ft.
₹80 L
1240 sq.ft.
₹80 L
1295 sq.ft.
₹80 L
1315 sq.ft.
₹80 L
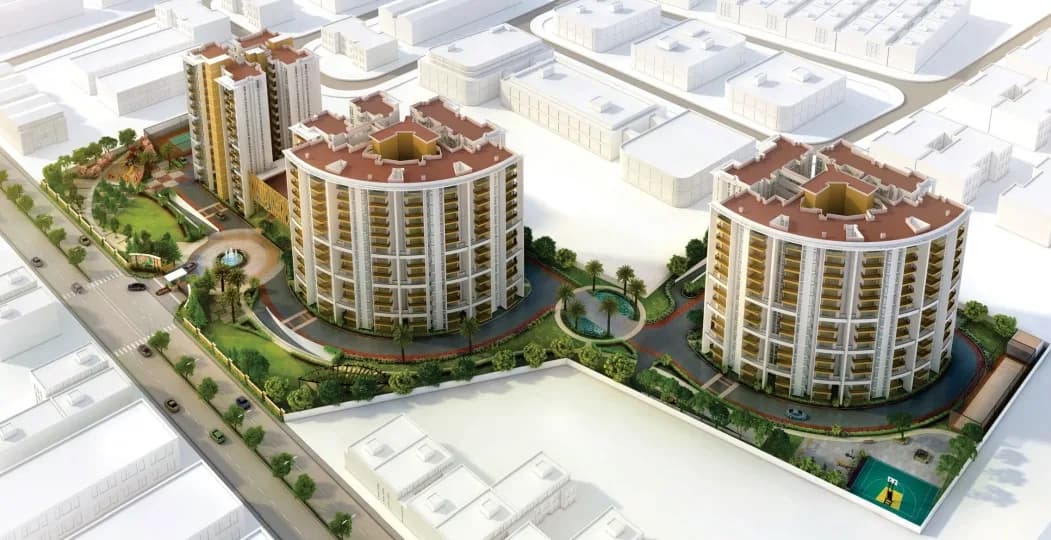
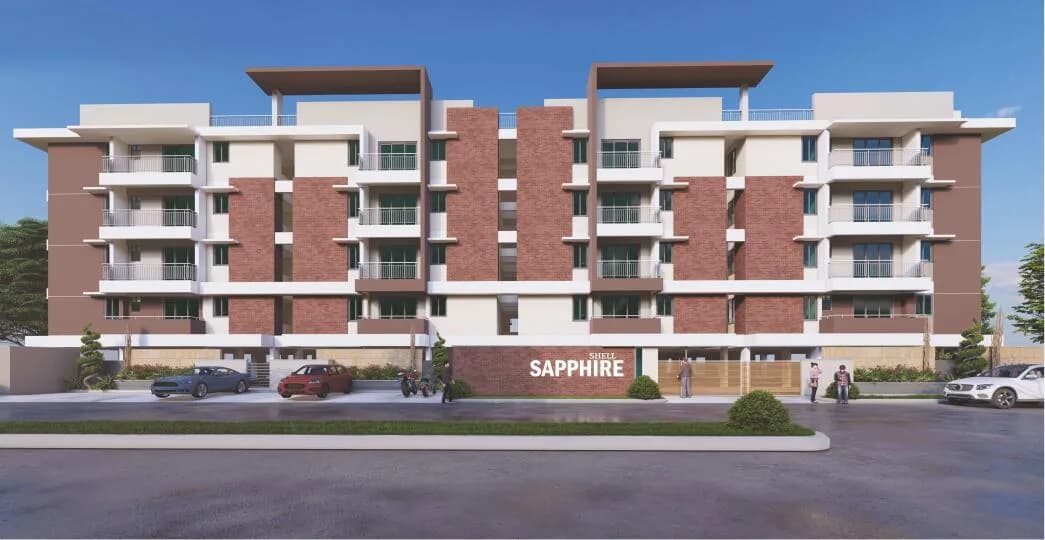
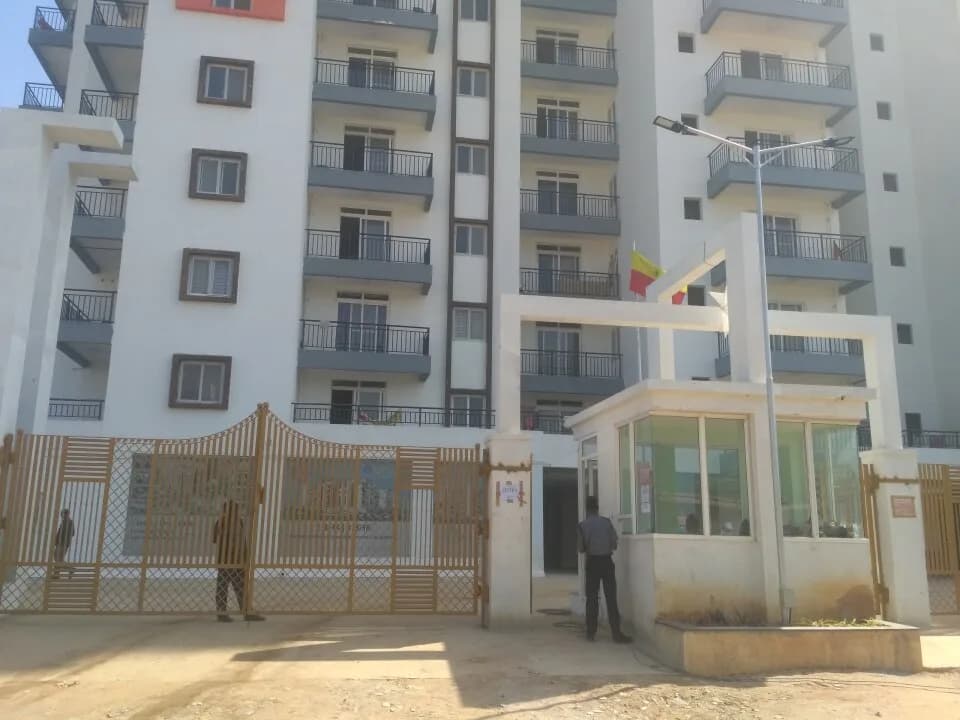
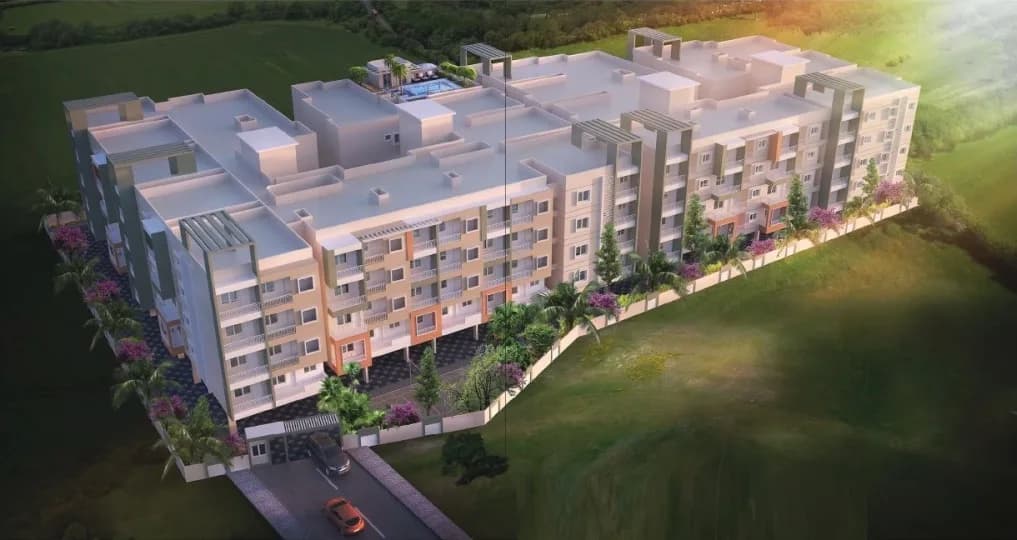
SR Suvarna Residency in Hosa Road, Bangalore South by SR Suvarna Developers is a residential project. The project offers Apartment with perfect combination of contemporary architecture and features to provide comfortable living. The Apartment are of the following configurations: 1BHK, 2BHK and 3BHK Availability: 1 bhk 810 sqft - 1 Flats 2bhk 1220 sqft - 6 Flats 2bhk 1295 sqft - 3 Flats SR Suvarna offers facilities such as Gymnasium and Lift. It also has amenity like Swimming pool. It also offers services like Banquet hall. It also offers Car parking. Bank loan approved from HDFC Home Loans, ICICI Bank, State Bank of India, Canara Bank and AXIS Bank. It is a ready to move project with possession offered in Apr, 2018. The project is spread over a total area of 1 acres of land. It has 60% of open space. The construction is of 4 floors. An accommodation of 116 units has been provided. SR Suvarna brochure is also available for easy reference. About City: Bangalore is growing in every aspect. The major growth drivers of the city is the booming IT sector that is generating numerous jobs. This has also impacted the real estate market of the city very positively. The city with multicultural population and good social infrastructure, excellent educational institutes and constantly upgrading physical infrastructure, witnesses a positive trend in its real estate market. The city has a wide mix of luxury housing, mid segment housing and…
19 facilities recorded for this project
Key destinations around SR Suvarna Residency
The Vrukksha School
School · 300 Meter
Neo Super Market
Shopping Center/ Market/ Mall · 800 Meter
Aum Petroleums
Petrol Pump · 850 Meter
Rayasandra Circle Bus Stop
Bus Stop · 950 Meter
Axis Bank ATM
ATM · 1.1 Km
Ramdev Medical Pharmacy
Pharmacy · 1.5 Km
Official brochure
SR Suvarna Residency
13 pages · 5.9 MB · PDF
Published by the builder; shown as filed.
Reading here is free. Downloading sends your enquiry to the seller so they can follow up.
Price list
Published by the builder; shown as filed. Downloading sends the same enquiry.
Recorded year-on-year movement and today’s asking-rate position for SR Suvarna Residency.
Recorded 12-month movement
Asking rates · YoYLocality
Rayasandra
+21.1%
Today’s asking rates
Project, locality and city benchmarks
Recorded state rates for reference. Confirm the applicable amount at registration.
Project and locality asking-rate medians come from the PropertyBaazi project records in the sample shown. Registered rates come from government transaction records. Neither is a valuation, index or forecast.
Computed from 7 Rayasandra projects in our catalogue (5 with a per-sqft price).
7 projects here, by price band
Reviews by residents
No written reviews yet
Be the first to share a first-hand experience.
Understand daily conveniences and connectivity around the project before planning a visit.
Based on 7 projects listed in Rayasandra on PropertyBaazi — our catalog, not a market index.
Distances as recorded by the builder — approximate; please confirm on the ground.
View on mapSchools 1
Hospitals 1
Pharmacies 1
Shopping & Malls 1
Parks 1
Banks & ATMs 2
Business Hubs 1
Bus & Transit 1
Hotels 1
Fuel 1
Parking 1
Others 2
Distances as recorded when the project was listed — approximate; please confirm on the ground.
Comparable projects around Rayasandra

SR Suvarna Developers
1 projects on PropertyBaazi
SR Suvarna Developers is a fast-growing real estate company in Bangalore that maintains high standards and aspires to gain a strong foothold in the real estate industry. It believes in absolute customer satisfaction and aims to set benchmarks by providing spectacular projects. To meet and exceed customer’s expectations, the company operates with complete transparency. It ensures that its projects are equipped with superior amenities and provide the best value for money as well as a sense of satisfaction to the customers.
SR Suvarna Residency was completed in Apr, 2018 (per our records).
Yes. SR Suvarna Residency is registered with K-RERA under number PRM/KA/RERA/1251/308/PR/220218/004714, which you can verify on the official RERA portal.
Homes at SR Suvarna Residency are priced ₹80 L (about ₹6,751/sq.ft) for 2 BHK Apartment, sized 1,185 sq.ft built-up area.
SR Suvarna Residency is located in Rayasandra, Bengaluru. The nearest metro is about 2.66 km away and the railway station is around 4.47 km away.
SR Suvarna Residency is spread across 1.7 acres, up to 4 floors and 116 homes.
SR Suvarna Residency comes with 19 amenities, including Swimming Pool, Solar Water Heating, Wi-Fi Connectivity, Banquet Hall, Sun Deck and Power Back up Lift.
Close to SR Suvarna Residency you'll find hospitals such as Blossom Hospital and Smile Smart Dental & Implant Centre, schools like New Shanthiniketan Eng Convent and GHPS Parappana Agrahara Centra.
SR Suvarna Residency is being developed by SR Suvarna Developers.
Disclaimer: The material and information contained on this page is provided for general information purposes only and does not constitute an endorsement, warranty, or representation by PropertyBaazi. PropertyBaazi is an information platform and is not a party to any transaction between users. Project details, prices, availability, RERA status and other information are compiled from public records and third-party sources, may change without notice, and should be independently verified with the developer, the relevant RERA authority and your own legal/financial advisors before you rely on them or make any decision.