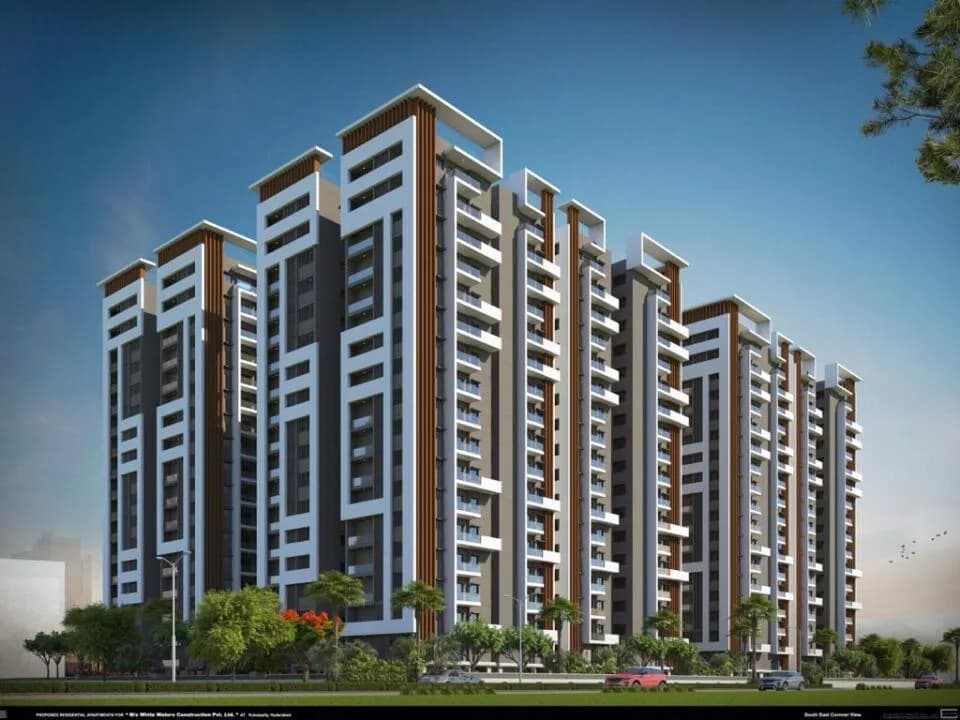
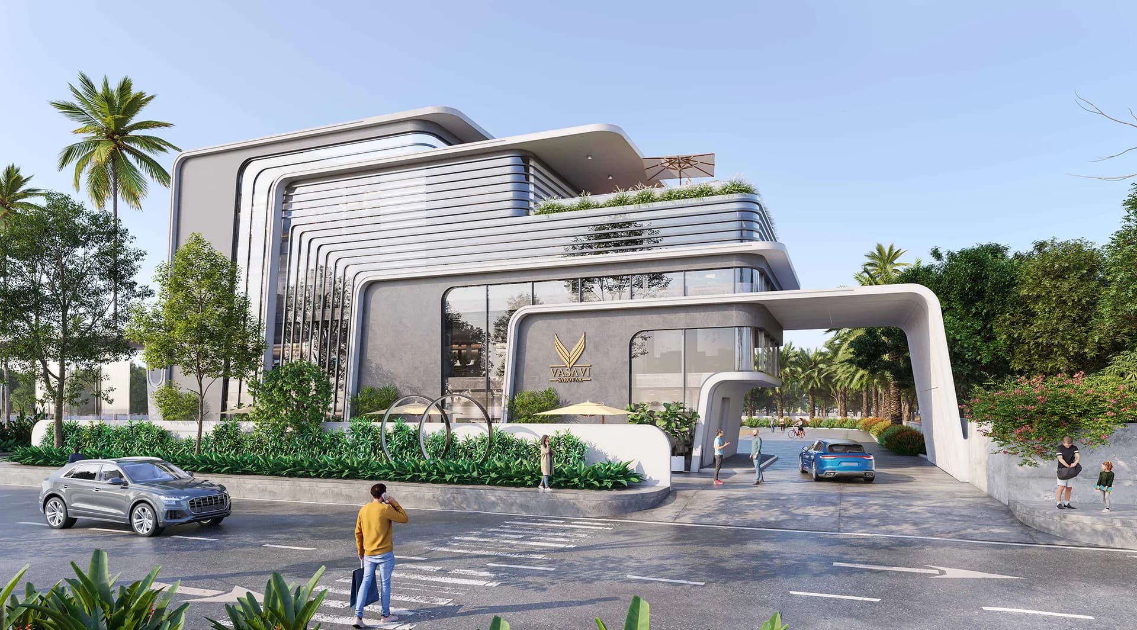
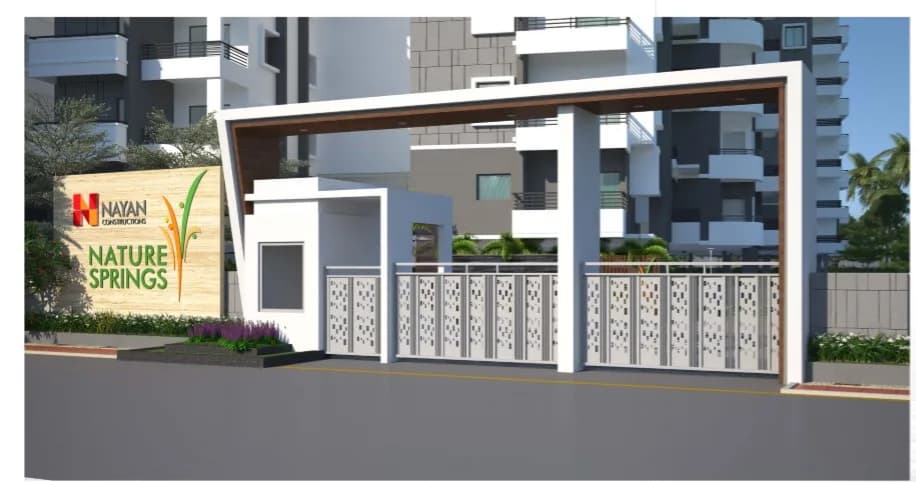
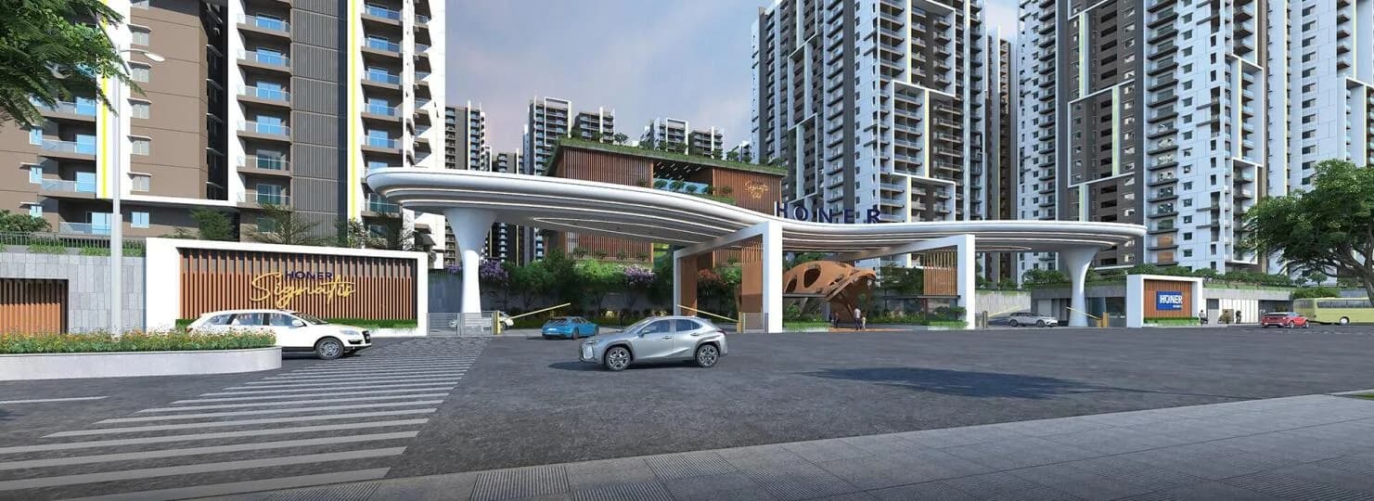
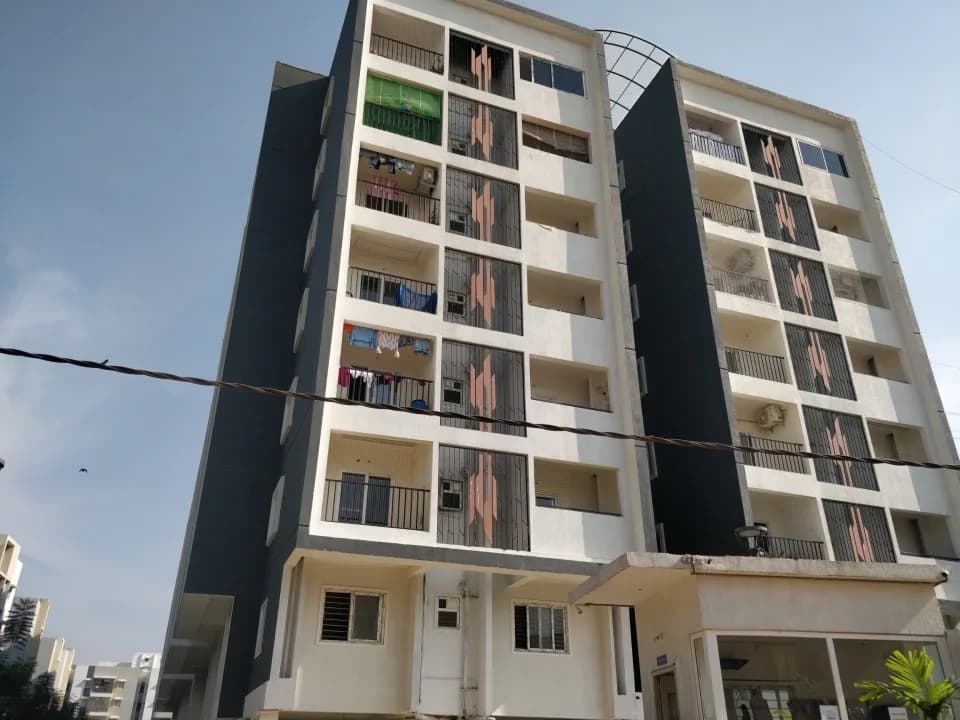
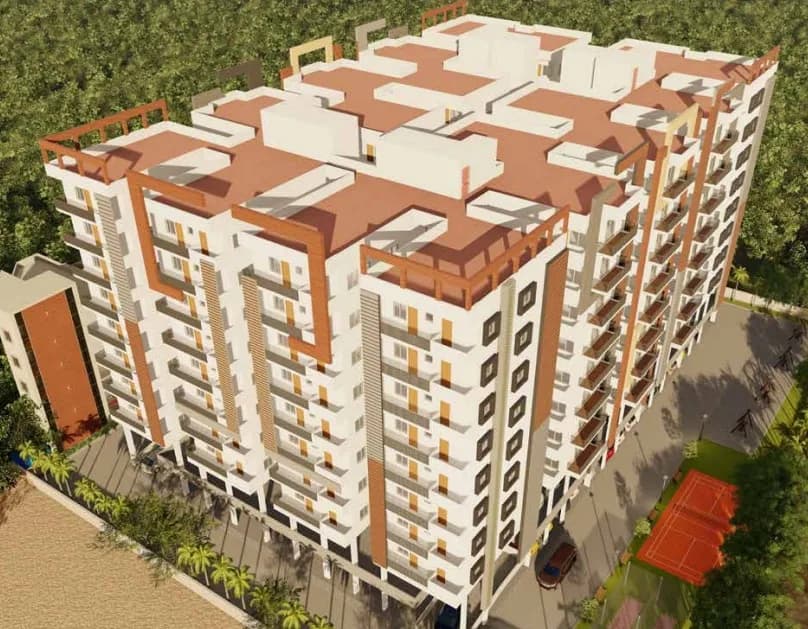
2 BHK Apartment
954.97 sq.ft.
₹Price on Request
Outdoors
Elevation
Select a view or open the gallery
Kukatpally, Hyderabad
Construction Status
Ready to move
Completed in Sep, 2023
₹55 L
Price range· ₹4,197/sqft
2 BHK
Carpet Area
954.97–1079.94 sqft
Price on Request
RCC framed strategically constructed structure keeping in mind the best of architecture and specifications both from inside as well as outside.
As stated by the builder; shown as filed.
Phase registrations, completion timelines and available documents from the state RERA record.
Phase 1
P02200004570
Telangana RERA
Snapshot coverage unavailable
Telangana is not covered by this registry snapshot
No registration conclusion can be drawn from this snapshot. Check the live state portal before you transact.
Registry documents
Mirrored from the state RERA registry
No mirrored registry documents available
Document availability varies by state portal. Use the official RERA portal below for the latest filed records.
Available configurations, areas and recorded pricing.
954.97 sq.ft.
₹Price on Request
1079.94 sq.ft.
₹Price on Request
Room dimensions
Room-by-room dimensions from each plan’s published schedule — shown exactly as filed, never estimated.
| Room | Dimensions (as printed) | Area |
|---|---|---|
| Living | 3.15 m × 4.90 m | 166 sqft |
| Kitchen | 2.44 m × 2.29 m | 60 sqft |
| Bedroom | 3.15 m × 3.20 m | 108 sqft |
| Bedroom | 3.66 m × 3.05 m | 120 sqft |
| Toilet | 1.83 m × 1.30 m | 25 sqft |
| Toilet | 2.44 m × 1.22 m | 32 sqft |
| Balcony | 1.22 m × 1.70 m | 22 sqft |
| Dining | 3.66 m × 2.74 m | 108 sqft |
Itemized rooms add up to 641 sqft · super area 954.97 sqft (walls, circulation and balconies are not itemized)
| Room | Dimensions (as printed) | Area |
|---|---|---|
| Living | 3.05 m × 4.50 m | 147 sqft |
| Kitchen | 3.15 m × 1.91 m | 65 sqft |
| Bedroom | 3.05 m × 4.27 m | 140 sqft |
| Bedroom | 3.15 m × 3.05 m | 103 sqft |
| Toilet | 2.13 m × 1.22 m | 28 sqft |
| Toilet | 1.98 m × 1.37 m | 29 sqft |
| WashService | 3.05 m × 1.22 m | 40 sqft |
| Dining | 3.05 m × 2.74 m | 90 sqft |
| Balcony | 1.45 m × 1.62 m | 25 sqft |
Itemized rooms add up to 667 sqft · super area 1,079.94 sqft (walls, circulation and balconies are not itemized)
Kukatpally, Sai Krupa Residency, pragati nagar ,2 bhk, east facing flats for sale,flat sizes are 1050 sft , nizampet municipal corporation approved project, rera approved project, Providing Facilities: manjeera water available, sufficient bore water,power generator backup for all flats, car parking available, cctv camera Survilence providing for all floors. very good and prime location , near pragati nagar vijetha supermarket, before jagan studios, beside vasavi layout, all cc roads & drainage completed, very near to municipal park in open gym facility)ready to move flats, possession in one month, jntu university kukatpalli 4km from site, vignan jyothi engineering college 2 km from site, my space is 2 km from site, outer ring road 2.5 km from site, very near to all international schools like kenedy, oakridge, delhi public school, mamatha hospital is 2 km from site, 1 km to pragathingar colony. 80% loan facility available. Constructed by efficient and reputed builder has 15+ years experience. All quality materials used for construction
6 facilities recorded for this project
Key destinations around Sree Sai Krupa Residency
Creek School
School · 0.5 km
Delhi Public School
School · 0.8 km
Oakridge International School
School · 1.0 km
DRK Institute of Higher Studies
College · 1.5 km
Garden
Park · 1.6 km
Sri Chaitanya Junior College
College · 1.6 km
Current asking rates for this project, its locality and Hyderabad.
Today’s asking rates
Project, locality and city benchmarks
Recorded state rates for reference. Confirm the applicable amount at registration.
Project and locality asking-rate medians come from the PropertyBaazi project records in the sample shown. Registered rates come from government transaction records. Neither is a valuation, index or forecast.
Computed from 89 Kukatpally projects in our catalogue (35 with a per-sqft price).
89 projects here, by price band
Supply snapshot
Resale listings1
Units on the market1
Reviews by residents
No written reviews yet
Be the first to share a first-hand experience.
Understand daily conveniences and connectivity around the project before planning a visit.
Based on 85 projects listed in Kukatpally on PropertyBaazi — our catalog, not a market index.
Aerial distances measured on the map from the project’s recorded location — straight lines, not routes. Map data © OpenStreetMap contributors.
View on mapSchools 3
Colleges 3
Hospitals 3
Shopping & Markets 4
Parks 3
Banks 1
Straight-line distances, approximate, measured from the project’s recorded location. Data © OpenStreetMap contributors.
Comparable projects around Kukatpally

Sree Aditya Homes
1 projects on PropertyBaazi
Sree Sai Krupa Residency was completed in Sep, 2023 (per our records).
Yes. Sree Sai Krupa Residency is registered with the state RERA under number P02200004570, which you can verify on the official RERA portal.
Homes at Sree Sai Krupa Residency are priced ₹55 L (about ₹4,197/sq.ft) for 2 BHK Apartment, sized 954.97–1,079.94 sq.ft carpet area.
Sree Sai Krupa Residency is located in Kukatpally, Hyderabad.
Sree Sai Krupa Residency is spread across 0.1 acres, 1 tower, up to 5 floors and 15 homes.
Sree Sai Krupa Residency comes with 6 amenities, including Visitors Parking, Rain Water Harvesting, 24/7 Security, Gated Community, Lift(s) and Car Parking.
Close to Sree Sai Krupa Residency you'll find vnr vjiet college (~1.7 km) and Heritage Milk Centre (~2.4 km).
Sree Sai Krupa Residency is being developed by Sree Aditya Homes.
Disclaimer: The material and information contained on this page is provided for general information purposes only and does not constitute an endorsement, warranty, or representation by PropertyBaazi. PropertyBaazi is an information platform and is not a party to any transaction between users. Project details, prices, availability, RERA status and other information are compiled from public records and third-party sources, may change without notice, and should be independently verified with the developer, the relevant RERA authority and your own legal/financial advisors before you rely on them or make any decision.