2 BHK Apartment
990 sq.ft.
₹Price on Request
Outdoors
Elevation
Select a view or open the gallery
Kukatpally, Hyderabad
Construction Status
Ready to move
Completed in Mar, 2022
₹85 L - 99 L
Price range· ₹8,585/sqft
2 BHK
Super Built-up Area
990–1201 sqft
Price on Request
3 BHK
Super Built-up Area
1280–1710 sqft
Price on Request
As stated by the builder; shown as filed.
Phase registrations, completion timelines and available documents from the state RERA record.
Phase 1
P02200000086
Telangana RERA
Snapshot coverage unavailable
Telangana is not covered by this registry snapshot
No registration conclusion can be drawn from this snapshot. Check the live state portal before you transact.
Registry documents
Mirrored from the state RERA registry
No mirrored registry documents available
Document availability varies by state portal. Use the official RERA portal below for the latest filed records.
Available configurations, areas and recorded pricing.
990 sq.ft.
₹Price on Request
1009 sq.ft.
₹Price on Request
1178 sq.ft.
₹Price on Request
1196 sq.ft.
₹Price on Request
1201 sq.ft.
₹Price on Request
1280 sq.ft.
₹Price on Request
1419 sq.ft.
₹Price on Request
1527 sq.ft.
₹Price on Request
1528 sq.ft.
₹Price on Request
1654 sq.ft.
₹Price on Request
1663 sq.ft.
₹Price on Request
Room dimensions
Room-by-room dimensions from each plan’s published schedule — shown exactly as filed, never estimated.
| Room | Dimensions (as printed) | Area |
|---|---|---|
| Drawing Room | 2.39 m × 3.00 m | 77 sqft |
| Living | 3.40 m × 2.90 m | 106 sqft |
| Kitchen | 2.39 m × 2.11 m | 54 sqft |
| Master Bedroom | 3.30 m × 3.30 m | 117 sqft |
| Bedroom | 3.30 m × 3.00 m | 107 sqft |
| Toilet | 2.39 m × 1.30 m | 33 sqft |
| Toilet | 2.39 m × 1.30 m | 33 sqft |
| Dining | 3.40 m × 2.90 m | 106 sqft |
| UtilityService | 1.80 m × 1.09 m | 21 sqft |
| Puja | 1.30 m × 0.61 m | 8 sqft |
| Balcony | 2.90 m × 0.99 m | 31 sqft |
Itemized rooms add up to 693 sqft · super area 990 sqft (walls, circulation and balconies are not itemized)
| Room | Dimensions (as printed) | Area |
|---|---|---|
| Drawing Room | 2.39 m × 3.05 m | 78 sqft |
| Living | 2.90 m × 3.48 m | 108 sqft |
| Kitchen | 2.39 m × 2.11 m | 54 sqft |
| Bedroom | 3.30 m × 3.35 m | 119 sqft |
| Bedroom | 3.30 m × 3.05 m | 108 sqft |
| Toilet | 2.39 m × 1.35 m | 35 sqft |
| Toilet | 2.39 m × 1.40 m | 36 sqft |
| Dining | 2.90 m × 3.48 m | 108 sqft |
| Balcony | 2.90 m × 0.99 m | 31 sqft |
| Puja | 1.35 m × 0.61 m | 9 sqft |
| UtilityService | 1.80 m × 1.09 m | 21 sqft |
Itemized rooms add up to 707 sqft · super area 1,009 sqft (walls, circulation and balconies are not itemized)
| Room | Dimensions (as printed) | Area |
|---|---|---|
| Drawing Room | 2.39 m × 3.00 m | 77 sqft |
| Living | 2.90 m × 3.91 m | 122 sqft |
| Kitchen | 2.39 m × 2.11 m | 54 sqft |
| Master Bedroom | 3.30 m × 3.30 m | 117 sqft |
| Bedroom | 3.30 m × 3.00 m | 107 sqft |
| Toilet | 2.59 m × 1.30 m | 36 sqft |
| Toilet | 2.39 m × 1.24 m | 32 sqft |
| Balcony | 2.90 m × 1.50 m | 47 sqft |
| Dining | 2.90 m × 3.91 m | 122 sqft |
| Balcony | 3.30 m × 1.50 m | 53 sqft |
| Puja | 1.50 m × 0.94 m | 15 sqft |
| UtilityService | 2.39 m × 1.35 m | 35 sqft |
Itemized rooms add up to 817 sqft · super area 1,178 sqft (walls, circulation and balconies are not itemized)
| Room | Dimensions (as printed) | Area |
|---|---|---|
| Drawing | 2.39 m × 3.05 m | 78 sqft |
| Living | 2.90 m × 3.96 m | 123 sqft |
| Kitchen | 2.39 m × 2.11 m | 54 sqft |
| Master Bedroom | 3.30 m × 3.35 m | 119 sqft |
| Bedroom | 3.30 m × 3.05 m | 108 sqft |
| Toilet | 2.59 m × 1.35 m | 38 sqft |
| Toilet | 2.39 m × 1.30 m | 33 sqft |
| Balcony | 2.90 m × 1.50 m | 47 sqft |
| Balcony | 3.30 m × 1.50 m | 53 sqft |
| Puja | 1.50 m × 0.99 m | 16 sqft |
| Dining | 2.90 m × 3.96 m | 123 sqft |
| UtilityService | 2.39 m × 1.35 m | 35 sqft |
Itemized rooms add up to 827 sqft · super area 1,196 sqft (walls, circulation and balconies are not itemized)
| Room | Dimensions (as printed) | Area |
|---|---|---|
| Living | 3.20 m × 3.56 m | 122 sqft |
| Kitchen | 2.39 m × 2.39 m | 61 sqft |
| Bedroom | 3.30 m × 3.30 m | 117 sqft |
| Master Bedroom | 3.30 m × 3.61 m | 128 sqft |
| Toilet | 2.21 m × 1.35 m | 32 sqft |
| Toilet | 1.30 m × 2.39 m | 33 sqft |
| Dining | 2.95 m × 4.75 m | 151 sqft |
| Balcony | 2.87 m × 1.50 m | 46 sqft |
| UtilityService | 1.04 m × 2.39 m | 27 sqft |
| Puja | 0.89 m × 1.30 m | 12 sqft |
| Balcony | 3.17 m × 1.50 m | 51 sqft |
| Balcony | 3.30 m × 1.35 m | 48 sqft |
Itemized rooms add up to 828 sqft · super area 1,201 sqft (walls, circulation and balconies are not itemized)
| Room | Dimensions (as printed) | Area |
|---|---|---|
| Living | 3.51 m × 3.20 m | 121 sqft |
| Kitchen | 3.43 m × 2.84 m | 105 sqft |
| Bedroom | 3.40 m × 3.05 m | 112 sqft |
| Master Bedroom | 3.73 m × 3.81 m | 153 sqft |
| Bedroom | 3.63 m × 3.35 m | 131 sqft |
| Toilet | 1.45 m × 2.59 m | 40 sqft |
| Toilet | 1.55 m × 2.01 m | 33 sqft |
| UtilityService | 3.05 m × 1.09 m | 36 sqft |
| Balcony | 3.33 m × 1.14 m | 41 sqft |
| Dining | 3.40 m × 2.95 m | 108 sqft |
Itemized rooms add up to 880 sqft · super area 1,280 sqft (walls, circulation and balconies are not itemized)
| Room | Dimensions (as printed) | Area |
|---|---|---|
| Drawing Room | 3.61 m × 2.69 m | 105 sqft |
| Living | 3.30 m × 2.74 m | 97 sqft |
| Kitchen | 3.51 m × 2.26 m | 85 sqft |
| Bedroom | 3.61 m × 3.05 m | 118 sqft |
| Bedroom | 3.15 m × 3.35 m | 114 sqft |
| Master Bedroom | 3.61 m × 3.76 m | 146 sqft |
| Toilet | 1.35 m × 2.36 m | 34 sqft |
| Toilet | 1.40 m × 2.39 m | 36 sqft |
| Toilet | 2.49 m × 1.50 m | 40 sqft |
| Puja | 1.40 m × 1.04 m | 16 sqft |
| Dining | 2.90 m × 3.96 m | 123 sqft |
| Balcony | 3.30 m × 1.04 m | 37 sqft |
| UtilityService | 2.84 m × 0.99 m | 30 sqft |
Itemized rooms add up to 981 sqft · super area 1,419 sqft (walls, circulation and balconies are not itemized)
| Room | Dimensions (as printed) | Area |
|---|---|---|
| Living | 3.51 m × 3.20 m | 121 sqft |
| Kitchen | 3.43 m × 2.84 m | 105 sqft |
| Bedroom | 3.40 m × 3.05 m | 112 sqft |
| Master Bedroom | 3.73 m × 3.81 m | 153 sqft |
| Bedroom | 3.63 m × 3.35 m | 131 sqft |
| Toilet | 1.45 m × 2.59 m | 40 sqft |
| Toilet | 1.45 m × 2.01 m | 31 sqft |
| Balcony | 5.00 m × 1.50 m | 81 sqft |
| Balcony | 3.51 m × 1.35 m | 51 sqft |
| UtilityService | 3.05 m × 0.94 m | 31 sqft |
| Balcony | 3.63 m × 1.50 m | 59 sqft |
| Dining | 3.51 m × 4.09 m | 154 sqft |
Itemized rooms add up to 1,069 sqft · super area 1,527 sqft (walls, circulation and balconies are not itemized)
| Room | Dimensions (as printed) | Area |
|---|---|---|
| Living | 3.73 m × 3.56 m | 143 sqft |
| Kitchen | 3.43 m × 3.00 m | 111 sqft |
| Bedroom | 3.43 m × 3.05 m | 112 sqft |
| Bedroom | 3.40 m × 3.05 m | 112 sqft |
| Master Bedroom | 3.73 m × 3.61 m | 145 sqft |
| Toilet | 1.40 m × 2.01 m | 30 sqft |
| Toilet | 1.45 m × 2.59 m | 40 sqft |
| Dining | 3.45 m × 4.09 m | 152 sqft |
| UtilityService | 3.43 m × 0.94 m | 35 sqft |
| Balcony | 4.93 m × 1.35 m | 71 sqft |
| Balcony | 3.73 m × 1.50 m | 60 sqft |
| Balcony | 3.45 m × 1.50 m | 56 sqft |
Itemized rooms add up to 1,067 sqft · super area 1,528 sqft (walls, circulation and balconies are not itemized)
| Room | Dimensions (as printed) | Area |
|---|---|---|
| Drawing Room | 3.63 m × 2.69 m | 105 sqft |
| Living | 3.30 m × 3.51 m | 125 sqft |
| Kitchen | 3.51 m × 2.29 m | 86 sqft |
| Master Bedroom | 3.61 m × 3.76 m | 146 sqft |
| Bedroom | 3.63 m × 3.05 m | 119 sqft |
| Bedroom | 3.15 m × 3.43 m | 116 sqft |
| Toilet | 2.49 m × 1.50 m | 40 sqft |
| Toilet | 1.35 m × 2.36 m | 34 sqft |
| Toilet | 1.40 m × 2.39 m | 36 sqft |
| Dining | 2.90 m × 3.96 m | 123 sqft |
| Balcony | 8.46 m × 1.50 m | 136 sqft |
| UtilityService | 2.84 m × 0.94 m | 29 sqft |
| Puja | 1.40 m × 1.04 m | 16 sqft |
| Balcony | 3.15 m × 1.35 m | 46 sqft |
Itemized rooms add up to 1,157 sqft · super area 1,654 sqft (walls, circulation and balconies are not itemized)
| Room | Dimensions (as printed) | Area |
|---|---|---|
| Drawing | 3.61 m × 2.69 m | 105 sqft |
| Living | 3.30 m × 3.76 m | 134 sqft |
| Kitchen | 3.51 m × 2.26 m | 85 sqft |
| Bedroom | 3.61 m × 3.05 m | 118 sqft |
| Master Bedroom | 3.61 m × 3.76 m | 146 sqft |
| Bedroom | 3.15 m × 3.35 m | 114 sqft |
| Toilet | 1.35 m × 2.36 m | 34 sqft |
| Toilet | 2.49 m × 1.50 m | 40 sqft |
| Toilet | 1.40 m × 2.39 m | 36 sqft |
| Balcony | 8.10 m × 1.50 m | 131 sqft |
| Puja | 1.40 m × 1.04 m | 16 sqft |
| UtilityService | 3.51 m × 1.35 m | 51 sqft |
| Dining | 2.90 m × 5.05 m | 158 sqft |
Itemized rooms add up to 1,168 sqft · super area 1,663 sqft (walls, circulation and balconies are not itemized)
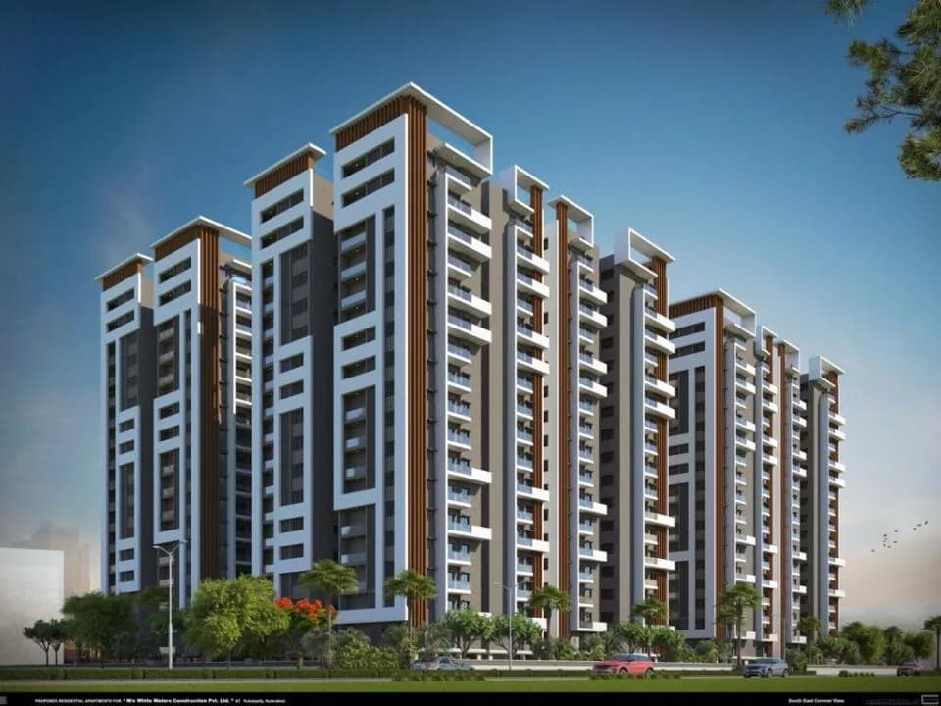
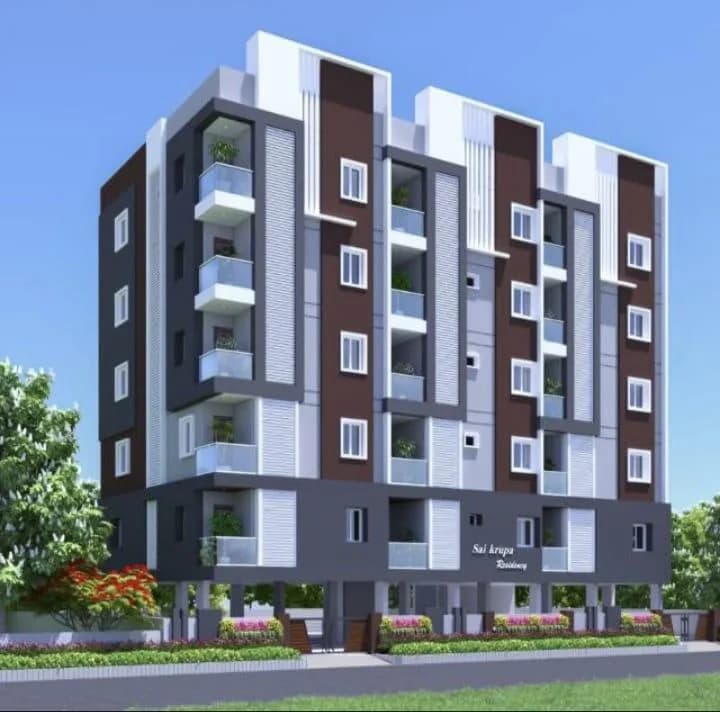
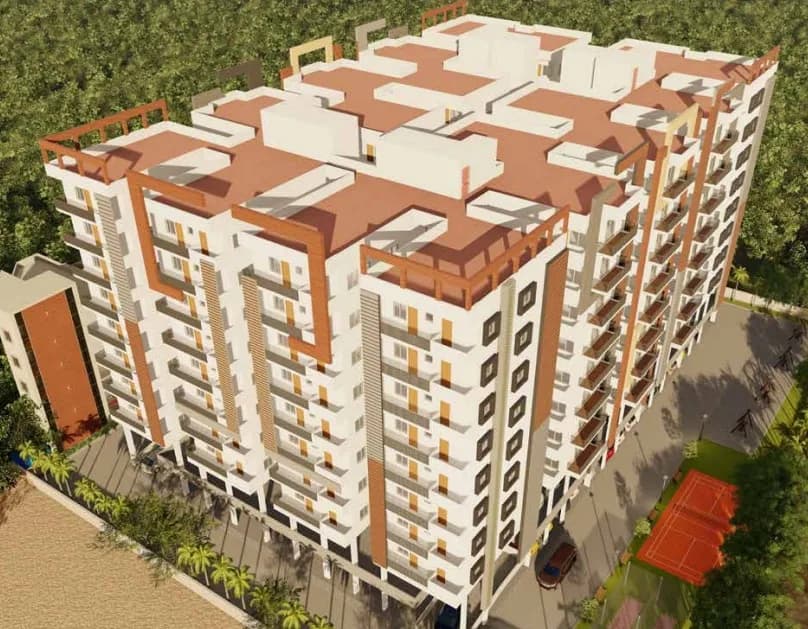
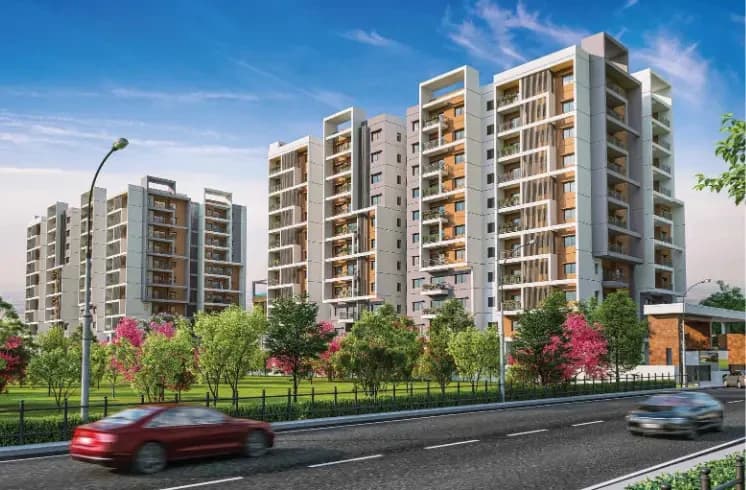
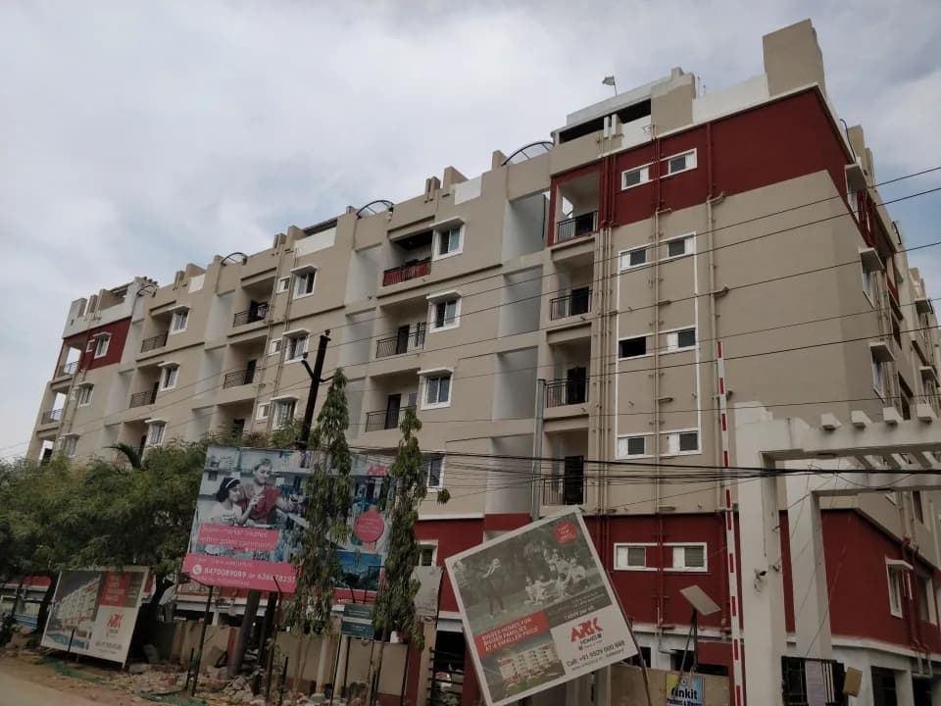
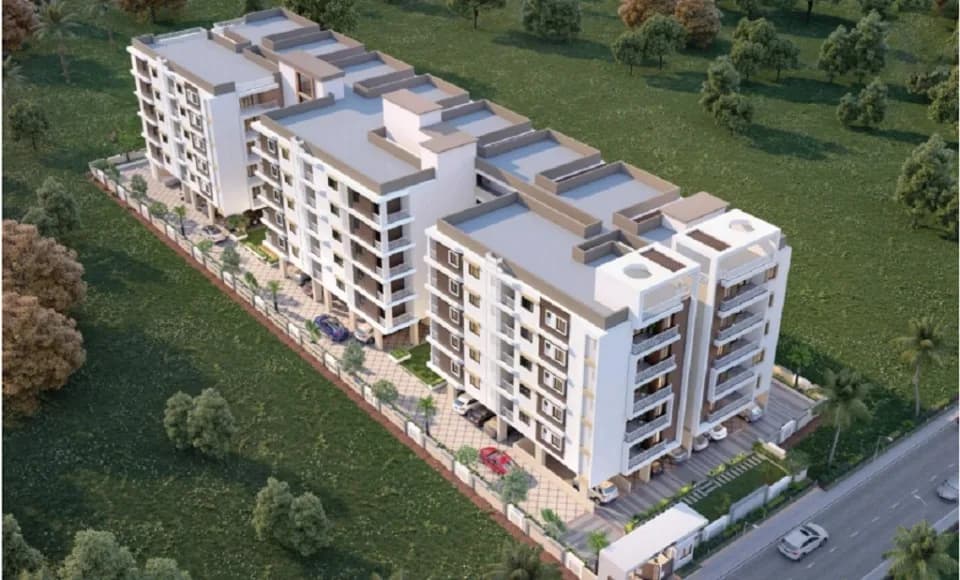
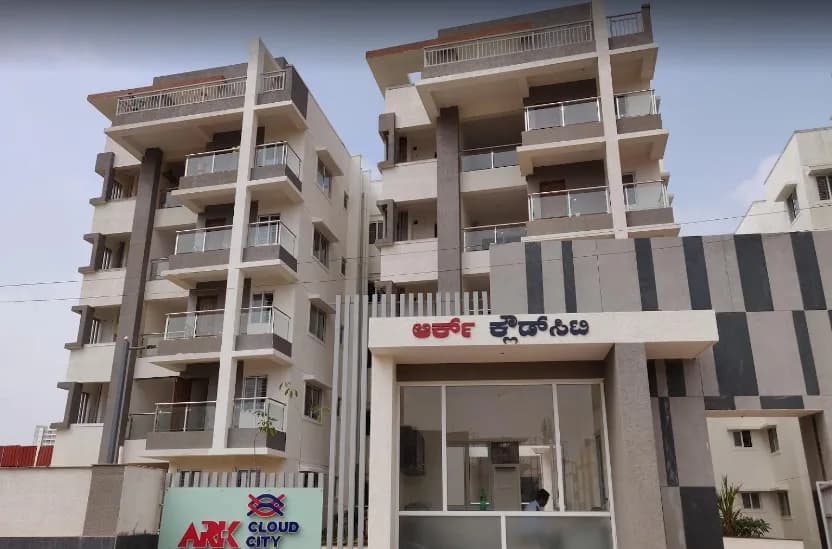
ARK Hema in Kukatpally, Hyderabad by ARK Builders is a residential project. The project offers Apartment with perfect combination of contemporary architecture and features to provide comfortable living. The Apartment are of the following configurations: 2BHK and 3BHK The size of the Apartment ranges in between 91.97 Sq. mt and 158.86 Sq. mt Price starting from Rs. 56.00 Lacs. ARK Hema offers facilities such as Gymnasium and Lift. It also has amenities like Jogging track and Swimming pool. It also offers Car parking. The project is Vastu complaint. This is a RERA registered project with registration number P02200000086. It is an under construction project with possession offered in Oct, 2021. The project is spread over a total area of 1.37 acres of land. ARK Hema has a total of 2 towers. The construction is of 6 floors. An accommodation of 108 units has been provided. ARK Hema brochure is also available for easy reference. About City: Hyderabad is a major center for the technology industry generating new job opportunities in the city. This directly impacts the real estate of Hyderabad as it witnesses demands especially in the residential sector. Although, the market caters to every segment in the residential as well as commercial real estate market. Hyderabad has a positive outlook after the formation of Telangana in 2014. This can be attributed to reasons like aggressive infrastructure projects, relatively low rents, and good…
23 facilities recorded for this project
Key destinations around ARK Hema
MNR Degree College
University · 4.2 km
Mumbai Highway
Highway · 4.6 km
Akshara International School
School · 4.9 km
KPHB Colony Metro Station
Metro Station · 4.9 km
Remedy Hospitals
Hospital · 5.3 km
CMR Complex
Shopping Center/ Market/ Mall · 5.4 km
Current asking rates for this project, its locality and Hyderabad.
Today’s asking rates
Project, locality and city benchmarks
Recorded state rates for reference. Confirm the applicable amount at registration.
Project and locality asking-rate medians come from the PropertyBaazi project records in the sample shown. Registered rates come from government transaction records. Neither is a valuation, index or forecast.
Computed from 89 Kukatpally projects in our catalogue (35 with a per-sqft price).
89 projects here, by price band
Supply snapshot
Resale listings3
Units on the market3
Reviews by residents
No written reviews yet
Be the first to share a first-hand experience.
Understand daily conveniences and connectivity around the project before planning a visit.
Based on 85 projects listed in Kukatpally on PropertyBaazi — our catalog, not a market index.
Distances as recorded by the builder; others measured aerially on the map — straight lines, not routes. Map data © OpenStreetMap contributors.
View on mapMetro & Rail 2
Schools 1
Colleges & Universities 1
Hospitals 1
Shopping & Malls 1
Roads & Connectivity 1
Airport 1
Distances as recorded when the project was listed — approximate; please confirm on the ground.
Comparable projects around Kukatpally

ARK Builders
6 projects on PropertyBaazi
With a commitment to deliver beautiful and exceptional spaces with unparalleled experiences, Ark builders were established in 1989 with its headquarters in Hyderabad. It began its successful journey as an integrated construction and infrastructure development company and since then has made significant contribution to the residential and commercial real estate market. Each project that Ark builders have delivered has stood out for their craftsmanship and unique visual language. The builders make use of both modern and cultural designs that display function and aesthetics. The builders have a rich legacy of delivering high quality constructed residential and commercial infrastructure projects for individuals, corporates and the governments.
ARK Hema was completed in Mar, 2022 (per our records).
Yes. ARK Hema is registered with the state RERA under number P02200000086, which you can verify on the official RERA portal.
Homes at ARK Hema are priced ₹85 L - 99 L (about ₹8,585/sq.ft) for 2, 3 BHK Apartment, sized 990–1,710 sq.ft super built-up area.
ARK Hema is located in Kukatpally, Hyderabad. The nearest metro is about 3.59 km away, the railway station is around 17.4 km away and the airport is about 14.7 km away.
ARK Hema is spread across 1.4 acres, 2 towers, up to 6 floors and 108 homes.
ARK Hema comes with 23 amenities, including Swimming Pool, Changing Area, Terrace Garden, Earthquake Resistant, Vastu Compliant and Multipurpose Hall.
Close to ARK Hema you'll find hospitals such as Mythri Clinic and balaji hospital, schools like Montridge high school and New Era The Lead School.
ARK Hema is being developed by ARK Builders.
Disclaimer: The material and information contained on this page is provided for general information purposes only and does not constitute an endorsement, warranty, or representation by PropertyBaazi. PropertyBaazi is an information platform and is not a party to any transaction between users. Project details, prices, availability, RERA status and other information are compiled from public records and third-party sources, may change without notice, and should be independently verified with the developer, the relevant RERA authority and your own legal/financial advisors before you rely on them or make any decision.