2 BHK Apartment
1250 sq.ft.
₹1.02 Cr
Outdoors
Elevation
Select a view or open the gallery
Bachupally, Hyderabad
Construction Status
Under construction
Possession will start from Dec, 2027
₹1.02 Cr - 1.65 Cr
Price range· ₹5,765/sqft
2 BHK
Carpet Area
1050 sqft
₹1.02 Cr
3 BHK
Built-up Area
1635 sqft
₹1.2 - 1.65 Cr
As stated by the builder; shown as filed.
Phase registrations, completion timelines and available documents from the state RERA record.
Phase 1
P02200004162
Telangana RERA
Snapshot coverage unavailable
Telangana is not covered by this registry snapshot
No registration conclusion can be drawn from this snapshot. Check the live state portal before you transact.
Registry documents
Mirrored from the state RERA registry
No mirrored registry documents available
Document availability varies by state portal. Use the official RERA portal below for the latest filed records.
Available configurations, areas and recorded pricing.
1250 sq.ft.
₹1.02 Cr
1315 sq.ft.
₹1.02 Cr
1335 sq.ft.
₹1.02 Cr
1400 sq.ft.
₹1.02 Cr
1550 sq.ft.
₹1.2 - 1.65 Cr
1610 sq.ft.
₹1.2 - 1.65 Cr
1635 sq.ft.
₹1.2 - 1.65 Cr
1640 sq.ft.
₹1.2 - 1.65 Cr
1760 sq.ft.
₹1.2 - 1.65 Cr
Room dimensions
Room-by-room dimensions from each plan’s published schedule — shown exactly as filed, never estimated.
| Room | Dimensions (as printed) | Area |
|---|---|---|
| Living Room | 4.27 m × 3.35 m | 154 sqft |
| Kitchen | 3.66 m × 2.44 m | 96 sqft |
| Bedroom | 4.19 m × 3.76 m | 170 sqft |
| Bedroom | 3.20 m × 3.66 m | 126 sqft |
| Toilet | 1.83 m × 2.44 m | 48 sqft |
| Toilet | 2.44 m × 1.37 m | 36 sqft |
| Dining | 3.05 m × 3.45 m | 113 sqft |
Itemized rooms add up to 743 sqft · super area 1,250 sqft (walls, circulation and balconies are not itemized)
| Room | Dimensions (as printed) | Area |
|---|---|---|
| Living Room | 3.15 m × 3.66 m | 124 sqft |
| Kitchen | 2.44 m × 3.45 m | 91 sqft |
| Bedroom | 4.80 m × 3.45 m | 178 sqft |
| Bedroom | 3.20 m × 3.66 m | 126 sqft |
| Toilet | 1.83 m × 2.34 m | 46 sqft |
| Toilet | 1.22 m × 2.44 m | 32 sqft |
| Dining | 3.05 m × 4.82 m | 158 sqft |
Itemized rooms add up to 755 sqft · super area 1,315 sqft (walls, circulation and balconies are not itemized)
| Room | Dimensions (as printed) | Area |
|---|---|---|
| Living Room | 4.06 m × 3.05 m | 133 sqft |
| Kitchen | 2.44 m × 3.05 m | 80 sqft |
| Bedroom | 3.96 m × 3.05 m | 130 sqft |
| Bedroom | 3.66 m × 3.05 m | 120 sqft |
| Study | 3.05 m × 3.05 m | 100 sqft |
| Toilet | 2.74 m × 1.52 m | 45 sqft |
| Toilet | 2.44 m × 1.52 m | 40 sqft |
| Dining | 3.15 m × 3.45 m | 117 sqft |
Itemized rooms add up to 765 sqft · super area 1,335 sqft (walls, circulation and balconies are not itemized)
| Room | Dimensions (as printed) | Area |
|---|---|---|
| Living Room | 4.06 m × 3.05 m | 133 sqft |
| Kitchen | 2.44 m × 3.05 m | 80 sqft |
| Bedroom | 3.96 m × 3.05 m | 130 sqft |
| Bedroom | 3.66 m × 3.05 m | 120 sqft |
| Study | 3.05 m × 3.05 m | 100 sqft |
| Toilet | 2.74 m × 1.52 m | 45 sqft |
| Toilet | 2.44 m × 1.52 m | 40 sqft |
| Dining | 3.15 m × 4.67 m | 158 sqft |
Itemized rooms add up to 806 sqft · super area 1,400 sqft (walls, circulation and balconies are not itemized)
| Room | Dimensions (as printed) | Area |
|---|---|---|
| Living Room | 3.35 m × 3.30 m | 119 sqft |
| Kitchen | 3.58 m × 2.44 m | 94 sqft |
| Bedroom | 3.96 m × 3.66 m | 156 sqft |
| Bedroom | 3.96 m × 3.20 m | 136 sqft |
| Bedroom | 3.58 m × 3.20 m | 123 sqft |
| Toilet | 2.74 m × 1.52 m | 45 sqft |
| Toilet | 2.29 m × 1.52 m | 37 sqft |
| Sit Out | 3.35 m × 1.83 m | 66 sqft |
| Dining | 3.35 m × 5.13 m | 185 sqft |
Itemized rooms add up to 961 sqft · super area 1,550 sqft (walls, circulation and balconies are not itemized)
| Room | Dimensions (as printed) | Area |
|---|---|---|
| Living Room | 4.01 m × 3.35 m | 145 sqft |
| Kitchen | 3.76 m × 2.13 m | 86 sqft |
| Bedroom | 4.27 m × 3.35 m | 154 sqft |
| Bedroom | 3.35 m × 3.20 m | 115 sqft |
| Bedroom | 3.35 m × 3.20 m | 115 sqft |
| Toilet | 1.22 m × 2.74 m | 36 sqft |
| Toilet | 2.13 m × 2.13 m | 49 sqft |
| Toilet | 1.83 m × 1.83 m | 36 sqft |
| Dining | 5.13 m × 3.35 m | 185 sqft |
Itemized rooms add up to 921 sqft · super area 1,610 sqft (walls, circulation and balconies are not itemized)
| Room | Dimensions (as printed) | Area |
|---|---|---|
| Living Room | 3.45 m × 3.05 m | 113 sqft |
| Kitchen | 2.54 m × 3.20 m | 87 sqft |
| Bedroom | 4.57 m × 3.20 m | 157 sqft |
| Bedroom | 3.05 m × 3.05 m | 100 sqft |
| Bedroom | 3.50 m × 3.05 m | 115 sqft |
| Toilet | 1.78 m × 1.57 m | 30 sqft |
| Toilet | 1.52 m × 2.74 m | 45 sqft |
| Toilet | 1.37 m × 2.59 m | 38 sqft |
| Dining | 5.94 m × 3.05 m | 195 sqft |
| Sit Out | 1.98 m × 3.04 m | 65 sqft |
Itemized rooms add up to 945 sqft · super area 1,635 sqft (walls, circulation and balconies are not itemized)
| Room | Dimensions (as printed) | Area |
|---|---|---|
| Living Room | 4.72 m × 3.05 m | 155 sqft |
| Kitchen | 3.05 m × 3.20 m | 105 sqft |
| Bedroom | 3.35 m × 3.05 m | 110 sqft |
| Bedroom | 3.66 m × 3.20 m | 126 sqft |
| Bedroom | 3.66 m × 3.05 m | 120 sqft |
| Toilet | 1.52 m × 2.74 m | 45 sqft |
| Toilet | 1.52 m × 3.20 m | 52 sqft |
| Toilet | 1.52 m × 2.44 m | 40 sqft |
| Dining | 5.99 m × 3.05 m | 197 sqft |
| Sit Out | 1.98 m × 3.04 m | 65 sqft |
Itemized rooms add up to 1,015 sqft · super area 1,640 sqft (walls, circulation and balconies are not itemized)
| Room | Dimensions (as printed) | Area |
|---|---|---|
| Living Room | 3.66 m × 3.35 m | 132 sqft |
| Kitchen | 2.54 m × 3.35 m | 92 sqft |
| Bedroom | 4.72 m × 3.35 m | 170 sqft |
| Bedroom | 3.35 m × 3.20 m | 115 sqft |
| Bedroom | 3.35 m × 3.20 m | 115 sqft |
| Toilet | 1.68 m × 2.74 m | 49 sqft |
| Toilet | 1.83 m × 1.83 m | 36 sqft |
| Toilet | 1.47 m × 2.59 m | 41 sqft |
| Dining | 6.10 m × 3.35 m | 220 sqft |
| Sit Out | 1.98 m × 3.35 m | 71 sqft |
Itemized rooms add up to 1,041 sqft · super area 1,760 sqft (walls, circulation and balconies are not itemized)
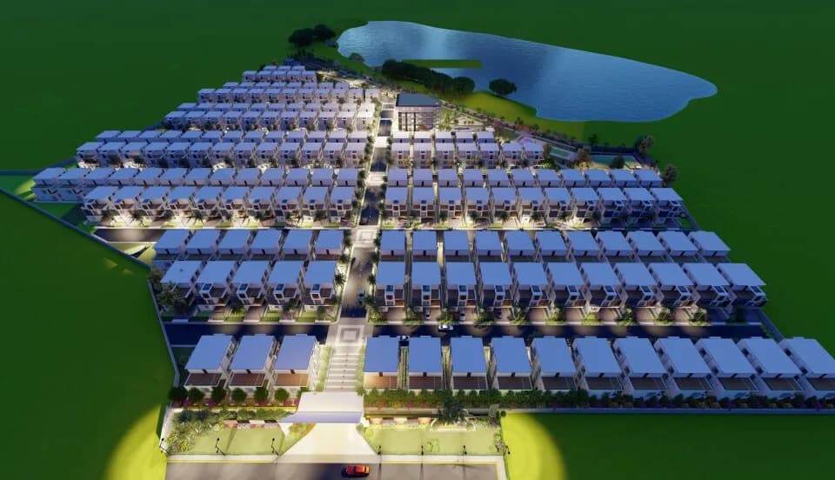
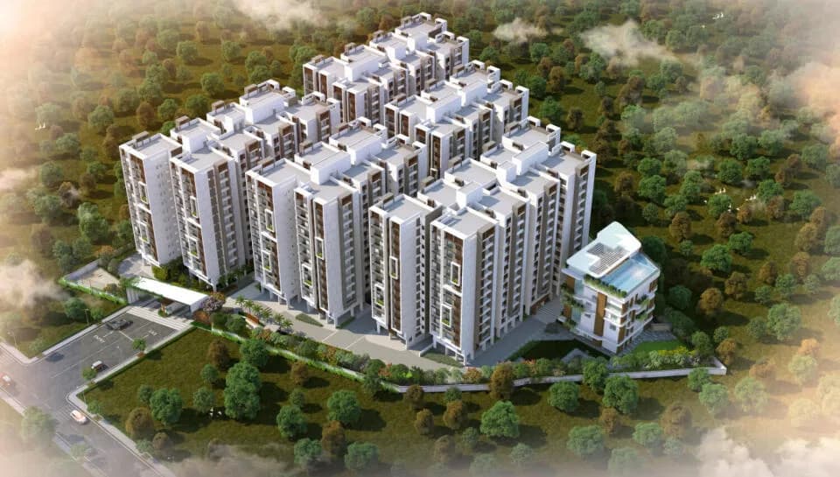
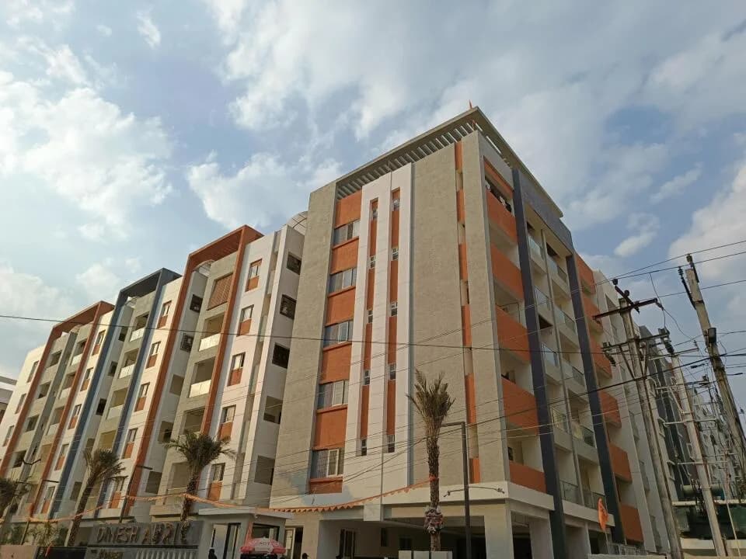
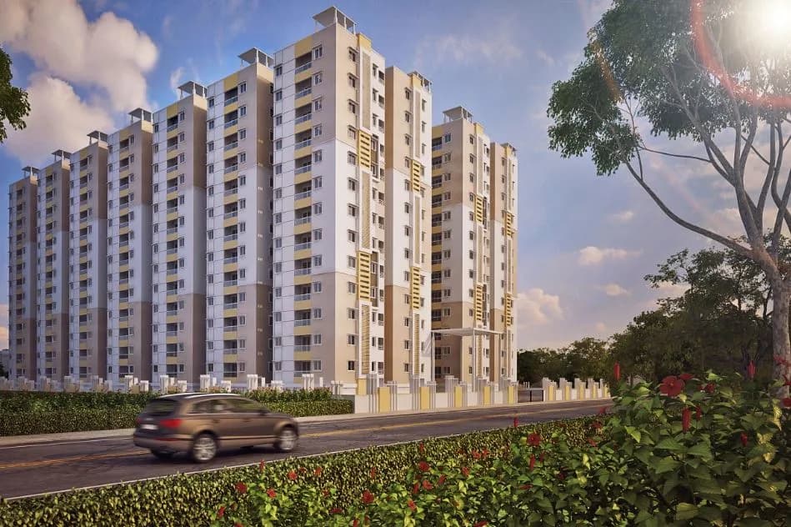
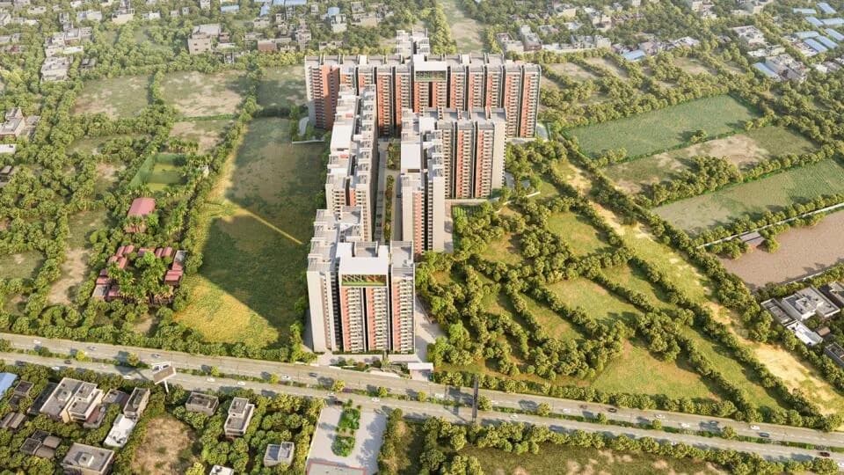
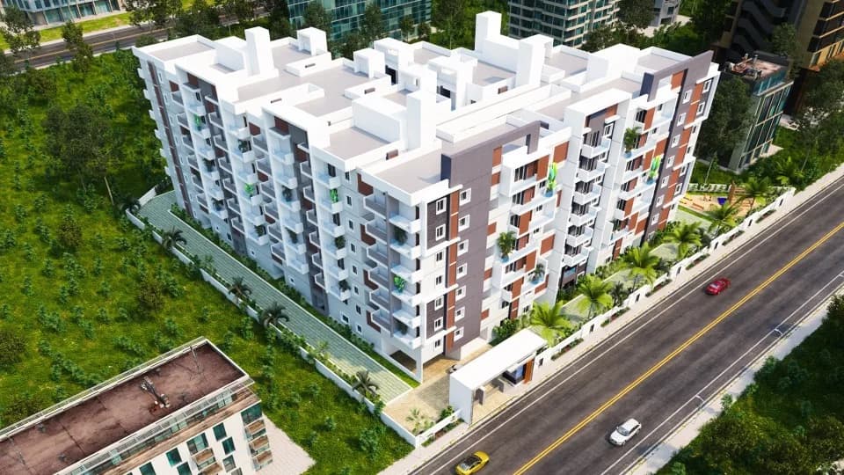
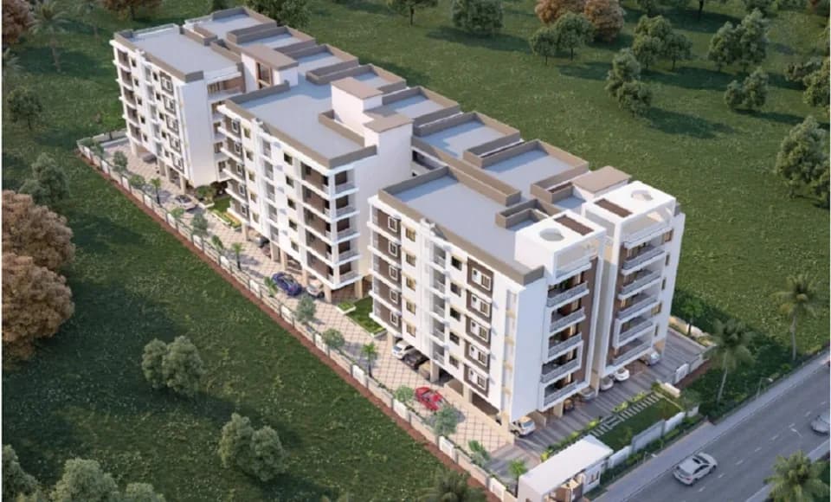
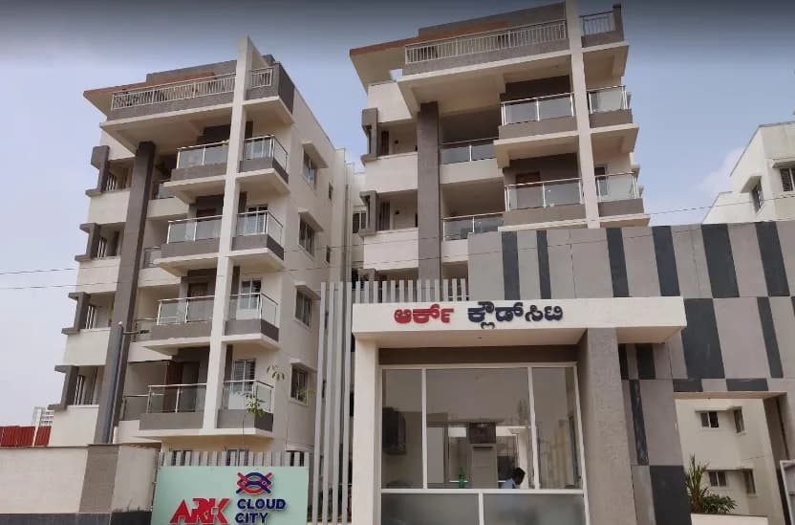
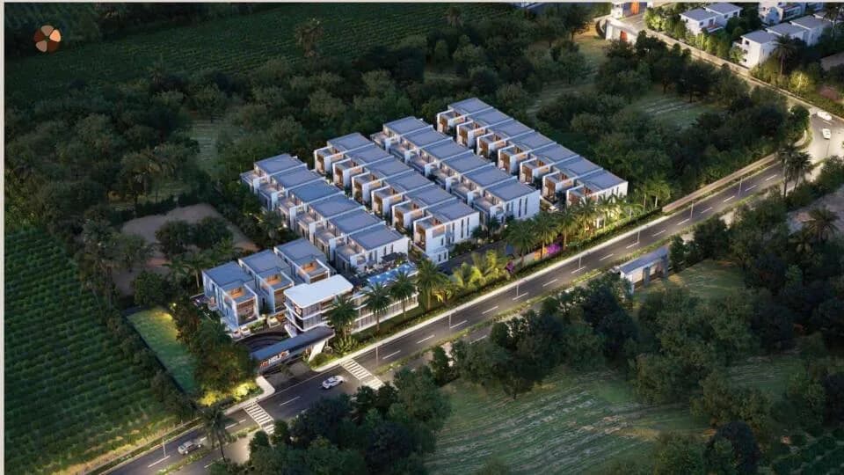
Ark Samyak is a fresh concept that’s the right fit for both you and your children located in Bachupally, Hyderabad. These kids’ friendly luxurious 2BHK, 2.5BHK, and 3BHK units makes it a dream home to everyone. The whole gated community is built to engage kids. While extraordinary care has been taken to provide perfect environment for little ones, you will appreciate the design details. These apartments are beautifully crafted with world class amenities. Like the robust construction the Ark group is famed for. The elegant luxuries lobby and the well-appointed waiting longue. The natural light and ventilation that grace every apartment. And for perfect privacy, the apartments do not face each other. Ark samyak has easy connectivity – close to school, malls and hospitals – Ark Samyak is a logical destination of caring parents throughout the city. The project is approved by Telangana RERA.
22 facilities recorded for this project
Key destinations around Ark Samyak
SLG Hospitals
Hospital · 2.1 Km
Oakridge International School
School · 4.2 Km
KL University Bowrampet
University · 5.4 Km
Mumbai Highway
Highway · 6.3 Km
Miyapur Metro Station
Metro Station · 7.4 Km
Zibe Hyderabad by GRT Hotels
Hotel · 7.5 Km
Official brochure
Ark Samyak
25 pages · 11.8 MB · PDF
Published by the builder; shown as filed.
Reading here is free. Downloading sends your enquiry to the seller so they can follow up.
Price list
Published by the builder; shown as filed. Downloading sends the same enquiry.
Current asking rates for this project, its locality and Hyderabad.
Today’s asking rates
Project, locality and city benchmarks
Recorded state rates for reference. Confirm the applicable amount at registration.
Project and locality asking-rate medians come from the PropertyBaazi project records in the sample shown. Registered rates come from government transaction records. Neither is a valuation, index or forecast.
Computed from 129 Bachupally projects in our catalogue (74 with a per-sqft price).
129 projects here, by price band
Reviews by residents
No written reviews yet
Be the first to share a first-hand experience.
Understand daily conveniences and connectivity around the project before planning a visit.
Based on 128 projects listed in Bachupally on PropertyBaazi — our catalog, not a market index.
Distances as recorded by the builder — approximate; please confirm on the ground.
View on mapMetro & Rail 2
Schools 1
Colleges & Universities 1
Hospitals 1
Shopping & Malls 1
Business Hubs 1
Roads & Connectivity 1
Airport 1
Hotels 1
Sports & Stadiums 1
Golf 1
Distances as recorded when the project was listed — approximate; please confirm on the ground.
Comparable projects around Bachupally

ARK Builders
6 projects on PropertyBaazi
With a commitment to deliver beautiful and exceptional spaces with unparalleled experiences, Ark builders were established in 1989 with its headquarters in Hyderabad. It began its successful journey as an integrated construction and infrastructure development company and since then has made significant contribution to the residential and commercial real estate market. Each project that Ark builders have delivered has stood out for their craftsmanship and unique visual language. The builders make use of both modern and cultural designs that display function and aesthetics. The builders have a rich legacy of delivering high quality constructed residential and commercial infrastructure projects for individuals, corporates and the governments.
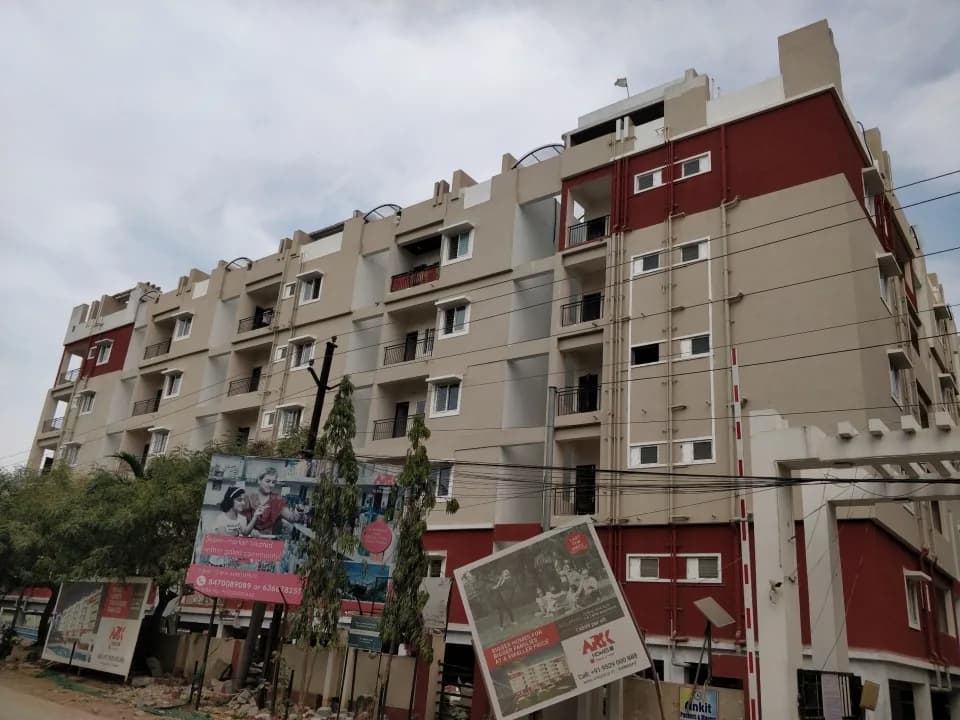
Ark Samyak is still under construction, with possession expected around Dec, 2027.
Yes. Ark Samyak is registered with the state RERA under number P02200004162, which you can verify on the official RERA portal.
Homes at Ark Samyak are priced ₹1.02 Cr - 1.65 Cr (about ₹5,765/sq.ft) for 2, 3 BHK Apartment, sized 1,050 sq.ft carpet area.
Ark Samyak is located in Bachupally, Hyderabad.
Ark Samyak is spread across 1.9 acres, 2 towers, up to 10 floors and 160 homes.
Ark Samyak comes with 22 amenities, including Swimming Pool, Changing Area, Aerobics Centre, Waiting Lounge, Banquet Hall and Sun Deck.
Close to Ark Samyak you'll find hospitals such as Sri Swastik Multispeciality Hospital and Mamata Academy of Medical Sciences Hospital, schools like silver oaks school and kennedy school.
Ark Samyak is being developed by ARK Builders.
Disclaimer: The material and information contained on this page is provided for general information purposes only and does not constitute an endorsement, warranty, or representation by PropertyBaazi. PropertyBaazi is an information platform and is not a party to any transaction between users. Project details, prices, availability, RERA status and other information are compiled from public records and third-party sources, may change without notice, and should be independently verified with the developer, the relevant RERA authority and your own legal/financial advisors before you rely on them or make any decision.