2 BHK Apartment
1290 sq.ft.
₹75.45 L
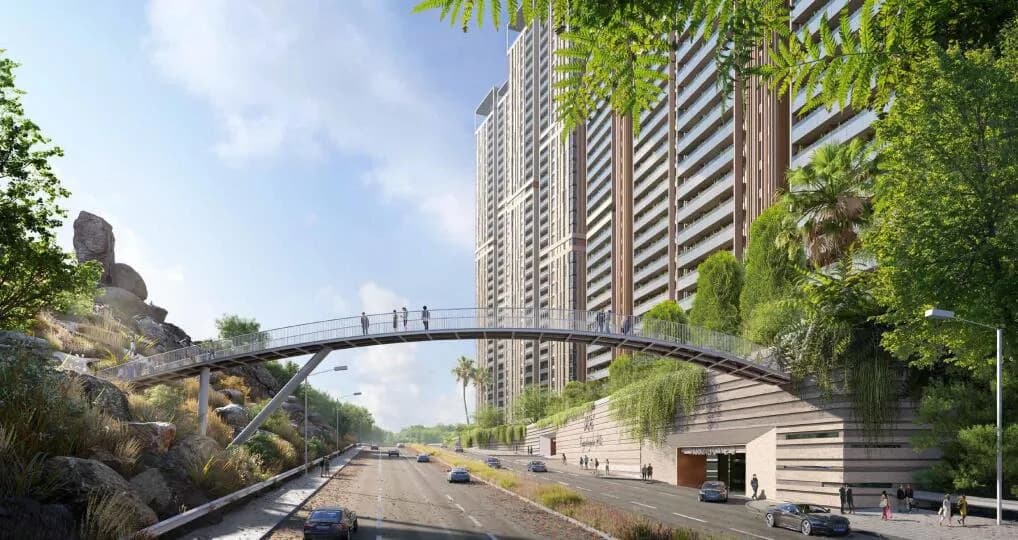
Outdoors
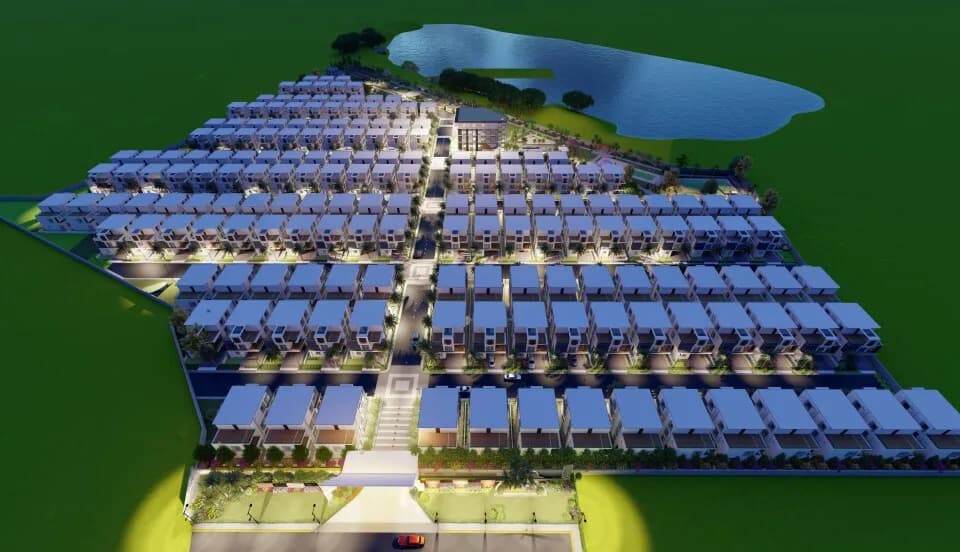
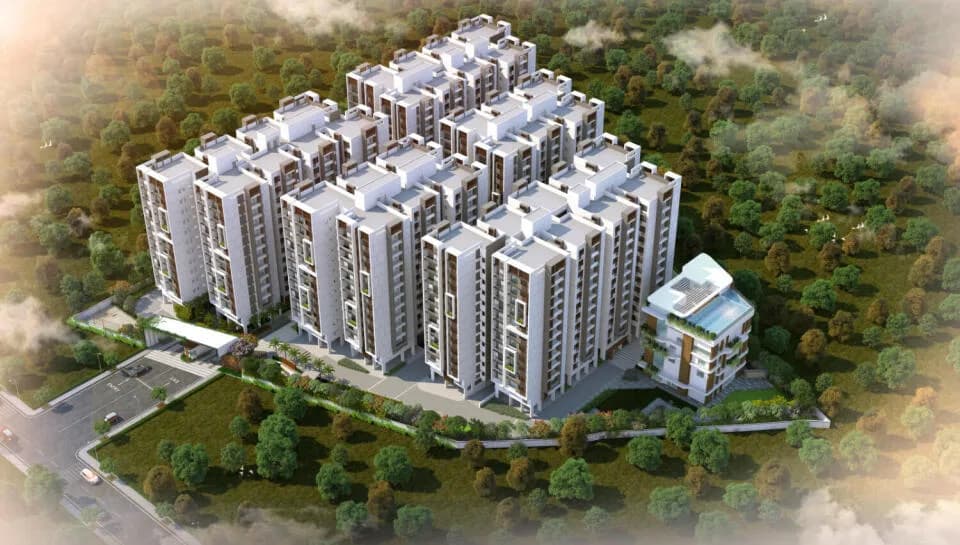
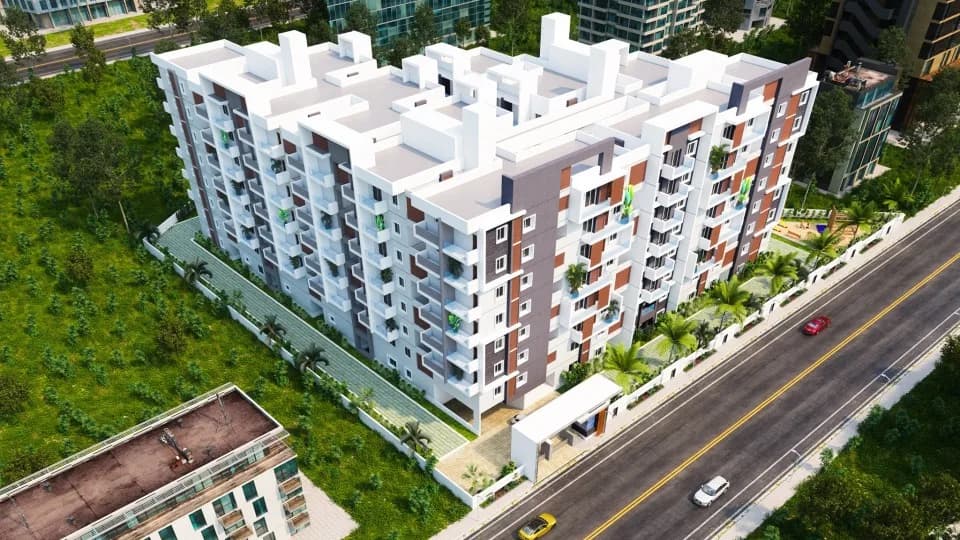
Aerial View
Select a view or open the gallery
Bachupally, Hyderabad
Construction Status
Under construction
Possession will start from Mar, 2028
₹1.01 Cr - 1.32 Cr
Price range· ₹5,500/sqft
3 BHK
Carpet Area
1840–2000 sqft
₹1.01 - 1.32 Cr
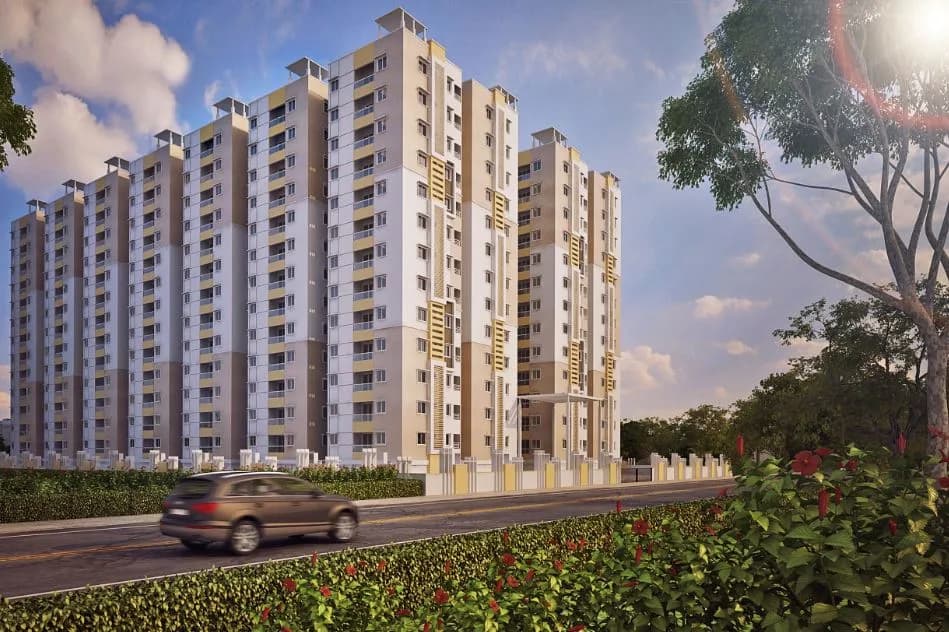
RCC framed strategically constructed structure keeping in mind the best of architecture and specifications both from inside as well as outside.
As stated by the builder; shown as filed.
Phase registrations, completion timelines and available documents from the state RERA record.
Phase 1
P02200006939
Telangana RERA
Snapshot coverage unavailable
Telangana is not covered by this registry snapshot
No registration conclusion can be drawn from this snapshot. Check the live state portal before you transact.
Registry documents
Mirrored from the state RERA registry
No mirrored registry documents available
Document availability varies by state portal. Use the official RERA portal below for the latest filed records.
Available configurations, areas and recorded pricing.
1290 sq.ft.
₹75.45 L
1295 sq.ft.
₹75.74 L
1670 sq.ft.
₹97.68 L
1685 sq.ft.
₹98.56 L
1840 sq.ft.
₹1.08 Cr
1860 sq.ft.
₹1.09 Cr
2035 sq.ft.
₹1.19 Cr
Room dimensions
Room-by-room dimensions from each plan’s published schedule — shown exactly as filed, never estimated.
| Room | Dimensions (as printed) | Area |
|---|---|---|
| Living And Dining | 6.63 m × 3.96 m | 283 sqft |
| Kitchen | 3.66 m × 2.72 m | 107 sqft |
| Master Bedroom | 4.57 m × 3.20 m | 157 sqft |
| Bedroom | 3.35 m × 3.43 m | 124 sqft |
| Toilet | 1.60 m × 2.54 m | 44 sqft |
| Toilet | 2.54 m × 1.60 m | 44 sqft |
| Balcony | 3.05 m × 1.45 m | 47 sqft |
| UtilityService | 2.82 m × 1.52 m | 46 sqft |
Itemized rooms add up to 852 sqft · super area 1,290 sqft (walls, circulation and balconies are not itemized)
| Room | Dimensions (as printed) | Area |
|---|---|---|
| Living | 3.43 m × 3.66 m | 135 sqft |
| Kitchen | 3.12 m × 2.97 m | 100 sqft |
| Bedroom | 3.35 m × 3.66 m | 132 sqft |
| Master Bedroom | 3.43 m × 4.72 m | 174 sqft |
| Toilet | 1.60 m × 2.54 m | 44 sqft |
| Toilet | 2.54 m × 1.60 m | 44 sqft |
| UtilityService | 1.52 m × 2.97 m | 49 sqft |
| Balcony | 3.05 m × 1.45 m | 47 sqft |
| Dining | 3.05 m × 3.83 m | 126 sqft |
Itemized rooms add up to 851 sqft · super area 1,295 sqft (walls, circulation and balconies are not itemized)
| Room | Dimensions (as printed) | Area |
|---|---|---|
| Living And Dining | 3.35 m × 8.13 m | 293 sqft |
| Kitchen | 3.53 m × 3.17 m | 121 sqft |
| Master Bedroom | 3.73 m × 3.73 m | 150 sqft |
| Bedroom | 3.73 m × 3.12 m | 126 sqft |
| Bedroom | 3.53 m × 3.73 m | 142 sqft |
| Toilet | 2.54 m × 1.55 m | 42 sqft |
| Toilet | 2.44 m × 1.60 m | 42 sqft |
| Toilet | 2.54 m × 1.60 m | 44 sqft |
| UtilityService | 3.53 m × 1.52 m | 58 sqft |
| Balcony | 3.35 m × 2.64 m | 95 sqft |
Itemized rooms add up to 1,113 sqft · super area 1,670 sqft (walls, circulation and balconies are not itemized)
| Room | Dimensions (as printed) | Area |
|---|---|---|
| Living And Dining | 9.63 m × 3.43 m | 355 sqft |
| Kitchen | 3.43 m × 3.73 m | 138 sqft |
| Bedroom | 3.58 m × 3.66 m | 141 sqft |
| Bedroom | 4.04 m × 3.66 m | 159 sqft |
| Master Bedroom | 4.27 m × 3.73 m | 171 sqft |
| Toilet | 1.60 m × 2.54 m | 44 sqft |
| Toilet | 1.60 m × 2.54 m | 44 sqft |
| Toilet | 1.60 m × 2.44 m | 42 sqft |
| Balcony | 2.26 m × 3.43 m | 83 sqft |
| UtilityService | 1.52 m × 2.49 m | 41 sqft |
Itemized rooms add up to 1,218 sqft · super area 1,685 sqft (walls, circulation and balconies are not itemized)
| Room | Dimensions (as printed) | Area |
|---|---|---|
| Living And Dining | 9.88 m × 3.43 m | 365 sqft |
| Kitchen | 3.28 m × 3.73 m | 132 sqft |
| Bedroom | 4.34 m × 3.66 m | 171 sqft |
| Master Bedroom | 4.34 m × 3.73 m | 175 sqft |
| Bedroom | 3.28 m × 3.66 m | 129 sqft |
| Toilet | 1.60 m × 2.54 m | 44 sqft |
| Toilet | 1.60 m × 2.54 m | 44 sqft |
| Toilet | 1.60 m × 2.44 m | 42 sqft |
| UtilityService | 1.60 m × 2.49 m | 43 sqft |
| Balcony | 2.41 m × 3.42 m | 89 sqft |
Itemized rooms add up to 1,234 sqft · super area 1,840 sqft (walls, circulation and balconies are not itemized)
| Room | Dimensions (as printed) | Area |
|---|---|---|
| Drawing Room | 3.66 m × 3.66 m | 144 sqft |
| Living And Dining | 6.55 m × 3.66 m | 258 sqft |
| Kitchen | 3.10 m × 2.54 m | 85 sqft |
| Bedroom | 3.73 m × 3.73 m | 150 sqft |
| Master Bedroom | 4.27 m × 4.04 m | 185 sqft |
| Bedroom | 4.04 m × 3.73 m | 162 sqft |
| Study | 2.26 m × 2.57 m | 62 sqft |
| Toilet | 1.60 m × 2.54 m | 44 sqft |
| Toilet | 1.60 m × 2.54 m | 44 sqft |
| Toilet | 1.80 m × 2.54 m | 49 sqft |
| Balcony | 2.41 m × 3.66 m | 95 sqft |
| UtilityService | 3.10 m × 1.35 m | 45 sqft |
Itemized rooms add up to 1,323 sqft · super area 1,860 sqft (walls, circulation and balconies are not itemized)
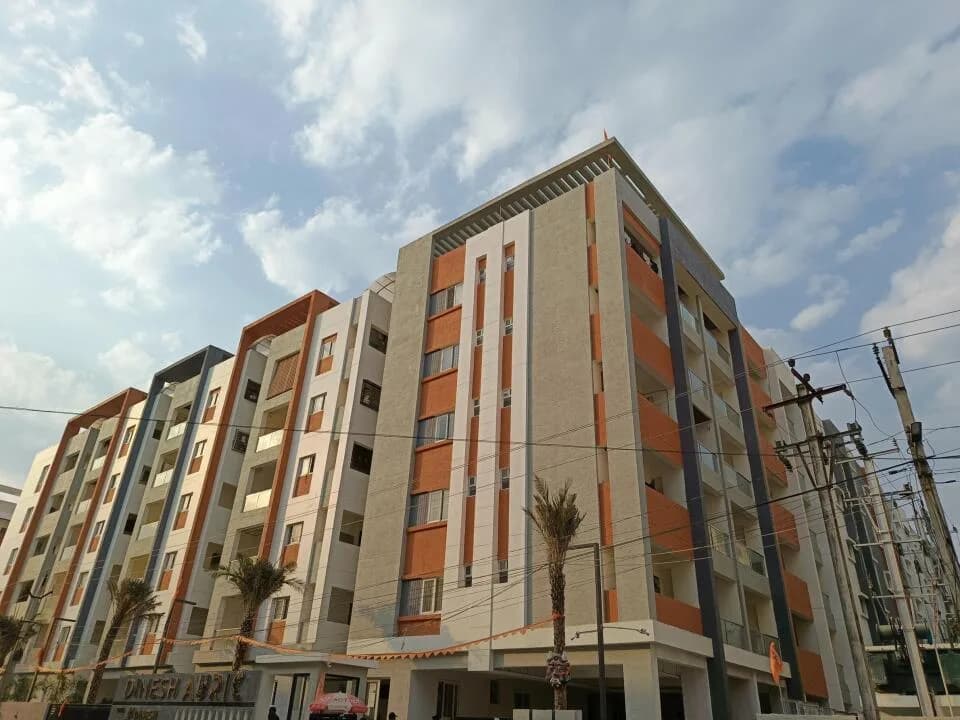
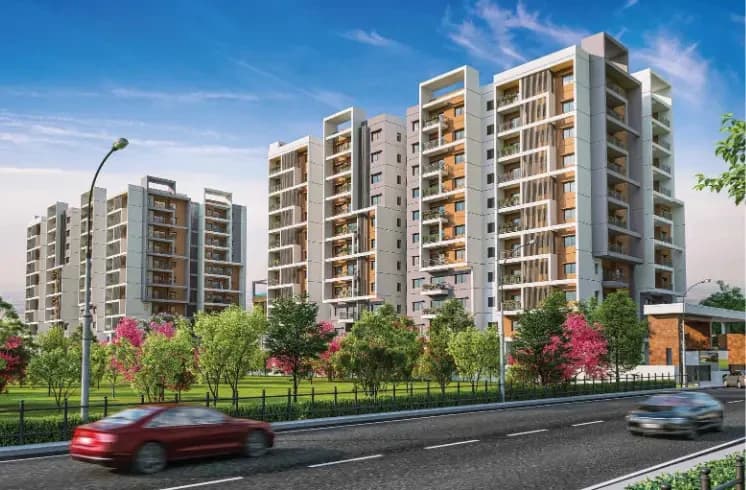
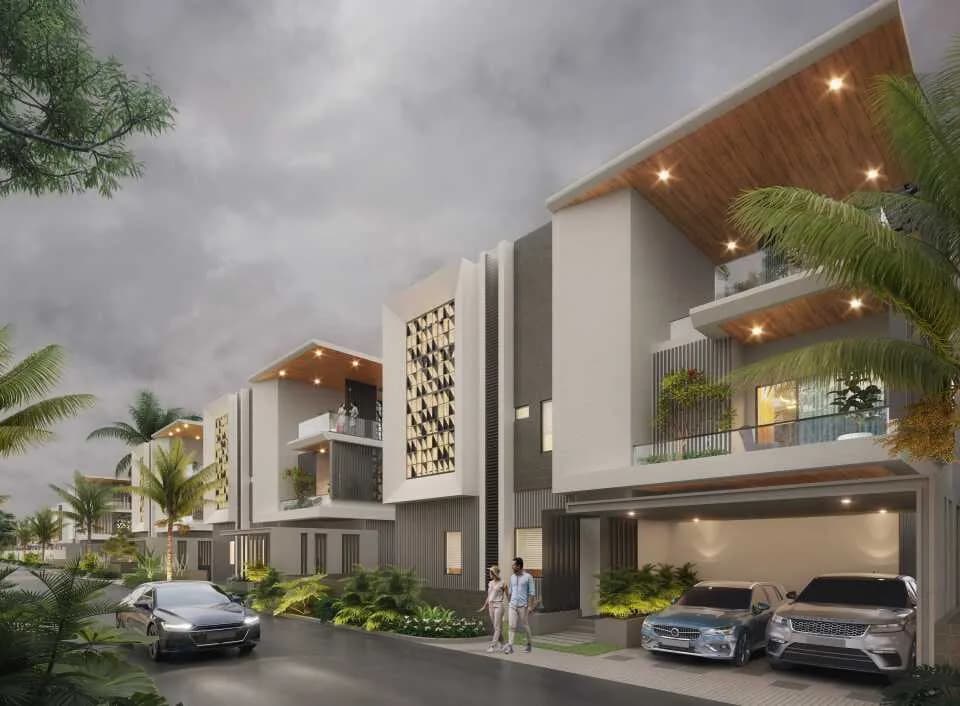
A jewel in the SRIAS portfolio, Tiara celebrates nature &community living like never before. These eco-friendly yet luxury homes at Bachupally, exemplify modern living and are designed for a wholesome community lifestyle.With uninterrupted private views and ample natural light &ventilation, there is no better way to usher in the good times!Come be a part of this community celebration
23 facilities recorded for this project
Key destinations around Srias Tiara
Reliance Mall
Shopping Center/ Market/ Mall · 1.7 Km
Rising star high school
School · 2.9 Km
Health Care Hospital
Hospital · 5.3 Km
Nehru Outer Ring Road
Highway · 7 Km
Mahindra University
University · 7.3 Km
Tech Mahindra Bird Park
Office complex · 7.4 Km
Official brochure
Srias Tiara
65 pages · 9.6 MB · PDF
Published by the builder; shown as filed.
Reading here is free. Downloading sends your enquiry to the seller so they can follow up.
Price list
Published by the builder; shown as filed. Downloading sends the same enquiry.
Current asking rates for this project, its locality and Hyderabad.
Today’s asking rates
Project, locality and city benchmarks
Recorded state rates for reference. Confirm the applicable amount at registration.
Project and locality asking-rate medians come from the PropertyBaazi project records in the sample shown. Registered rates come from government transaction records. Neither is a valuation, index or forecast.
Computed from 129 Bachupally projects in our catalogue (74 with a per-sqft price).
129 projects here, by price band
Supply snapshot
New-project listings2
Units on the market3
Active adverts2
Reviews by residents
No written reviews yet
Be the first to share a first-hand experience.
Understand daily conveniences and connectivity around the project before planning a visit.
Based on 128 projects listed in Bachupally on PropertyBaazi — our catalog, not a market index.
Distances as recorded by the builder — approximate; please confirm on the ground.
View on mapMetro & Rail 2
Schools 1
Colleges & Universities 1
Hospitals 1
Shopping & Malls 1
Parks & Leisure 1
Business Hubs 1
Roads & Connectivity 1
Airport 1
Hotels 1
Sports & Stadiums 1
Distances as recorded when the project was listed — approximate; please confirm on the ground.
Comparable projects around Bachupally

Srias Life Spaces LLP
3 projects on PropertyBaazi
SRIAS Life Spaces is Hyderabad's leading developer that is transforming cityscapes and lives. Committed to building enriching life spaces, it has given Hyderabad some of its most iconic addresses with world-class construction quality state-of-the-art amenities. At SRIAS Life Spaces we are committed to the cause of sustainable development while radically improving the living standards of people
Srias Tiara is still under construction, with possession expected around Mar, 2028.
Yes. Srias Tiara is registered with the state RERA under number P02200006939, which you can verify on the official RERA portal.
Homes at Srias Tiara are priced ₹1.01 Cr - 1.32 Cr (about ₹5,500/sq.ft) for 3 BHK Apartment, sized 1,840–2,000 sq.ft carpet area.
Srias Tiara is located in Bachupally, Hyderabad.
Srias Tiara is spread across 9.6 acres, 4 towers, up to 18 floors and 1,338 homes.
Srias Tiara comes with 23 amenities, including Football, Lounge, Flower Garden, Reflexology Park, Visitors Parking and Skating Rink.
Close to Srias Tiara you'll find Modern Mart (~1.7 km), Heritage Milk Centre (~1.8 km) and vnr vjiet college (~1.9 km).
Srias Tiara is being developed by Srias Life Spaces LLP.
Disclaimer: The material and information contained on this page is provided for general information purposes only and does not constitute an endorsement, warranty, or representation by PropertyBaazi. PropertyBaazi is an information platform and is not a party to any transaction between users. Project details, prices, availability, RERA status and other information are compiled from public records and third-party sources, may change without notice, and should be independently verified with the developer, the relevant RERA authority and your own legal/financial advisors before you rely on them or make any decision.