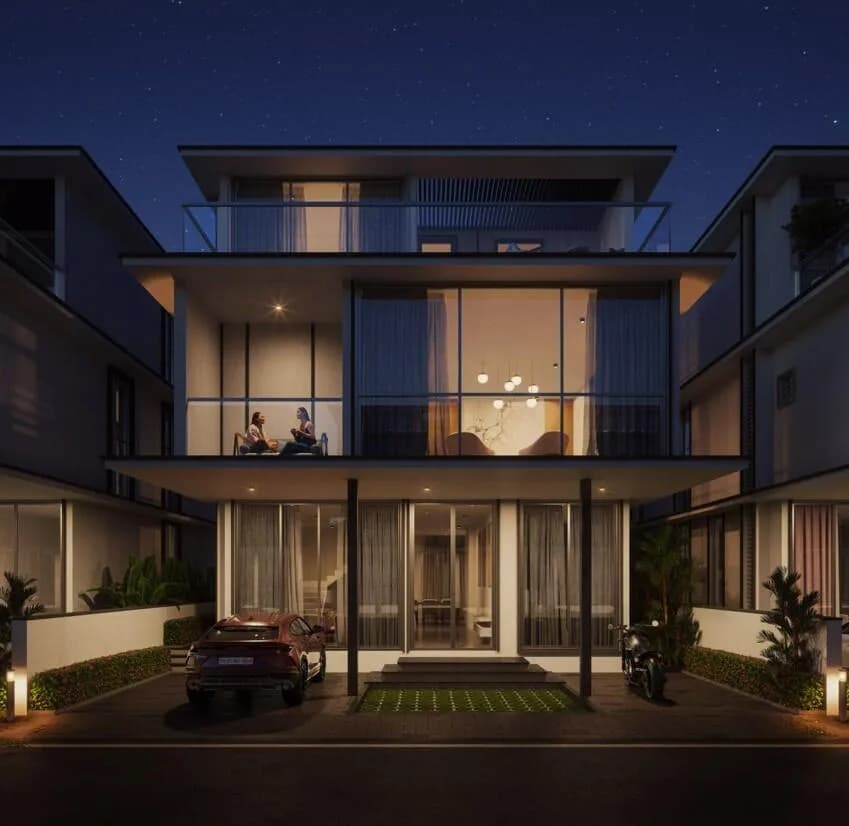
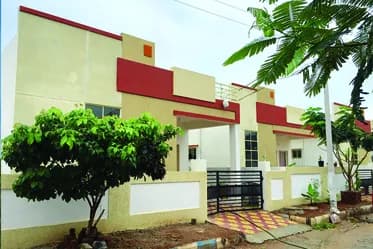
4 BHK Villa
4472 sq.ft.
₹2.97 - 5 Cr
Outdoors
Villas
Select a view or open the gallery
Medchal, Secunderabad
Construction Status
Under construction
Possession will start from Aug, 2028
₹2.97 Cr - 5 Cr
Price range· ₹11,000/sqft
4 BHK
Built-up Area
2700–4472 sqft
₹2.97 - 5 Cr
5 BHK
Built-up Area
3211 sqft
₹3.09 - 5 Cr
Phase registrations, completion timelines and available documents from the state RERA record.
Phase 1
P02200005072
Telangana RERA
Snapshot coverage unavailable
Telangana is not covered by this registry snapshot
No registration conclusion can be drawn from this snapshot. Check the live state portal before you transact.
Registry documents
Mirrored from the state RERA registry
No mirrored registry documents available
Document availability varies by state portal. Use the official RERA portal below for the latest filed records.
Available configurations, areas and recorded pricing.
4472 sq.ft.
₹2.97 - 5 Cr
4591 sq.ft.
₹2.97 - 5 Cr
5078 sq.ft.
₹2.97 - 5 Cr
5327 sq.ft.
₹2.97 - 5 Cr
5404 sq.ft.
₹2.97 - 5 Cr
6500 sq.ft.
₹3.09 - 5 Cr
6800 sq.ft.
₹3.09 - 5 Cr
Room dimensions
Room-by-room dimensions from each plan’s published schedule — shown exactly as filed, never estimated.
| Room | Dimensions (as printed) | Area |
|---|---|---|
| Living | 5.18 m × 3.66 m | 204 sqft |
| Family Room | 3.66 m × 3.66 m | 144 sqft |
| Drawing Room | 3.66 m × 3.51 m | 138 sqft |
| Kitchen | 3.76 m × 3.05 m | 123 sqft |
| Bedroom | 3.66 m × 4.06 m | 160 sqft |
| Master Bedroom | 5.69 m × 4.06 m | 249 sqft |
| Bedroom | 3.66 m × 5.59 m | 220 sqft |
| Bedroom | 5.69 m × 4.06 m | 249 sqft |
| Toilet | 2.44 m × 2.24 m | 59 sqft |
| Toilet | 1.83 m × 3.56 m | 70 sqft |
| Powder Room | 0.91 m × 1.73 m | 17 sqft |
| Toilet | 1.52 m × 2.44 m | 40 sqft |
| Toilet | 2.44 m × 2.13 m | 56 sqft |
| Toilet | 1.52 m × 2.13 m | 35 sqft |
| Toilet | 2.44 m × 1.52 m | 40 sqft |
| Dresser | 1.73 m × 3.56 m | 66 sqft |
| Dining | 3.66 m × 3.96 m | 156 sqft |
| Dresser | 3.05 m × 1.83 m | 60 sqft |
| Worship Room | 1.32 m × 1.52 m | 22 sqft |
| Terrace | 5.18 m × 4.98 m | 278 sqft |
| Balcony | 2.84 m × 2.54 m | 78 sqft |
| Car Parking | 5.08 m × 5.59 m | 306 sqft |
| Servant RoomService | 3.66 m × 3.86 m | 152 sqft |
| UtilityService | 3.76 m × 1.22 m | 49 sqft |
| Staircase Area | 2.64 m × 2.54 m | 72 sqft |
| Home Theater | 7.42 m × 3.66 m | 292 sqft |
Itemized rooms add up to 3,335 sqft · super area 4,472 sqft (walls, circulation and balconies are not itemized)
| Room | Dimensions (as printed) | Area |
|---|---|---|
| Drawing Room | 3.76 m × 3.35 m | 136 sqft |
| Family Room | 3.76 m × 3.56 m | 144 sqft |
| Living | 5.38 m × 4.98 m | 289 sqft |
| Kitchen | 3.76 m × 2.95 m | 119 sqft |
| Master Bedroom | 5.18 m × 5.49 m | 306 sqft |
| Bedroom | 3.66 m × 4.06 m | 160 sqft |
| Bedroom | 4.78 m × 4.06 m | 209 sqft |
| Bedroom | 5.18 m × 5.49 m | 306 sqft |
| Powder Room | 0.91 m × 1.83 m | 18 sqft |
| Toilet | 1.52 m × 2.44 m | 40 sqft |
| Toilet | 1.83 m × 1.83 m | 36 sqft |
| Toilet | 1.83 m × 3.56 m | 70 sqft |
| Toilet | 1.52 m × 3.56 m | 58 sqft |
| Toilet | 1.52 m × 3.66 m | 60 sqft |
| Toilet | 2.24 m × 1.32 m | 32 sqft |
| Worship Room | 1.32 m × 1.52 m | 22 sqft |
| Car Parking | 5.08 m × 5.59 m | 306 sqft |
| Dresser | 1.83 m × 2.13 m | 42 sqft |
| Staircase | 2.64 m × 2.67 m | 76 sqft |
| UtilityService | 3.76 m × 1.22 m | 49 sqft |
| Dresser | 3.25 m × 3.56 m | 124 sqft |
| Dresser | 1.93 m × 3.66 m | 76 sqft |
| Dining | 3.56 m × 4.98 m | 191 sqft |
| Home Theater | 6.10 m × 3.66 m | 240 sqft |
| Terrace | 4.27 m × 9.25 m | 425 sqft |
| Servant RoomService | 2.24 m × 2.64 m | 64 sqft |
| Balcony | 2.84 m × 2.50 m | 77 sqft |
Itemized rooms add up to 3,675 sqft · super area 4,591 sqft (walls, circulation and balconies are not itemized)
| Room | Dimensions (as printed) | Area |
|---|---|---|
| Living | 3.70 m × 4.40 m | 175 sqft |
| Drawing Room | 5.40 m × 4.70 m | 273 sqft |
| Kitchen | 4.00 m × 2.90 m | 125 sqft |
| Bedroom | 3.60 m × 4.20 m | 163 sqft |
| Bedroom | 4.10 m × 4.45 m | 196 sqft |
| Bedroom | 5.10 m × 4.35 m | 239 sqft |
| Bedroom | 4.20 m × 4.30 m | 194 sqft |
| Bedroom | 4.80 m × 4.40 m | 227 sqft |
| Toilet | 1.80 m × 1.20 m | 23 sqft |
| Toilet | 1.58 m × 2.40 m | 41 sqft |
| Toilet | 2.51 m × 1.90 m | 51 sqft |
| Toilet | 2.80 m × 1.65 m | 50 sqft |
| Toilet | 1.36 m × 2.28 m | 33 sqft |
| Toilet | 1.65 m × 2.70 m | 48 sqft |
| Toilet | 2.60 m × 1.65 m | 46 sqft |
| Toilet | 2.10 m × 2.10 m | 47 sqft |
| Worship Room | 1.50 m × 1.40 m | 23 sqft |
| Dining | 3.45 m × 4.50 m | 167 sqft |
| Servant RoomService | 2.25 m × 2.28 m | 55 sqft |
| Dresser | 3.00 m × 2.50 m | 81 sqft |
| Foyer | 2.20 m × 2.70 m | 64 sqft |
| UtilityService | 3.60 m × 1.95 m | 76 sqft |
| Balcony | 1.33 m × 4.35 m | 62 sqft |
| Terrace | 5.70 m × 4.60 m | 282 sqft |
| Terrace | 5.40 m × 4.40 m | 256 sqft |
| Dresser | 2.20 m × 2.10 m | 50 sqft |
| Car Parking | 5.10 m × 5.76 m | 316 sqft |
| Dresser | 2.60 m × 2.60 m | 73 sqft |
| Balcony | 1.12 m × 4.46 m | 54 sqft |
| Balcony | 1.90 m × 4.40 m | 90 sqft |
| Home Theater | 6.50 m × 4.00 m | 280 sqft |
Itemized rooms add up to 3,860 sqft · super area 5,078 sqft (walls, circulation and balconies are not itemized)
| Room | Dimensions (as printed) | Area |
|---|---|---|
| Drawing Room | 3.66 m × 3.66 m | 144 sqft |
| Family Room | 3.66 m × 3.66 m | 144 sqft |
| Living | 5.18 m × 3.66 m | 204 sqft |
| Kitchen | 4.78 m × 3.76 m | 193 sqft |
| Bedroom | 3.66 m × 5.08 m | 200 sqft |
| Master Bedroom | 5.69 m × 5.08 m | 311 sqft |
| Bedroom | 4.67 m × 6.60 m | 332 sqft |
| Bedroom | 5.69 m × 5.08 m | 311 sqft |
| Toilet | 1.52 m × 2.44 m | 40 sqft |
| Toilet | 1.83 m × 3.56 m | 70 sqft |
| Powder Room | 0.91 m × 1.73 m | 17 sqft |
| Toilet | 2.44 m × 1.42 m | 37 sqft |
| Toilet | 2.44 m × 1.42 m | 37 sqft |
| Toilet | 2.44 m × 2.13 m | 56 sqft |
| Toilet | 2.44 m × 2.03 m | 53 sqft |
| Staircase Area | 2.69 m × 2.64 m | 77 sqft |
| Dresser | 2.74 m × 3.56 m | 105 sqft |
| Dining | 4.78 m × 3.56 m | 183 sqft |
| Worship Room | 1.42 m × 1.83 m | 28 sqft |
| Terrace | 5.18 m × 4.98 m | 278 sqft |
| Home Theater | 8.43 m × 5.08 m | 461 sqft |
| Balcony | 2.84 m × 2.54 m | 78 sqft |
| Car Parking | 5.08 m × 5.59 m | 306 sqft |
| Store RoomService | 2.13 m × 1.42 m | 33 sqft |
| Servant RoomService | 4.67 m × 2.03 m | 102 sqft |
| Dresser | 3.05 m × 2.84 m | 93 sqft |
| Dresser | 2.44 m × 1.52 m | 40 sqft |
| UtilityService | 4.78 m × 1.22 m | 63 sqft |
Itemized rooms add up to 3,996 sqft · super area 5,327 sqft (walls, circulation and balconies are not itemized)
| Room | Dimensions (as printed) | Area |
|---|---|---|
| Drawing Room | 4.78 m × 3.35 m | 172 sqft |
| Family Room | 4.78 m × 3.56 m | 183 sqft |
| Living | 5.38 m × 4.98 m | 289 sqft |
| Kitchen | 4.78 m × 3.96 m | 204 sqft |
| Master Bedroom | 5.18 m × 6.50 m | 363 sqft |
| Bedroom | 5.59 m × 5.08 m | 306 sqft |
| Bedroom | 3.66 m × 5.08 m | 200 sqft |
| Master Bedroom | 5.18 m × 6.50 m | 363 sqft |
| Toilet | 0.91 m × 1.73 m | 17 sqft |
| Toilet | 1.83 m × 3.56 m | 70 sqft |
| Toilet | 2.03 m × 2.03 m | 44 sqft |
| Toilet | 1.52 m × 3.56 m | 58 sqft |
| Toilet | 1.52 m × 2.44 m | 40 sqft |
| Toilet | 1.73 m × 1.73 m | 32 sqft |
| Toilet | 1.42 m × 2.13 m | 33 sqft |
| Balcony | 2.84 m × 2.54 m | 78 sqft |
| Worship Room | 1.32 m × 1.83 m | 26 sqft |
| Dresser | 2.03 m × 2.95 m | 64 sqft |
| Car Parking | 5.08 m × 5.59 m | 306 sqft |
| Dresser | 3.25 m × 3.66 m | 128 sqft |
| Dresser | 3.25 m × 3.56 m | 124 sqft |
| Dining | 3.66 m × 4.78 m | 188 sqft |
| Home Theater | 7.11 m × 3.66 m | 280 sqft |
| UtilityService | 4.78 m × 1.22 m | 63 sqft |
| Store RoomService | 1.42 m × 1.73 m | 26 sqft |
| Servant RoomService | 3.25 m × 3.25 m | 114 sqft |
| Staircase Area | 2.69 m × 2.64 m | 77 sqft |
| Terrace | 4.27 m × 10.26 m | 471 sqft |
Itemized rooms add up to 4,319 sqft · super area 5,404 sqft (walls, circulation and balconies are not itemized)
| Room | Dimensions (as printed) | Area |
|---|---|---|
| Drawing Room | 6.20 m × 4.88 m | 325 sqft |
| Family Room | 4.47 m × 4.88 m | 235 sqft |
| Living | 5.59 m × 4.88 m | 293 sqft |
| Kitchen | 5.49 m × 3.05 m | 180 sqft |
| Bedroom | 3.56 m × 4.88 m | 187 sqft |
| Bedroom | 4.06 m × 3.15 m | 138 sqft |
| Bedroom | 3.86 m × 4.88 m | 203 sqft |
| Master Bedroom | 5.49 m × 4.06 m | 240 sqft |
| Master Bedroom | 5.49 m × 4.06 m | 240 sqft |
| Toilet | 2.74 m × 1.52 m | 45 sqft |
| Toilet | 2.44 m × 1.02 m | 27 sqft |
| Toilet | 1.52 m × 2.44 m | 40 sqft |
| Powder Room | 1.02 m × 2.03 m | 22 sqft |
| Toilet | 1.83 m × 2.44 m | 48 sqft |
| Toilet | 1.52 m × 2.13 m | 35 sqft |
| Toilet | 1.83 m × 2.44 m | 48 sqft |
| Toilet | 1.83 m × 1.83 m | 36 sqft |
| Dresser | 1.22 m × 1.63 m | 21 sqft |
| Dining | 5.49 m × 3.05 m | 180 sqft |
| Car Parking | 5.08 m × 8.38 m | 458 sqft |
| Dresser | 1.52 m × 1.02 m | 17 sqft |
| Dresser | 1.83 m × 1.63 m | 32 sqft |
| UtilityService | 2.03 m × 2.03 m | 44 sqft |
| Servant RoomService | 3.35 m × 1.83 m | 66 sqft |
| Dresser | 3.56 m × 2.44 m | 93 sqft |
| Terrace | 14.83 m × 5.08 m | 811 sqft |
| Home Theater | 3.81 m × 6.30 m | 258 sqft |
| Gymnasium | 3.86 m × 3.35 m | 139 sqft |
| Balcony | 1.93 m × 2.95 m | 61 sqft |
| Worship Room | 2.95 m × 1.83 m | 58 sqft |
| Dresser | 3.56 m × 2.44 m | 93 sqft |
| Foyer | 4.47 m × 1.52 m | 73 sqft |
Itemized rooms add up to 4,746 sqft · super area 6,500 sqft (walls, circulation and balconies are not itemized)
| Room | Dimensions (as printed) | Area |
|---|---|---|
| Drawing Room | 6.30 m × 4.88 m | 331 sqft |
| Family Room | 4.47 m × 4.88 m | 235 sqft |
| Living | 6.40 m × 4.88 m | 336 sqft |
| Kitchen | 5.69 m × 3.05 m | 187 sqft |
| Bedroom | 4.37 m × 4.88 m | 229 sqft |
| Bedroom | 4.06 m × 3.15 m | 138 sqft |
| Bedroom | 3.86 m × 4.88 m | 203 sqft |
| Master Bedroom | 5.49 m × 4.06 m | 240 sqft |
| Master Bedroom | 6.30 m × 4.06 m | 276 sqft |
| Toilet | 2.74 m × 1.52 m | 45 sqft |
| Toilet | 1.02 m × 2.44 m | 27 sqft |
| Toilet | 1.52 m × 2.44 m | 40 sqft |
| Toilet | 1.83 m × 2.44 m | 48 sqft |
| Toilet | 1.02 m × 2.03 m | 22 sqft |
| Toilet | 1.52 m × 2.13 m | 35 sqft |
| Toilet | 2.03 m × 2.44 m | 53 sqft |
| Toilet | 1.83 m × 1.83 m | 36 sqft |
| Dresser | 1.22 m × 1.63 m | 21 sqft |
| Dining | 5.69 m × 3.05 m | 187 sqft |
| Dresser | 1.83 m × 1.63 m | 32 sqft |
| Car Parking | 5.08 m × 8.38 m | 458 sqft |
| Dresser | 1.52 m × 1.02 m | 17 sqft |
| UtilityService | 2.24 m × 2.03 m | 49 sqft |
| Dresser | 3.56 m × 2.44 m | 93 sqft |
| Balcony | 1.93 m × 2.95 m | 61 sqft |
| Terrace | 14.83 m × 5.08 m | 811 sqft |
| Home Theater | 4.06 m × 6.30 m | 276 sqft |
| Gymnasium | 4.37 m × 3.35 m | 158 sqft |
| Servant RoomService | 3.35 m × 1.83 m | 66 sqft |
| Worship | 2.95 m × 1.83 m | 58 sqft |
| Dresser | 4.17 m × 2.44 m | 109 sqft |
| Foyer | 4.67 m × 1.52 m | 76 sqft |
Itemized rooms add up to 4,953 sqft · super area 6,800 sqft (walls, circulation and balconies are not itemized)
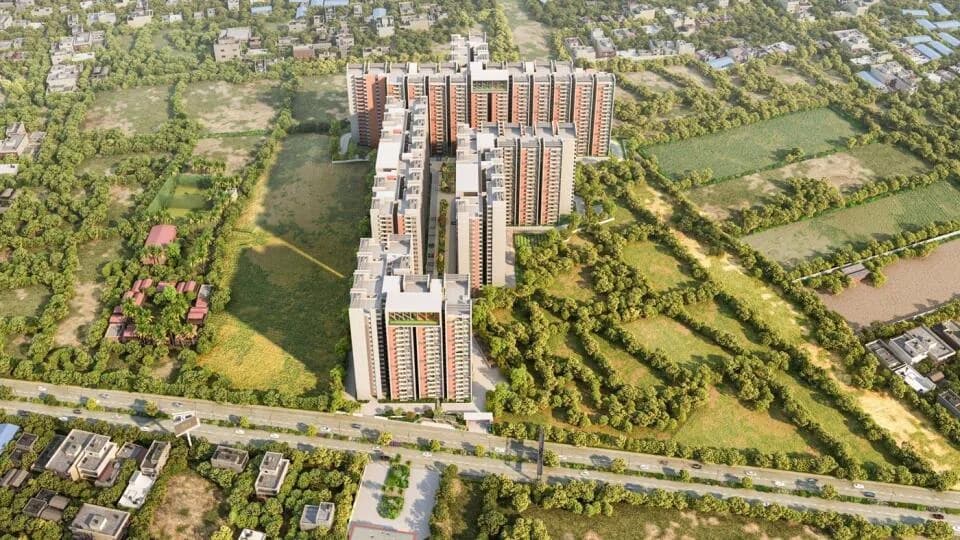
Anchored by the Medchal Lake, this exclusive villa community spread across 25 acres is enveloped in Nature. Green, serene and open to the sky, it's a private retreat in the midst of a bustling city with just 190 villas. The Boat Club is a fine blend of high living and a quiet life on the edge. Equipped with designer amenities these signature homes are meant for those who can both set sail on high seas seeking adventure and retire by the waterfront to enjoy life. Come join the exceptional community of successful luxury farers. Every villa is designed and curated with the magnificent view of the lake as well the freshness of the breeze. In a busy city like Hyderabad having a lakeside villa is rejuvenating. This project comes up with flexible budgets and spaces with a lot more amenities maintaining the balance of private and social life as a community.
27 facilities recorded for this project
Key destinations around Srias The Boat Club
Rosery Convent High School
School · 3.4 Km
Pragnya Hospital
Hospital · 3.2 Km
CMR Institute of Technology
University · 4.7 Km
Rajiv Gandhi Intl Airport
Airport · 84 Km
Gowdavalli Rlwy Station
Railway Station · 4.6 Km
Manjeera Mall
Shopping Center/ Market/ Mall · 23.1 Km
Official brochure
Srias The Boat Club
36 pages · 11.1 MB · PDF
Published by the builder; shown as filed.
Reading here is free. Downloading sends your enquiry to the seller so they can follow up.
Price list
Published by the builder; shown as filed. Downloading sends the same enquiry.
Current asking rates for this project, its locality and Secunderabad.
Today’s asking rates
Project, locality and city benchmarks
Recorded state rates for reference. Confirm the applicable amount at registration.
Project and locality asking-rate medians come from the PropertyBaazi project records in the sample shown. Registered rates come from government transaction records. Neither is a valuation, index or forecast.
Computed from 43 Medchal projects in our catalogue (19 with a per-sqft price).
43 projects here, by price band
Reviews by residents
No written reviews yet
Be the first to share a first-hand experience.
Understand daily conveniences and connectivity around the project before planning a visit.
Based on 42 projects listed in Medchal on PropertyBaazi — our catalog, not a market index.
Distances as recorded by the builder — approximate; please confirm on the ground.
View on mapMetro & Rail 1
Schools 1
Colleges & Universities 1
Hospitals 1
Shopping & Malls 1
Roads & Connectivity 1
Airport 1
Sports & Stadiums 1
Distances as recorded when the project was listed — approximate; please confirm on the ground.
Comparable projects around Medchal

Srias Life Spaces LLP
3 projects on PropertyBaazi
SRIAS Life Spaces is Hyderabad's leading developer that is transforming cityscapes and lives. Committed to building enriching life spaces, it has given Hyderabad some of its most iconic addresses with world-class construction quality state-of-the-art amenities. At SRIAS Life Spaces we are committed to the cause of sustainable development while radically improving the living standards of people
Srias The Boat Club is still under construction, with possession expected around Aug, 2028.
Yes. Srias The Boat Club is registered with the state RERA under number P02200005072, which you can verify on the official RERA portal.
Homes at Srias The Boat Club are priced ₹2.97 Cr - 5 Cr (about ₹11,000/sq.ft) for 4, 5 BHK Villa, sized 2,700–4,472 sq.ft built-up area.
Srias The Boat Club is located in Medchal, Secunderabad. The railway station is around 1.42 km away.
Srias The Boat Club is spread across 25 acres, up to 3 floors and 191 homes.
Srias The Boat Club comes with 27 amenities, including Natural Pond, Swimming Pool, Visitors Parking, Squash Court, Wi-Fi Connectivity and Cafeteria.
Close to Srias The Boat Club you'll find hospitals such as Community Health Centre, Ghatkesar and Community Health Center Medchal.
Srias The Boat Club is being developed by Srias Life Spaces LLP.
Disclaimer: The material and information contained on this page is provided for general information purposes only and does not constitute an endorsement, warranty, or representation by PropertyBaazi. PropertyBaazi is an information platform and is not a party to any transaction between users. Project details, prices, availability, RERA status and other information are compiled from public records and third-party sources, may change without notice, and should be independently verified with the developer, the relevant RERA authority and your own legal/financial advisors before you rely on them or make any decision.