2 BHK Apartment
940 sq.ft.
₹Price on Request
Outdoors
Elevation
Select a view or open the gallery
Thondayad, Kozhikode
Construction Status
Ready to move
Price on request
Price on request
1 BHK
Super Built-up Area
565 sqft
Price on Request
2 BHK
Super Built-up Area
890–940 sqft
Price on Request
3 BHK
Super Built-up Area
1145–1245 sqft
Price on Request
Structure RCC frames structure with Laterite/Brick/Concrete block masonry walls plastered smooth and painted. Flooring Vitrified tiles for floors. Joints and Hinges Teakwood polished commercial flush main door and painted internal doors. Wooden/Aluminium windows with MS grills. Kitchen Granite slab platform with stainless steel sink. Glazed Tiles Upto 7 feet height in the bathrooms and 2 feet height above the kitchen platform. Plumbing and Sanitation GI/PVC water lines, PVC waste water and soil lines, common water sump and open well/bore, Overhead tanks. Electrical Three phase connection with concealed PVC conduit wiring with necessary service points, PVC conduits for TV antenna and telephone.
As stated by the builder; shown as filed.
Available configurations, areas and recorded pricing.
940 sq.ft.
₹Price on Request
1145 sq.ft.
₹Price on Request
1170 sq.ft.
₹Price on Request
1245 sq.ft.
₹Price on Request
Room dimensions
Room-by-room dimensions from each plan’s published schedule — shown exactly as filed, never estimated.
| Room | Dimensions (as printed) | Area |
|---|---|---|
| Living | 3.00 m × 4.00 m | 129 sqft |
| Kitchen | 2.40 m × 3.10 m | 80 sqft |
| Bedroom | 3.00 m × 4.10 m | 132 sqft |
| Bedroom | 3.00 m × 4.10 m | 132 sqft |
| Toilet | 2.10 m × 1.35 m | 31 sqft |
| Toilet | 1.70 m × 2.00 m | 37 sqft |
| Dining | 3.00 m × 3.00 m | 97 sqft |
| Balcony | 3.00 m × 1.00 m | 32 sqft |
Itemized rooms add up to 670 sqft · super area 940 sqft (walls, circulation and balconies are not itemized)
| Room | Dimensions (as printed) | Area |
|---|---|---|
| Living | 3.00 m × 3.50 m | 113 sqft |
| Kitchen | 2.40 m × 3.10 m | 80 sqft |
| Bedroom | 3.30 m × 3.00 m | 107 sqft |
| Bedroom | 3.00 m × 4.10 m | 132 sqft |
| Bedroom | 3.10 m × 3.10 m | 103 sqft |
| Toilet | 1.70 m × 2.00 m | 37 sqft |
| Toilet | 2.30 m × 1.35 m | 33 sqft |
| Toilet | 2.10 m × 1.35 m | 31 sqft |
| Foyer | 1.40 m × 2.00 m | 30 sqft |
| Dining | 4.00 m × 3.00 m | 129 sqft |
| Balcony | 3.00 m × 1.00 m | 32 sqft |
Itemized rooms add up to 827 sqft · super area 1,145 sqft (walls, circulation and balconies are not itemized)
| Room | Dimensions (as printed) | Area |
|---|---|---|
| Living | 3.00 m × 3.60 m | 116 sqft |
| Kitchen | 2.40 m × 3.10 m | 80 sqft |
| Bedroom | 3.30 m × 3.00 m | 107 sqft |
| Bedroom | 3.00 m × 3.10 m | 100 sqft |
| Bedroom | 3.30 m × 4.00 m | 142 sqft |
| Toilet | 2.30 m × 1.35 m | 33 sqft |
| Toilet | 2.30 m × 1.40 m | 35 sqft |
| Toilet | 2.40 m × 1.35 m | 35 sqft |
| Balcony | 3.00 m × 1.20 m | 39 sqft |
| Foyer | 1.40 m × 1.60 m | 24 sqft |
Itemized rooms add up to 711 sqft · super area 1,170 sqft (walls, circulation and balconies are not itemized)
| Room | Dimensions (as printed) | Area |
|---|---|---|
| Living | 3.00 m × 3.75 m | 121 sqft |
| Kitchen | 2.40 m × 3.25 m | 84 sqft |
| Bedroom | 3.30 m × 3.00 m | 107 sqft |
| Bedroom | 3.10 m × 3.30 m | 110 sqft |
| Bedroom | 3.20 m × 4.20 m | 145 sqft |
| Toilet | 2.10 m × 1.35 m | 31 sqft |
| Toilet | 2.30 m × 1.35 m | 33 sqft |
| Toilet | 2.10 m × 1.50 m | 34 sqft |
| Balcony | 3.30 m × 1.20 m | 43 sqft |
| Balcony | 3.00 m × 1.20 m | 39 sqft |
| Dining | 4.00 m × 3.00 m | 129 sqft |
| Foyer | 1.40 m × 2.10 m | 32 sqft |
Itemized rooms add up to 908 sqft · super area 1,245 sqft (walls, circulation and balconies are not itemized)
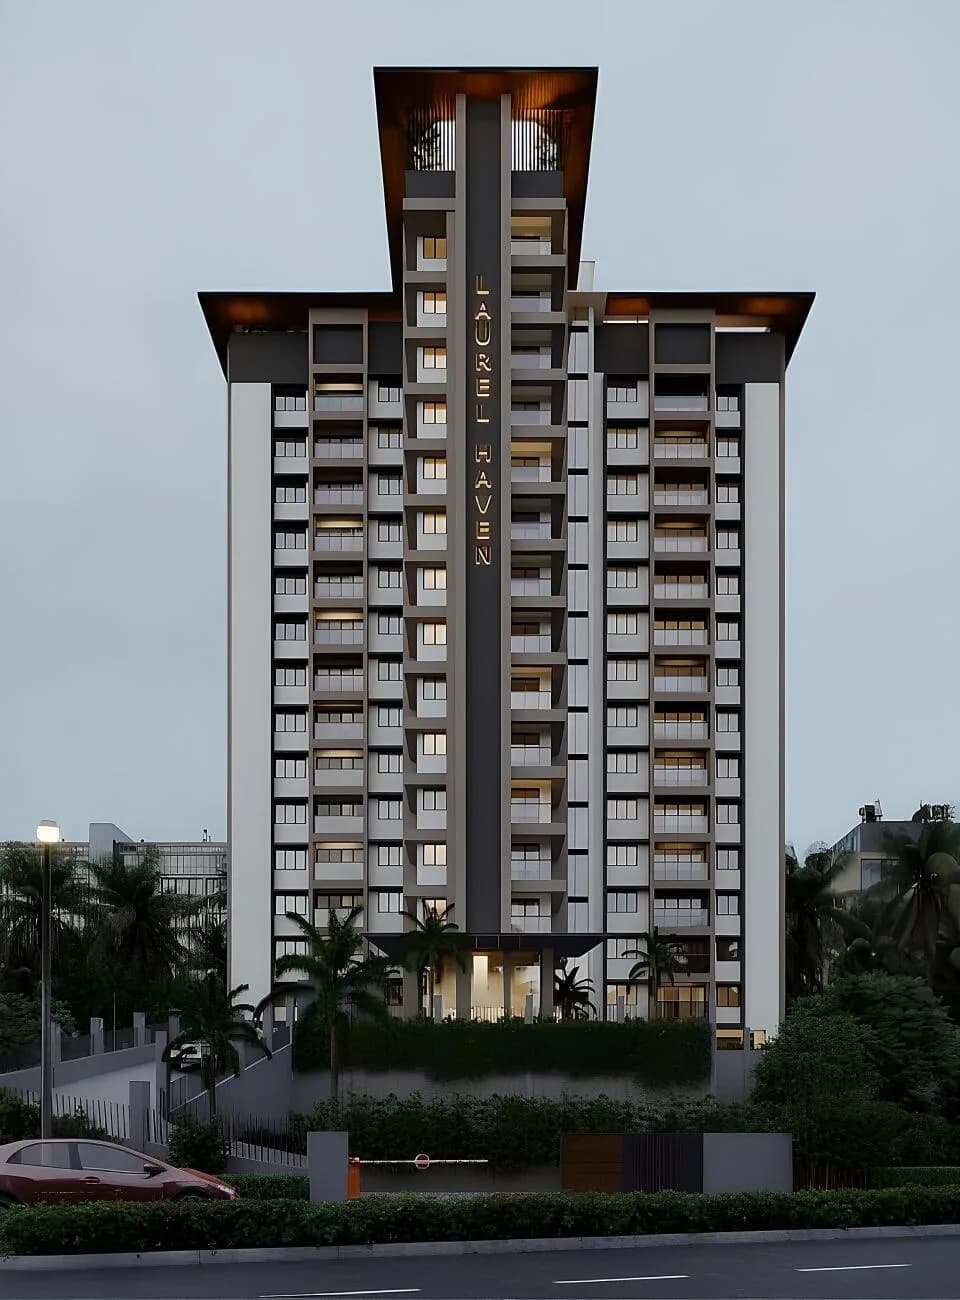
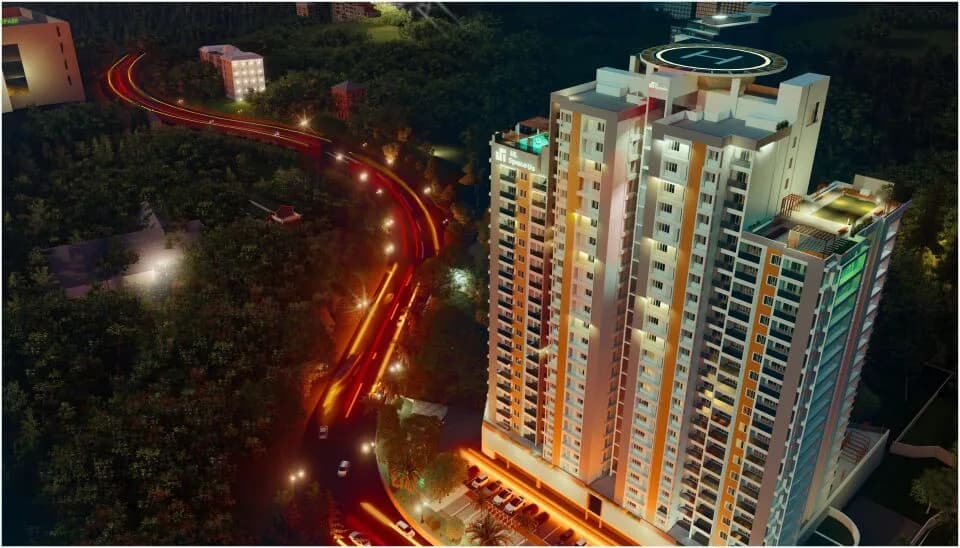
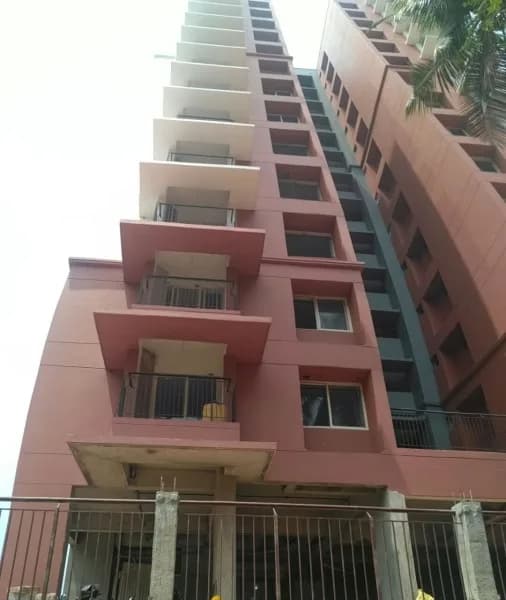
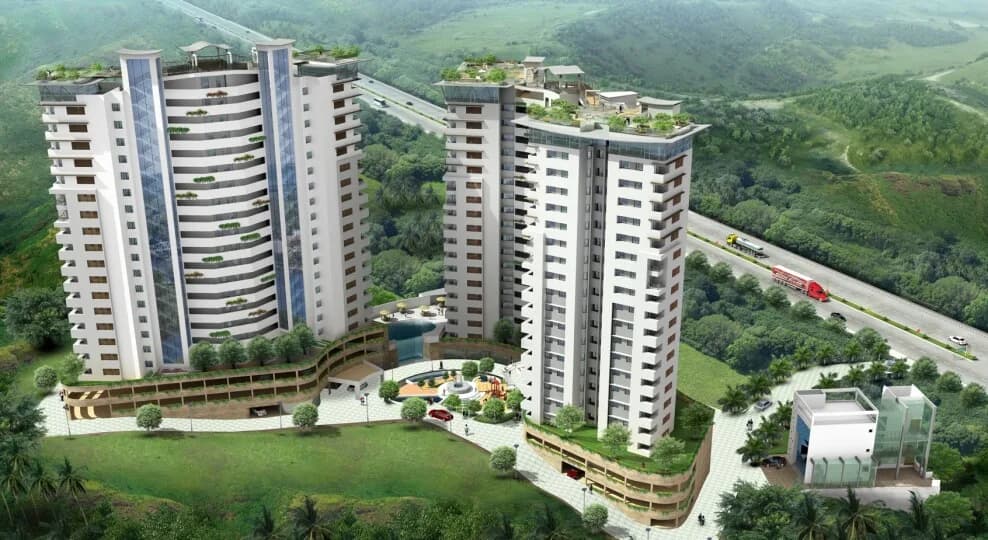
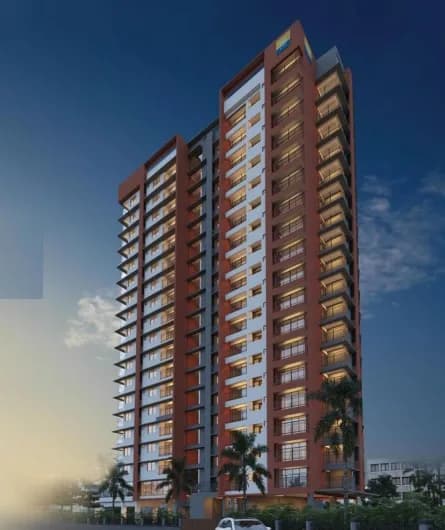
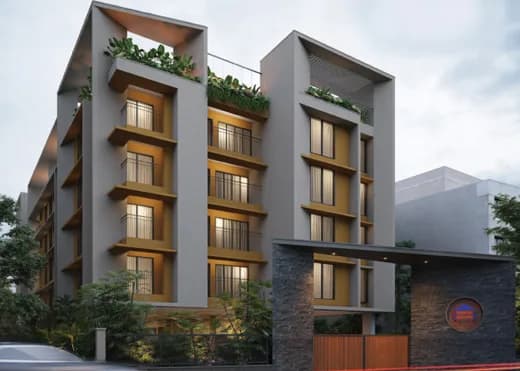
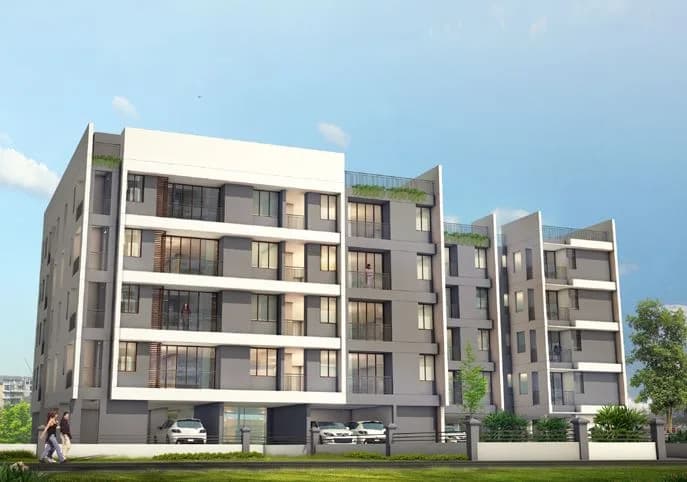
Sreerosh Brownstone Apartments in Thondayad, Calicut is a ready-to-move housing society. This project is a perfect combination of comfort and style, specifically designed to suit your requirements and conveniences. This housing society is now ready to be called home as families have started moving in. Check out some of the features of Sreerosh Brownstone Apartments housing society: * Sreerosh Brownstone Apartments Thondayad has single tower, with 4 floors each and 20 units on offer. * Spread over an area of 0.21 acres, Sreerosh Brownstone Apartments is one of the spacious housing societies in the Calicut region. With all the basic amenities available, Sreerosh Brownstone Apartments fits into your budget and your lifestyle.
8 facilities recorded for this project
Key destinations around Sreerosh Brownstone Apartments
Nellikode school
School · 0.2 km
Nellikode Park
Park · 0.3 km
P Sahadevan & sons Bakers and Butlers
Mall / Market · 0.4 km
Savithri Devi Saboo Memorial College For Women
School · 0.5 km
Presentation Higher Secondary School
School · 0.5 km
Medical College Campus Higher Secondary School
School · 0.7 km
Official brochure
Sreerosh Brownstone Apartments
12 pages · 4.7 MB · PDF
Published by the builder; shown as filed.
Reading here is free. Downloading sends your enquiry to the seller so they can follow up.
Price list
Published by the builder; shown as filed. Downloading sends the same enquiry.
Current asking rates for this project, its locality and Kozhikode.
Today’s asking rates
Project, locality and city benchmarks
Project and locality asking-rate medians come from the PropertyBaazi project records in the sample shown. Registered rates come from government transaction records. Neither is a valuation, index or forecast.
Computed from 14 Thondayad projects in our catalogue (6 with a per-sqft price).
14 projects here, by price band
Supply snapshot
Resale listings1
Units on the market1
Reviews by residents
No written reviews yet
Be the first to share a first-hand experience.
Understand daily conveniences and connectivity around the project before planning a visit.
Based on 13 projects listed in Thondayad on PropertyBaazi — our catalog, not a market index.
Aerial distances measured on the map from the project’s recorded location — straight lines, not routes. Map data © OpenStreetMap contributors.
View on mapSchools 4
Colleges 3
Hospitals 3
Shopping & Markets 4
Parks 2
Banks 4
Clinic 2
Pharmacy 2
Railway 2
Supermarket 1
Straight-line distances, approximate, measured from the project’s recorded location. Data © OpenStreetMap contributors.
Comparable projects around Thondayad

Sreerosh Developers
Sreerosh Developers Private Limited
15 projects on PropertyBaazi
Sreerosh Properties is a trusted real estate, construction, and property development company. Since inception, the company has been raising the standards in modern living in Chennai and North Kerala with its exemplary residential projects, villas, and planned communities. It is armed with a team of dedicated professionals who lay emphasis on design and quality to deliver the best to the customers. It is committed to creating distinct neighborhoods for urban living that spell value. Sreerosh Meadows, Sreerosh Midtown, and Sreerosh Freedom Square are some of its successful projects.
Sreerosh Brownstone Apartments is ready to move in, so you can take possession as soon as the paperwork is done.
We don't have a RERA registration on record for Sreerosh Brownstone Apartments yet, so it's worth confirming this with the developer before you commit.
Sreerosh Brownstone Apartments offers 1, 2, 3 BHK Apartment, sized 565–1,245 sq.ft super built-up area. Current pricing is shared on request — download the brochure from the project page for the latest price list.
Sreerosh Brownstone Apartments is located in Thondayad, Kozhikode. The railway station is around 4.73 km away.
Sreerosh Brownstone Apartments is spread across 0.2 acres, 1 tower, up to 4 floors and 20 homes.
Sreerosh Brownstone Apartments comes with 8 amenities, including Indoor Games, 24/7 Power Backup, Gated Community, Gymnasium, 24/7 Water Supply and Landscape Garden.
Close to Sreerosh Brownstone Apartments you'll find hospitals such as Mar Thoma Hospital Guidance Centre and CRC Kozikode campus, schools like Nellikode school and Presentation Higher Secondary School.
Sreerosh Brownstone Apartments is being developed by Sreerosh Developers.
Disclaimer: The material and information contained on this page is provided for general information purposes only and does not constitute an endorsement, warranty, or representation by PropertyBaazi. PropertyBaazi is an information platform and is not a party to any transaction between users. Project details, prices, availability, RERA status and other information are compiled from public records and third-party sources, may change without notice, and should be independently verified with the developer, the relevant RERA authority and your own legal/financial advisors before you rely on them or make any decision.