6
Projects listed
Outdoors
Elevation
Select a view or open the gallery
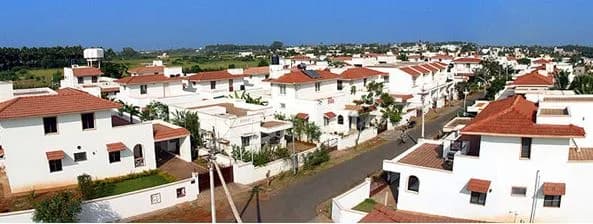
GV Residency, Coimbatore
Construction Status
New launch
Possession will start from May, 2028
Price on request
Price on request
3 BHK
Super Built-up Area
3254 sqft
Price on Request
As stated by the builder; shown as filed.
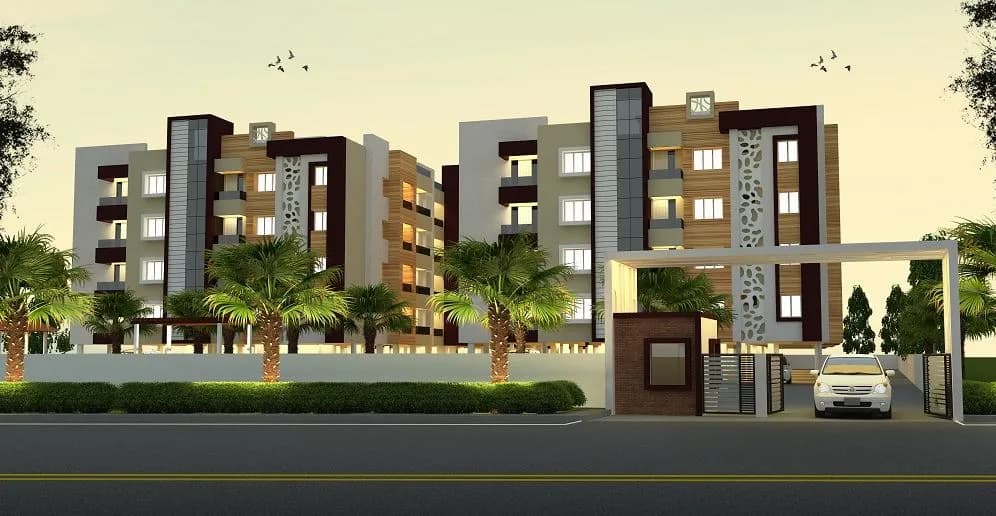
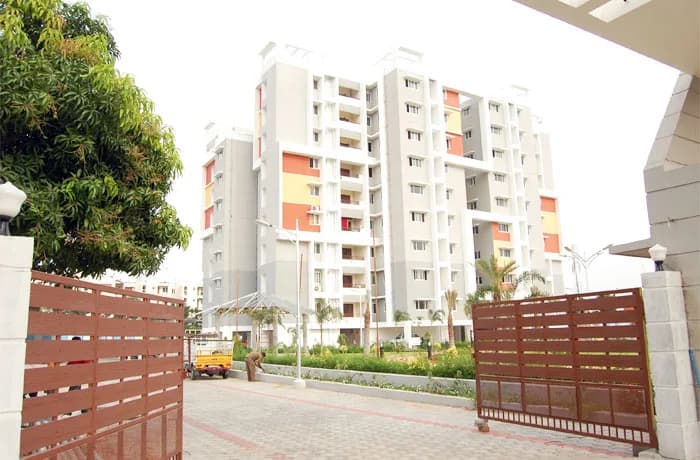
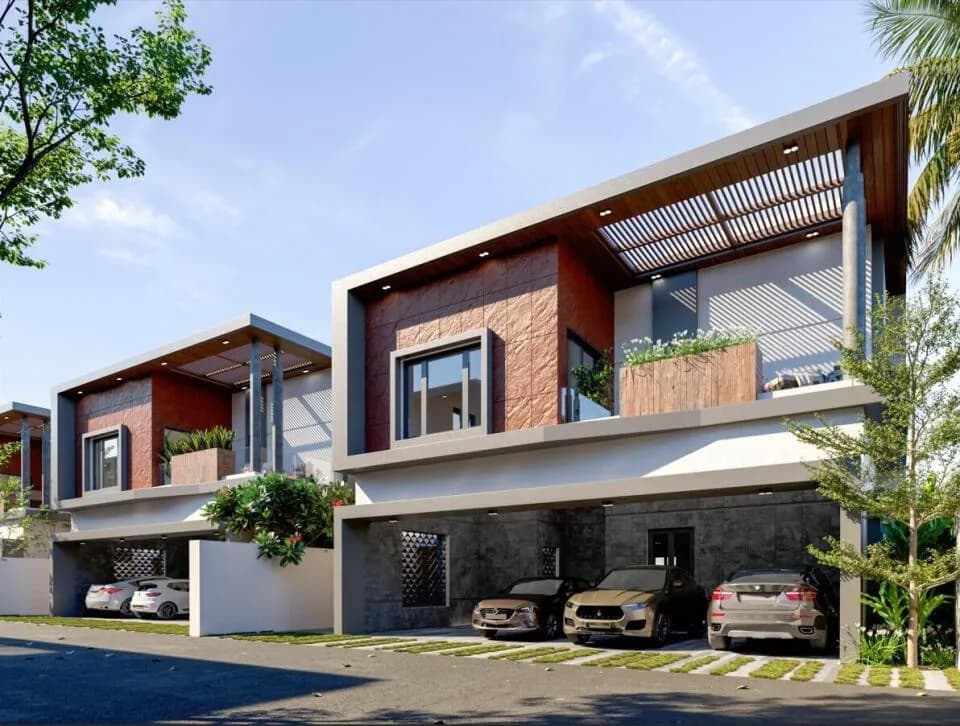
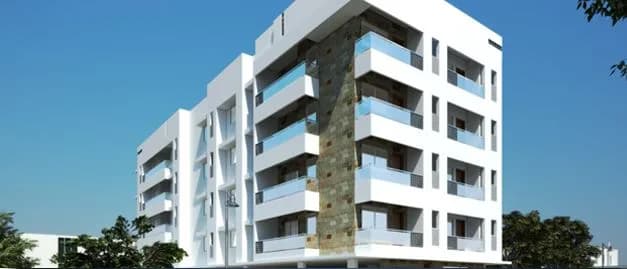
At Sreevatsa Sakethram, privacy is not an amenity. It is the foundation of the design. Each residence occupies an entire floor - a rare privilege in modern urban living. With no shared walls and no adjacent apartments, your home becomes a realm of quiet comfort and complete personal space. A private elevator foyer opens into expansive living areas where light, air and openness shape everyday living. Panoramic living and dining spaces flow into wide balconies, while palatial bedrooms offer serene retreats. Thoughtful spatial planning, a private service entry and a dedicated utility suite ensure life moves effortlessly while preserving the sanctity of your home. In every detail, Sakethram reflects the Sreevatsa legacy of thoughtful design, enduring quality and exceptional liveability.
8 facilities recorded for this project
Key destinations around Sreevatsa Sakethram
St. Philomena High School
School · 1.2 km
PSG IMSR Cricket Ground
Stadium · 2 km
OxyZone Adventure Park
Amusement Park · 2.2 km
Fun Republic Mall
Shopping Center/ Market/ Mall · 2.3 km
PSG Hospitals
Hospital · 2.5 km
Hanudev Infopark
Office complex · 3.1 km
Current asking rates for this project, its locality and Coimbatore.
Today’s asking rates
Project, locality and city benchmarks
Recorded state rates for reference. Confirm the applicable amount at registration.
Project and locality asking-rate medians come from the PropertyBaazi project records in the sample shown. Registered rates come from government transaction records. Neither is a valuation, index or forecast.
Computed from 6 GV Residency projects in our catalogue (4 with a per-sqft price).
6 projects here, by price band
Reviews by residents
No written reviews yet
Be the first to share a first-hand experience.
Understand daily conveniences and connectivity around the project before planning a visit.
Based on 6 projects listed in GV Residency on PropertyBaazi — our catalog, not a market index.
Distances as recorded by the builder — approximate; please confirm on the ground.
View on mapMetro & Rail 1
Schools 1
Colleges & Universities 1
Hospitals 1
Shopping & Malls 1
Parks & Leisure 1
Business Hubs 1
Airport 1
Hotels 1
Sports & Stadiums 1
Golf 1
Distances as recorded when the project was listed — approximate; please confirm on the ground.
Comparable projects around GV Residency
Sreevatsa Real Estates
Sreevatsa Real Estates Private Limited
6 projects on PropertyBaazi
We have completed 27 projects and currently developing 6 more communities. We are thankful to our 3500 customers who have helped us reach over 3,00,000 sq.ft. of construction.
Sreevatsa Sakethram is still under construction, with possession expected around May, 2028.
We don't have a RERA registration on record for Sreevatsa Sakethram yet, so it's worth confirming this with the developer before you commit.
Sreevatsa Sakethram offers 3 BHK Apartment, sized 3,254 sq.ft super built-up area. Current pricing is shared on request — download the brochure from the project page for the latest price list.
Sreevatsa Sakethram is located in GV Residency, Coimbatore.
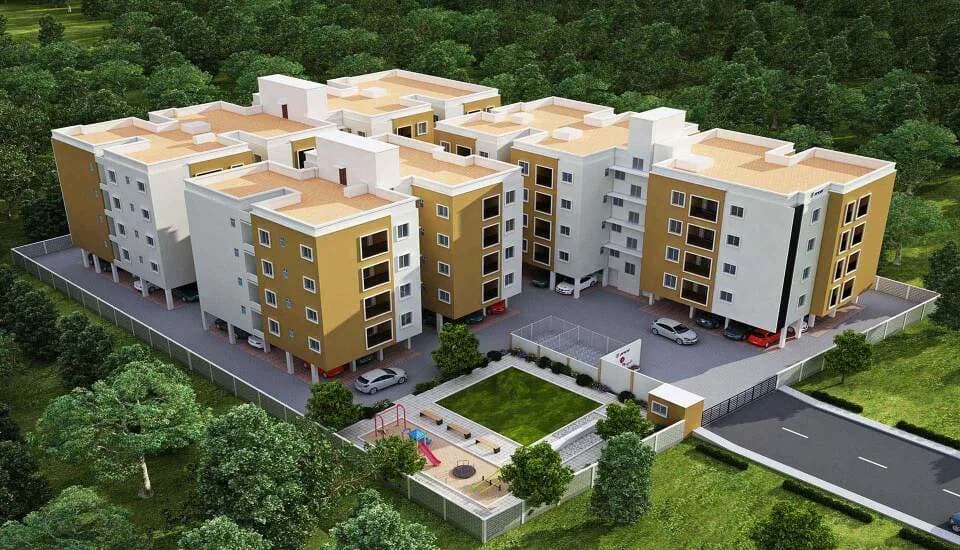
Sreevatsa Sakethram is spread across 0.1 acres, 1 tower, up to 5 floors and 5 homes.
Sreevatsa Sakethram comes with 8 amenities, including Car Parking, Solar Water Heating, CCTV Camera Security, 24/7 Security, Video Door Security and Wi-Fi Connectivity.
Close to Sreevatsa Sakethram you'll find hospitals such as Srinivas Hospital and ESI Hospital, schools like Annai Velankanni Matriculation Higher Secondary School and National Model Senior Secondary School and banks.
Sreevatsa Sakethram is being developed by Sreevatsa Real Estates.
Disclaimer: The material and information contained on this page is provided for general information purposes only and does not constitute an endorsement, warranty, or representation by PropertyBaazi. PropertyBaazi is an information platform and is not a party to any transaction between users. Project details, prices, availability, RERA status and other information are compiled from public records and third-party sources, may change without notice, and should be independently verified with the developer, the relevant RERA authority and your own legal/financial advisors before you rely on them or make any decision.