135
Projects listed
Outdoors
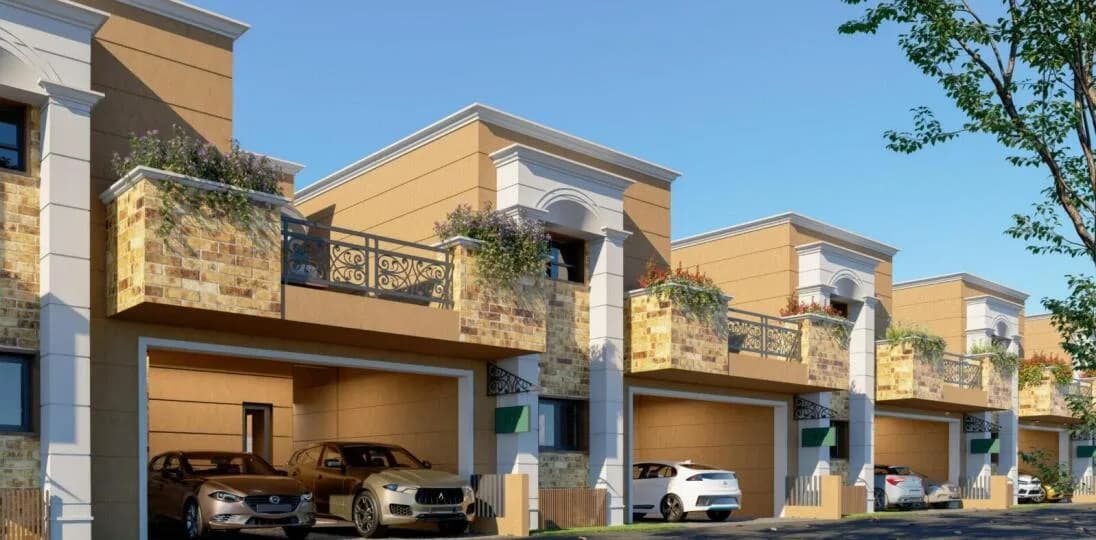
Villas
Select a view or open the gallery
Saravanampatti, Coimbatore
Construction Status
Under construction
Possession will start from Feb, 2029
₹6.2 Cr - 6.5 Cr
Price range· ₹12,057/sqft
5 BHK
Super Built-up Area
5142–5434 sqft
₹6.2 - 6.5 Cr
As stated by the builder; shown as filed.
Phase registrations, completion timelines and available documents from the state RERA record.
Phase 1
TN/11/Building/0526/2024dated 14-11-2024
Tamil Nadu RERA
Not found in this snapshot
No matching registry entry was found
The registration was not found in our Maharashtra, Tamil Nadu, Karnataka, Haryana, Uttar Pradesh and Gujarat snapshot. This does not mean the project is unregistered; check the live state portal before you transact.
Registry documents
Mirrored from the state RERA registry
No mirrored registry documents available
Document availability varies by state portal. Use the official RERA portal below for the latest filed records.
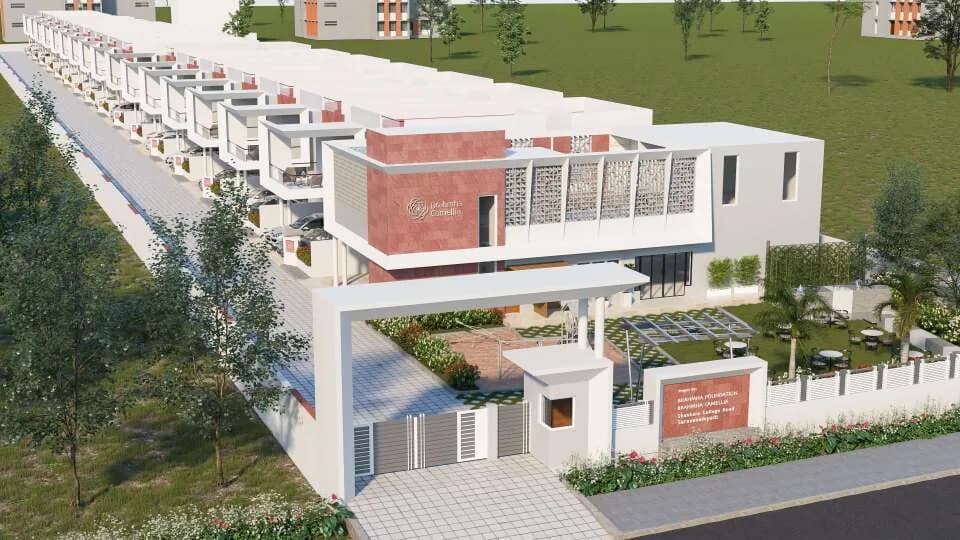
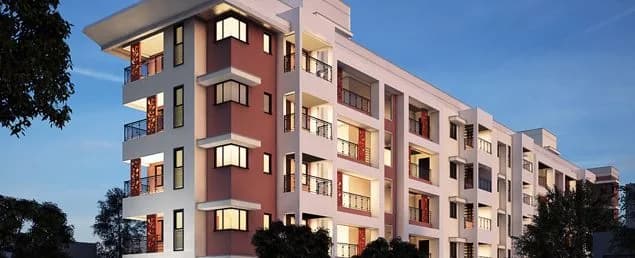
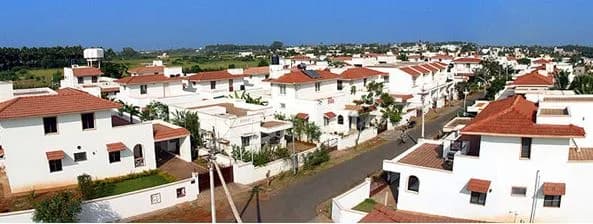
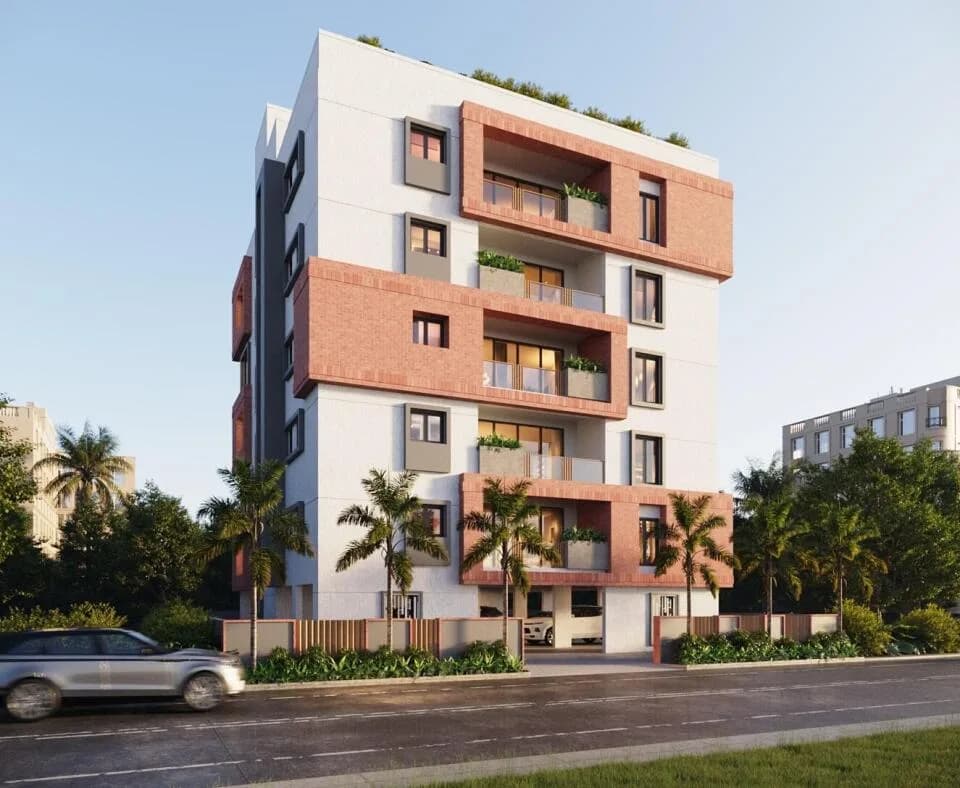
The design of a Sreevatsa home starts with your dream. It factors wish lists of home buyers and values their need for personal space, livability and comfort. Its catalytic energies nurture love and its characteristic life spaces are perfect for bonding. When life starts in a Sreevatsa Home, the future is secure, safe and satisfying. Its investment appreciation potential is an absolute back-up for the future and its longevity assures you of a lifetime of trouble-free living.
8 facilities recorded for this project
Key destinations around Sreevatsa Urban Villas
Gandhipuram Bus Stand
Bus Stop · 8.5 km
CHIL-SEZ
Connectivity · 5 km
SNS Academy
Others · 3.1 km
Prozone Mall
Shopping Center/ Market/ Mall · 4.8 km
KCT
Others · 2.1 km
KSIRS School
School · 2.2 km
Official brochure
Sreevatsa Urban Villas
4 pages · 0.3 MB · PDF
Published by the builder; shown as filed.
Reading here is free. Downloading sends your enquiry to the seller so they can follow up.
Current asking rates for this project, its locality and Coimbatore.
Today’s asking rates
Project, locality and city benchmarks
Recorded state rates for reference. Confirm the applicable amount at registration.
Project and locality asking-rate medians come from the PropertyBaazi project records in the sample shown. Registered rates come from government transaction records. Neither is a valuation, index or forecast.
Computed from 135 Saravanampatti projects in our catalogue (75 with a per-sqft price).
135 projects here, by price band
Reviews by residents
No written reviews yet
Be the first to share a first-hand experience.
Understand daily conveniences and connectivity around the project before planning a visit.
Based on 135 projects listed in Saravanampatti on PropertyBaazi — our catalog, not a market index.
Distances as recorded by the builder; others measured aerially on the map — straight lines, not routes. Map data © OpenStreetMap contributors.
View on mapSchools 2
Colleges & Universities 1
Shopping & Malls 1
Roads & Connectivity 1
Bus & Transit 1
Others 3
Distances as recorded when the project was listed — approximate; please confirm on the ground.
Comparable projects around Saravanampatti
Sreevatsa Real Estates
Sreevatsa Real Estates Private Limited
6 projects on PropertyBaazi
We have completed 27 projects and currently developing 6 more communities. We are thankful to our 3500 customers who have helped us reach over 3,00,000 sq.ft. of construction.
Sreevatsa Urban Villas is still under construction, with possession expected around Feb, 2029.
Yes. Sreevatsa Urban Villas is registered with the state RERA under number TN/11/Building/0526/2024 dated 14-11-2024, which you can verify on the official RERA portal.
Homes at Sreevatsa Urban Villas are priced ₹6.2 Cr - 6.5 Cr (about ₹12,057/sq.ft) for 5 BHK Villa, sized 5,142–5,434 sq.ft super built-up area.
Sreevatsa Urban Villas is located in Saravanampatti, Coimbatore.
Sreevatsa Urban Villas is spread across 1 acres and 9 homes.
Sreevatsa Urban Villas comes with 8 amenities, including Car Parking, Gated Community, CCTV Camera Security, 24/7 Security, Video Door Security and Piped Gas.
Close to Sreevatsa Urban Villas you'll find hospitals such as Gobi Medical Centre and AR Medical Centre and schools like Amrita Vidhyalayam (Matriculation) and Ramasamy Matriculation School.
Sreevatsa Urban Villas is being developed by Sreevatsa Real Estates.
Disclaimer: The material and information contained on this page is provided for general information purposes only and does not constitute an endorsement, warranty, or representation by PropertyBaazi. PropertyBaazi is an information platform and is not a party to any transaction between users. Project details, prices, availability, RERA status and other information are compiled from public records and third-party sources, may change without notice, and should be independently verified with the developer, the relevant RERA authority and your own legal/financial advisors before you rely on them or make any decision.