2 BHK Apartment
1315 sq.ft.
₹1.18 Cr
Outdoors
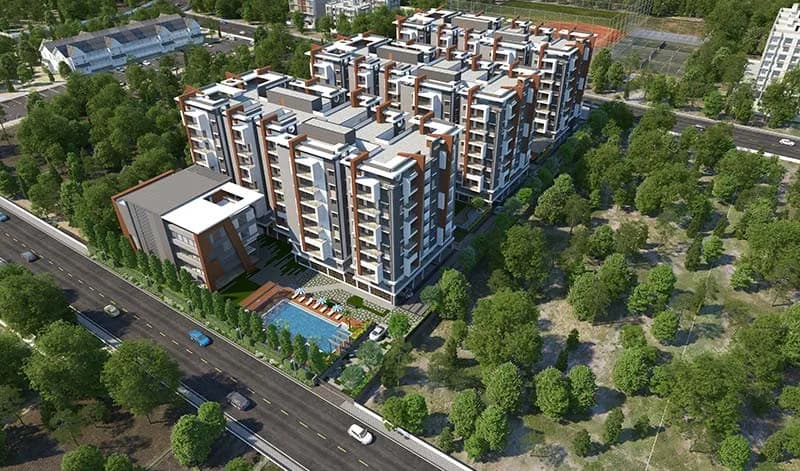
Aerial View
Select a view or open the gallery
Puppalaguda, Hyderabad
Construction Status
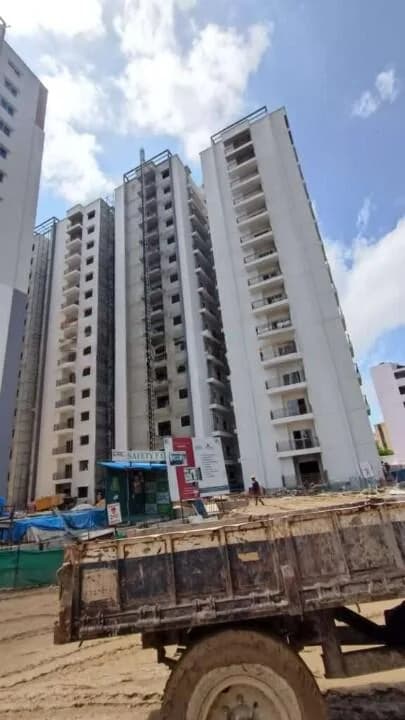
Under construction
Possession will start from Nov, 2026
₹1.4 Cr - 2.8 Cr
Price range· ₹9,700/sqft
2 BHK
Carpet Area
838–1710 sqft
₹1.4 - 2.39 Cr
3 BHK
Super Built-up Area
1500–3479 sqft
₹1.55 - 2.34 Cr
4 BHK
Super Built-up Area
2230 sqft
₹2.35 - 2.8 Cr
As stated by the builder; shown as filed.
Phase registrations, completion timelines and available documents from the state RERA record.
Phase 1
P02400003677
Telangana RERA
Snapshot coverage unavailable
Telangana is not covered by this registry snapshot
No registration conclusion can be drawn from this snapshot. Check the live state portal before you transact.
Registry documents
Mirrored from the state RERA registry
No mirrored registry documents available
Document availability varies by state portal. Use the official RERA portal below for the latest filed records.
Available configurations, areas and recorded pricing.
1315 sq.ft.
₹1.18 Cr
1500 sq.ft.
₹1.35 Cr
1710 sq.ft.
₹1.54 Cr
1905 sq.ft.
₹1.71 Cr
2230 sq.ft.
₹2.01 Cr
Room dimensions
Room-by-room dimensions from each plan’s published schedule — shown exactly as filed, never estimated.
| Room | Dimensions (as printed) | Area |
|---|---|---|
| Drawing Room | 3.15 m × 4.60 m | 156 sqft |
| Kitchen | 2.54 m × 3.45 m | 94 sqft |
| Bedroom | 3.66 m × 3.05 m | 120 sqft |
| Bedroom | 4.27 m × 3.05 m | 140 sqft |
| Toilet | 1.52 m × 2.59 m | 43 sqft |
| Toilet | 1.52 m × 2.59 m | 43 sqft |
| Dining | 4.72 m × 3.05 m | 155 sqft |
| Sit Out | 1.83 m × 3.05 m | 60 sqft |
| Balcony | 1.22 m × 2.31 m | 30 sqft |
Itemized rooms add up to 841 sqft · super area 1,315 sqft (walls, circulation and balconies are not itemized)
| Room | Dimensions (as printed) | Area |
|---|---|---|
| Drawing And Dining | 8.23 m × 3.35 m | 297 sqft |
| Kitchen | 3.05 m × 2.46 m | 81 sqft |
| Bedroom | 3.96 m × 3.66 m | 156 sqft |
| Bedroom | 3.05 m × 3.35 m | 110 sqft |
| Bedroom | 3.66 m × 3.35 m | 132 sqft |
| Toilet | 1.83 m × 2.13 m | 42 sqft |
| Toilet | 1.52 m × 2.44 m | 40 sqft |
| Sit Out | 1.83 m × 3.35 m | 66 sqft |
| Balcony | 1.22 m × 2.31 m | 30 sqft |
Itemized rooms add up to 954 sqft · super area 1,500 sqft (walls, circulation and balconies are not itemized)
| Room | Dimensions (as printed) | Area |
|---|---|---|
| Drawing And Dining | 8.86 m × 3.66 m | 349 sqft |
| Kitchen | 3.35 m × 2.46 m | 89 sqft |
| Bedroom | 4.45 m × 3.66 m | 175 sqft |
| Bedroom | 3.05 m × 3.66 m | 120 sqft |
| Bedroom | 3.05 m × 3.66 m | 120 sqft |
| Toilet | 1.52 m × 2.44 m | 40 sqft |
| Toilet | 1.52 m × 2.44 m | 40 sqft |
| Toilet | 1.52 m × 2.44 m | 40 sqft |
| Balcony | 1.22 m × 2.31 m | 30 sqft |
| Sit Out | 1.83 m × 3.66 m | 72 sqft |
| Puja Room | 1.52 m × 1.21 m | 20 sqft |
Itemized rooms add up to 1,095 sqft · super area 1,710 sqft (walls, circulation and balconies are not itemized)
| Room | Dimensions (as printed) | Area |
|---|---|---|
| Living Room | 3.81 m × 3.66 m | 150 sqft |
| Living Room | 3.25 m × 3.66 m | 128 sqft |
| Kitchen | 3.66 m × 2.46 m | 97 sqft |
| Bedroom | 4.57 m × 3.66 m | 180 sqft |
| Bedroom | 3.66 m × 3.66 m | 144 sqft |
| Bedroom | 3.66 m × 3.66 m | 144 sqft |
| Toilet | 1.52 m × 2.44 m | 40 sqft |
| Toilet | 1.52 m × 2.44 m | 40 sqft |
| Toilet | 2.31 m × 1.83 m | 45 sqft |
| Dining | 3.35 m × 3.66 m | 132 sqft |
| Puja Room | 1.22 m × 1.83 m | 24 sqft |
| Sit Out | 1.83 m × 3.66 m | 72 sqft |
| Balcony | 1.22 m × 2.31 m | 30 sqft |
Itemized rooms add up to 1,226 sqft · super area 1,905 sqft (walls, circulation and balconies are not itemized)
| Room | Dimensions (as printed) | Area |
|---|---|---|
| Living Room | 3.81 m × 3.96 m | 162 sqft |
| Living Room | 3.20 m × 3.05 m | 105 sqft |
| Kitchen | 2.59 m × 3.38 m | 94 sqft |
| Bedroom | 3.05 m × 3.66 m | 120 sqft |
| Bedroom | 3.66 m × 4.88 m | 192 sqft |
| Bedroom | 3.96 m × 3.66 m | 156 sqft |
| Bedroom | 3.66 m × 3.66 m | 144 sqft |
| Toilet | 1.52 m × 2.44 m | 40 sqft |
| Toilet | 1.68 m × 2.44 m | 44 sqft |
| Toilet | 1.52 m × 2.74 m | 45 sqft |
| Dining | 3.68 m × 3.05 m | 121 sqft |
| Sit Out | 1.83 m × 3.96 m | 78 sqft |
| Balcony | 1.22 m × 2.31 m | 30 sqft |
| Puja Room | 1.52 m × 1.21 m | 20 sqft |
Itemized rooms add up to 1,351 sqft · super area 2,230 sqft (walls, circulation and balconies are not itemized)
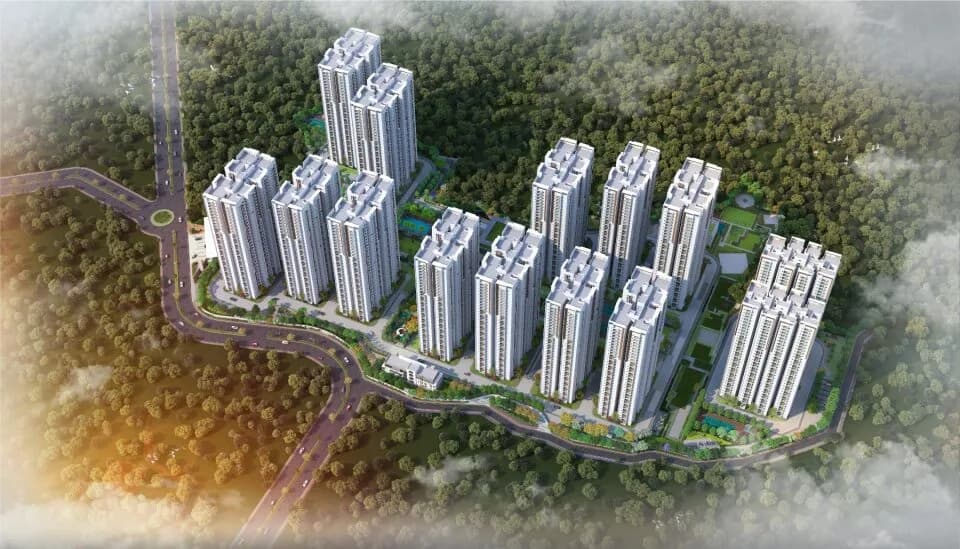
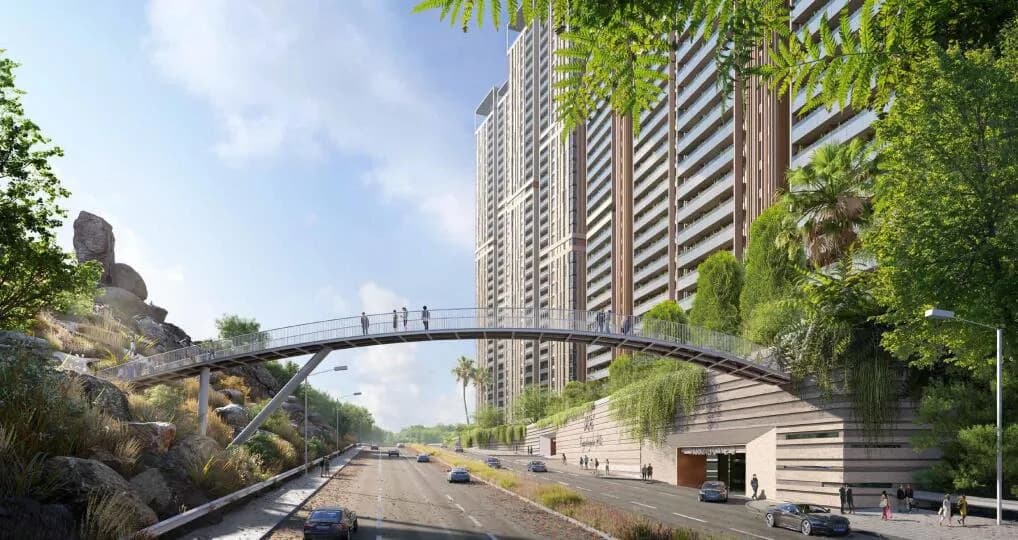
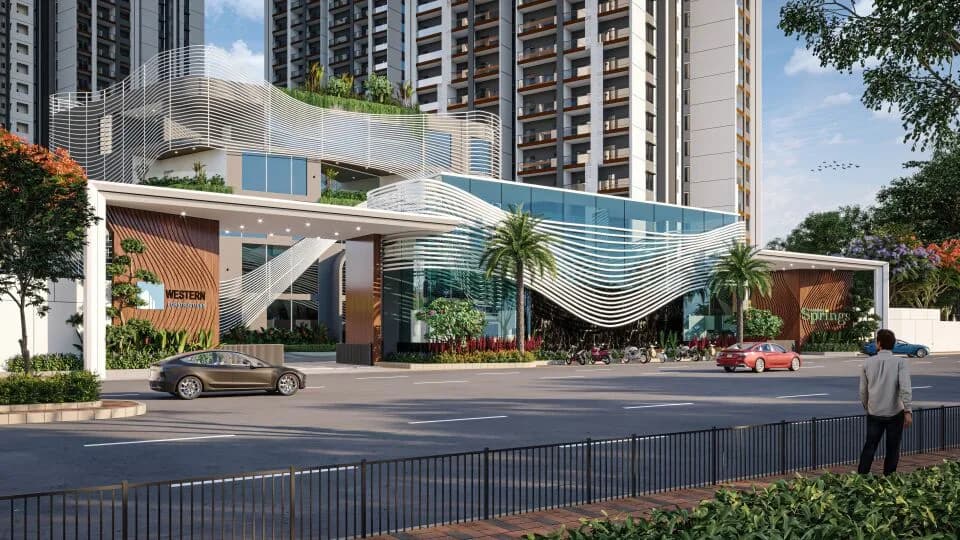
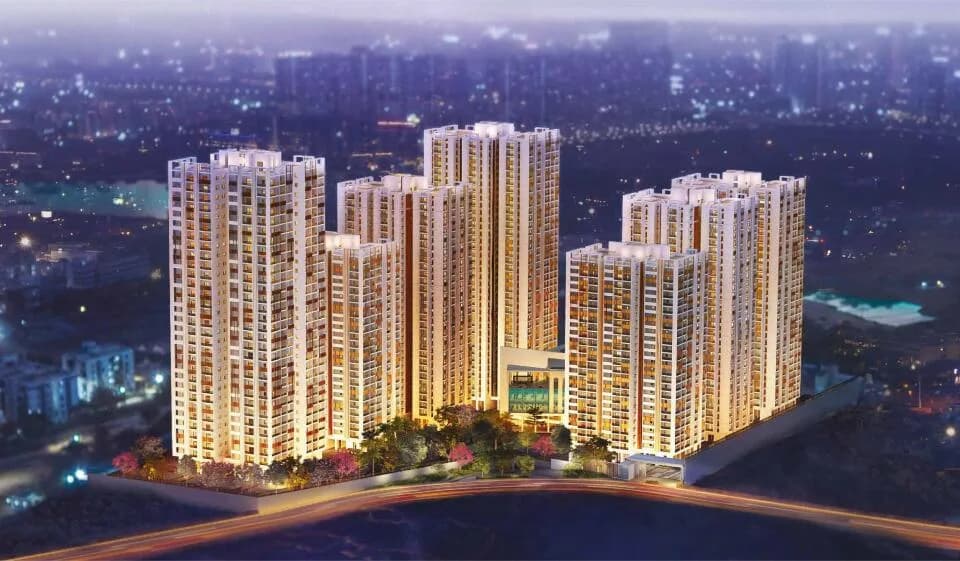
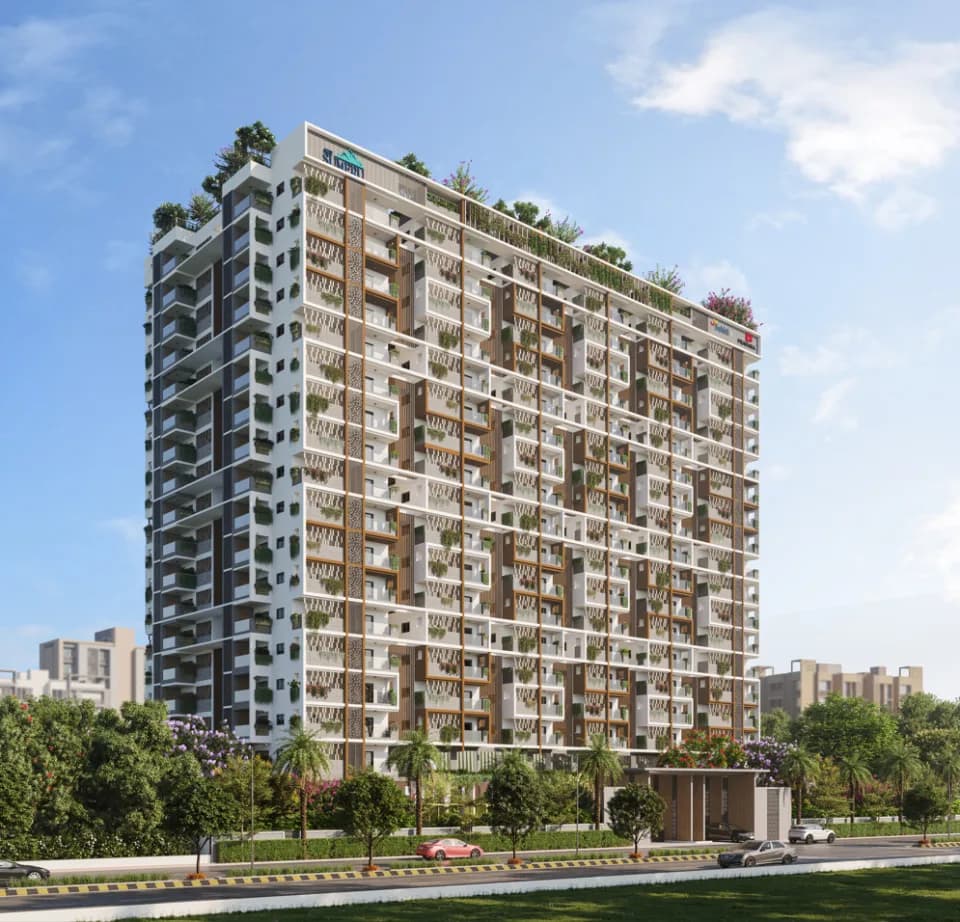
Sukhii Ubuntu is a residential development in Puppalaguda, Hyderabad. The project is built by Sukhii Group. They provide 2BHK,3BHK & 4BHK apartments with all necessities. The project is approved by Telangana RERA. Project highlight: • An iconic, contemporary and smart gated community with all amenities/facilities for elevated lifestyle • Three towers connected at terrace with segregated spaces for all age groups (Jogging track at 125 meters above the ground level) • Almost all flats designed as corner units which gives maximum ventilation for all flats • Zero shady flats (As per sun pattern, direct ventilation for all flats) one of a kind project • 100% Vaastu compliant • Sustainable design • Entire stilt of amenities, 5.25 acres of facilities with grand lobbies and variety of features • Two 5-star club houses of 50,000 sft (sports club and services club) • Smart building management systems to reduce energy consumption • Smart homes equipped with home automation systems • Landscaped balconies for every unit • Concierge service • Dedicated spaces for flea markets, exhibitions, fast food centers • Dedicated co-working spaces for each tower • Hassle free wireless payments for gas, electricity and water • Shear wall technology with innovative construction methods • Best in class Project Management and Quality teams • Major focus on landscape, mission is to achieve an environmental and ecological forest in middle of the city • Complete transparency, common area added as per…
47 facilities recorded for this project
Key destinations around Sukhii Ubuntu
Nehru Outer Ring Road
Highway · 3.4 Km
Star Hospital
Hospital · 4.4 Km
Keystone International School
School · 4.9 Km
Hyatt Hyderabad Hotel
Hotel · 5.3 Km
WaveRock SEZ Technology Park
Office complex · 6.1 Km
Ocean Park Amusement Park
Amusement Park · 6.6 Km
Official brochure
Sukhii Ubuntu
56 pages · 12.6 MB · PDF
Published by the builder; shown as filed.
Reading here is free. Downloading sends your enquiry to the seller so they can follow up.
Price list
Published by the builder; shown as filed. Downloading sends the same enquiry.
Recorded year-on-year movement and today’s asking-rate position for Sukhii Ubuntu.
Recorded 12-month movement
Asking rates · YoYLocality
Puppalaguda
+4.7%
Today’s asking rates
Project, locality and city benchmarks
Recorded state rates for reference. Confirm the applicable amount at registration.
Project and locality asking-rate medians come from the PropertyBaazi project records in the sample shown. Registered rates come from government transaction records. Neither is a valuation, index or forecast.
Computed from 37 Puppalaguda projects in our catalogue (21 with a per-sqft price).
37 projects here, by price band
Supply snapshot
New-project listings1
Resale listings3
Units on the market5
Active adverts1
Reviews by residents
No written reviews yet
Be the first to share a first-hand experience.
Understand daily conveniences and connectivity around the project before planning a visit.
Based on 35 projects listed in Puppalaguda on PropertyBaazi — our catalog, not a market index.
Distances as recorded by the builder — approximate; please confirm on the ground.
View on mapMetro & Rail 2
Schools 1
Colleges & Universities 1
Hospitals 1
Shopping & Malls 1
Parks & Leisure 1
Business Hubs 1
Roads & Connectivity 1
Airport 1
Hotels 1
Sports & Stadiums 1
Golf 1
Distances as recorded when the project was listed — approximate; please confirm on the ground.
Comparable projects around Puppalaguda

Sukhii Group
4 projects on PropertyBaazi
Sukhii Group is a real estate development company in Hyderabad. It is armed with a group of motivated individuals who have a common aim of delivering happiness. The firm is committed to constructing homes that will transform the lifestyle of the customers into a healthy one. It constantly strives to deliver what’s best suited to the customer’s needs. The company maintains an unwavering balance between happiness and health by providing spaces that put the comfort, convenience, safety, and happiness of customers on top priority.
Sukhii Ubuntu is still under construction, with possession expected around Nov, 2026.
Yes. Sukhii Ubuntu is registered with the state RERA under number P02400003677, which you can verify on the official RERA portal.
Homes at Sukhii Ubuntu are priced ₹1.4 Cr - 2.8 Cr (about ₹9,700/sq.ft) for 2, 3, 4 BHK Apartment, sized 838–1,710 sq.ft carpet area.
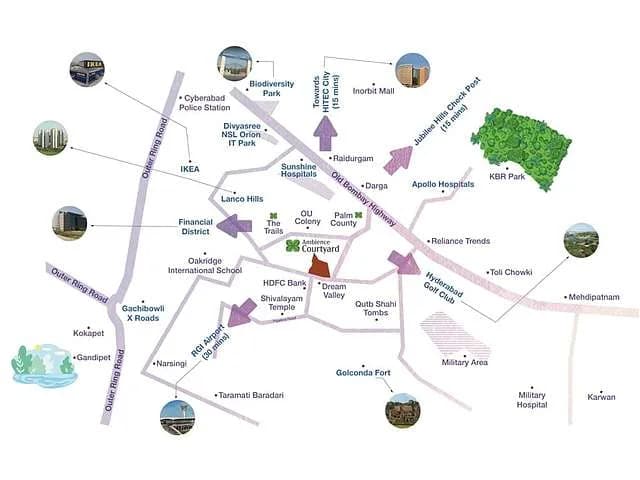
Sukhii Ubuntu is located in Puppalaguda, Hyderabad. The nearest metro (Raidurg) is close by.
Sukhii Ubuntu is spread across 5.4 acres, 3 towers, up to 36 floors and 855 homes.
Sukhii Ubuntu comes with 47 amenities, including Mini Theatre, Air Hockey, Foosball, Swimming Pool, Football and Lounge.
Close to Sukhii Ubuntu you'll find hospitals such as AMVI Hospital and Dr Shaivalini - Gynecologist, schools like Kidhood Preschool Care Tuitions Manikonda and Arkaas Vignan School.
Sukhii Ubuntu is being developed by Sukhii Group.
Disclaimer: The material and information contained on this page is provided for general information purposes only and does not constitute an endorsement, warranty, or representation by PropertyBaazi. PropertyBaazi is an information platform and is not a party to any transaction between users. Project details, prices, availability, RERA status and other information are compiled from public records and third-party sources, may change without notice, and should be independently verified with the developer, the relevant RERA authority and your own legal/financial advisors before you rely on them or make any decision.