3 BHK Apartment
1925.02 sq.ft.
₹2.05 Cr
Outdoors
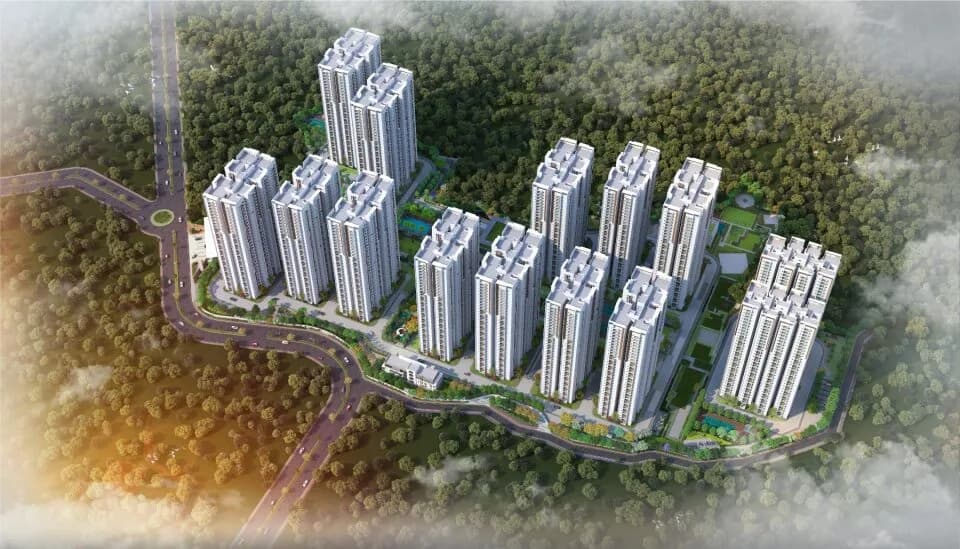
Aerial View
Select a view or open the gallery
Puppalaguda, Hyderabad
Construction Status
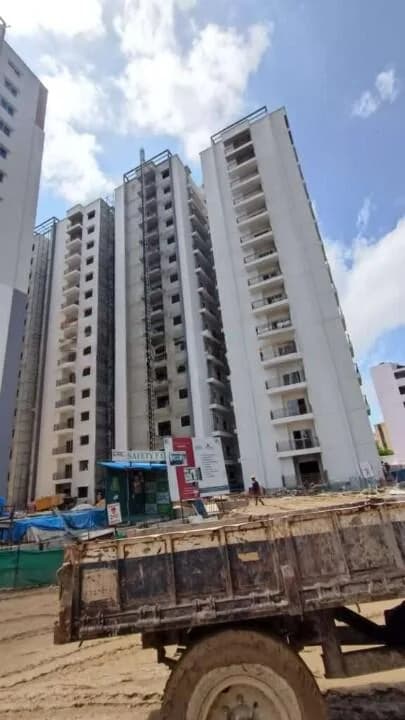
Under construction
Possession will start from Oct, 2027
₹1.57 Cr - 4.17 Cr
Price range· ₹8,563/sqft
3 BHK
Super Built-up Area
1500–2660 sqft
₹1.58 - 2.79 Cr
4 BHK
Super Built-up Area
3510–3975 sqft
₹3.69 - 4.17 Cr
RCC framed strategically constructed structure keeping in mind the best of architecture and specifications both from inside as well as outside.
As stated by the builder; shown as filed.
Phase registrations, completion timelines and available documents from the state RERA record.
Phase 1
P02400007083
Telangana RERA
Snapshot coverage unavailable
Telangana is not covered by this registry snapshot
No registration conclusion can be drawn from this snapshot. Check the live state portal before you transact.
Registry documents
Mirrored from the state RERA registry
No mirrored registry documents available
Document availability varies by state portal. Use the official RERA portal below for the latest filed records.
Available configurations, areas and recorded pricing.
1925.02 sq.ft.
₹2.05 Cr
2394.97 sq.ft.
₹2.55 Cr
2659.98 sq.ft.
₹2.84 Cr
1500 sq.ft.
₹1.6 Cr
1725 sq.ft.
₹1.84 Cr
2045 sq.ft.
₹2.18 Cr
2145 sq.ft.
₹2.29 Cr
2150 sq.ft.
₹2.29 Cr
2165 sq.ft.
₹2.31 Cr
2490 sq.ft.
₹2.66 Cr
3510.01 sq.ft.
₹3.74 Cr
Room dimensions
Room-by-room dimensions from each plan’s published schedule — shown exactly as filed, never estimated.
| Room | Dimensions (as printed) | Area |
|---|---|---|
| Living Room | 3.50 m × 3.50 m | 132 sqft |
| Kitchen | 3.05 m × 2.49 m | 82 sqft |
| Bedroom | 3.05 m × 3.66 m | 120 sqft |
| Bedroom | 3.05 m × 3.66 m | 120 sqft |
| Bedroom | 3.35 m × 3.96 m | 143 sqft |
| Toilet | 1.52 m × 2.74 m | 45 sqft |
| Toilet | 1.83 m × 2.13 m | 42 sqft |
| Dining | 4.72 m × 3.50 m | 178 sqft |
| Sit Out | 1.83 m × 3.50 m | 69 sqft |
Itemized rooms add up to 931 sqft · super area 1,500 sqft (walls, circulation and balconies are not itemized)
| Room | Dimensions (as printed) | Area |
|---|---|---|
| Living Room | 3.96 m × 3.50 m | 149 sqft |
| Kitchen | 3.35 m × 2.49 m | 90 sqft |
| Bedroom | 3.05 m × 3.66 m | 120 sqft |
| Bedroom | 3.05 m × 3.66 m | 120 sqft |
| Bedroom | 4.27 m × 3.96 m | 182 sqft |
| Toilet | 1.68 m × 2.74 m | 49 sqft |
| Toilet | 1.52 m × 2.44 m | 40 sqft |
| Toilet | 1.52 m × 2.44 m | 40 sqft |
| Dining | 5.64 m × 3.50 m | 213 sqft |
| Sit Out | 1.83 m × 3.50 m | 69 sqft |
Itemized rooms add up to 1,072 sqft · super area 1,725 sqft (walls, circulation and balconies are not itemized)
| Room | Dimensions (as printed) | Area |
|---|---|---|
| Drawing Room | 4.42 m × 3.50 m | 167 sqft |
| Kitchen | 3.35 m × 3.96 m | 143 sqft |
| Bedroom | 3.05 m × 3.66 m | 120 sqft |
| Master Bedroom | 4.27 m × 3.96 m | 182 sqft |
| Bedroom | 3.05 m × 3.66 m | 120 sqft |
| Toilet | 1.52 m × 2.44 m | 40 sqft |
| Toilet | 1.68 m × 2.74 m | 49 sqft |
| Toilet | 1.52 m × 2.44 m | 40 sqft |
| Sit Out | 1.83 m × 3.50 m | 69 sqft |
| Dining | 5.18 m × 3.50 m | 195 sqft |
Itemized rooms add up to 1,125 sqft · super area 1,925.02 sqft (walls, circulation and balconies are not itemized)
| Room | Dimensions (as printed) | Area |
|---|---|---|
| Living Room | 3.50 m × 3.66 m | 138 sqft |
| Kitchen | 3.66 m × 2.49 m | 98 sqft |
| Bedroom | 3.35 m × 3.96 m | 143 sqft |
| Bedroom | 3.35 m × 3.96 m | 143 sqft |
| Bedroom | 4.42 m × 3.96 m | 188 sqft |
| Toilet | 1.52 m × 2.74 m | 45 sqft |
| Toilet | 1.83 m × 2.74 m | 54 sqft |
| Toilet | 1.52 m × 2.74 m | 45 sqft |
| Living | 3.50 m × 3.66 m | 138 sqft |
| Sit Out | 1.83 m × 3.66 m | 72 sqft |
| Dining | 3.20 m × 4.92 m | 169 sqft |
Itemized rooms add up to 1,233 sqft · super area 2,045 sqft (walls, circulation and balconies are not itemized)
| Room | Dimensions (as printed) | Area |
|---|---|---|
| Living Room | 3.66 m × 3.66 m | 144 sqft |
| Kitchen | 3.35 m × 3.66 m | 132 sqft |
| Bedroom | 3.50 m × 4.27 m | 161 sqft |
| Bedroom | 4.27 m × 3.66 m | 168 sqft |
| Bedroom | 3.66 m × 4.27 m | 168 sqft |
| Toilet | 1.52 m × 2.74 m | 45 sqft |
| Toilet | 2.74 m × 1.83 m | 54 sqft |
| Toilet | 1.52 m × 2.74 m | 45 sqft |
| Living | 3.81 m × 3.66 m | 150 sqft |
| Dresser | 1.37 m × 1.73 m | 26 sqft |
| Sit Out | 1.83 m × 3.66 m | 72 sqft |
| Dining | 3.20 m × 4.87 m | 168 sqft |
Itemized rooms add up to 1,333 sqft · super area 2,145 sqft (walls, circulation and balconies are not itemized)
| Room | Dimensions (as printed) | Area |
|---|---|---|
| Living Room | 3.81 m × 3.66 m | 150 sqft |
| Kitchen | 2.74 m × 3.66 m | 108 sqft |
| Bedroom | 3.66 m × 4.27 m | 168 sqft |
| Bedroom | 3.50 m × 4.27 m | 161 sqft |
| Bedroom | 4.88 m × 3.66 m | 192 sqft |
| Toilet | 1.52 m × 2.74 m | 45 sqft |
| Toilet | 2.74 m × 1.83 m | 54 sqft |
| Toilet | 1.52 m × 2.74 m | 45 sqft |
| Living | 3.66 m × 3.66 m | 144 sqft |
| Dining | 3.20 m × 5.26 m | 181 sqft |
| Dresser | 1.52 m × 1.73 m | 28 sqft |
| Sit Out | 1.83 m × 3.65 m | 72 sqft |
Itemized rooms add up to 1,348 sqft · super area 2,150 sqft (walls, circulation and balconies are not itemized)
| Room | Dimensions (as printed) | Area |
|---|---|---|
| Living Room | 3.81 m × 3.66 m | 150 sqft |
| Kitchen | 4.12 m × 2.49 m | 110 sqft |
| Bedroom | 3.66 m × 3.96 m | 156 sqft |
| Bedroom | 4.57 m × 3.96 m | 195 sqft |
| Bedroom | 3.66 m × 3.96 m | 156 sqft |
| Toilet | 1.83 m × 2.74 m | 54 sqft |
| Toilet | 1.52 m × 2.74 m | 45 sqft |
| Toilet | 1.52 m × 2.74 m | 45 sqft |
| Living | 3.81 m × 3.66 m | 150 sqft |
| Dining | 3.20 m × 4.95 m | 171 sqft |
| Sit Out | 1.83 m × 3.65 m | 72 sqft |
Itemized rooms add up to 1,304 sqft · super area 2,165 sqft (walls, circulation and balconies are not itemized)
| Room | Dimensions (as printed) | Area |
|---|---|---|
| Living Room | 3.66 m × 3.66 m | 144 sqft |
| Kitchen | 2.74 m × 3.66 m | 108 sqft |
| Bedroom | 3.50 m × 4.27 m | 161 sqft |
| Bedroom | 3.66 m × 4.27 m | 168 sqft |
| Master Bedroom | 4.88 m × 3.66 m | 192 sqft |
| Toilet | 1.52 m × 2.74 m | 45 sqft |
| Toilet | 2.74 m × 1.83 m | 54 sqft |
| Toilet | 1.52 m × 2.74 m | 45 sqft |
| Dining | 3.20 m × 5.26 m | 181 sqft |
| Dresser | 1.52 m × 1.73 m | 28 sqft |
| Drawing Room | 3.81 m × 3.65 m | 150 sqft |
Itemized rooms add up to 1,276 sqft · super area 2,394.97 sqft (walls, circulation and balconies are not itemized)
| Room | Dimensions (as printed) | Area |
|---|---|---|
| Living Room | 3.96 m × 3.66 m | 156 sqft |
| Kitchen | 4.27 m × 2.49 m | 114 sqft |
| Bedroom | 3.35 m × 5.18 m | 187 sqft |
| Bedroom | 3.35 m × 3.96 m | 143 sqft |
| Bedroom | 3.35 m × 3.96 m | 143 sqft |
| Toilet | 1.37 m × 2.44 m | 36 sqft |
| Toilet | 2.74 m × 1.83 m | 54 sqft |
| Toilet | 1.88 m × 2.44 m | 49 sqft |
| Toilet | 1.68 m × 2.74 m | 49 sqft |
| Dining | 5.03 m × 3.66 m | 198 sqft |
| Living | 3.66 m × 3.81 m | 150 sqft |
| StoreService | 1.73 m × 2.44 m | 45 sqft |
| Dresser | 2.74 m × 2.03 m | 60 sqft |
| Sit Out | 3.66 m × 1.82 m | 72 sqft |
Itemized rooms add up to 1,456 sqft · super area 2,490 sqft (walls, circulation and balconies are not itemized)
| Room | Dimensions (as printed) | Area |
|---|---|---|
| Living Room | 3.66 m × 4.12 m | 162 sqft |
| Kitchen | 3.05 m × 4.88 m | 160 sqft |
| Bedroom | 3.35 m × 4.27 m | 154 sqft |
| Master Bedroom | 4.93 m × 3.66 m | 194 sqft |
| Bedroom | 3.35 m × 4.27 m | 154 sqft |
| Toilet | 2.74 m × 1.83 m | 54 sqft |
| Toilet | 1.88 m × 2.44 m | 49 sqft |
| Powder Room | 1.37 m × 2.44 m | 36 sqft |
| Toilet | 1.68 m × 2.74 m | 49 sqft |
| StoreService | 1.37 m × 1.98 m | 29 sqft |
| Closet | 2.74 m × 1.73 m | 51 sqft |
| Drawing Room | 3.96 m × 3.66 m | 156 sqft |
| Sit Out | 1.83 m × 3.66 m | 72 sqft |
| Dining | 5.03 m × 3.66 m | 198 sqft |
| Pooja | 1.37 m × 1.52 m | 22 sqft |
Itemized rooms add up to 1,540 sqft · super area 2,659.98 sqft (walls, circulation and balconies are not itemized)
| Room | Dimensions (as printed) | Area |
|---|---|---|
| Drawing Room | 4.57 m × 4.27 m | 210 sqft |
| Living Room | 3.96 m × 4.88 m | 208 sqft |
| Kitchen | 3.66 m × 4.01 m | 158 sqft |
| Bedroom | 4.88 m × 3.66 m | 192 sqft |
| Bedroom | 4.42 m × 3.66 m | 174 sqft |
| Master Bedroom | 5.18 m × 3.96 m | 221 sqft |
| Bedroom | 3.66 m × 4.27 m | 168 sqft |
| Toilet | 2.13 m × 2.44 m | 56 sqft |
| Toilet | 3.05 m × 1.52 m | 50 sqft |
| Toilet | 2.74 m × 1.83 m | 54 sqft |
| Toilet | 2.74 m × 1.83 m | 54 sqft |
| Toilet | 1.22 m × 1.52 m | 20 sqft |
| Powder Room | 2.03 m × 1.83 m | 40 sqft |
| Sit Out | 3.96 m × 2.44 m | 104 sqft |
| Dining | 5.18 m × 4.27 m | 238 sqft |
| Pooja | 2.13 m × 0.99 m | 23 sqft |
| Dresser | 1.57 m × 1.83 m | 31 sqft |
| StoreService | 2.13 m × 1.37 m | 32 sqft |
| Closet | 2.13 m × 2.13 m | 49 sqft |
| Maid RoomService | 2.13 m × 2.49 m | 57 sqft |
| Lobby | 2.44 m × 2.52 m | 66 sqft |
| Lift | 2.23 m × 2.23 m | 54 sqft |
Itemized rooms add up to 2,259 sqft · super area 3,510.01 sqft (walls, circulation and balconies are not itemized)
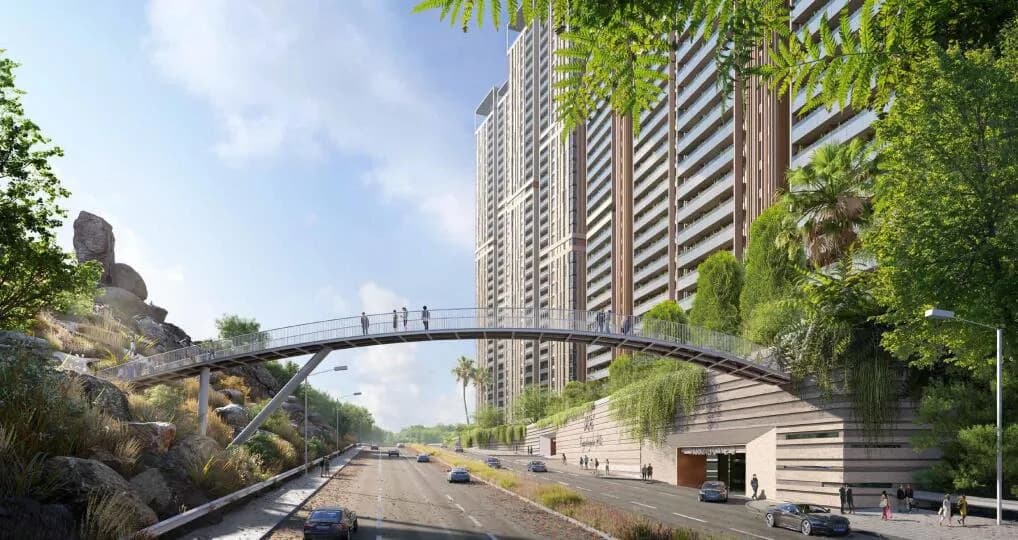
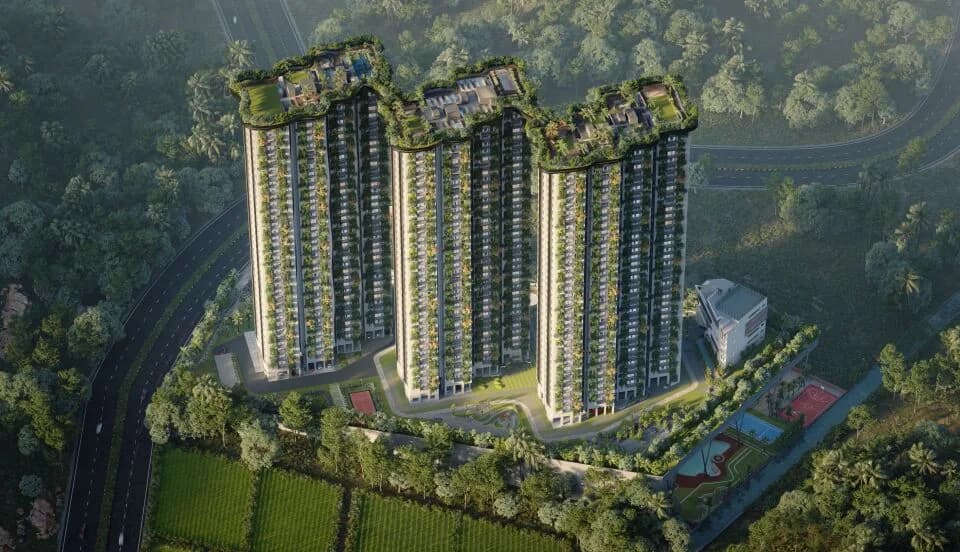
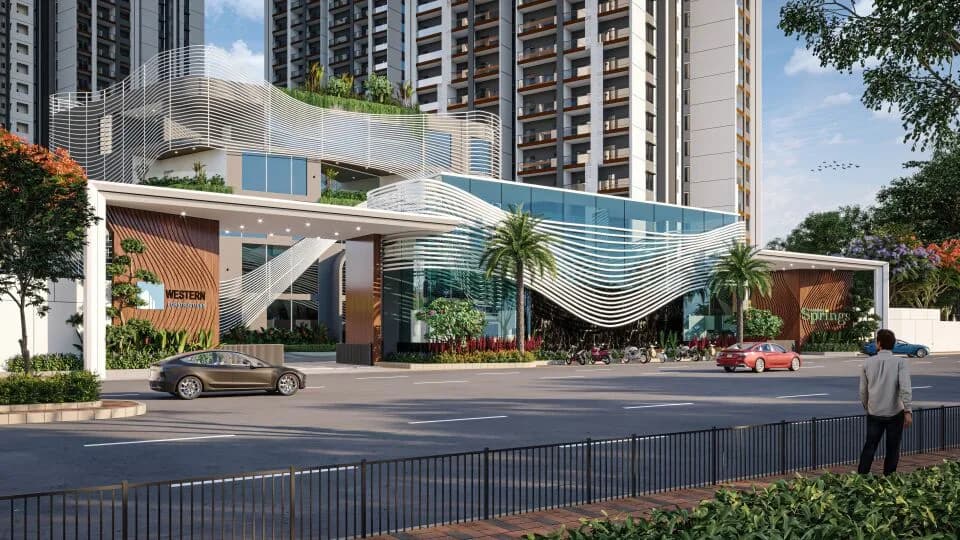
Introducing 'The Vue Residences', an exclusive high-rise residential project developed by Raghuram Pradeep Constructions (India) LLP (RRPC), a collaborative initiative of Raghuram Infrastructure and Pradeep Constructions. Situated in a prime location, Vue Residences offers numerous advantages: Strategic Location: Close proximity to the financial district, Nanakramguda, nestled at the foothills of the renowned Khajaguda hills and the majestic Anantha Padmanabha Swamy Temple. Conveniently located at the junctions of the under-construction 100ft link roads, set to be completed within the next 4 to 5 months. Easy access to leading educational institutions, healthcare facilities, recreational areas, and important landmarks such as Biodiversity Park and Jubilee Hills. A 2-minute drive to Lanco Hills, a 3-minute drive to the outer ring road, 5 minutes to DPS, 20 minutes to the airport, 15 minutes to Himayat Sagar, and 10 minutes to Mrugavani National Park. Nestled in a lush green and picturesque location, making it the most desirable address in Hyderabad. Reasons to consider The Vue Residences: 68000 sq. ft. Clubhouse and Recreation Facilities: The project boasts a massive 68000 sq. ft. clubhouse and offers higher podium level recreation facilities. Residents can indulge in a wide range of amenities and activities without leaving the comfort of their community. Unique Location with Picturesque View: The Vue Residences is situated in a one-of-a-kind location that offers a…
20 facilities recorded for this project
Key destinations around The Vue Residences
KIMS Hospitals Gachibowli
Hospital · 4.6 Km
Nehru Outer Ring Road
Highway · 5.6 Km
Oakridge International School
School · 5.9 Km
Hyatt Hyderabad Gachibowli
Hotel · 6 Km
Hyderabad Golf Club
Golf Course · 6.1 Km
Maulana Azad National Urdu University
University · 7.4 Km
Official brochure
The Vue Residences
9 pages · 3.6 MB · PDF
Published by the builder; shown as filed.
Reading here is free. Downloading sends your enquiry to the seller so they can follow up.
Price list
Published by the builder; shown as filed. Downloading sends the same enquiry.
Recorded year-on-year movement and today’s asking-rate position for The Vue Residences.
Recorded 12-month movement
Asking rates · YoYLocality
Puppalaguda
-7.1%
Today’s asking rates
Project, locality and city benchmarks
Recorded state rates for reference. Confirm the applicable amount at registration.
Project and locality asking-rate medians come from the PropertyBaazi project records in the sample shown. Registered rates come from government transaction records. Neither is a valuation, index or forecast.
Computed from 37 Puppalaguda projects in our catalogue (21 with a per-sqft price).
37 projects here, by price band
Supply snapshot
New-project listings1
Resale listings1
Units on the market3
Active adverts1
Reviews by residents
No written reviews yet
Be the first to share a first-hand experience.
Understand daily conveniences and connectivity around the project before planning a visit.
Based on 35 projects listed in Puppalaguda on PropertyBaazi — our catalog, not a market index.
Distances as recorded by the builder — approximate; please confirm on the ground.
View on mapMetro & Rail 2
Schools 1
Colleges & Universities 1
Hospitals 1
Shopping & Malls 1
Parks & Leisure 1
Business Hubs 1
Roads & Connectivity 1
Airport 1
Hotels 1
Sports & Stadiums 1
Golf 1
Distances as recorded when the project was listed — approximate; please confirm on the ground.
Comparable projects around Puppalaguda

Raghuram Infrastructure
3 projects on PropertyBaazi
Founded in 1988, Raghuram Infrastructures is known today for quality construction and timely completion of projects. The firm was founded by Mr. M Satchidananda and today, their based in Hyderabad. The company is known for full-filling demands of property buyers by delivering quality projects with latest technology and integrity. Raghuram Infrastructures is a giant group and till date the company has delivered 35 residential and commercial projects across multiple locations of Hyderabad. Projects by Raghuram are highly preferred by Hyderabad homebuyers. Some of the builder?s iconic projects are Raghuram Life Style Villas, Raghuram A2A Life Spaces and Raghuram Anand Residency.
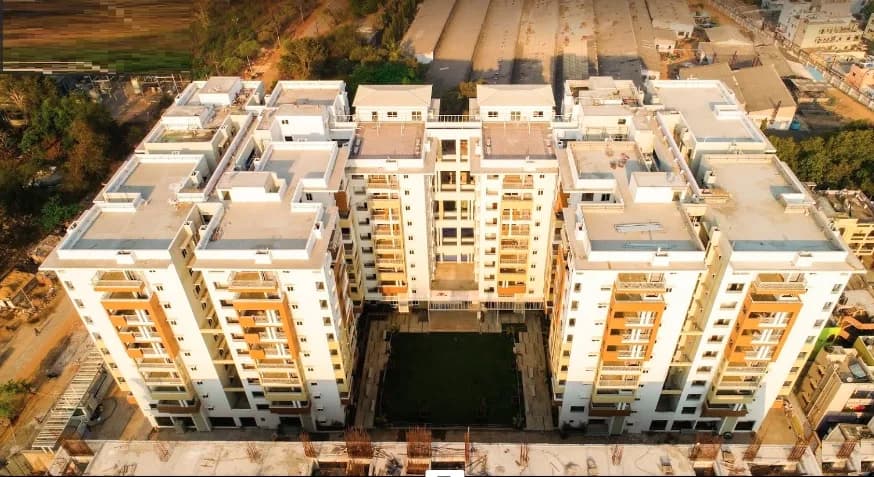
The Vue Residences is still under construction, with possession expected around Oct, 2027.
Yes. The Vue Residences is registered with the state RERA under number P02400007083, which you can verify on the official RERA portal.
Homes at The Vue Residences are priced ₹1.57 Cr - 4.17 Cr (about ₹8,563/sq.ft) for 3, 4 BHK Apartment, sized 1,500–3,975 sq.ft super built-up area.
The Vue Residences is located in Puppalaguda, Hyderabad. The nearest metro (Raidurg) is close by.
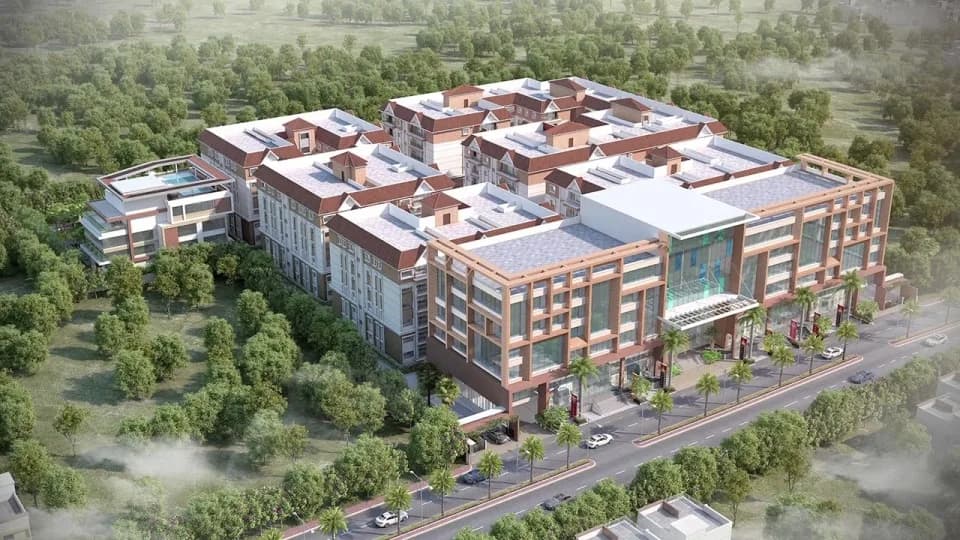
The Vue Residences is spread across 9.8 acres, 7 towers, up to 36 floors and 1,154 homes.
The Vue Residences comes with 20 amenities, including Swimming Pool, Aerobics Centre, Creche / Day Care, Grocery Shop, Squash Court and Theatre.
Close to The Vue Residences you'll find hospitals such as Dr Shaivalini - Gynecologist and AMVI Hospital, schools like Arkaas Vignan School and Kidhood Preschool Care Tuitions Manikonda.
The Vue Residences is being developed by Raghuram Infrastructure.
Disclaimer: The material and information contained on this page is provided for general information purposes only and does not constitute an endorsement, warranty, or representation by PropertyBaazi. PropertyBaazi is an information platform and is not a party to any transaction between users. Project details, prices, availability, RERA status and other information are compiled from public records and third-party sources, may change without notice, and should be independently verified with the developer, the relevant RERA authority and your own legal/financial advisors before you rely on them or make any decision.