3 BHK
721 sq.ft.
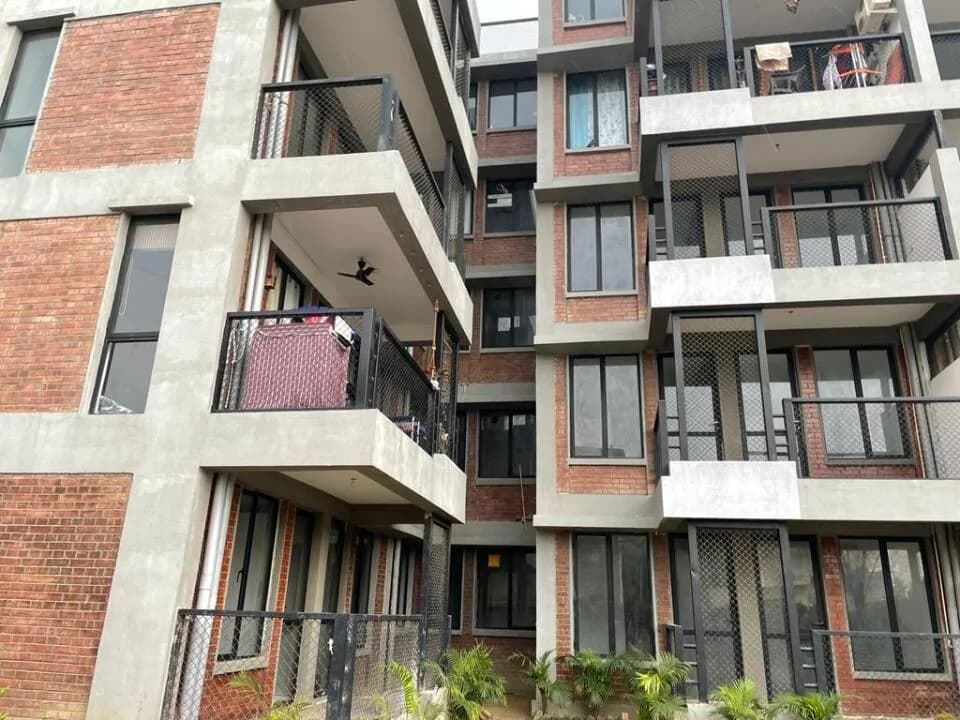
Exterior
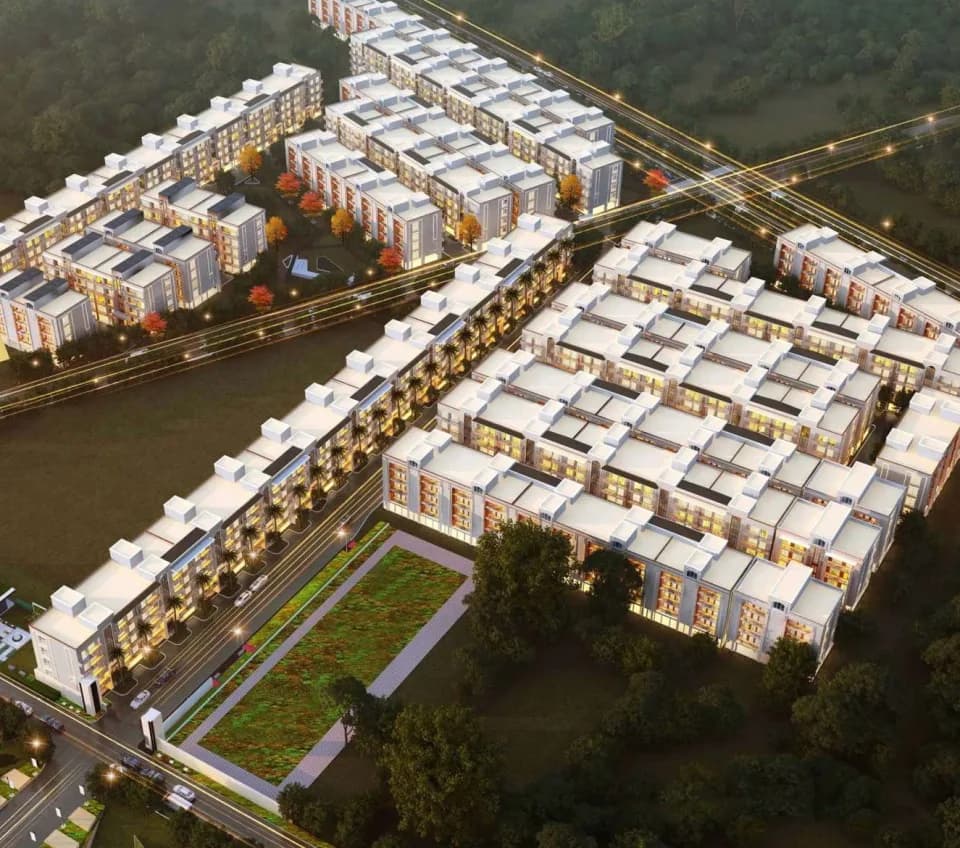
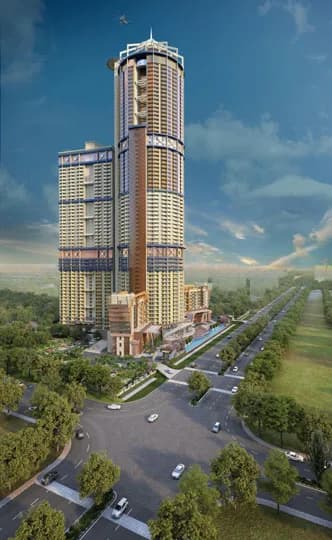
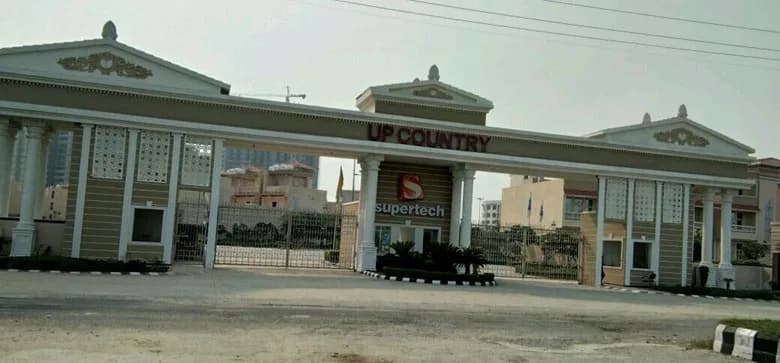
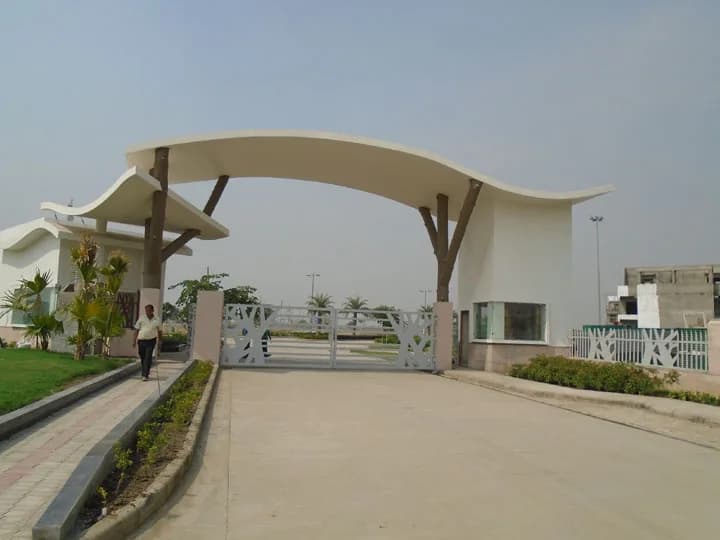
Supertech Hill Estate Exterior 1
Select a view or open the gallery
Sohna, Gurugram
Construction Status
Ready to move
Possession completed (Nov 2025)
₹96.56 L - 2.6 Cr
Price range· ₹19,312/sqft
Plot/Land
Plot Area
500–3600 sqft
₹96.56 L - 2.6 Cr
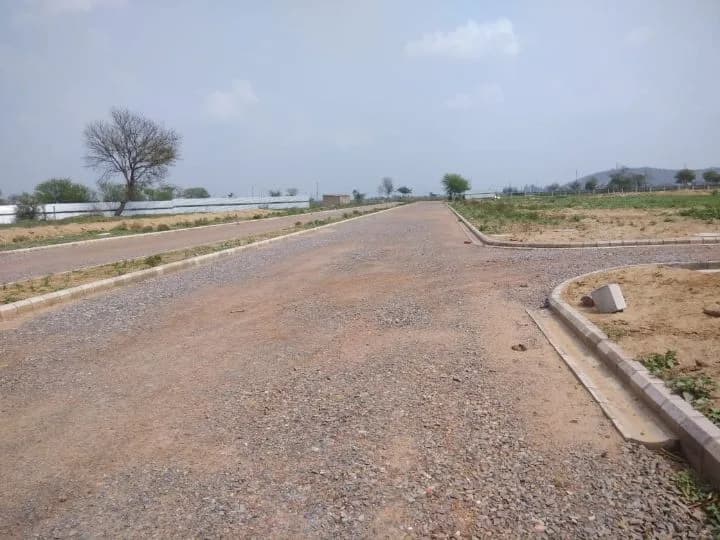
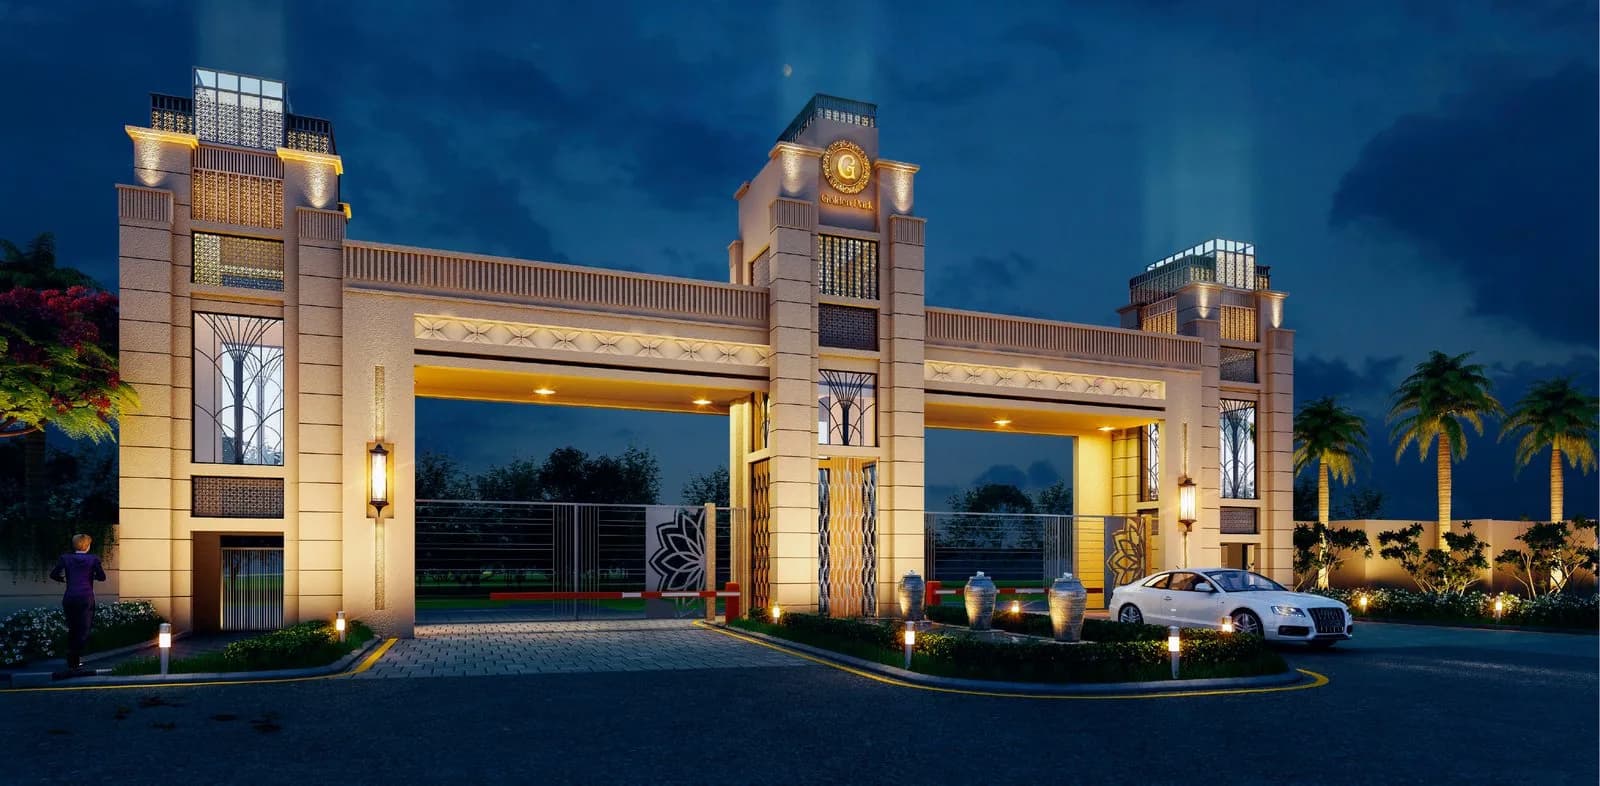
Strategically designed plots with brick work on boundary walls for a unique blend that enables a vibrant community to thrive.
As stated by the builder; shown as filed.
Phase registrations, completion timelines and available documents from the state RERA record.
Phase 1
GGM/433/165/2021/01 DATED 08.01.2021
Haryana RERA
RERA-GRG-784-2020Registration-number match
Registration number found in HRERA-GGM
The project registration number matched the registry snapshot. Confirm the current status and filings on the live portal before booking.
Registry documents
Mirrored from HRERA-GGM
Requesting a download sends your enquiry to the seller. Once sent, other documents for this project stay unlocked for this browser session.
Registration certificate
Registration: RERA-GRG-784-20201.2 MB
CA certificate
Registration: RERA-GRG-784-2020241 KB
Licence
Registration: RERA-GRG-784-2020303 KB
Approved plan (3)
Registration: RERA-GRG-784-2020391 KB
Approved plan (6)
Registration: RERA-GRG-784-2020385 KB
Approved plan (5)
Registration: RERA-GRG-784-20202.1 MB
Declaration
Registration: RERA-GRG-784-2020589 KB
NOC
Registration: RERA-GRG-784-2020114 KB
NOC (2)
Registration: RERA-GRG-784-2020534 KB
Quarterly progress report
Registration: RERA-GRG-784-2020137 KB
Other document
Registration: RERA-GRG-784-2020498 KB
Other document (2)
Registration: RERA-GRG-784-2020319 KB
Files are shown as captured in our registry snapshot. Always confirm the latest record on the official state portal before you transact.
A concise view of the details present in the records and published project material available to PropertyBaazi.
Only items present in the available record or published project material are shown.
RERA registered
A state RERA registration is present in the project record.
Builder CIN on record
A Corporate Identity Number is recorded for the developer.
Images from official brochure
The displayed media is linked to published project material.
Floor plans with measured dimensions
Published floor plans include room-level dimensions.
Developer legal entity identified
A legal entity is recorded for the developer.
Last checked 18 July 2026. These checks reflect the records available to PropertyBaazi. Confirm current details with the relevant authority or developer before booking.
4 unique plan layouts on record: 3 BHK. Room-by-room dimensions available for 3 of the 3 plans shown.
721 sq.ft.
944 sq.ft.
896 sq.ft.
Room dimensions
Room-by-room dimensions from each plan’s published schedule — shown exactly as filed, never estimated.
| Room | Dimensions (as printed) | Area |
|---|---|---|
| Bedroom | 10'10"x10'0" 3310x3040mm | 108 sqft |
| Balcony | 6'(1800mm) wide | — |
| Toilet | 7'0"x4'0" 2135x1220mm | 28 sqft |
| Balcony | 6'(1800mm) wide | — |
| Toilet | 7'0"x5'0" 2125x1520mm | 35 sqft |
| Bedroom | 11'0"x10'0" 3355x3050mm | 110 sqft |
| Bedroom | 10'0"x8'0" 3050x2450mm | 80 sqft |
| Lobby/Dining | 16'0"x9'4" 4880x2840mm | 149 sqft |
| Kitchen | 11'1"x7'10" 3370x2400mm | 87 sqft |
| Drawing | 11'5"x10'10" 3485x3300mm | 124 sqft |
| Balcony | 6'(1800mm) wide | — |
Itemized rooms add up to 721 sqft · super area 1,350 sqft (walls, circulation and balconies are not itemized)
| Room | Dimensions (as printed) | Area |
|---|---|---|
| Bedroom | 11'0"x10'9" 3350x3280mm | 118 sqft |
| Living Room | 18'9"x12'0" 5725x3665mm | 225 sqft |
| Lounge/Drawing | 12'2"x15'3" 3705x4650mm | 186 sqft |
| Master Bedroom | 11'0"x13'7" 3350x4140mm | 149 sqft |
| Bedroom | 10'9"x11'11" 3265x3625mm | 128 sqft |
| Kitchen | 12'1"x7'5" 3685x2250mm | 90 sqft |
| Balcony | 6'(1800mm) wide | — |
| Balcony | 6'(1800mm) wide | — |
| Balcony | 6'(1800mm) wide | — |
Itemized rooms add up to 896 sqft
| Room | Dimensions (as printed) | Area |
|---|---|---|
| Bedroom | 11'4"x12'0" 3450x3670mm | 136 sqft |
| Balcony | 6'(1800mm) wide | — |
| Toilet | 7'0"x5'0" 2135x1520mm | 35 sqft |
| Balcony | 6'(1800mm) wide | — |
| Toilet | 7'0"x5'0" 2135x1520mm | 35 sqft |
| Bedroom | 11'0"x14'3" 3365x4350mm | 157 sqft |
| Bedroom | 10'0"x14'3" 3050x4350mm | 142 sqft |
| Toilet | 5'0"x7'0" 1520x2135mm | 35 sqft |
| Dining | 18'0"x9'8" 5495x2940mm | 174 sqft |
| Kitchen | 11'9"x6'11" 3575x2115mm | 81 sqft |
| Drawing | 11'1"x13'5" 3385x4095mm | 149 sqft |
| Balcony | 6'(1800mm) wide | — |
| Balcony | 6'(1800mm) wide | — |
Itemized rooms add up to 944 sqft
Check out Supertech Hill Estate in Sohna, one of the upcoming under-construction housing societies in Gurgaon. This society will have all basic facilities and amenities to suit homebuyer’s needs and requirements. Brought to you by Supertech, Supertech Hill Estate is scheduled for possession in Nov, 2025. This housing society has multiple property options to offer, in varied price range, making it one of the most suitable address to own, that too in your budget. Being a RERA-registered society, the project details and other important information is also available on state RERA portal. The RERA registration number of this project is GGM/433/165/2021/01 DATED 08.01.2021. Supertech is one of the known real estate brands in Gurgaon.The builder has delivered 14 projects so far. Here’s everything you need to know about the must-know features of this housing society along with Supertech Hill Estate Price List, Photos, Floor Plans, Payment Plans, Brochure download procedure and other exciting facts about your future home:
Written by PropertyBaazi from our own research into this project.
Strengths
Risks
Our read
Market read
Our verdict: PROCEED WITH EXTREME CAUTION. While the project offers location-value pricing and RERA registration, the searched sources reveal critical information gaps: no recent news, no resale transaction data, no rental yield evidence, and most concerningly, RERA records showing a past completion date (Oct 2020) with ongoing status. Buyers must independently verify current construction progress, plot title clarity, and updated possession timelines directly with H-RERA before committing. Treat broker appreciation claims as speculative. Only deploy capital you can hold for 7+ years and afford to lose if delivery delays materialize.
This is PropertyBaazi’s own research opinion, compiled from propsur.com, 360realtors.com, reratracker.com, yhataw.com, jaguarlandbase.com, orionrealtors.com and nobroker.in. It is not investment advice — verify independently before you transact.
15 facilities recorded for this project
Key destinations around Supertech Hill Estate
GD Goenka Signature School
School · 0.4 Km
Vardaan Hospital & Trauma Centre
Hospital · 2.9 Km
Wonder Mart
Shopping Center/ Market/ Mall · 2.9 Km
Ch. Devilal Park Sohna
Park · 2.6 Km
Sohna Bus Stand
Bus Stop · 2.9 Km
Smart View Hotels & Resort
Hotel · 3.1 Km
Official brochure
Supertech Hill Estate
17 pages · 3 MB · PDF
Published by the builder; shown as filed.
Reading here is free. Downloading sends your enquiry to the seller so they can follow up.
Price list
Published by the builder; shown as filed. Downloading sends the same enquiry.
Current asking rates for this project, its locality and Gurugram.
Today’s asking rates
Project, locality and city benchmarks
Recorded state rates for reference. Confirm the applicable amount at registration.
Project and locality asking-rate medians come from the PropertyBaazi project records in the sample shown. Registered rates come from government transaction records. Neither is a valuation, index or forecast.
Computed from 64 Sohna projects in our catalogue (41 with a per-sqft price).
64 projects here, by price band
Supply snapshot
Resale listings6
Units on the market6
Reviews by residents
No written reviews yet
Be the first to share a first-hand experience.
Understand daily conveniences and connectivity around the project before planning a visit.
Based on 58 projects listed in Sohna on PropertyBaazi — our catalog, not a market index.
Distances as recorded by the builder — approximate; please confirm on the ground.
View on mapSchools 1
Hospitals 1
Shopping & Malls 1
Parks 1
Bus & Transit 1
Hotels 1
Distances as recorded when the project was listed — approximate; please confirm on the ground.
Comparable projects around Sohna

Supertech Limited
14 projects on PropertyBaazi
Supertech Limited was established in the year 1988 is one of the leading property development companies and a famous realty brand serving the customer with quality projects. Supertech developer is an ISO 9001:2000 certified company with Udyog Ratan and Excellence Award in its pot to unravel its success story. Being the eminent realty player of Delhi, it has earned several accolades for its endeavors. The builders have years of experience in the industry and managed to establish it ventures in different cities, with most of the projects located Delhi. Few of its eminent constructions are ORB, North Eye and Ecociti. Supertech believes in customer satisfaction. They strive to furnish world class projects to the customers and made their presence in different fields as in residential, commercia
Supertech Hill Estate is under construction; its earlier possession date (Nov 2025) has passed, so confirm the current handover timeline with the developer.
Yes. Supertech Hill Estate is registered with HRERA-GGM under number GGM/433/165/2021/01 DATED 08.01.2021, which you can verify on the official RERA portal.
Homes at Supertech Hill Estate are priced ₹96.56 L - 2.6 Cr (about ₹19,312/sq.ft) for Land, sized 500–3,600 sq.ft plot area.
Supertech Hill Estate is located in Sohna, Gurugram.
Supertech Hill Estate is spread across 8.6 acres and 184 homes.
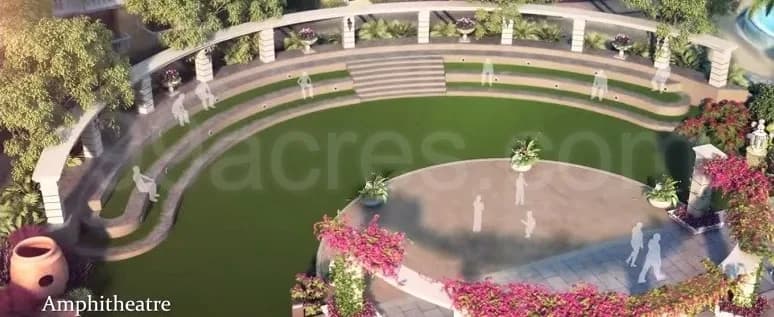
Supertech Hill Estate comes with 15 amenities, including Golf Course, Cricket Pitch, Yoga / Meditation Area, Sewage Treatment Plant, CCTV Camera Security and Jogging Track.
Close to Supertech Hill Estate you'll find hospitals such as Civil Hospital Sohna and Civil Hospital.
Supertech Hill Estate is being developed by Supertech Limited.
Disclaimer: The material and information contained on this page is provided for general information purposes only and does not constitute an endorsement, warranty, or representation by PropertyBaazi. PropertyBaazi is an information platform and is not a party to any transaction between users. Project details, prices, availability, RERA status and other information are compiled from public records and third-party sources, may change without notice, and should be independently verified with the developer, the relevant RERA authority and your own legal/financial advisors before you rely on them or make any decision.