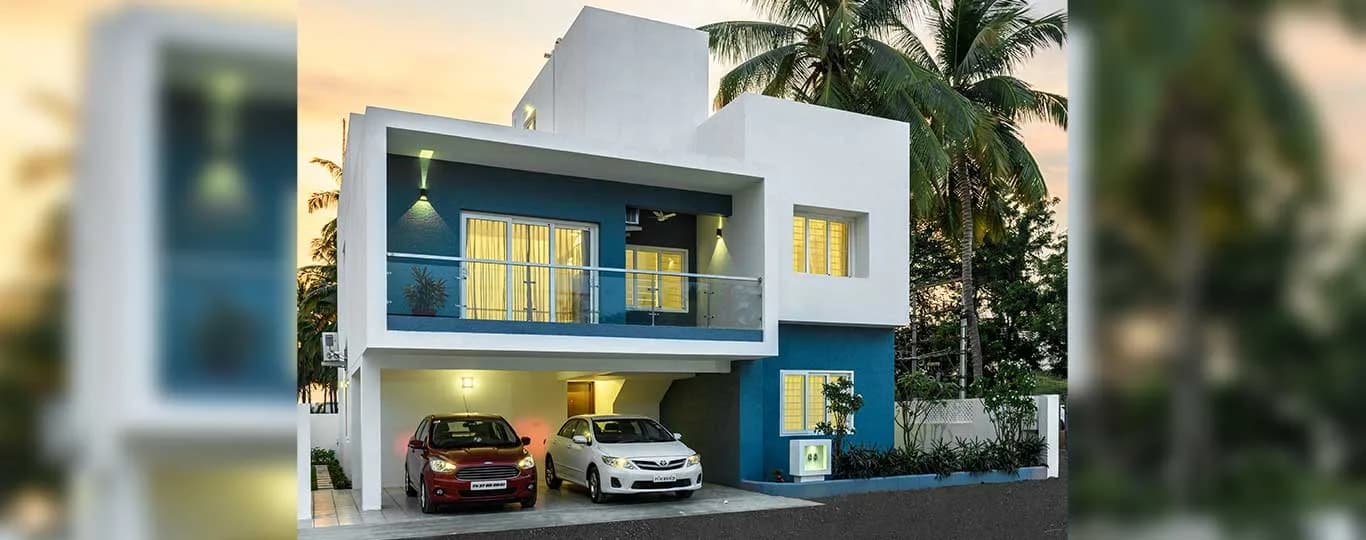
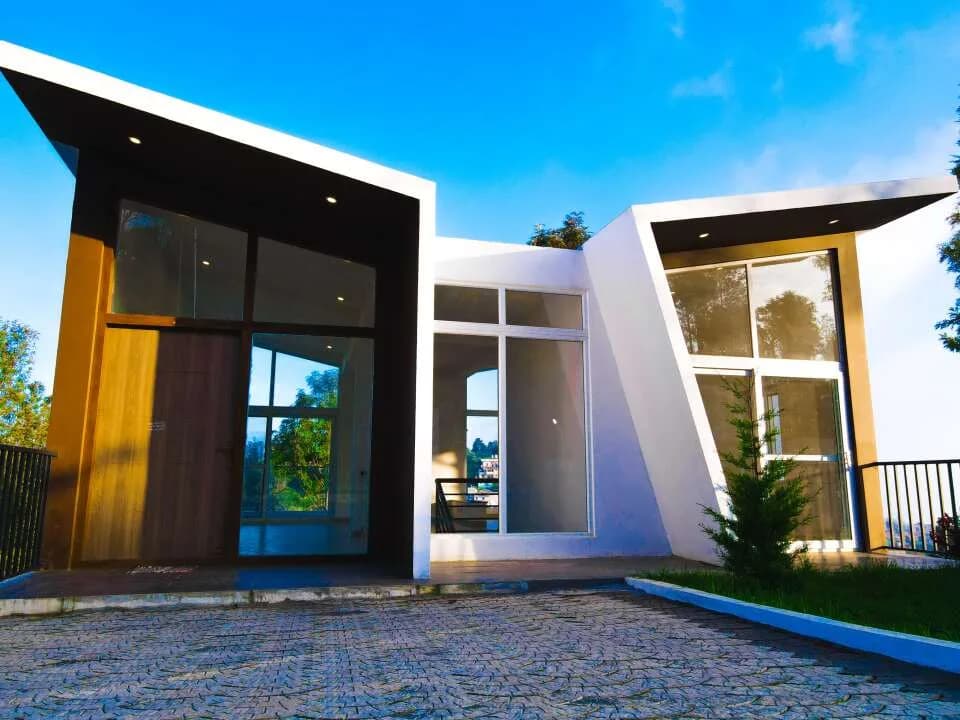
3 BHK Villa
1250 sq.ft.
₹Price on Request
Outdoors
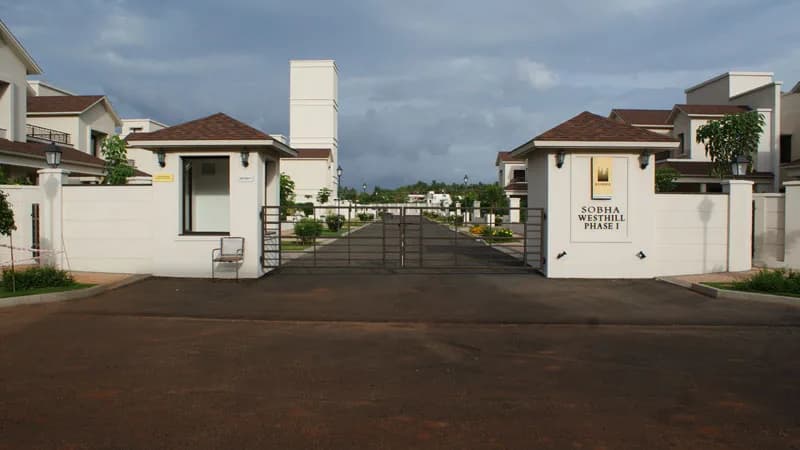
Entrance
Select a view or open the gallery
Vedapatti, Coimbatore
Construction Status
Ready to move
Possession started on Jun, 2023
Price on request
Price on request
3 BHK
Area
—
Price on Request
Available configurations, areas and recorded pricing.
1250 sq.ft.
₹Price on Request
1287 sq.ft.
₹Price on Request
1500 sq.ft.
₹Price on Request
1520 sq.ft.
₹Price on Request
1564 sq.ft.
₹Price on Request
1832 sq.ft.
₹Price on Request
2286 sq.ft.
₹Price on Request
Room dimensions
Room-by-room dimensions from each plan’s published schedule — shown exactly as filed, never estimated.
| Room | Dimensions (as printed) | Area |
|---|---|---|
| Living cum Dining | 3.66 m × 6.63 m | 261 sqft |
| Family Room | 3.61 m × 3.15 m | 122 sqft |
| Kitchen And Dining | 3.20 m × 4.75 m | 164 sqft |
| Bedroom | 4.27 m × 3.43 m | 157 sqft |
| Bedroom | 3.20 m × 3.35 m | 115 sqft |
| Master Bedroom | 5.33 m × 3.66 m | 210 sqft |
| Toilet | 3.25 m × 1.22 m | 43 sqft |
| Toilet | 1.98 m × 1.22 m | 26 sqft |
| Toilet | 1.52 m × 2.08 m | 34 sqft |
| Sit Out | 2.90 m × 2.29 m | 71 sqft |
| Dresser | 1.73 m × 1.07 m | 20 sqft |
| Puja Room | 1.57 m × 1.21 m | 21 sqft |
Itemized rooms add up to 1,244 sqft · super area 1,250 sqft (walls, circulation and balconies are not itemized)
| Room | Dimensions (as printed) | Area |
|---|---|---|
| Living Room | 4.88 m × 3.35 m | 176 sqft |
| Kitchen | 2.44 m × 3.05 m | 80 sqft |
| Bedroom | 3.35 m × 3.05 m | 110 sqft |
| Bedroom | 4.88 m × 3.05 m | 160 sqft |
| Bedroom | 3.35 m × 3.05 m | 110 sqft |
| Toilet | 1.68 m × 1.45 m | 26 sqft |
| Toilet | 1.22 m × 2.03 m | 27 sqft |
| Toilet | 1.37 m × 2.03 m | 30 sqft |
| Portico | 3.05 m × 5.10 m | 167 sqft |
Itemized rooms add up to 886 sqft · super area 1,287 sqft (walls, circulation and balconies are not itemized)
| Room | Dimensions (as printed) | Area |
|---|---|---|
| Hall | 4.72 m × 4.88 m | 248 sqft |
| Kitchen And Dining | 2.44 m × 5.00 m | 131 sqft |
| Bedroom | 4.72 m × 3.05 m | 155 sqft |
| Bedroom | 3.35 m × 3.05 m | 110 sqft |
| Bedroom | 4.72 m × 3.05 m | 155 sqft |
| Toilet | 2.44 m × 1.22 m | 32 sqft |
| Toilet | 1.27 m × 3.05 m | 42 sqft |
| Toilet | 1.22 m × 1.83 m | 24 sqft |
| Toilet | 2.44 m × 1.22 m | 32 sqft |
| Parking | 3.28 m × 4.80 m | 169 sqft |
| Lobby | 1.83 m × 1.82 m | 36 sqft |
Itemized rooms add up to 1,134 sqft · super area 1,500 sqft (walls, circulation and balconies are not itemized)
| Room | Dimensions (as printed) | Area |
|---|---|---|
| Living Room | 5.18 m × 4.88 m | 272 sqft |
| Kitchen And Dining | 3.05 m × 4.88 m | 160 sqft |
| Bedroom | 3.35 m × 3.05 m | 110 sqft |
| Bedroom | 3.05 m × 3.35 m | 110 sqft |
| Bedroom | 5.18 m × 3.05 m | 170 sqft |
| Toilet | 3.12 m × 1.42 m | 48 sqft |
| Toilet | 1.70 m × 1.37 m | 25 sqft |
| Toilet | 1.91 m × 1.68 m | 34 sqft |
| Toilet | 1.70 m × 1.07 m | 20 sqft |
| Portico | 3.35 m × 4.80 m | 173 sqft |
| Lounge | 2.13 m × 4.87 m | 112 sqft |
Itemized rooms add up to 1,234 sqft · super area 1,520 sqft (walls, circulation and balconies are not itemized)
| Room | Dimensions (as printed) | Area |
|---|---|---|
| Living Room | 3.66 m × 4.88 m | 192 sqft |
| Kitchen And Dining | 3.35 m × 4.88 m | 176 sqft |
| Bedroom | 4.88 m × 3.05 m | 160 sqft |
| Bedroom | 3.05 m × 3.35 m | 110 sqft |
| Bedroom | 4.88 m × 3.05 m | 160 sqft |
| Toilet | 3.35 m × 1.37 m | 50 sqft |
| Toilet | 1.40 m × 1.73 m | 26 sqft |
| Toilet | 1.07 m × 1.73 m | 20 sqft |
| Toilet | 1.40 m × 3.05 m | 46 sqft |
| Portico | 4.57 m × 5.41 m | 266 sqft |
| Lounge | 2.44 m × 4.87 m | 128 sqft |
Itemized rooms add up to 1,334 sqft · super area 1,564 sqft (walls, circulation and balconies are not itemized)
| Room | Dimensions (as printed) | Area |
|---|---|---|
| Living Room | 3.66 m × 4.88 m | 192 sqft |
| Kitchen And Dining | 3.35 m × 4.88 m | 176 sqft |
| Bedroom | 4.88 m × 3.05 m | 160 sqft |
| Toilet | 1.73 m × 1.37 m | 26 sqft |
| Toilet | 1.73 m × 1.07 m | 20 sqft |
| Portico | 4.57 m × 5.41 m | 266 sqft |
Itemized rooms add up to 840 sqft · super area 1,832 sqft (walls, circulation and balconies are not itemized)
| Room | Dimensions (as printed) | Area |
|---|---|---|
| Living Room | 4.88 m × 4.88 m | 256 sqft |
| Kitchen | 2.44 m × 3.05 m | 80 sqft |
| Bedroom | 2.95 m × 3.05 m | 97 sqft |
| Bedroom | 2.95 m × 5.18 m | 164 sqft |
| Toilet | 1.37 m × 2.74 m | 41 sqft |
| Toilet | 1.98 m × 1.27 m | 27 sqft |
| Portico | 3.05 m × 3.27 m | 107 sqft |
Itemized rooms add up to 772 sqft · super area 2,286 sqft (walls, circulation and balconies are not itemized)
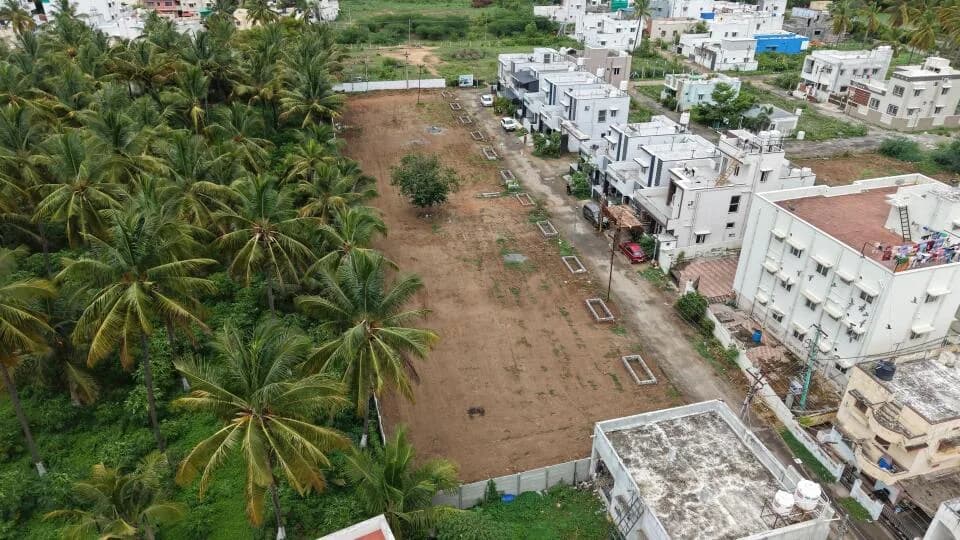
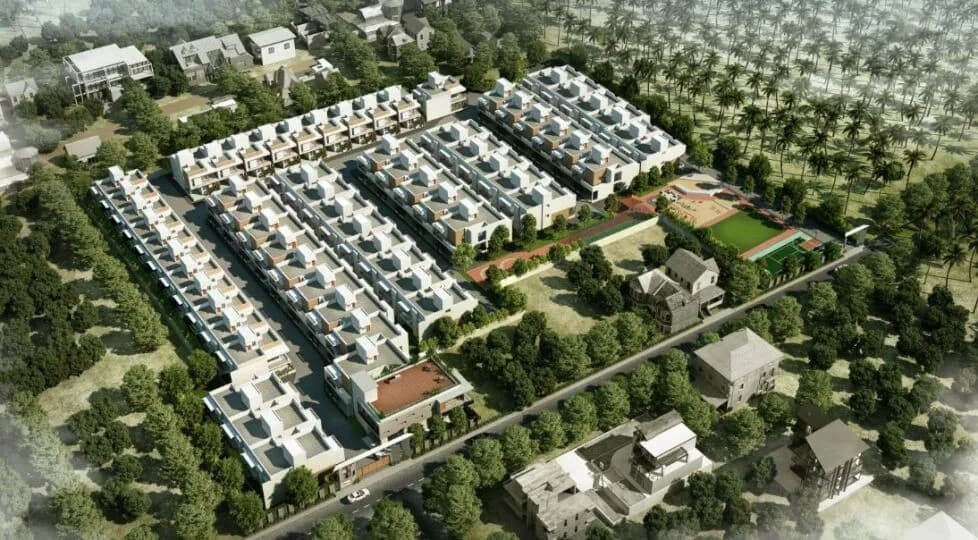
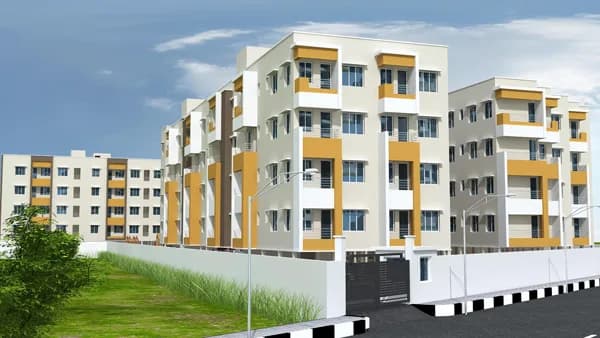
Sura Housing Kurinji Nagar phase 2 in Vedapatty, Coimbatore by Sura Housing is a residential project. The project offers Individual Villa’s with perfect combination of contemporary architecture and features to provide comfortable living. The House are of the following configurations 2BHK and 3BHK. This is a DTP Approved project. The project is spread over a total area of 1.75 acre of land. The construction is of 2 floors. An accommodation of 3bedrooms units has been provided. Offering 10 amenities for better living experience. Sura Housing Kurinji Nagar Phase 2 is a paradise of tranquil living offering the best of modern life. Villas so tastefully crafted for the discerning where one can find luxury and high living in a perfect mix. Contemporary, spacious and well-designed you will truly appreciate the exclusivity that Housing offers. With a fine blend of aesthetics and comfort Sura Housing provides the best in comfortable living. Besides the living spaces you get to enjoy the best of amenities that include 24 x 7 security, Park, Walking Track, children play area, Electricity, Road Facility, Water Connection, Semi Gated Community, etc. to make living here an absolute pleasure. North Facing Semi Furnished Individual Villa for sale at Vedapatty, Coimbatore. This property located in mid of Residents with available All kind of Basic facility like EB, Road and Water Facilities. With 100% vastu Applied. Legal Clear with 85% Bank Loan available. Project Amenities: Street Light Arch…
8 facilities recorded for this project
Key destinations around Sura Housing Kurinji Nagar Phase 2
Delhi Public School Coimbatore
School · 2.4 km
Co-operative Credit Society (e-centre)
Bank · 2.5 km
Chinmaya Vidyalaya
School · 2.7 km
ANP Nursing Home
Hospital · 2.8 km
Union Bank of India
Bank · 2.8 km
Akshaya Maternity Center
Hospital · 2.9 km
Official brochure
Sura Housing Kurinji Nagar Phase 2
4 pages · 2.5 MB · PDF
Published by the builder; shown as filed.
Reading here is free. Downloading sends your enquiry to the seller so they can follow up.
Current asking rates for this project, its locality and Coimbatore.
Today’s asking rates
Project, locality and city benchmarks
Recorded state rates for reference. Confirm the applicable amount at registration.
Project and locality asking-rate medians come from the PropertyBaazi project records in the sample shown. Registered rates come from government transaction records. Neither is a valuation, index or forecast.
Computed from 11 Vedapatti projects in our catalogue (6 with a per-sqft price).
11 projects here, by price band
Reviews by residents
No written reviews yet
Be the first to share a first-hand experience.
Understand daily conveniences and connectivity around the project before planning a visit.
Based on 11 projects listed in Vedapatti on PropertyBaazi — our catalog, not a market index.
Aerial distances measured on the map from the project’s recorded location — straight lines, not routes. Map data © OpenStreetMap contributors.
View on mapSchools 2
Hospitals 3
Banks 3
Straight-line distances, approximate, measured from the project’s recorded location. Data © OpenStreetMap contributors.
Comparable projects around Vedapatti

Sura Housing
2 projects on PropertyBaazi
Sura Housing from Coimbatore had been in Reality and Construction Business for over 14 years and is committed to Building Aspirations and Delivering Value. Sura Housing helps you build your dream home with the best quality standards in Design, Architecture, Interior, and Materials, without compromise. We are a Customer-Centric Business working with our customer's requirements, along with adding values based on our years of experience. With our vast library of Building Plans and Layouts, our customers can either choose the one with the required tweaks or share their custom requirements.
Sura Housing Kurinji Nagar Phase 2 is under construction; its earlier possession date (Jun, 2023) has passed, so confirm the current handover timeline with the developer.
We don't have a RERA registration on record for Sura Housing Kurinji Nagar Phase 2 yet, so it's worth confirming this with the developer before you commit.
Sura Housing Kurinji Nagar Phase 2 offers 3 BHK Villa. Current pricing is shared on request — download the brochure from the project page for the latest price list.
Sura Housing Kurinji Nagar Phase 2 is located in Vedapatti, Coimbatore.
Sura Housing Kurinji Nagar Phase 2 is up to 2 floors and 140 homes.
Sura Housing Kurinji Nagar Phase 2 comes with 8 amenities, including Vastu Compliant, CCTV Camera Security, 24/7 Security, Gated Community, 24/7 Water Supply and Car Parking.
Close to Sura Housing Kurinji Nagar Phase 2 you'll find hospitals such as Akshaya Maternity Center and Baalaje Hospital.
Sura Housing Kurinji Nagar Phase 2 is being developed by Sura Housing.
Disclaimer: The material and information contained on this page is provided for general information purposes only and does not constitute an endorsement, warranty, or representation by PropertyBaazi. PropertyBaazi is an information platform and is not a party to any transaction between users. Project details, prices, availability, RERA status and other information are compiled from public records and third-party sources, may change without notice, and should be independently verified with the developer, the relevant RERA authority and your own legal/financial advisors before you rely on them or make any decision.