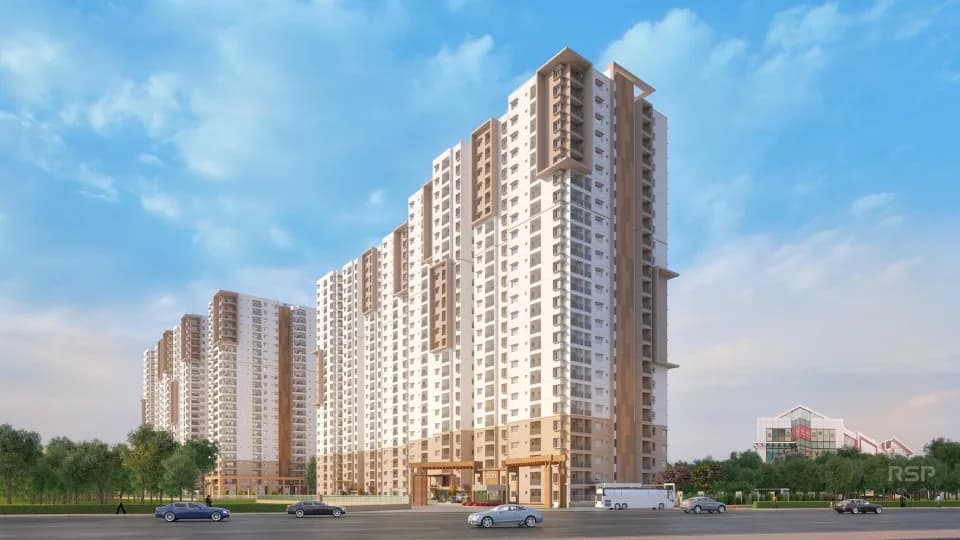
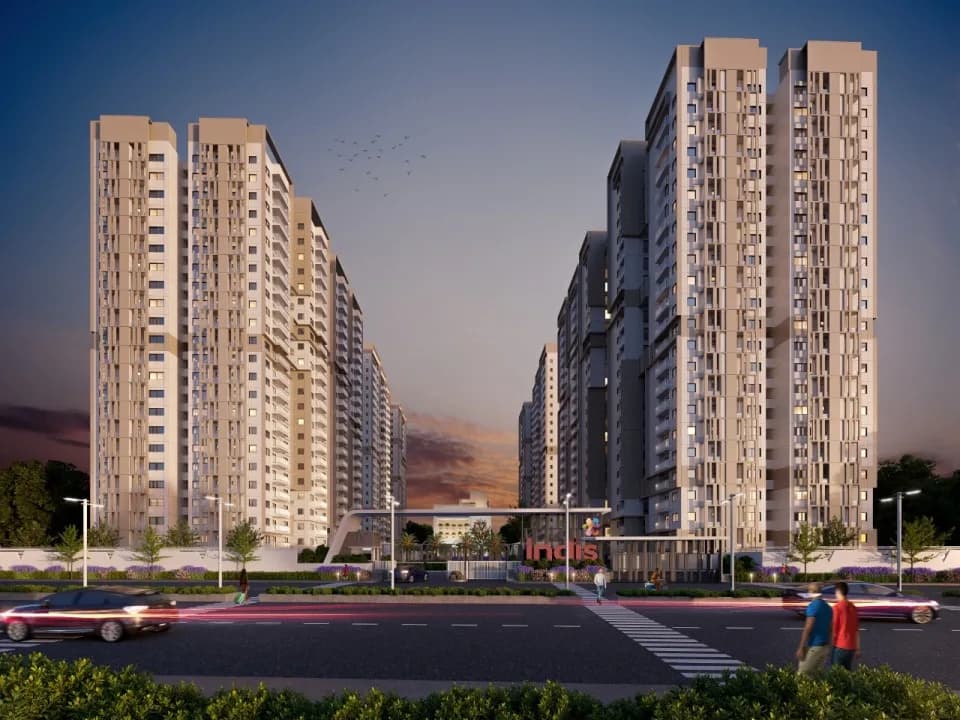
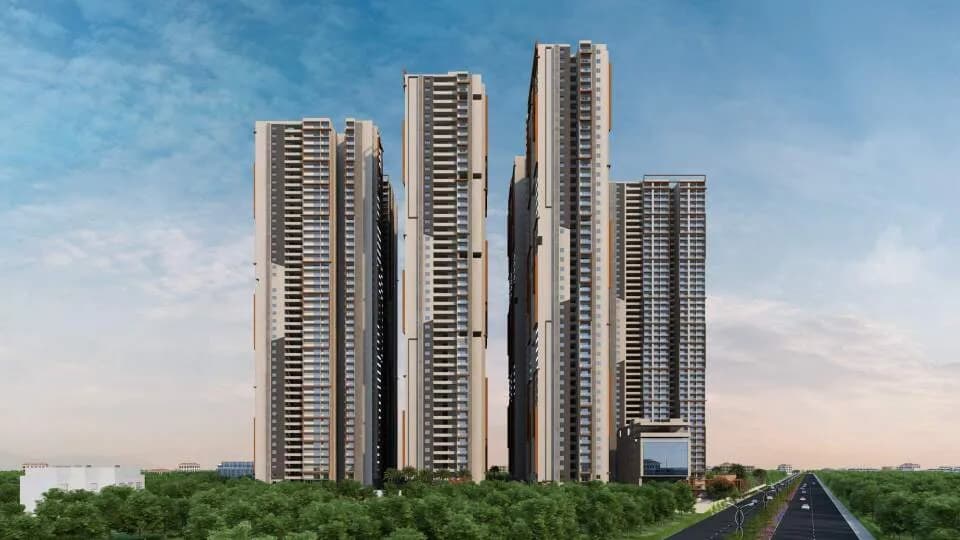
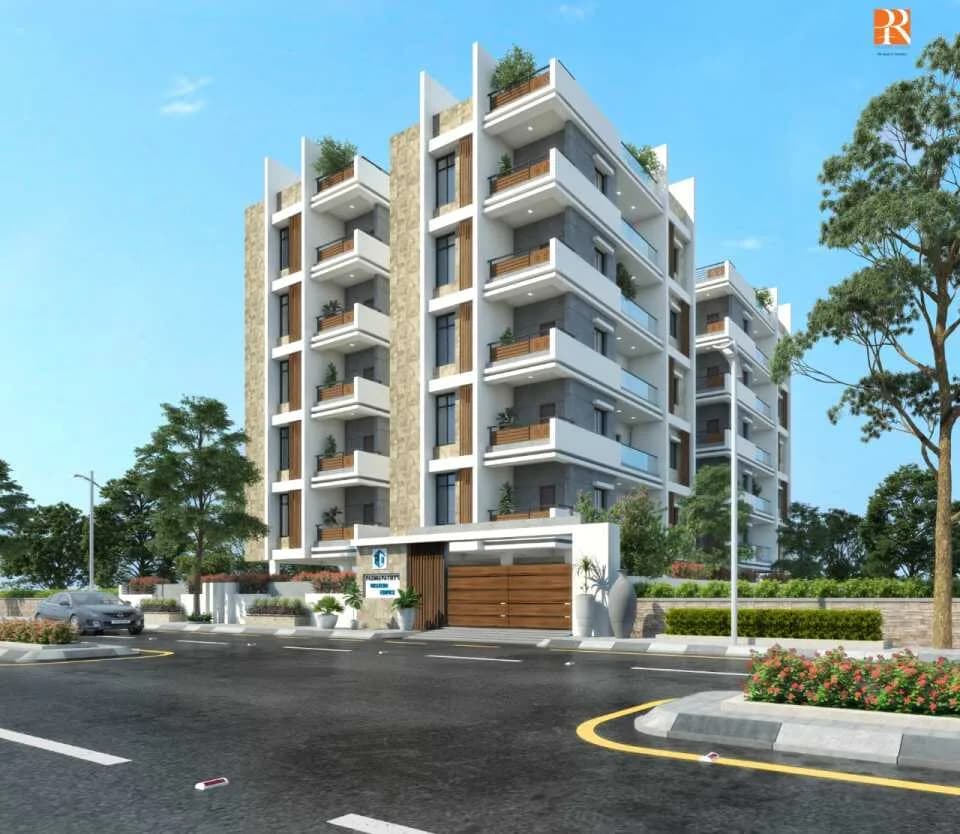
3 BHK Apartment
1451 sq.ft.
₹Price on Request
Outdoors
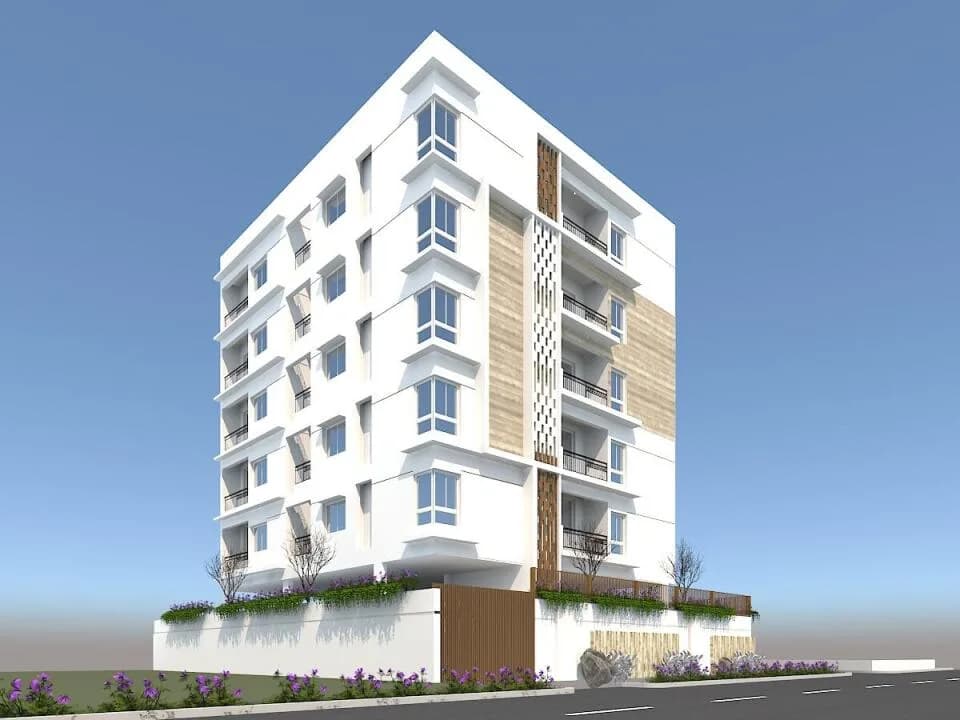
Elevation
Select a view or open the gallery
Kondapur, Hyderabad
Construction Status
Ready to move
Price on request
Price on request
2 BHK
Super Built-up Area
1225 sqft
Price on Request
3 BHK
Area
—
Price on Request
As stated by the builder; shown as filed.
Phase registrations, completion timelines and available documents from the state RERA record.
Phase
P02400000123
Telangana RERA
Snapshot coverage unavailable
Telangana is not covered by this registry snapshot
No registration conclusion can be drawn from this snapshot. Check the live state portal before you transact.
Registry documents
Mirrored from the state RERA registry
No mirrored registry documents available
Document availability varies by state portal. Use the official RERA portal below for the latest filed records.
Available configurations, areas and recorded pricing.
1451 sq.ft.
₹Price on Request
Room dimensions
Room-by-room dimensions from each plan’s published schedule — shown exactly as filed, never estimated.
| Room | Dimensions (as printed) | Area |
|---|---|---|
| Living Room | 5.82 m × 3.81 m | 239 sqft |
| Kitchen | 2.69 m × 2.31 m | 67 sqft |
| Bedroom | 3.05 m × 3.91 m | 128 sqft |
| Bedroom | 3.05 m × 3.91 m | 128 sqft |
| Bedroom | 3.53 m × 3.91 m | 149 sqft |
| Toilet | 1.22 m × 2.59 m | 34 sqft |
| Toilet | 1.22 m × 2.59 m | 34 sqft |
| Toilet | 2.59 m × 1.37 m | 38 sqft |
| Dining | 3.05 m × 3.81 m | 125 sqft |
Itemized rooms add up to 942 sqft · super area 1,451 sqft (walls, circulation and balconies are not itemized)
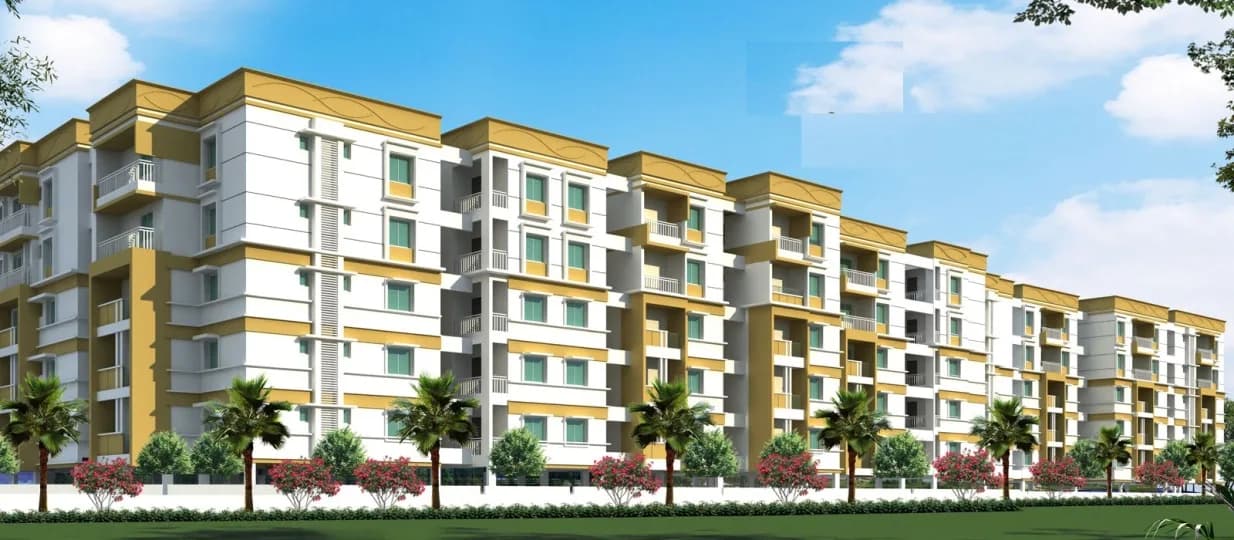
Suvela Sai Shradha in Kondapur, Hyderabad is a ready-to-move housing society. This project is a perfect combination of comfort and style, specifically designed to suit your requirements and conveniences. This housing society is now ready to be called home as families have started moving in. Check out some of the features of Suvela Sai Shradha housing society: * Kondapur has good connectivity to some of the important areas in the proximity such as Narayana Residential College, Axis Bank ATM and Rao's Techno School and so on.
5 facilities recorded for this project
Key destinations around Suvela Sai Shradha
Narayana Residential College
School · 160 meters
Axis Bank ATM
ATM · 350 meters
Rao's Techno School
School · 6.1 kms
Miyapur Police Station
Others · 1.2 kms
Shirdi Sai Old Age Home
Old age home · 130 meters
State Bank of India
Bank · 1.4 kms
Current asking rates for this project, its locality and Hyderabad.
Today’s asking rates
Project, locality and city benchmarks
Recorded state rates for reference. Confirm the applicable amount at registration.
Project and locality asking-rate medians come from the PropertyBaazi project records in the sample shown. Registered rates come from government transaction records. Neither is a valuation, index or forecast.
Computed from 174 Kondapur projects in our catalogue (55 with a per-sqft price).
174 projects here, by price band
Reviews by residents
No written reviews yet
Be the first to share a first-hand experience.
Understand daily conveniences and connectivity around the project before planning a visit.
Based on 166 projects listed in Kondapur on PropertyBaazi — our catalog, not a market index.
Distances as recorded by the builder — approximate; please confirm on the ground.
View on mapSchools 4
Hospitals 2
Shopping & Malls 2
Banks & ATMs 3
Roads & Connectivity 1
Fuel 1
Care Homes 1
Others 1
Distances as recorded when the project was listed — approximate; please confirm on the ground.
Comparable projects around Kondapur

SUVELA PROJECTS PRIVATE LIMITED
4 projects on PropertyBaazi
Suvela founded by an IITian back in 1978, holds a special place in our hearts as it embodies our family’s legacy of excellence in the real estate Industry. Building upon the foundation laid by the founder Dr.Ramaswamy Reddy, his son Raja Sekhar and daughter in law Pushpa Sekhar poured passion into expanding Suvela's offerings, ensuring that it remains a trusted name in the industry. From the moment you step through our doors, you become part of our extended family. We understand that your home is more than just a structure; its where your dreams come to life .
Suvela Sai Shradha has only recently launched, so possession is still some way off.
Yes. Suvela Sai Shradha is registered with the state RERA under number P02400000123, which you can verify on the official RERA portal.
Suvela Sai Shradha offers 2, 3 BHK Apartment, sized 1,225 sq.ft super built-up area. Current pricing is shared on request — download the brochure from the project page for the latest price list.
Suvela Sai Shradha is located in Kondapur, Hyderabad. The nearest metro is about 2.73 km away and the railway station is around 1.59 km away.
Suvela Sai Shradha comes with 5 amenities, including Vastu Compliant, CCTV Camera Security, 24/7 Water Supply, Lift(s) and Car Parking.
Close to Suvela Sai Shradha you'll find hospitals such as haritha hospitals and KIMS HOSPITAL, schools like Chirec Public School and Gayatri High School.
Suvela Sai Shradha is being developed by SUVELA PROJECTS PRIVATE LIMITED.
Beyond the home price, budget for stamp duty (from about 5.5%) plus registration charges when you buy at Suvela Sai Shradha.
Disclaimer: The material and information contained on this page is provided for general information purposes only and does not constitute an endorsement, warranty, or representation by PropertyBaazi. PropertyBaazi is an information platform and is not a party to any transaction between users. Project details, prices, availability, RERA status and other information are compiled from public records and third-party sources, may change without notice, and should be independently verified with the developer, the relevant RERA authority and your own legal/financial advisors before you rely on them or make any decision.