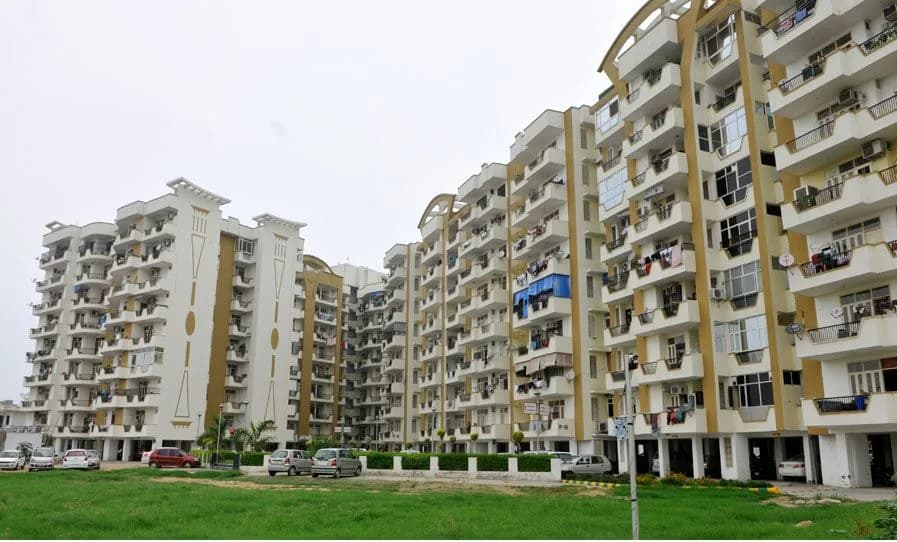
2.5 BHK Apartment
759.6 sq.ft.
₹1.1 - 1.14 Cr
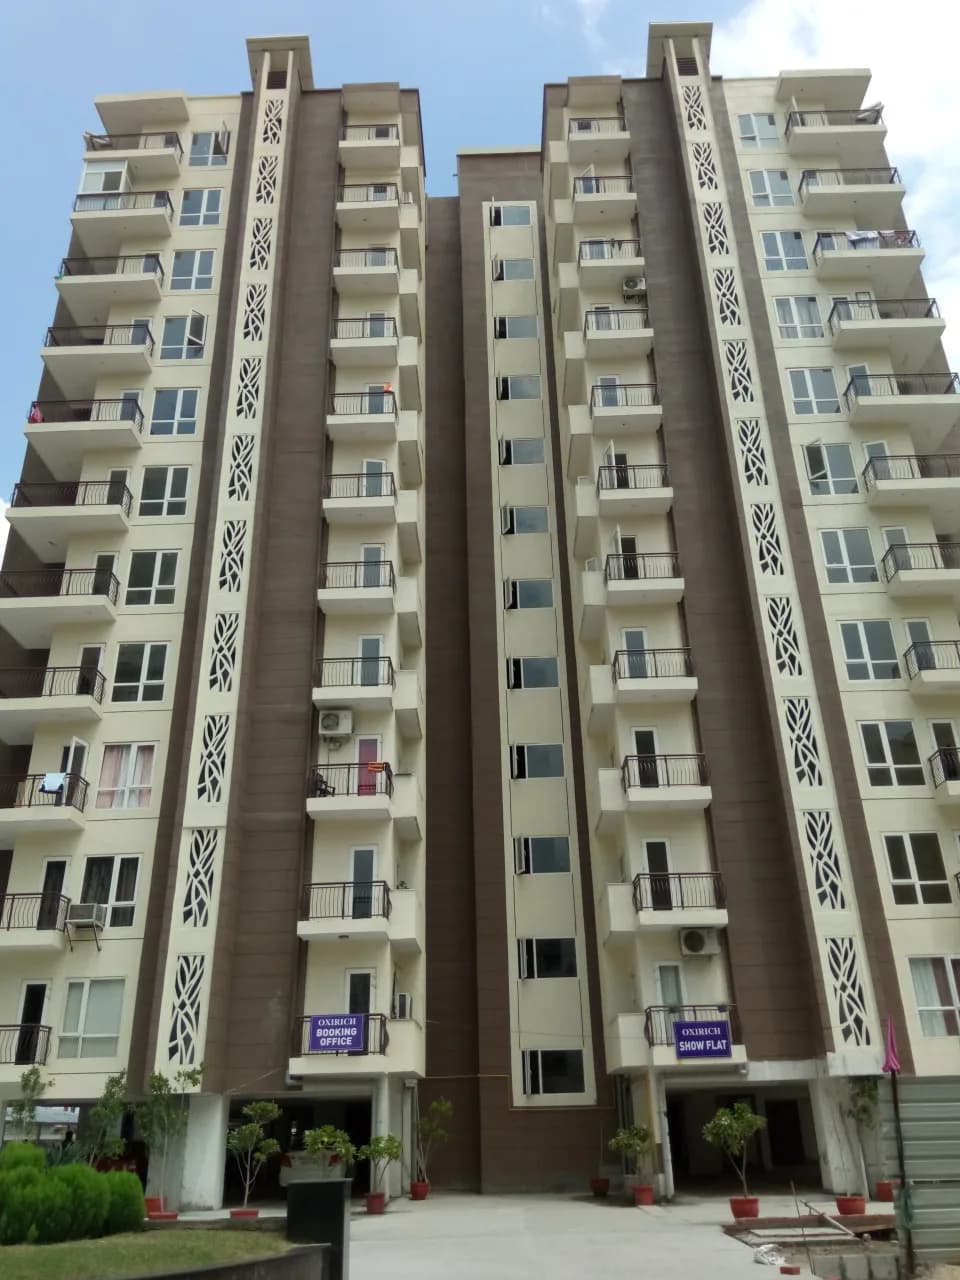
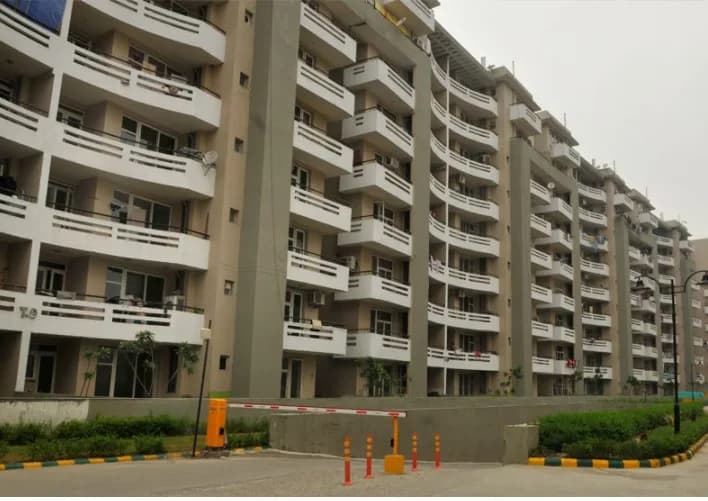
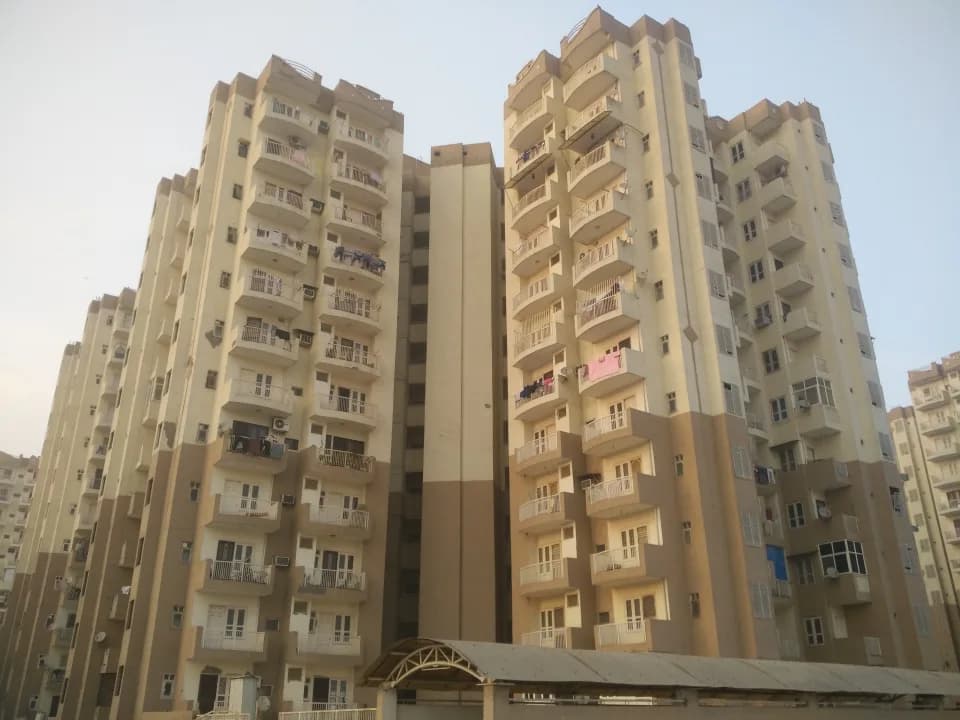
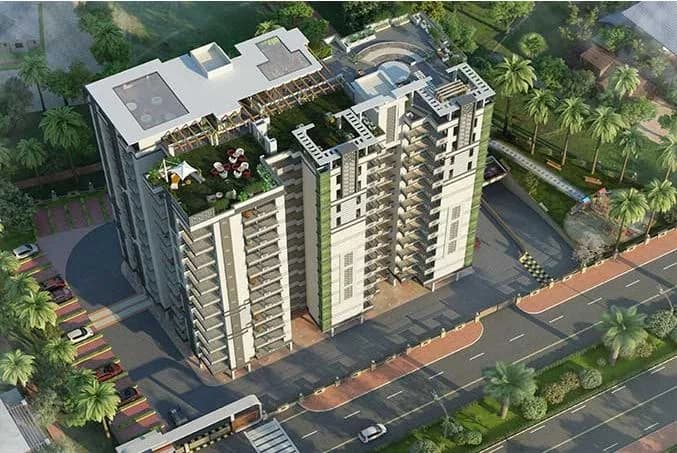
Outdoors
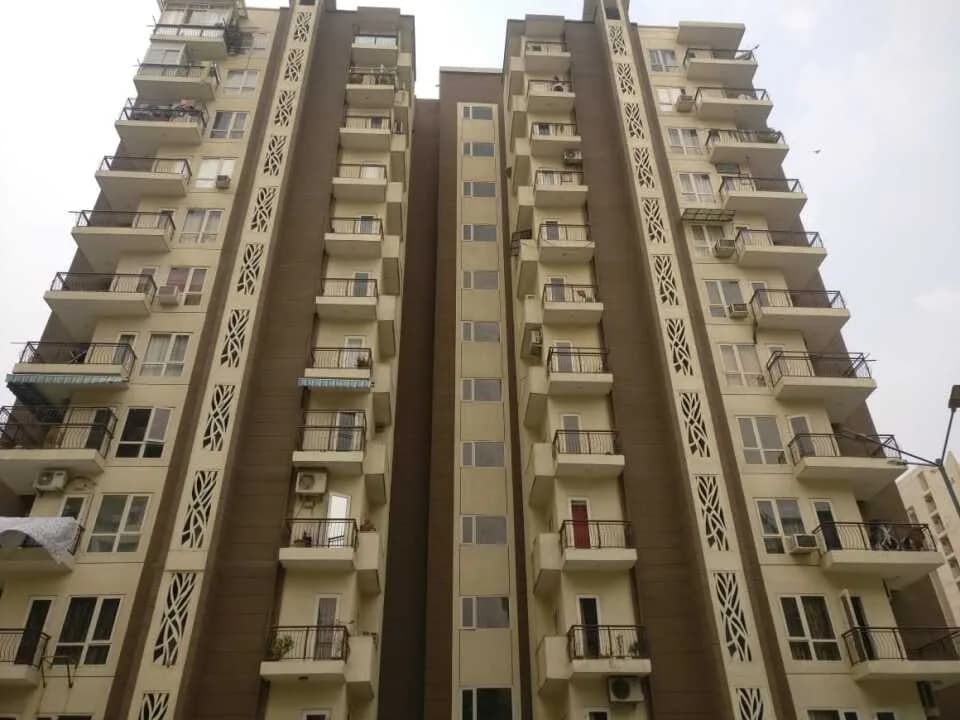
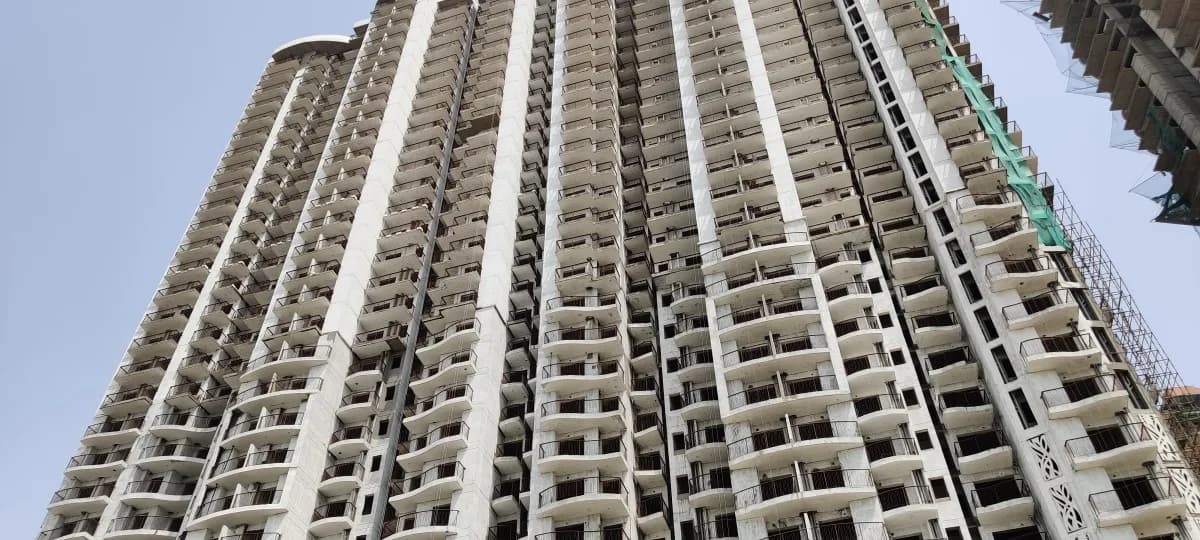
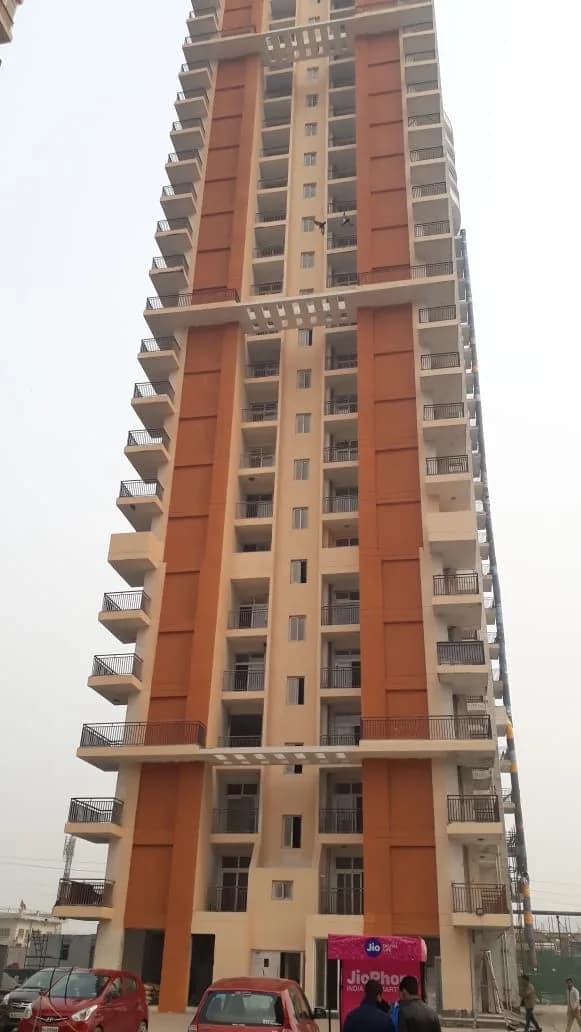
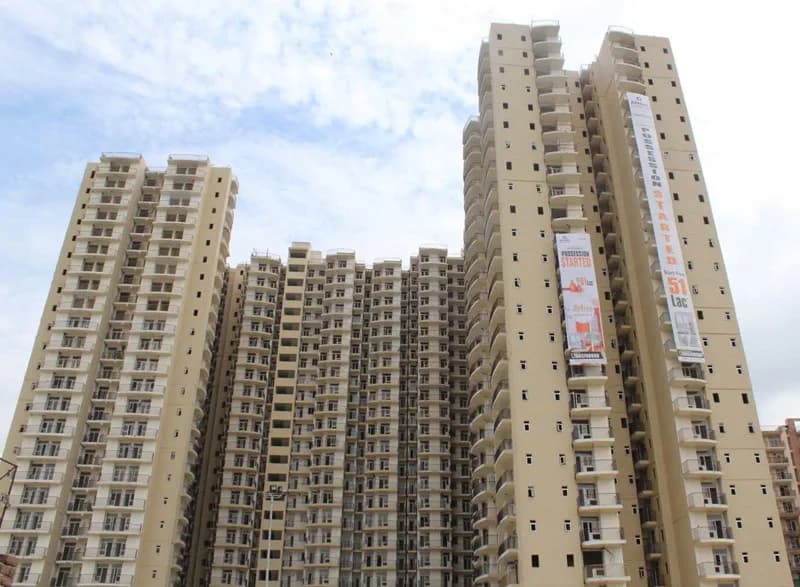
Elevation
Select a view or open the gallery
Ahinsa Khand 2, Ghaziabad
Construction Status
Ready to move
Completed in Dec, 2018
₹1.1 Cr - 1.62 Cr
Price range· ₹5,737/sqft
2 BHK
Carpet Area
760–1100 sqft
₹1.1 - 1.14 Cr
3 BHK
Carpet Area
843–1660 sqft
₹1.3 - 1.62 Cr
Wooden laminated flooring in master bedroom Wooden cupboard in all bedrooms Vitrified tiles/natural stone/designer flooring Modular kitchen with chimney and RO unit UPVC/aluminum powder coated outer doors and window with clear/frosted glass Modular electrical switches with light and fans fixtures Fully finished apartments with POP punning and acrylic emulsion paint and feature colouring in kids room Provision for hot and cold water in all toilets with standard fittings and fixtures Sprinklers for fire safety in common area
As stated by the builder; shown as filed.
Phase registrations, completion timelines and available documents from the state RERA record.
Phase 1
UPRERAPRJ3065
Uttar Pradesh RERA
UPRERAPRJ3065Registration-number match
Registration number found in UP-RERA
The project registration number matched the registry snapshot. Confirm the current status and filings on the live portal before booking.
Registry documents
Mirrored from UP-RERA
No mirrored registry documents available
Document availability varies by state portal. Use the official RERA portal below for the latest filed records.
Available configurations, areas and recorded pricing.
759.6 sq.ft.
₹1.1 - 1.14 Cr
842.9 sq.ft.
₹1.3 - 1.62 Cr
941.6 sq.ft.
₹1.3 - 1.62 Cr
1101.7 sq.ft.
₹1.3 - 1.62 Cr
Room dimensions
Room-by-room dimensions from each plan’s published schedule — shown exactly as filed, never estimated.
| Room | Dimensions (as printed) | Area |
|---|---|---|
| Drawing Room | 3.20 m × 4.88 m | 168 sqft |
| Kitchen | 2.13 m × 2.64 m | 61 sqft |
| Bedroom | 3.05 m × 3.66 m | 120 sqft |
| Master Bedroom | 3.20 m × 4.27 m | 147 sqft |
| Study | 2.44 m × 2.44 m | 64 sqft |
| Toilet | 1.52 m × 2.29 m | 37 sqft |
| Toilet | 2.44 m × 1.52 m | 40 sqft |
| Dining | 2.26 m × 3.05 m | 74 sqft |
Itemized rooms add up to 711 sqft · super area 759.6 sqft (walls, circulation and balconies are not itemized)
| Room | Dimensions (as printed) | Area |
|---|---|---|
| Drawing Room | 3.20 m × 5.00 m | 172 sqft |
| Kitchen | 2.44 m × 2.64 m | 69 sqft |
| Bedroom | 3.05 m × 3.05 m | 100 sqft |
| Bedroom | 3.05 m × 3.66 m | 120 sqft |
| Master Bedroom | 3.35 m × 4.27 m | 154 sqft |
| Toilet | 1.52 m × 2.44 m | 40 sqft |
| Toilet | 2.44 m × 1.52 m | 40 sqft |
| Dining | 2.57 m × 3.05 m | 84 sqft |
| Entrance Lobby | 1.35 m × 1.75 m | 25 sqft |
Itemized rooms add up to 804 sqft · super area 842.9 sqft (walls, circulation and balconies are not itemized)
| Room | Dimensions (as printed) | Area |
|---|---|---|
| Drawing Room | 3.35 m × 4.88 m | 176 sqft |
| Kitchen | 2.34 m × 2.87 m | 72 sqft |
| Bedroom | 3.05 m × 3.35 m | 110 sqft |
| Master Bedroom | 3.35 m × 4.27 m | 154 sqft |
| Bedroom | 3.05 m × 3.66 m | 120 sqft |
| Toilet | 1.52 m × 2.44 m | 40 sqft |
| Toilet | 1.52 m × 2.44 m | 40 sqft |
| Toilet | 1.52 m × 1.60 m | 26 sqft |
| Entrance Lobby | 1.37 m × 1.14 m | 17 sqft |
| Passage | 1.83 m × 0.99 m | 19 sqft |
| Dining | 3.12 m × 3.05 m | 102 sqft |
| Puja Room | 1.75 m × 1.14 m | 22 sqft |
Itemized rooms add up to 898 sqft · super area 941.6 sqft (walls, circulation and balconies are not itemized)
| Room | Dimensions (as printed) | Area |
|---|---|---|
| Living | 3.66 m × 5.18 m | 204 sqft |
| Kitchen | 3.05 m × 2.74 m | 90 sqft |
| Bedroom | 3.20 m × 3.66 m | 126 sqft |
| Master Bedroom | 3.35 m × 4.27 m | 154 sqft |
| Bedroom | 3.66 m × 3.20 m | 126 sqft |
| Toilet | 1.83 m × 2.44 m | 48 sqft |
| Toilet | 2.44 m × 1.68 m | 44 sqft |
| Toilet | 0.91 m × 1.37 m | 13 sqft |
| Toilet | 1.52 m × 2.29 m | 37 sqft |
| Entrance Lobby | 1.27 m × 1.30 m | 18 sqft |
| Servant RoomService | 2.59 m × 2.13 m | 59 sqft |
| Passage | 1.52 m × 1.07 m | 17 sqft |
| Dining | 3.05 m × 3.35 m | 110 sqft |
Itemized rooms add up to 1,046 sqft · super area 1,101.7 sqft (walls, circulation and balconies are not itemized)
SVP Gulmohur Residency in Ahinsa Khand 2, Indirapuram, Ghaziabad by Svp Group Builders is a residential project. The project offers Apartment with perfect combination of contemporary architecture and features to provide comfortable living. The Apartment are of the following configurations: 2BHK and 3BHK The size of the Apartment ranges in between 69.0 Sq. mt and 154.22 Sq. mt SVP Gulmohur Residency price ranges from 52.00 Lacs to 80.00 Lacs. SVP Gulmohur Residency offers facilities such as Gymnasium and Lift. It also has amenities like Jogging track and Swimming pool. It also offers Car parking. This is a RERA registered project with registration number UPRERAPRJ3065. Bank loan approved from HDFC Home Loans, ICICI Bank, Oriental Bank of Commerce, State Bank of India, Indiabulls and Dewan Housing Finance Corporation Limited DHFL. It is an under construction project with few units already sold out. The project is spread over a total area of 3.13 acres of land. It has 70% of open space. SVP Gulmohur Residency has a total of 4 towers. The construction is of 19 floors. An accommodation of 418 units has been provided. SVP Gulmohur Residency brochure is also available for easy reference. About City: One of the strongest real estate market of North India, Delhi/NCR has a mix of properties in the luxury, middle and affordable section. The availability of these along with strong infrastructure developments resulting in…
19 facilities recorded for this project
Key destinations around SVP Gulmohur Residency
Shanti Gopal Hospital
Hospital · 1.5 Km
Jaipuria Mall
Shopping Center/ Market/ Mall · 2.1 Km
Presidium School Indirapuram
School · 2.4 Km
Delhi meerut Expressway
Highway · 2.4 Km
Ginger Noida Sector 63
Hotel · 4.8 Km
Noida Electronic City Metro Station
Metro Station · 5.9 Km
Official brochure
SVP Gulmohur Residency
2 pages · 4.5 MB · PDF
Published by the builder; shown as filed.
Reading here is free. Downloading sends your enquiry to the seller so they can follow up.
Price list
Published by the builder; shown as filed. Downloading sends the same enquiry.
Recorded year-on-year movement and today’s asking-rate position for SVP Gulmohur Residency.
Recorded 12-month movement
Asking rates · YoYProject
SVP Gulmohur Residency
+26%
Locality
Ahinsa Khand 2
+23.6%
Today’s asking rates
Project, locality and city benchmarks
Recorded state rates for reference. Confirm the applicable amount at registration.
Project and locality asking-rate medians come from the PropertyBaazi project records in the sample shown. Registered rates come from government transaction records. Neither is a valuation, index or forecast.
Computed from 13 Ahinsa Khand 2 projects in our catalogue (9 with a per-sqft price).
13 projects here, by price band
Supply snapshot
Resale listings13
Units on the market13
Reviews by residents
No written reviews yet
Be the first to share a first-hand experience.
Understand daily conveniences and connectivity around the project before planning a visit.
Based on 13 projects listed in Ahinsa Khand 2 on PropertyBaazi — our catalog, not a market index.
Distances as recorded by the builder; others measured aerially on the map — straight lines, not routes. Map data © OpenStreetMap contributors.
View on mapMetro & Rail 1
Schools 1
Colleges & Universities 1
Hospitals 1
Shopping & Malls 1
Roads & Connectivity 1
Hotels 1
Distances as recorded when the project was listed — approximate; please confirm on the ground.
Comparable projects around Ahinsa Khand 2
SVP Group
7 projects on PropertyBaazi
SVP Group takes credit to develop a number of residential and commercial projects in and around Ghaziabad. Being recognized as an ISO 14001:2000 certified company, SVP group has also taken plunge into the hospitality industry, construction of shopping malls as well as educational institutes across Ghaziabad and Noida. Today, SVP Group has its completed residential and commercial projects across Indirapuram, Raj Nagar Extension and Mohan Nagar, whereas two flagship projects, among which one is a high-end project at Kaushambi and an affordable project along NH 24 are also under construction. The company has made no mistake in offering well furnished residential projects with all types of ultra-modern facilities amidst green surroundings. Usage of high quality building materials, completion o
SVP Gulmohur Residency was completed in Dec, 2018 (per our records).
Yes. SVP Gulmohur Residency is registered with UP-RERA under number UPRERAPRJ3065, which you can verify on the official RERA portal.
Homes at SVP Gulmohur Residency are priced ₹1.1 Cr - 1.62 Cr (about ₹5,737/sq.ft) for 2, 3 BHK Apartment, sized 760–1,660 sq.ft carpet area.
SVP Gulmohur Residency is located in Ahinsa Khand 2, Ghaziabad. The railway station is around 3.86 km away.
SVP Gulmohur Residency is spread across 3.1 acres, 4 towers, up to 19 floors and 418 homes.
SVP Gulmohur Residency comes with 19 amenities, including Swimming Pool, Property Staff, Sun Deck, Video Door Security, Multipurpose Court and Jogging Track.
Close to SVP Gulmohur Residency you'll find hospitals such as Shanti Gopal Hospital and Yashodha Medicity, schools like DPS Indirapuram and Ralli International.
SVP Gulmohur Residency is being developed by SVP Group.
Disclaimer: The material and information contained on this page is provided for general information purposes only and does not constitute an endorsement, warranty, or representation by PropertyBaazi. PropertyBaazi is an information platform and is not a party to any transaction between users. Project details, prices, availability, RERA status and other information are compiled from public records and third-party sources, may change without notice, and should be independently verified with the developer, the relevant RERA authority and your own legal/financial advisors before you rely on them or make any decision.