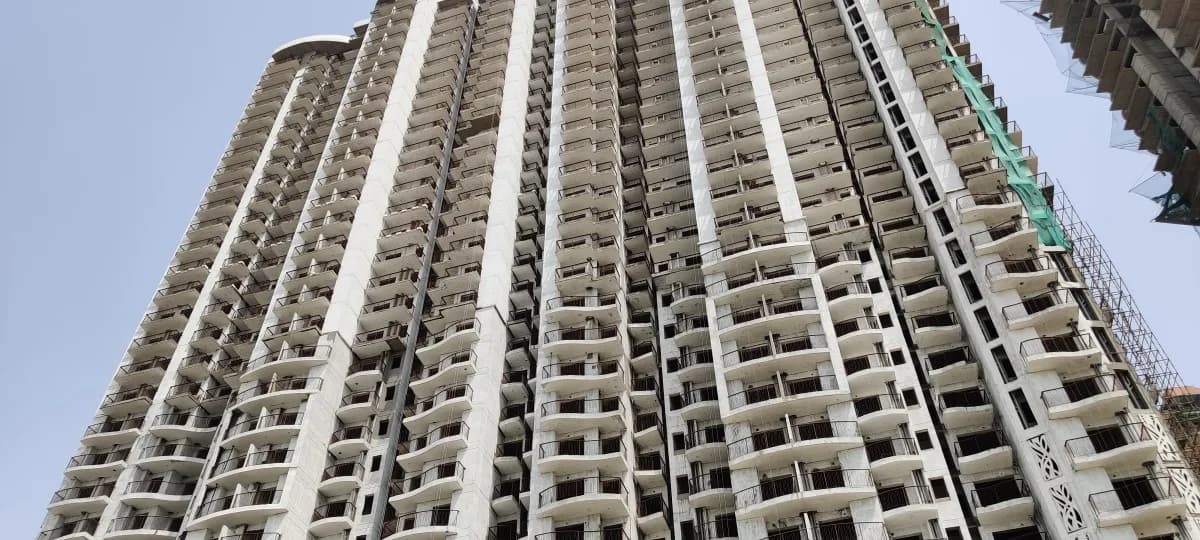
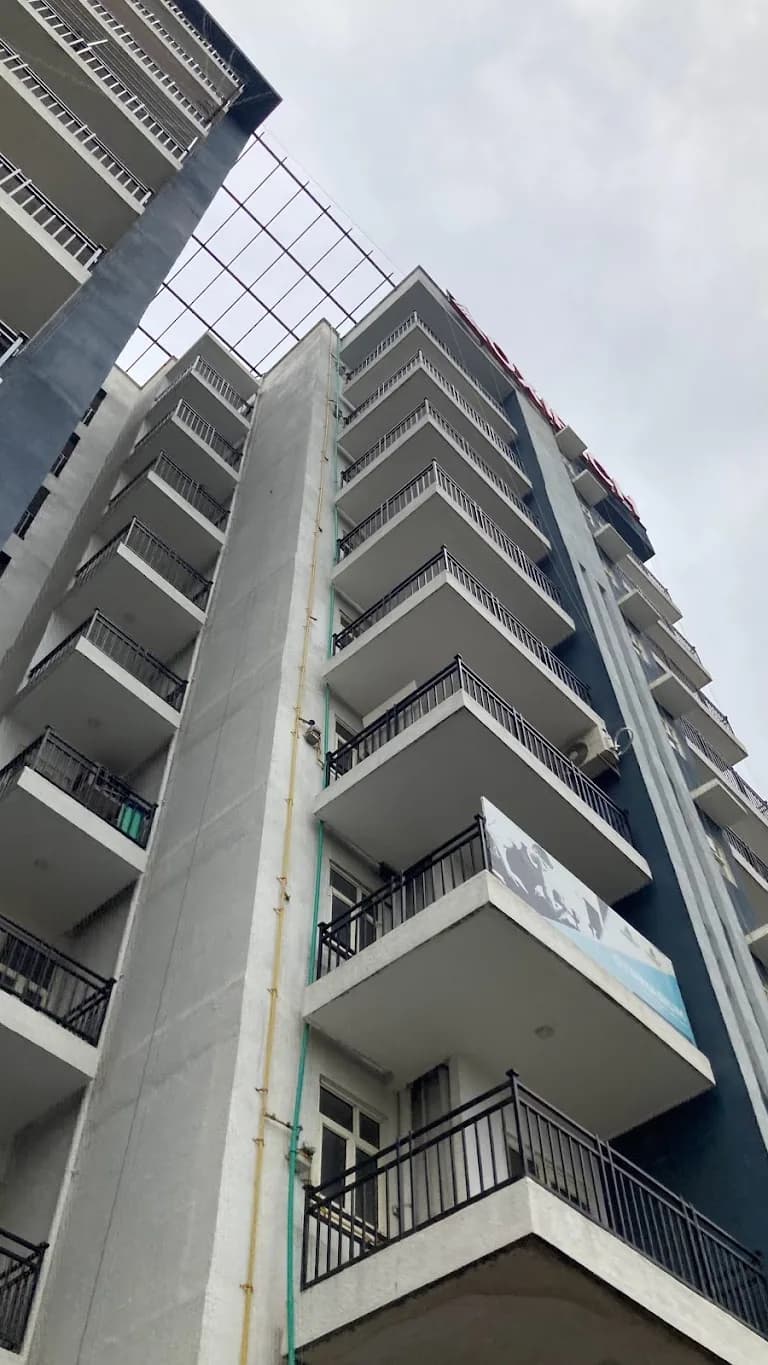
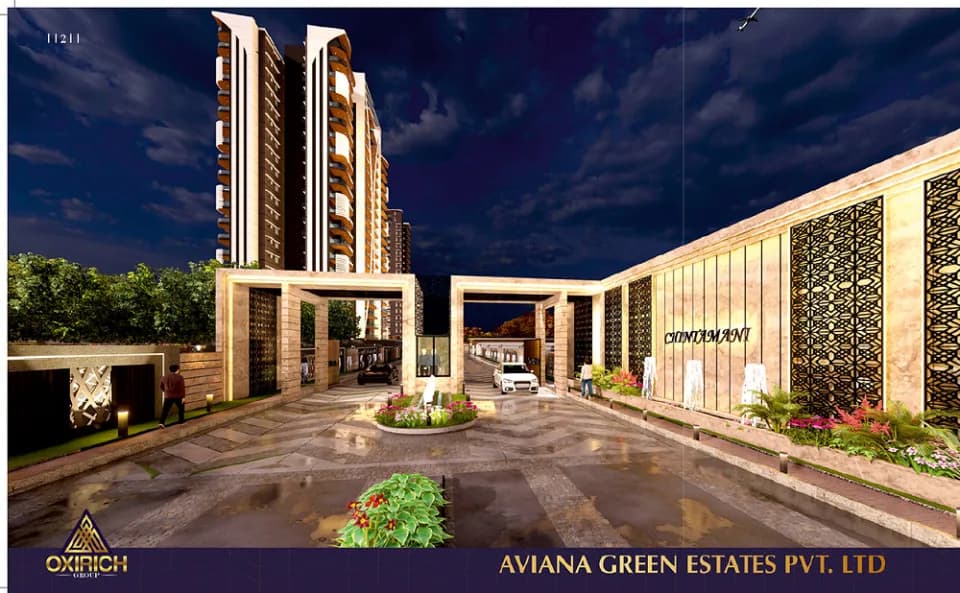
3 BHK Apartment
1666 sq.ft.
₹1.32 - 1.93 Cr
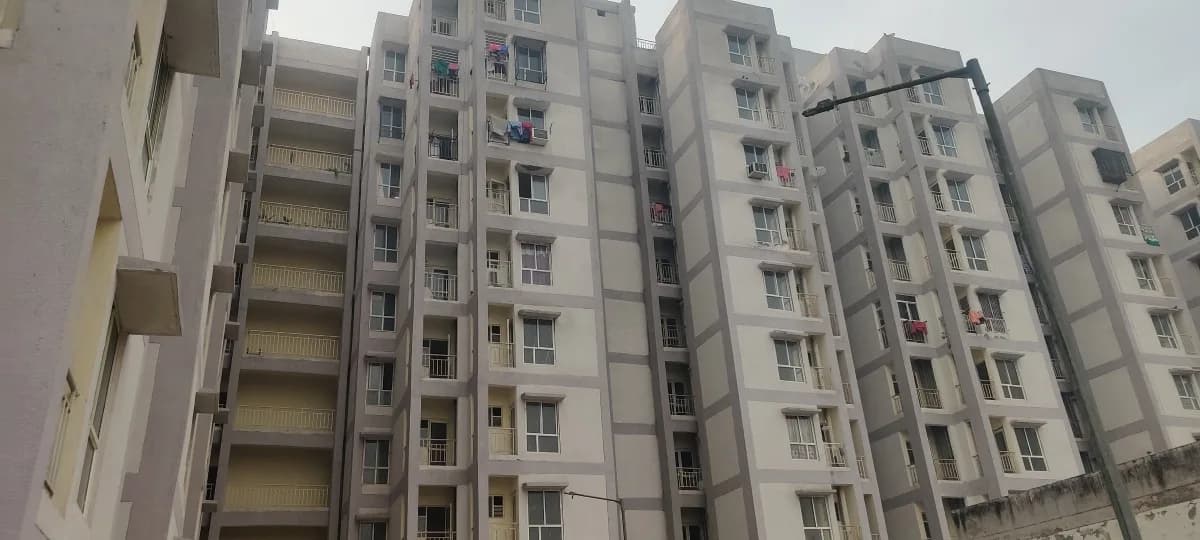
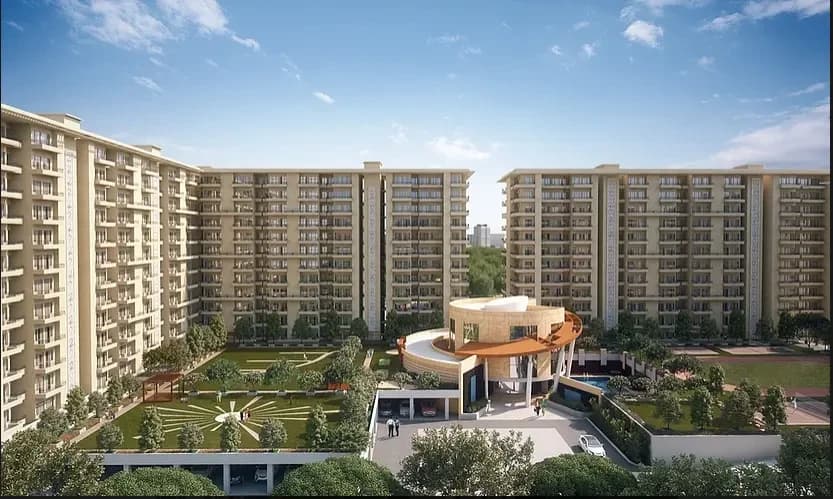
Outdoors
Elevation
Select a view or open the gallery
Ahinsa Khand 2, Ghaziabad
Construction Status
Ready to move
Completed in Mar, 2018
₹1.32 Cr - 1.93 Cr
Price range· ₹5,132/sqft
3 BHK
Super Built-up Area
1332–1761 sqft
₹1.32 - 1.93 Cr
As stated by the builder; shown as filed.
Phase registrations, completion timelines and available documents from the state RERA record.
Phase 1
UPRERAPRJ6566
Uttar Pradesh RERA
Not found in this snapshot
No matching registry entry was found
The registration was not found in our Maharashtra, Tamil Nadu, Karnataka, Haryana, Uttar Pradesh and Gujarat snapshot. This does not mean the project is unregistered; check the live state portal before you transact.
Registry documents
Mirrored from the state RERA registry
No mirrored registry documents available
Document availability varies by state portal. Use the official RERA portal below for the latest filed records.
Available configurations, areas and recorded pricing.
1666 sq.ft.
₹1.32 - 1.93 Cr
1756 sq.ft.
₹1.32 - 1.93 Cr
1761 sq.ft.
₹1.32 - 1.93 Cr
1851 sq.ft.
₹1.32 - 1.93 Cr
Room dimensions
Room-by-room dimensions from each plan’s published schedule — shown exactly as filed, never estimated.
| Room | Dimensions (as printed) | Area |
|---|---|---|
| Drawing Room | 3.39 m × 5.82 m | 212 sqft |
| Kitchen | 2.92 m × 2.58 m | 81 sqft |
| Bedroom | 3.70 m × 3.83 m | 153 sqft |
| Master Bedroom | 4.14 m × 4.06 m | 181 sqft |
| Bedroom | 3.31 m × 4.06 m | 145 sqft |
| Toilet | 1.92 m × 2.46 m | 51 sqft |
| Toilet | 2.60 m × 1.72 m | 48 sqft |
| Toilet | 1.70 m × 2.46 m | 45 sqft |
| Dining | 4.27 m × 3.08 m | 141 sqft |
Itemized rooms add up to 1,057 sqft · super area 1,666 sqft (walls, circulation and balconies are not itemized)
| Room | Dimensions (as printed) | Area |
|---|---|---|
| Drawing Room | 3.39 m × 5.82 m | 212 sqft |
| Kitchen | 2.92 m × 2.58 m | 81 sqft |
| Bedroom | 3.31 m × 4.06 m | 145 sqft |
| Master Bedroom | 3.68 m × 4.06 m | 161 sqft |
| Bedroom | 3.68 m × 3.83 m | 152 sqft |
| Toilet | 1.96 m × 2.46 m | 52 sqft |
| Toilet | 1.78 m × 2.46 m | 47 sqft |
| Toilet | 2.59 m × 1.72 m | 48 sqft |
| Dining | 4.32 m × 3.08 m | 143 sqft |
Itemized rooms add up to 1,041 sqft · super area 1,756 sqft (walls, circulation and balconies are not itemized)
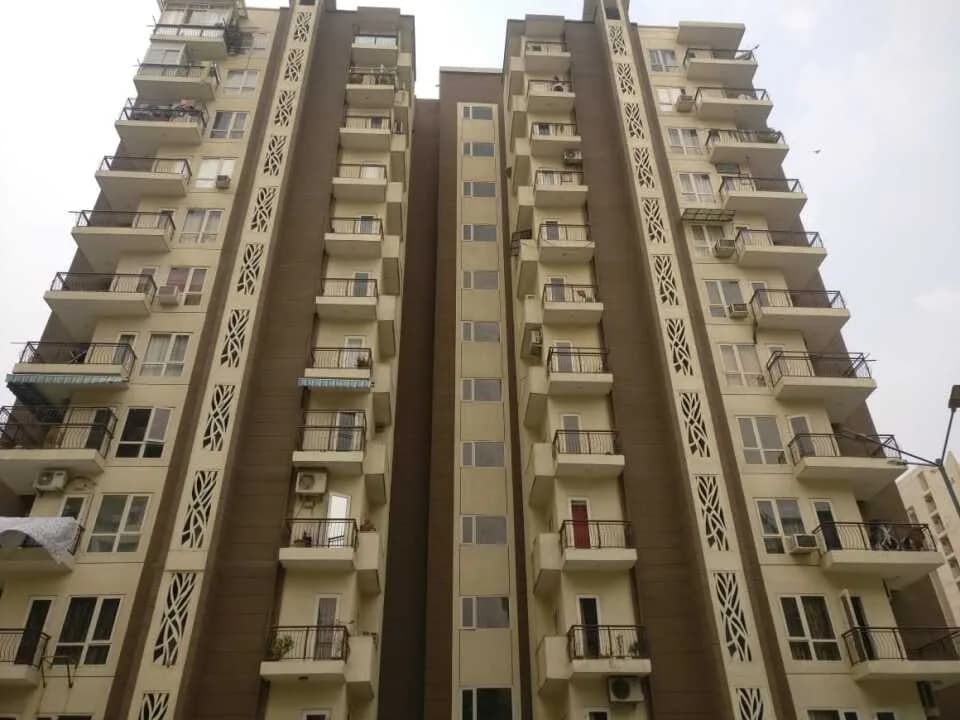
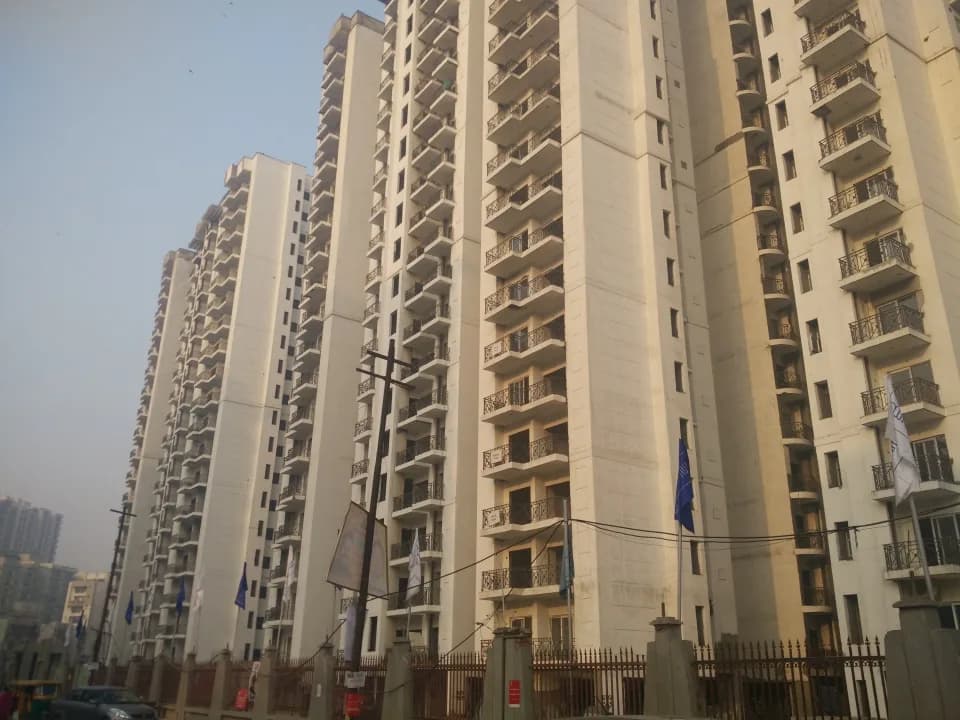
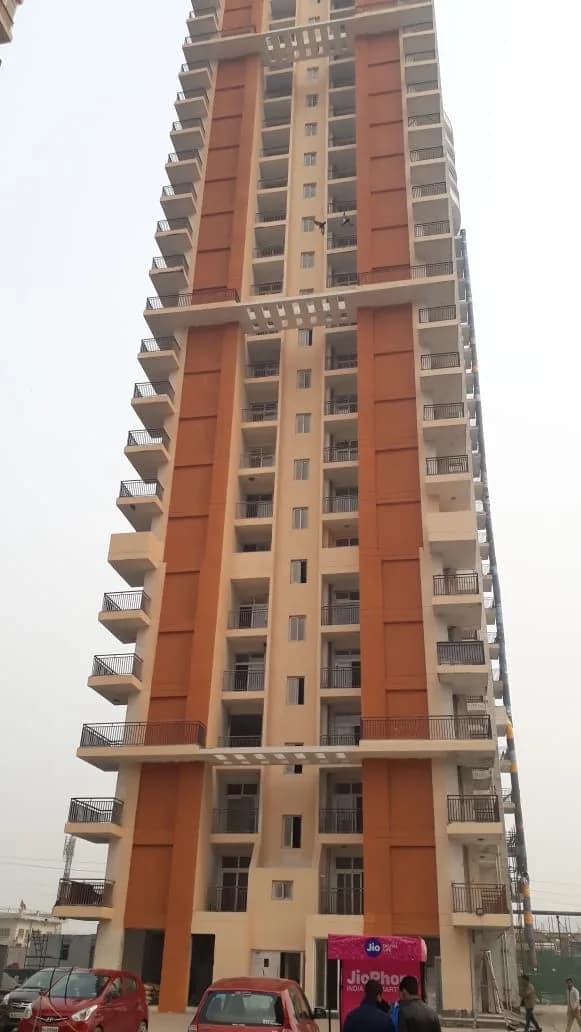
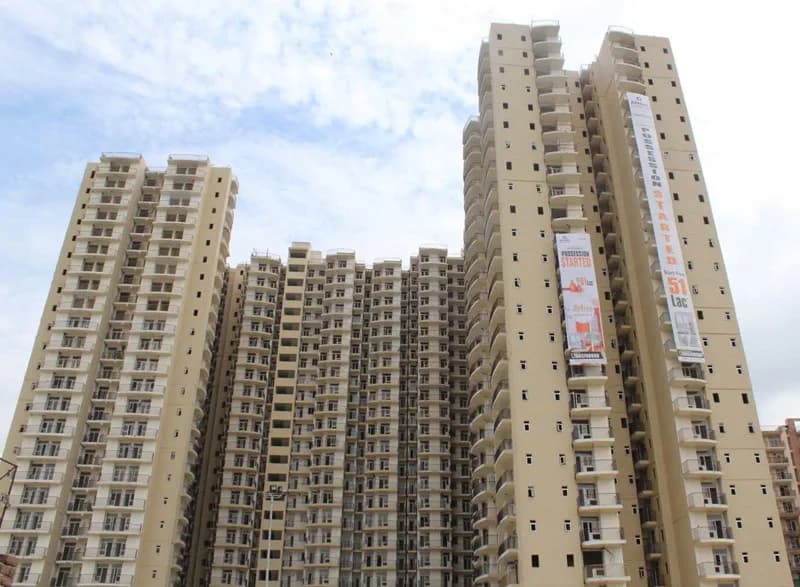
Oxirich Avenue in Ahinsa Khand 2, Indirapuram, Ghaziabad by Oxirich Construction Builders is a residential project. The project offers Apartment with perfect combination of contemporary architecture and features to provide comfortable living. The Apartment are of the following configurations: 1BHK, 2BHK and 3BHK The size of the Apartment ranges in between 46.92 Sq. mt and 171.96 Sq. mt Oxirich Avenue price ranges from 88.05 Lacs to 92.55 Lacs. Oxirich Avenue offers facilities such as Gymnasium and Lift. It also has amenities like Basketball court, Jogging track, Lawn tennis court and Swimming pool. The project has indoor activities such as Pool table. It also offers services like Community hall. It also offers Car parking. This is a RERA registered project with registration number UPRERAPRJ6566. Bank loan approved from State Bank of India, IDBI Bank Ltd, AXIS Bank, Dewan Housing Finance Corporation Limited DHFL and PNB Housing Finance Limited. It is a ready to move project with possession offered in Mar, 2018. The project is spread over a total area of 2.78 acres of land. It has 70% of open space. Oxirich Avenue has a total of 5 towers. The construction is of 11 floors. An accommodation of 176 units has been provided. Oxirich Avenue brochure is also available for easy reference. About City: Be residential or commercial, the real estate market in Delhi-NCR witnesses an upward movement. With improving connectivity through…
28 facilities recorded for this project
Key destinations around Oxirich Avenue
Tennis Court Indirapuram
Others · 140 mtrs
Axis Bank
Bank · 290 mtrs
BLUE ORCHID FARM HOUSE
Others · 450 mtrs
ICICI BANK ATM
ATM · 600 mtrs
Swami Vivekanand English School
School · 700 mtrs
Jain Mandir Indrapuram
Religious Place · 800 mtrs
Official brochure
Oxirich Avenue
19 pages · 9.4 MB · PDF
Published by the builder; shown as filed.
Reading here is free. Downloading sends your enquiry to the seller so they can follow up.
Price list
Published by the builder; shown as filed. Downloading sends the same enquiry.
Recorded year-on-year movement and today’s asking-rate position for Oxirich Avenue.
Recorded 12-month movement
Asking rates · YoYProject
Oxirich Avenue
+28%
Locality
Ahinsa Khand 2
+14.7%
Today’s asking rates
Project, locality and city benchmarks
Recorded state rates for reference. Confirm the applicable amount at registration.
Project and locality asking-rate medians come from the PropertyBaazi project records in the sample shown. Registered rates come from government transaction records. Neither is a valuation, index or forecast.
Computed from 13 Ahinsa Khand 2 projects in our catalogue (9 with a per-sqft price).
13 projects here, by price band
Supply snapshot
Resale listings10
Units on the market10
Reviews by residents
No written reviews yet
Be the first to share a first-hand experience.
Understand daily conveniences and connectivity around the project before planning a visit.
Based on 13 projects listed in Ahinsa Khand 2 on PropertyBaazi — our catalog, not a market index.
Distances as recorded by the builder — approximate; please confirm on the ground.
View on mapMetro & Rail 1
Schools 2
Hospitals 1
Shopping & Malls 2
Banks & ATMs 2
Places of Worship 1
Others 6
+1 more
Distances as recorded when the project was listed — approximate; please confirm on the ground.
Comparable projects around Ahinsa Khand 2

Oxirich Group
9 projects on PropertyBaazi
Oxirich Group, established in 2006, aims to provide affordable aspirational housing. The company focuses on delivering quality homes at the right value and location. Led by experienced stakeholders, Oxirich embodies excellence, efficiency, and a personable quality that resonates with customers.Oxirich strives to offer a unique and luxurious living experience with the best facilities, quality, and most reasonable rates. Headquartered in New Delhi, Oxirich has completed various residential projects such as Oxirich Avenue in Ghaziabad and Oxirich Sanskriti in Bhiwadi.
Oxirich Avenue was completed in Mar, 2018 (per our records).
Yes. Oxirich Avenue is registered with the state RERA under number UPRERAPRJ6566, which you can verify on the official RERA portal.
Homes at Oxirich Avenue are priced ₹1.32 Cr - 1.93 Cr (about ₹5,132/sq.ft) for 3 BHK Apartment, sized 1,332–1,761 sq.ft super built-up area.
Oxirich Avenue is located in Ahinsa Khand 2, Ghaziabad. The railway station is around 3.96 km away.
Oxirich Avenue is spread across 2.8 acres, 5 towers, up to 11 floors and 176 homes.
Oxirich Avenue comes with 28 amenities, including Swimming Pool, Sauna, Jacuzzi, Steam Room, Water Softener Plant and Pool Table.
Close to Oxirich Avenue you'll find hospitals such as Shanti Gopal Hospital and Yashodha Medicity, schools like DPS Indirapuram and Ralli International.
Oxirich Avenue is being developed by Oxirich Group.
Disclaimer: The material and information contained on this page is provided for general information purposes only and does not constitute an endorsement, warranty, or representation by PropertyBaazi. PropertyBaazi is an information platform and is not a party to any transaction between users. Project details, prices, availability, RERA status and other information are compiled from public records and third-party sources, may change without notice, and should be independently verified with the developer, the relevant RERA authority and your own legal/financial advisors before you rely on them or make any decision.