3 BHK Apartment
1012 sq.ft.
₹2.77 Cr
Outdoors
Entrance
Select a view or open the gallery
Sector 103, Gurugram
Construction Status
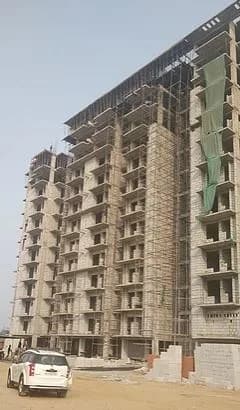
Under construction
Possession will start from Nov, 2026
₹1.85 Cr - 3.9 Cr
Price range· ₹18,280/sqft
3 BHK
Carpet Area
1012–1227 sqft
₹1.85 - 3.5 Cr
4 BHK
Super Built-up Area
2516–2719 sqft
₹2.75 - 3.9 Cr
As stated by the builder; shown as filed.
Phase registrations, completion timelines and available documents from the state RERA record.
Phase 1
GGM/675/407/2023/19 DATED 30.01.2023
Haryana RERA
RERA-GRG-1230-2022Registration-number match
Registration number found in HRERA-GGM
The project registration number matched the registry snapshot. Confirm the current status and filings on the live portal before booking.
Registry documents
Mirrored from HRERA-GGM
Requesting a download sends your enquiry to the seller. Once sent, other documents for this project stay unlocked for this browser session.
CA certificate
Registration: RERA-GRG-1230-2022656 KB
Licence
Registration: RERA-GRG-1230-20222.1 MB
Letter of intent
Registration: RERA-GRG-1230-20222.8 MB
Approved plan
Registration: RERA-GRG-1230-20221.9 MB
Approved plan (2)
Registration: RERA-GRG-1230-20221.5 MB
Approved plan (3)
Registration: RERA-GRG-1230-2022849 KB
Approved plan (4)
Registration: RERA-GRG-1230-20221.1 MB
Approved plan (5)
Registration: RERA-GRG-1230-20221.1 MB
Approved plan (6)
Registration: RERA-GRG-1230-20221.5 MB
Approved plan (7)
Registration: RERA-GRG-1230-20221.3 MB
Approved plan (8)
Registration: RERA-GRG-1230-20221.2 MB
Approved plan (9)
Registration: RERA-GRG-1230-20221.3 MB
Approved plan (10)
Registration: RERA-GRG-1230-20223.0 MB
Approved plan (11)
Registration: RERA-GRG-1230-20221.1 MB
Approved plan (12)
Registration: RERA-GRG-1230-20221.1 MB
Approved plan (13)
Registration: RERA-GRG-1230-20221.1 MB
Approved plan (14)
Registration: RERA-GRG-1230-20221.4 MB
Approved plan (16)
Registration: RERA-GRG-1230-2022830 KB
Approved plan (15)
Registration: RERA-GRG-1230-20221.3 MB
Approved plan (19)
Registration: RERA-GRG-1230-2022359 KB
Approved plan (17)
Registration: RERA-GRG-1230-20221.1 MB
Approved plan (18)
Registration: RERA-GRG-1230-20221.2 MB
Approved plan (20)
Registration: RERA-GRG-1230-20221.4 MB
Approved plan (21)
Registration: RERA-GRG-1230-20221.4 MB
Approved plan (22)
Registration: RERA-GRG-1230-2022397 KB
Approved plan (23)
Registration: RERA-GRG-1230-20221.1 MB
Approved plan (24)
Registration: RERA-GRG-1230-20222.0 MB
Approved plan (25)
Registration: RERA-GRG-1230-20221.0 MB
Approved plan (26)
Registration: RERA-GRG-1230-20221.3 MB
Approved plan (27)
Registration: RERA-GRG-1230-20221.9 MB
Declaration
Registration: RERA-GRG-1230-2022857 KB
NOC
Registration: RERA-GRG-1230-20222.0 MB
Corrigendum
Registration: RERA-GRG-1230-2022174 KB
Other document
Registration: RERA-GRG-1230-20221.5 MB
Other document (2)
Registration: RERA-GRG-1230-20222.0 MB
Other document (3)
Registration: RERA-GRG-1230-20221.5 MB
Other document (4)
Registration: RERA-GRG-1230-20221.5 MB
Other document (5)
Registration: RERA-GRG-1230-20221.5 MB
Other document (6)
Registration: RERA-GRG-1230-20222.0 MB
Other document (7)
Registration: RERA-GRG-1230-20222.3 MB
Other document (8)
Registration: RERA-GRG-1230-20221.8 MB
Other document (10)
Registration: RERA-GRG-1230-20221.8 MB
Other document (9)
Registration: RERA-GRG-1230-20221.7 MB
Other document (12)
Registration: RERA-GRG-1230-2022623 KB
Other document (11)
Registration: RERA-GRG-1230-20221.8 MB
Other document (13)
Registration: RERA-GRG-1230-20221.7 MB
Other document (14)
Registration: RERA-GRG-1230-20221.9 MB
Other document (15)
Registration: RERA-GRG-1230-20223.0 MB
Other document (16)
Registration: RERA-GRG-1230-2022450 KB
Other document (17)
Registration: RERA-GRG-1230-20221.9 MB
Other document (18)
Registration: RERA-GRG-1230-20221.0 MB
Other document (19)
Registration: RERA-GRG-1230-20222.0 MB
Other document (20)
Registration: RERA-GRG-1230-2022998 KB
Files are shown as captured in our registry snapshot. Always confirm the latest record on the official state portal before you transact.
A concise view of the details present in the records and published project material available to PropertyBaazi.
Only items present in the available record or published project material are shown.
RERA registered
A state RERA registration is present in the project record.
Floor plans with measured dimensions
Published floor plans include room-level dimensions.
Developer legal entity identified
A legal entity is recorded for the developer.
Last checked 18 July 2026. These checks reflect the records available to PropertyBaazi. Confirm current details with the relevant authority or developer before booking.
9 unique plan layouts on record: 3 BHK Apartment, 4 BHK Apartment. Room-by-room dimensions available for 9 of the 9 plans shown.
1012 sq.ft.
₹2.77 Cr
1016 sq.ft.
₹2.81 Cr
1059 sq.ft.
₹3.06 Cr
1227 sq.ft.
₹3.53 Cr
1593 sq.ft.
₹5.52 Cr
1459 sq.ft.
₹3.77 Cr
1750 sq.ft.
₹6.11 Cr
1845 sq.ft.
₹7.05 Cr
2319 sq.ft.
₹7.55 Cr
Room dimensions
Room-by-room dimensions from each plan’s published schedule — shown exactly as filed, never estimated.
| Room | Dimensions (as printed) | Area |
|---|---|---|
| Drawing Room | 5.16 m × 4.32 m | 240 sqft |
| Kitchen | 2.06 m × 3.12 m | 69 sqft |
| Bedroom | 2.74 m × 4.11 m | 121 sqft |
| Bedroom | 3.66 m × 4.11 m | 162 sqft |
| Bedroom | 3.48 m × 4.11 m | 154 sqft |
| Toilet | 2.24 m × 1.63 m | 39 sqft |
| Toilet | 2.24 m × 1.63 m | 39 sqft |
| Balcony | 3.10 m × 1.80 m | 60 sqft |
| Balcony | 8.10 m × 1.80 m | 157 sqft |
| Balcony | 3.61 m × 1.80 m | 70 sqft |
| Dining | 2.84 m × 3.25 m | 100 sqft |
Itemized rooms add up to 1,211 sqft · super area 1,012 sqft (walls, circulation and balconies are not itemized)
| Room | Dimensions (as printed) | Area |
|---|---|---|
| Drawing Room | 5.10 m × 4.55 m | 250 sqft |
| Kitchen | 2.10 m × 3.27 m | 74 sqft |
| Bedroom | 3.30 m × 4.26 m | 151 sqft |
| Bedroom | 3.40 m × 4.34 m | 159 sqft |
| Bedroom | 3.00 m × 4.26 m | 138 sqft |
| Toilet | 2.07 m × 1.64 m | 36 sqft |
| Toilet | 2.30 m × 1.64 m | 40 sqft |
| Dining | 3.10 m × 3.34 m | 112 sqft |
Itemized rooms add up to 960 sqft · super area 1,016 sqft (walls, circulation and balconies are not itemized)
| Room | Dimensions (as printed) | Area |
|---|---|---|
| Living | 3.45 m × 5.44 m | 202 sqft |
| Kitchen | 3.76 m × 2.49 m | 101 sqft |
| Bedroom | 4.27 m × 3.43 m | 157 sqft |
| Bedroom | 4.27 m × 3.25 m | 149 sqft |
| Bedroom | 3.12 m × 3.43 m | 115 sqft |
| Toilet | 1.52 m × 2.29 m | 37 sqft |
| Toilet | 1.93 m × 1.83 m | 38 sqft |
| Toilet | 1.93 m × 1.52 m | 32 sqft |
| Balcony | 1.83 m × 2.54 m | 50 sqft |
| Dresser | 2.03 m × 1.47 m | 32 sqft |
| Balcony | 1.83 m × 2.18 m | 43 sqft |
| Dining | 3.86 m × 2.95 m | 122 sqft |
| Balcony | 11.58 m × 1.83 m | 228 sqft |
Itemized rooms add up to 1,306 sqft · super area 1,059 sqft (walls, circulation and balconies are not itemized)
| Room | Dimensions (as printed) | Area |
|---|---|---|
| Living | 6.20 m × 3.35 m | 224 sqft |
| Kitchen | 2.74 m × 3.45 m | 102 sqft |
| Bedroom | 4.27 m × 3.53 m | 162 sqft |
| Bedroom | 4.27 m × 3.35 m | 154 sqft |
| Bedroom | 2.95 m × 3.53 m | 112 sqft |
| Toilet | 1.70 m × 2.31 m | 42 sqft |
| Toilet | 1.30 m × 1.96 m | 27 sqft |
| Toilet | 2.26 m × 1.83 m | 44 sqft |
| Toilet | 2.13 m × 1.55 m | 36 sqft |
| Dresser | 1.47 m × 1.91 m | 30 sqft |
| Balcony | 1.83 m × 6.86 m | 135 sqft |
| Dining | 2.84 m × 2.90 m | 89 sqft |
| Dresser | 1.70 m × 2.01 m | 37 sqft |
| Servant RoomService | 2.44 m × 2.74 m | 72 sqft |
| Balcony | 4.37 m × 1.83 m | 86 sqft |
| Balcony | 0.99 m × 1.83 m | 19 sqft |
| UtilityService | 3.66 m × 1.60 m | 63 sqft |
| Balcony | 1.83 m × 4.34 m | 85 sqft |
| Balcony | 1.83 m × 2.84 m | 56 sqft |
Itemized rooms add up to 1,575 sqft · super area 1,227 sqft (walls, circulation and balconies are not itemized)
| Room | Dimensions (as printed) | Area |
|---|---|---|
| Drawing Room | 4.20 m × 4.55 m | 206 sqft |
| Kitchen | 3.19 m × 3.83 m | 132 sqft |
| Bedroom | 3.48 m × 4.26 m | 160 sqft |
| Bedroom | 3.40 m × 5.08 m | 185 sqft |
| Master Bedroom | 3.40 m × 5.97 m | 218 sqft |
| Toilet | 1.63 m × 1.64 m | 29 sqft |
| Toilet | 2.90 m × 1.64 m | 51 sqft |
| Toilet | 1.73 m × 2.52 m | 47 sqft |
| Toilet | 2.83 m × 1.64 m | 50 sqft |
| Dresser | 1.75 m × 1.65 m | 31 sqft |
| Upper Lounge | 4.51 m × 2.60 m | 126 sqft |
| StoreService | 2.42 m × 2.58 m | 67 sqft |
| Dining | 2.90 m × 2.88 m | 90 sqft |
| Dresser | 1.73 m × 1.63 m | 30 sqft |
Itemized rooms add up to 1,422 sqft · super area 1,593 sqft (walls, circulation and balconies are not itemized)
| Room | Dimensions (as printed) | Area |
|---|---|---|
| Living | 3.35 m × 6.40 m | 231 sqft |
| Kitchen | 2.92 m × 3.12 m | 98 sqft |
| Bedroom | 3.23 m × 4.17 m | 145 sqft |
| Bedroom | 3.53 m × 5.16 m | 196 sqft |
| Bedroom | 3.35 m × 4.17 m | 150 sqft |
| Bedroom | 3.35 m × 3.05 m | 110 sqft |
| Toilet | 2.01 m × 2.08 m | 45 sqft |
| Toilet | 1.70 m × 2.44 m | 45 sqft |
| Toilet | 1.91 m × 2.54 m | 52 sqft |
| Toilet | 2.08 m × 1.52 m | 34 sqft |
| Dresser | 1.52 m × 2.59 m | 42 sqft |
| Dresser | 1.80 m × 1.60 m | 31 sqft |
| Balcony | 3.61 m × 1.83 m | 71 sqft |
| Balcony | 1.83 m × 3.35 m | 66 sqft |
| Balcony | 3.12 m × 1.83 m | 61 sqft |
| Balcony | 12.50 m × 1.83 m | 246 sqft |
| Dining | 3.56 m × 3.20 m | 122 sqft |
Itemized rooms add up to 1,745 sqft · super area 1,459 sqft (walls, circulation and balconies are not itemized)
| Room | Dimensions (as printed) | Area |
|---|---|---|
| Living | 6.42 m × 3.65 m | 252 sqft |
| Kitchen | 3.07 m × 3.65 m | 120 sqft |
| Bedroom | 4.34 m × 3.67 m | 171 sqft |
| Bedroom | 4.37 m × 3.45 m | 162 sqft |
| Bedroom | 3.07 m × 3.67 m | 121 sqft |
| Bedroom | 4.34 m × 3.83 m | 179 sqft |
| Toilet | 1.70 m × 2.30 m | 42 sqft |
| Toilet | 1.60 m × 1.80 m | 31 sqft |
| Toilet | 1.42 m × 1.95 m | 30 sqft |
| Toilet | 1.60 m × 2.52 m | 43 sqft |
| Toilet | 2.30 m × 1.79 m | 44 sqft |
| Toilet | 1.70 m × 4.64 m | 85 sqft |
| Lobby | 5.62 m × 1.78 m | 108 sqft |
| Dresser | 1.64 m × 1.79 m | 32 sqft |
| Dresser | 1.70 m × 2.26 m | 41 sqft |
| Servant RoomService | 3.15 m × 3.48 m | 118 sqft |
| Dresser | 4.02 m × 1.79 m | 78 sqft |
| Dining | 4.72 m × 2.65 m | 135 sqft |
Itemized rooms add up to 1,792 sqft · super area 1,750 sqft (walls, circulation and balconies are not itemized)
| Room | Dimensions (as printed) | Area |
|---|---|---|
| Living | 3.55 m × 5.55 m | 212 sqft |
| Kitchen | 4.26 m × 3.33 m | 153 sqft |
| Bedroom | 4.26 m × 3.54 m | 163 sqft |
| Bedroom | 3.24 m × 3.57 m | 125 sqft |
| Bedroom | 4.26 m × 3.57 m | 164 sqft |
| Bedroom | 4.26 m × 3.35 m | 154 sqft |
| Toilet | 1.53 m × 2.42 m | 40 sqft |
| Toilet | 1.53 m × 2.42 m | 40 sqft |
| Toilet | 2.09 m × 3.54 m | 80 sqft |
| Toilet | 2.09 m × 3.46 m | 78 sqft |
| Dining | 3.75 m × 2.94 m | 119 sqft |
| Upper Lounge | 3.88 m × 3.35 m | 140 sqft |
| Dresser | 2.09 m × 1.65 m | 37 sqft |
| Dresser | 2.09 m × 1.71 m | 38 sqft |
Itemized rooms add up to 1,543 sqft · super area 1,845 sqft (walls, circulation and balconies are not itemized)
| Room | Dimensions (as printed) | Area |
|---|---|---|
| Living And Dining | 7.06 m × 6.65 m | 505 sqft |
| Living | 5.16 m × 4.30 m | 239 sqft |
| Kitchen | 3.44 m × 4.31 m | 160 sqft |
| Bedroom | 3.65 m × 5.86 m | 230 sqft |
| Bedroom | 3.22 m × 4.31 m | 149 sqft |
| Bedroom | 3.44 m × 4.31 m | 160 sqft |
| Bedroom | 3.20 m × 5.69 m | 196 sqft |
| Toilet | 1.73 m × 2.56 m | 48 sqft |
| Toilet | 2.91 m × 3.20 m | 100 sqft |
| Toilet | 1.73 m × 2.55 m | 47 sqft |
| Toilet | 2.19 m × 1.55 m | 37 sqft |
| Toilet | 2.91 m × 3.20 m | 100 sqft |
| Toilet | 2.19 m × 1.55 m | 37 sqft |
| Dresser | 2.06 m × 2.25 m | 50 sqft |
| Dresser | 2.02 m × 2.25 m | 49 sqft |
| Dresser | 1.73 m × 1.62 m | 30 sqft |
| Dresser | 1.73 m × 1.63 m | 30 sqft |
Itemized rooms add up to 2,167 sqft · super area 2,319 sqft (walls, circulation and balconies are not itemized)
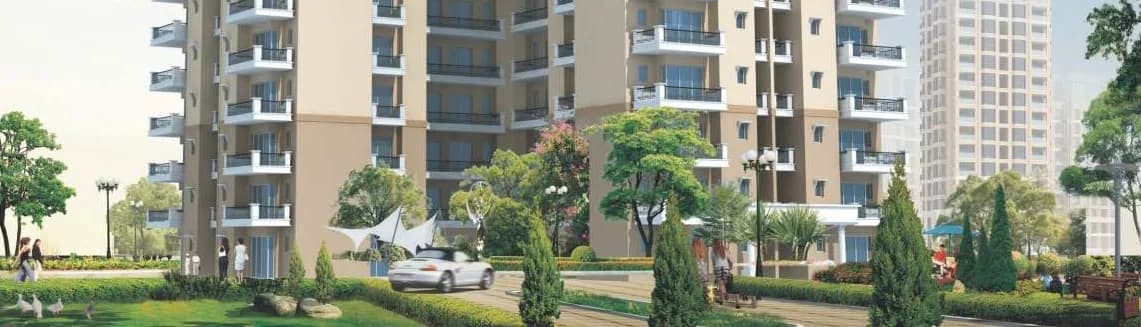
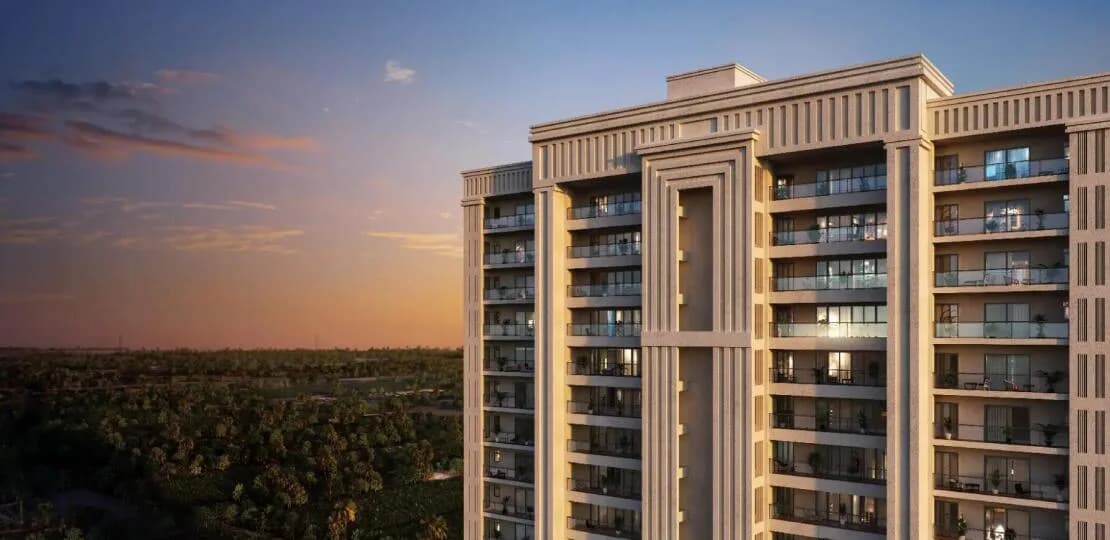
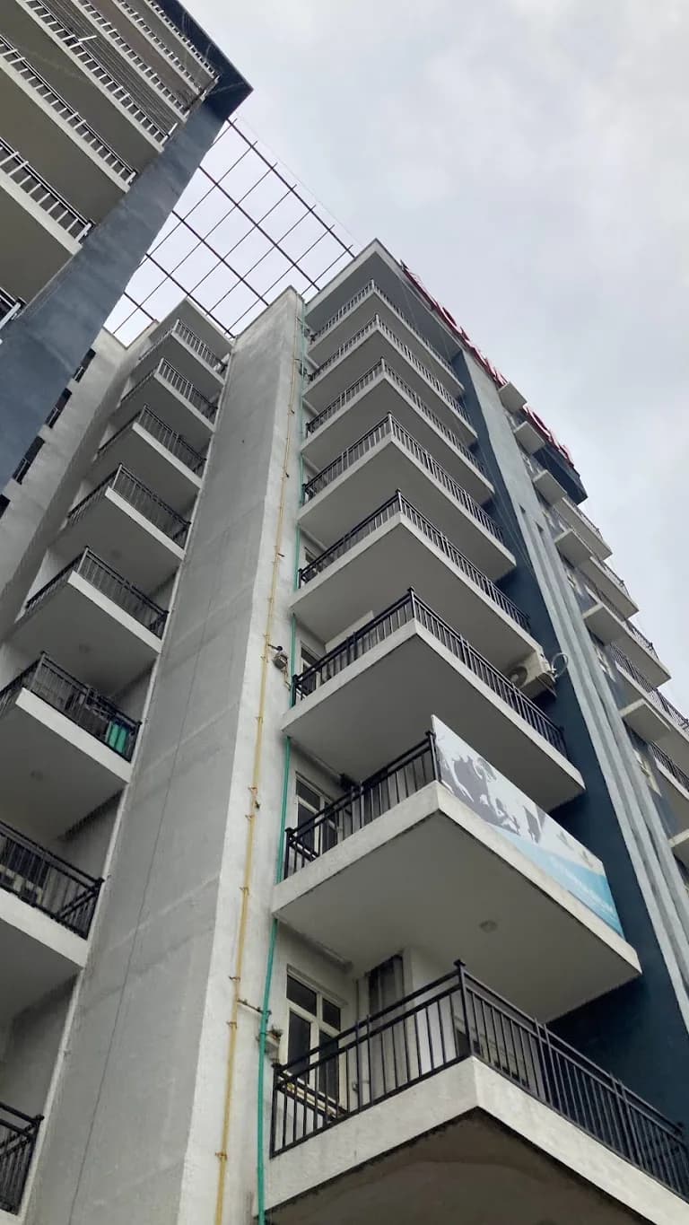
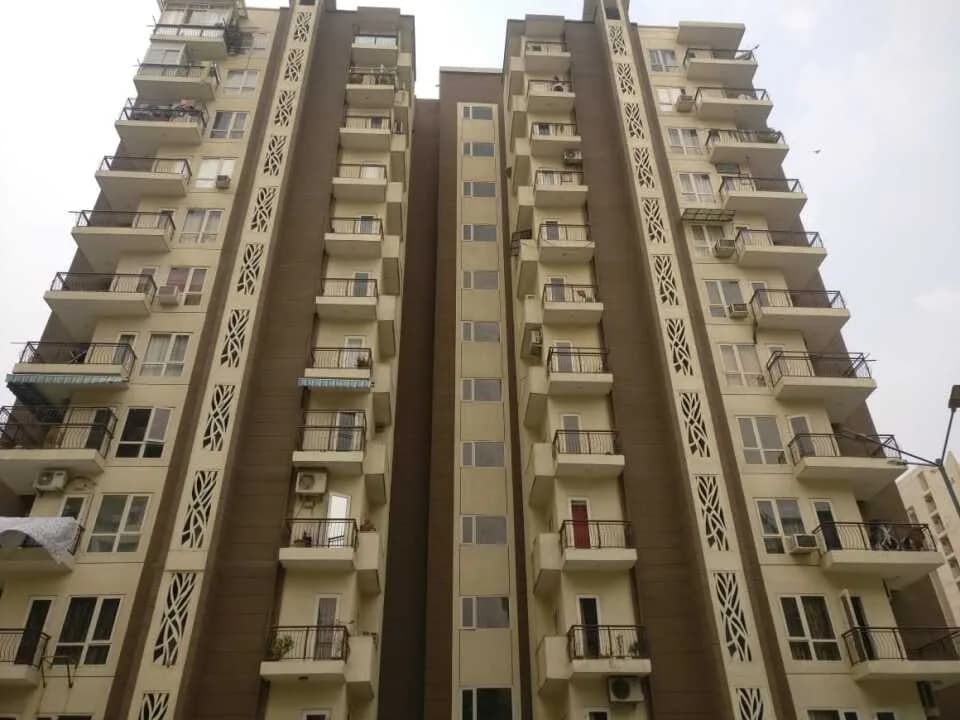
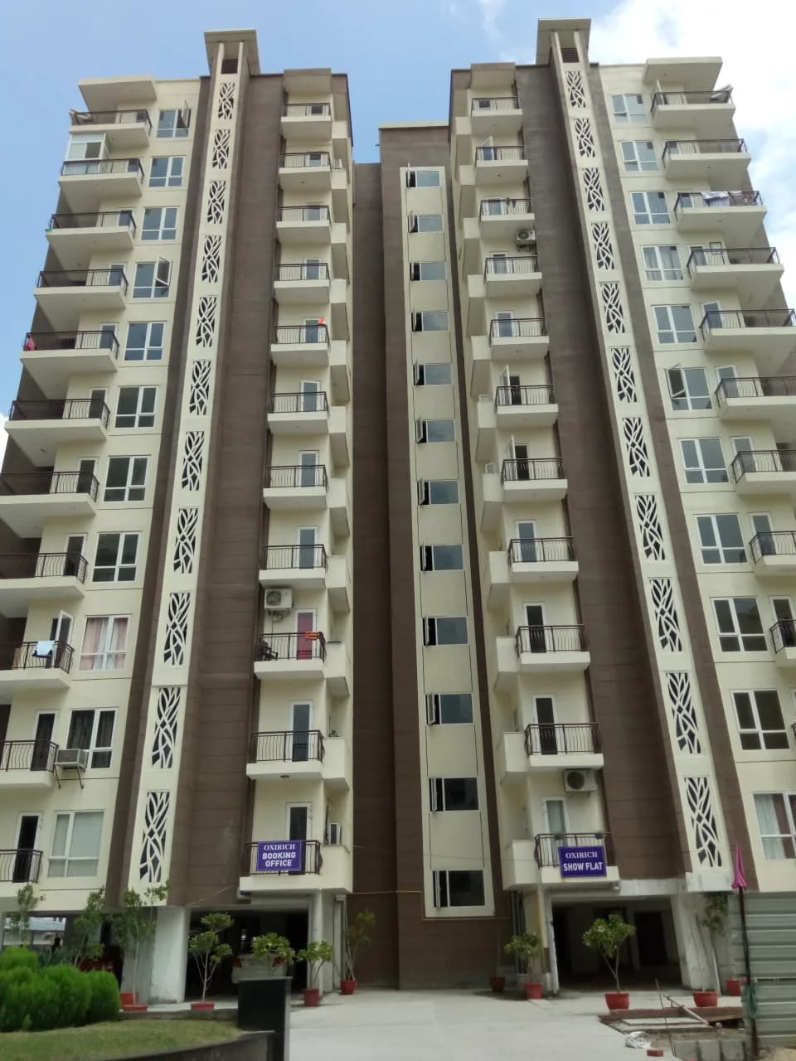
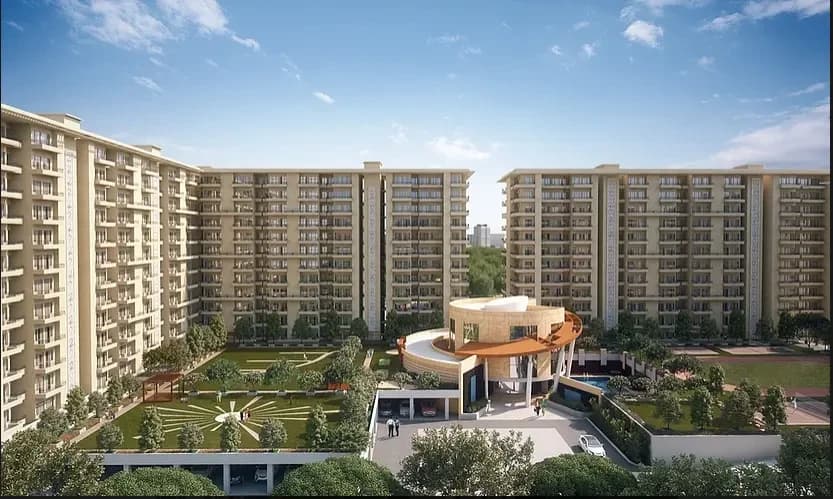
Check out Oxirich Chintamanis in Sector 103, one of the upcoming under-construction housing societies in Gurgaon. There are apartments for sale in Oxirich Chintamanis. This society will have all basic facilities and amenities to suit homebuyer’s needs and requirements. Brought to you by Oxirich Group, Oxirich Chintamanis is scheduled for possession in Nov, 2026. Being a RERA-registered society, the project details and other important information is also available on state RERA portal. The RERA registration number of this project is GGM/675/407/2023/19 DATED 30.01.2023. Oxirich Group is one of the known real estate brands in Gurgaon.The builder has delivered 8 projects so far. There is 1 project of this builder, which is currently under-construction. Here’s everything you need to know about the must-know features of this housing society along with Oxirich Chintamanis Price List, Photos, Floor Plans, Payment Plans, Brochure download procedure and other exciting facts about your future home:
Written by PropertyBaazi from our own research into this project.
Strengths
Risks
Our read
Market read
In the news
Oxirich Chintamanis listed among upcoming projects in Sector 103 Dwarka Expressway corridor
Multiple property portals list Oxirich Chintamanis as an under-construction project in Sector 103, Gurugram, with 3/4 BHK configurations and possession scheduled for November 2026. One portal (100acress) lists possession as November 2029, creating ambiguity. — Growmax Wealth / Infraguide Realtors, 2024
Sector 103 emerging as residential hub with multiple projects
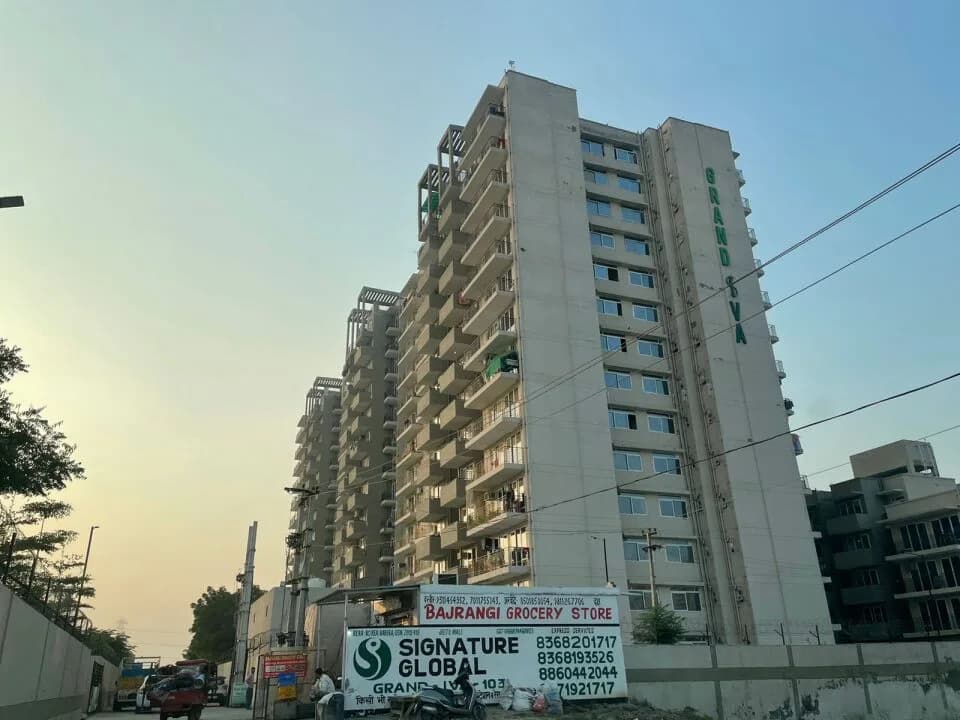
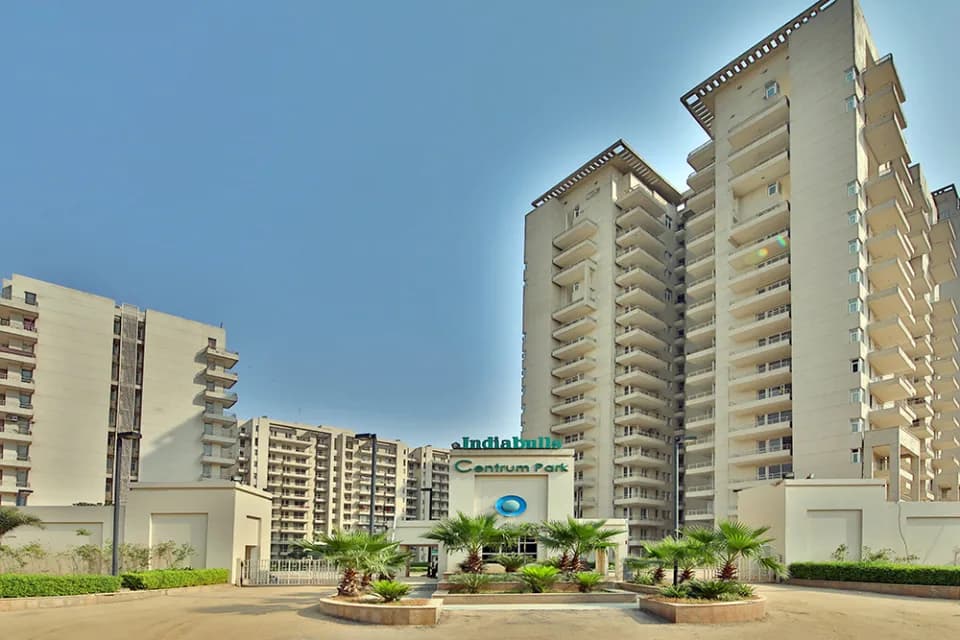
Sector 103 on Dwarka Expressway is seeing clustered development including Indiabulls Centrum Park (ready-to-move), Signature Global Grand Iva, Godrej Vrikshya, Oxirich Chintamanis, and Ansal Estella. The area is positioned as a growing corridor with connectivity to Delhi and IGI Airport. — BrokerSaathi, 2024
Our verdict: CAUTIOUS. Oxirich Chintamanis benefits from Sector 103's strategic location on Dwarka Expressway and RERA registration, but the combination of an obscure developer track record, aggressive pricing, significant micro-market competition, and limited public information on construction progress creates material risk. The November 2026 possession target (already less than 24 months out) appears ambitious given the project was registered in January 2023 and no substantial construction milestones are publicly documented. Buyers should physically verify construction stage, demand bank-level due diligence on developer financials, compare with ready-to-move inventory from Indiabulls Centrum Park or near-possession Godrej units in the same sector, and ensure payment plans are construction-linked with minimal upfront exposure. Do not commit without independent legal verification of RERA compliance and land title clarity. If pricing is non-negotiable, better alternatives likely exist from tier-1 developers in the same corridor.
This is PropertyBaazi’s own research opinion, compiled from growmaxwealth.com, brokersaathi.com, infraguiderealtors.com, 99acres.com, realestateindia.com, magicbricks.com and 100acress.com. It is not investment advice — verify independently before you transact.
23 facilities recorded for this project
Key destinations around Oxirich Chintamanis
Dev Hospital
Hospital · 900 M
Dwarka Expressway
Highway · 1.9 Km
Gurgaon Railway Station
Railway Station · 2.9 Km
Blue Bells Model School
School · 4.1 Km
Nehru Stadium
Stadium · 6.4 Km
The Esplanade Mall
Shopping Center/ Market/ Mall · 7.8 Km
Recorded year-on-year movement and today’s asking-rate position for Oxirich Chintamanis.
Recorded 12-month movement
Asking rates · YoYProject
Oxirich Chintamanis
+127.3%
Locality
Sector 103
+30.8%
Today’s asking rates
Project, locality and city benchmarks
Recorded state rates for reference. Confirm the applicable amount at registration.
Project and locality asking-rate medians come from the PropertyBaazi project records in the sample shown. Registered rates come from government transaction records. Neither is a valuation, index or forecast.
Computed from 16 Sector 103 projects in our catalogue (11 with a per-sqft price).
16 projects here, by price band
Supply snapshot
New-project listings11
Resale listings29
Units on the market51
Active adverts11
Reviews by residents
No written reviews yet
Be the first to share a first-hand experience.
Understand daily conveniences and connectivity around the project before planning a visit.
Based on 15 projects listed in Sector 103 on PropertyBaazi — our catalog, not a market index.
Distances as recorded by the builder — approximate; please confirm on the ground.
View on mapMetro & Rail 2
Schools 1
Colleges & Universities 1
Hospitals 1
Shopping & Malls 1
Parks & Leisure 1
Business Hubs 1
Roads & Connectivity 1
Airport 1
Hotels 1
Sports & Stadiums 1
Golf 1
Distances as recorded when the project was listed — approximate; please confirm on the ground.
Comparable projects around Sector 103

Oxirich Group
9 projects on PropertyBaazi
Oxirich Group, established in 2006, aims to provide affordable aspirational housing. The company focuses on delivering quality homes at the right value and location. Led by experienced stakeholders, Oxirich embodies excellence, efficiency, and a personable quality that resonates with customers.Oxirich strives to offer a unique and luxurious living experience with the best facilities, quality, and most reasonable rates. Headquartered in New Delhi, Oxirich has completed various residential projects such as Oxirich Avenue in Ghaziabad and Oxirich Sanskriti in Bhiwadi.
Oxirich Chintamanis is still under construction, with possession expected around Nov, 2026.
Yes. Oxirich Chintamanis is registered with HRERA-GGM under number GGM/675/407/2023/19 DATED 30.01.2023, which you can verify on the official RERA portal.
Homes at Oxirich Chintamanis are priced ₹1.85 Cr - 3.9 Cr (about ₹18,280/sq.ft) for 3, 4 BHK Apartment, sized 1,012–1,227 sq.ft carpet area.
Oxirich Chintamanis is located in Sector 103, Gurugram. The railway station is around 2.11 km away.
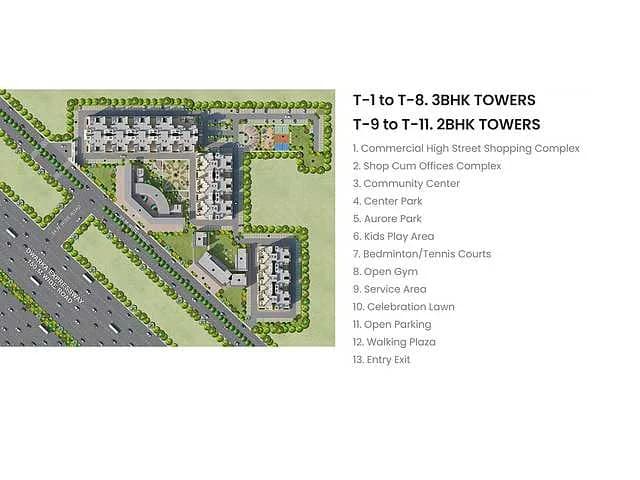
Oxirich Chintamanis is spread across 4.2 acres, 4 towers, up to 22 floors and 361 homes.
Oxirich Chintamanis comes with 23 amenities, including Swimming Pool, Flower Garden, Salon, Waiting Lounge, Jacuzzi and Steam Room.
Close to Oxirich Chintamanis you'll find hospitals such as Bhardwaj Hospital and R K Hospital, Gurugram.
Oxirich Chintamanis is being developed by Oxirich Group.
Disclaimer: The material and information contained on this page is provided for general information purposes only and does not constitute an endorsement, warranty, or representation by PropertyBaazi. PropertyBaazi is an information platform and is not a party to any transaction between users. Project details, prices, availability, RERA status and other information are compiled from public records and third-party sources, may change without notice, and should be independently verified with the developer, the relevant RERA authority and your own legal/financial advisors before you rely on them or make any decision.