3 BHK Apartment
640.67 sq.ft.
₹1 - 1.1 Cr
Others
Master Plan
Select a view or open the gallery
Sector 103, Gurugram
Construction Status
Ready to move
Possession will start from Aug, 2026
₹80 L - 1.1 Cr
Price range· ₹16,096/sqft
2 BHK
Carpet Area
497 sqft
₹80 L
3 BHK
Carpet Area
641–643 sqft
₹1 - 1.1 Cr
Structure RCC Framed Structure. Wall Finishing External Double coat Ace/Apex emulsion paint over a primary Coat. Walls Clay bricks / Fall -G masonry with cement mortar. Sit outs Kajaria / Johnson Ceramic/Porcelain tiles.Plumbing & sanitary Concealed plumbing with Branded CP and sanitary ware fittings. Elevators standard make & suitable capacity lifts shall be provided. Electrical Concealed copper wiring with switches of sin type/ modular reputed make with adequate light ,fan and power points. T.V, Telephone & Internet Provided points of T.V and telephone, provision for intercom facility.
As stated by the builder; shown as filed.
Phase registrations, completion timelines and available documents from the state RERA record.
Phase 1
GGM/499/231/2021/67DATED12.10.2021
Haryana RERA
RERA-GRG-913-2021Registration-number match
Registration number found in HRERA-GGM
The project registration number matched the registry snapshot. Confirm the current status and filings on the live portal before booking.
Registry documents
Mirrored from HRERA-GGM
Requesting a download sends your enquiry to the seller. Once sent, other documents for this project stay unlocked for this browser session.
Registration certificate
Registration: RERA-GRG-913-20211.3 MB
CA certificate
Registration: RERA-GRG-913-2021345 KB
Licence
Registration: RERA-GRG-913-2021664 KB
Licence (2)
Registration: RERA-GRG-913-20213.1 MB
Approved plan
Registration: RERA-GRG-913-2021322 KB
Approved plan (3)
Registration: RERA-GRG-913-2021605 KB
Approved plan (2)
Registration: RERA-GRG-913-2021605 KB
Approved plan (4)
Registration: RERA-GRG-913-20213.6 MB
Approved plan (5)
Registration: RERA-GRG-913-20213.9 MB
Approved plan (6)
Registration: RERA-GRG-913-20212.4 MB
Approved plan (7)
Registration: RERA-GRG-913-20213.1 MB
Approved plan (8)
Registration: RERA-GRG-913-20212.2 MB
Approved plan (9)
Registration: RERA-GRG-913-20211.6 MB
Approved plan (10)
Registration: RERA-GRG-913-20211.3 MB
Approved plan (12)
Registration: RERA-GRG-913-20211.5 MB
Approved plan (11)
Registration: RERA-GRG-913-20211.5 MB
Approved plan (13)
Registration: RERA-GRG-913-20213.1 MB
Approved plan (14)
Registration: RERA-GRG-913-20213.8 MB
Approved plan (15)
Registration: RERA-GRG-913-20213.1 MB
Approved plan (16)
Registration: RERA-GRG-913-20214.8 MB
Approved plan (17)
Registration: RERA-GRG-913-20213.5 MB
Approved plan (18)
Registration: RERA-GRG-913-20213.7 MB
Approved plan (19)
Registration: RERA-GRG-913-20213.6 MB
Approved plan (20)
Registration: RERA-GRG-913-20213.6 MB
Approved plan (21)
Registration: RERA-GRG-913-20213.6 MB
Approved plan (22)
Registration: RERA-GRG-913-20213.6 MB
Approved plan (23)
Registration: RERA-GRG-913-20213.7 MB
Approved plan (25)
Registration: RERA-GRG-913-20213.7 MB
Approved plan (24)
Registration: RERA-GRG-913-20213.6 MB
Approved plan (26)
Registration: RERA-GRG-913-20213.5 MB
Approved plan (27)
Registration: RERA-GRG-913-20213.6 MB
Approved plan (30)
Registration: RERA-GRG-913-20213.6 MB
Approved plan (29)
Registration: RERA-GRG-913-20213.4 MB
Approved plan (28)
Registration: RERA-GRG-913-20213.4 MB
Approved plan (32)
Registration: RERA-GRG-913-20213.7 MB
Approved plan (31)
Registration: RERA-GRG-913-20213.5 MB
Approved plan (33)
Registration: RERA-GRG-913-20213.5 MB
Approved plan (34)
Registration: RERA-GRG-913-20213.3 MB
Approved plan (35)
Registration: RERA-GRG-913-20213.2 MB
Declaration
Registration: RERA-GRG-913-2021486 KB
NOC
Registration: RERA-GRG-913-20211.5 MB
Corrigendum
Registration: RERA-GRG-913-2021157 KB
Other document
Registration: RERA-GRG-913-20213.2 MB
Other document (2)
Registration: RERA-GRG-913-20213.3 MB
Other document (3)
Registration: RERA-GRG-913-20213.4 MB
Other document (4)
Registration: RERA-GRG-913-20213.5 MB
Other document (5)
Registration: RERA-GRG-913-20213.3 MB
Other document (6)
Registration: RERA-GRG-913-20213.3 MB
Other document (7)
Registration: RERA-GRG-913-20212.9 MB
Other document (8)
Registration: RERA-GRG-913-20213.6 MB
Other document (9)
Registration: RERA-GRG-913-20213.6 MB
Other document (10)
Registration: RERA-GRG-913-20213.0 MB
Other document (11)
Registration: RERA-GRG-913-20213.5 MB
Other document (12)
Registration: RERA-GRG-913-20213.1 MB
Other document (13)
Registration: RERA-GRG-913-20212.9 MB
Other document (14)
Registration: RERA-GRG-913-20213.2 MB
Files are shown as captured in our registry snapshot. Always confirm the latest record on the official state portal before you transact.
A concise view of the details present in the records and published project material available to PropertyBaazi.
Only items present in the available record or published project material are shown.
RERA registered
A state RERA registration is present in the project record.
Floor plans with measured dimensions
Published floor plans include room-level dimensions.
Developer legal entity identified
A legal entity is recorded for the developer.
Last checked 18 July 2026. These checks reflect the records available to PropertyBaazi. Confirm current details with the relevant authority or developer before booking.
2 unique plan layouts on record: 3 BHK Apartment. Room-by-room dimensions available for 2 of the 2 plans shown.
640.67 sq.ft.
₹1 - 1.1 Cr
643.25 sq.ft.
₹1 - 1.1 Cr
Room dimensions
Room-by-room dimensions from each plan’s published schedule — shown exactly as filed, never estimated.
| Room | Dimensions (as printed) | Area |
|---|---|---|
| Living | 6.45 m × 4.85 m | 337 sqft |
| Kitchen | 2.66 m × 2.80 m | 80 sqft |
| Bedroom | 4.41 m × 5.02 m | 238 sqft |
| Bedroom | 4.46 m × 4.53 m | 217 sqft |
| Bedroom | 4.93 m × 4.43 m | 235 sqft |
| Toilet | 1.89 m × 2.96 m | 60 sqft |
| Toilet | 2.04 m × 3.15 m | 69 sqft |
Itemized rooms add up to 1,236 sqft · super area 640.67 sqft (walls, circulation and balconies are not itemized)
| Room | Dimensions (as printed) | Area |
|---|---|---|
| Living | 5.64 m × 6.11 m | 371 sqft |
| Kitchen | 4.72 m × 3.04 m | 155 sqft |
| Bedroom | 4.93 m × 4.92 m | 261 sqft |
| Bedroom | 4.93 m × 5.61 m | 298 sqft |
| Bedroom | 4.93 m × 5.61 m | 298 sqft |
| Toilet | 2.88 m × 2.28 m | 71 sqft |
| Toilet | 3.33 m × 2.26 m | 81 sqft |
| Dining | 3.36 m × 2.64 m | 95 sqft |
Itemized rooms add up to 1,630 sqft · super area 643.25 sqft (walls, circulation and balconies are not itemized)
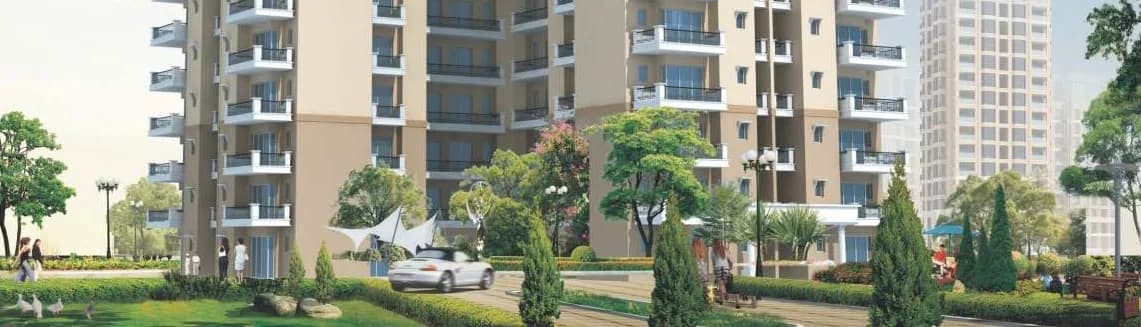
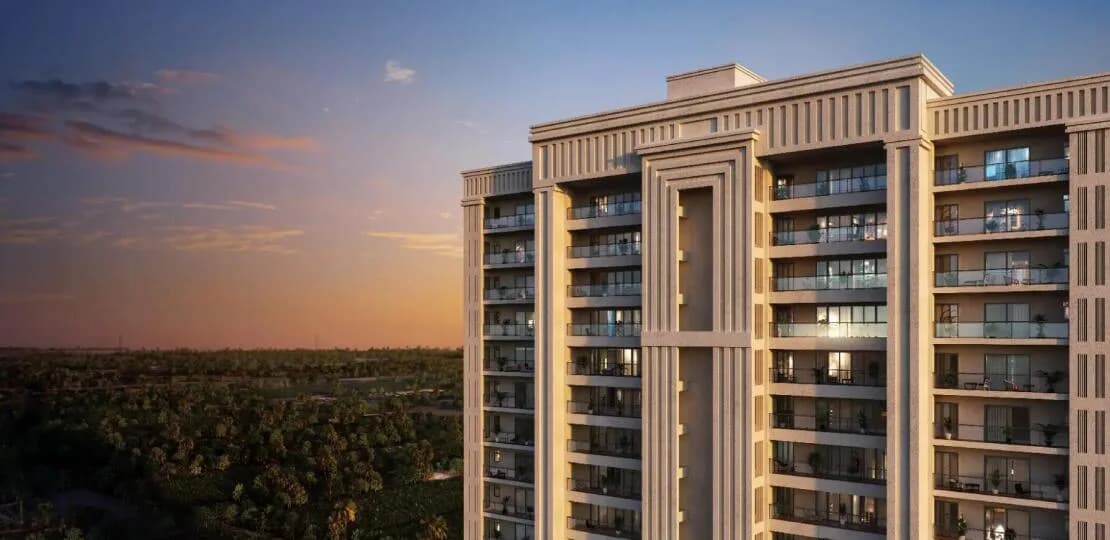
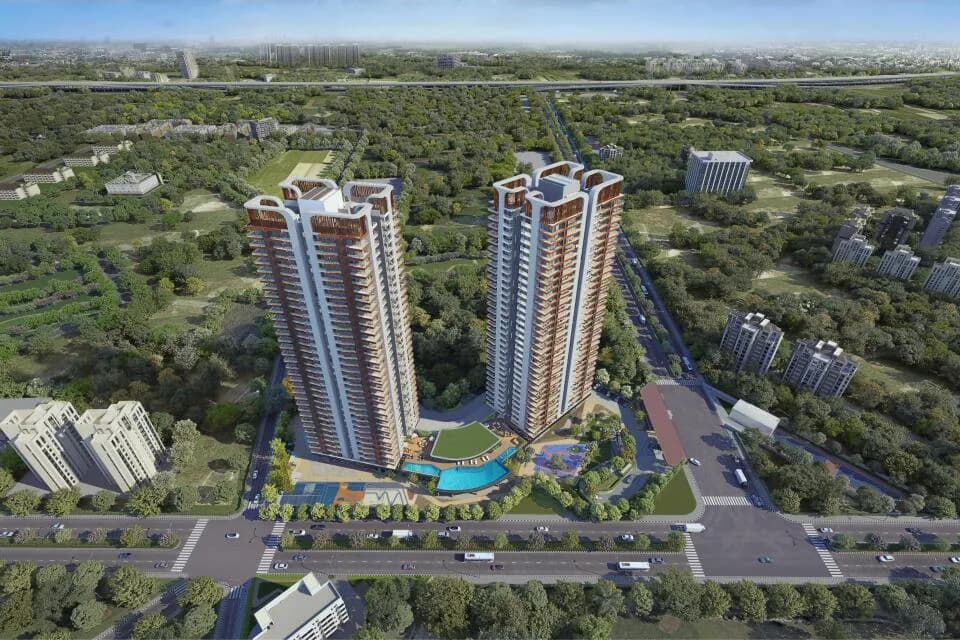
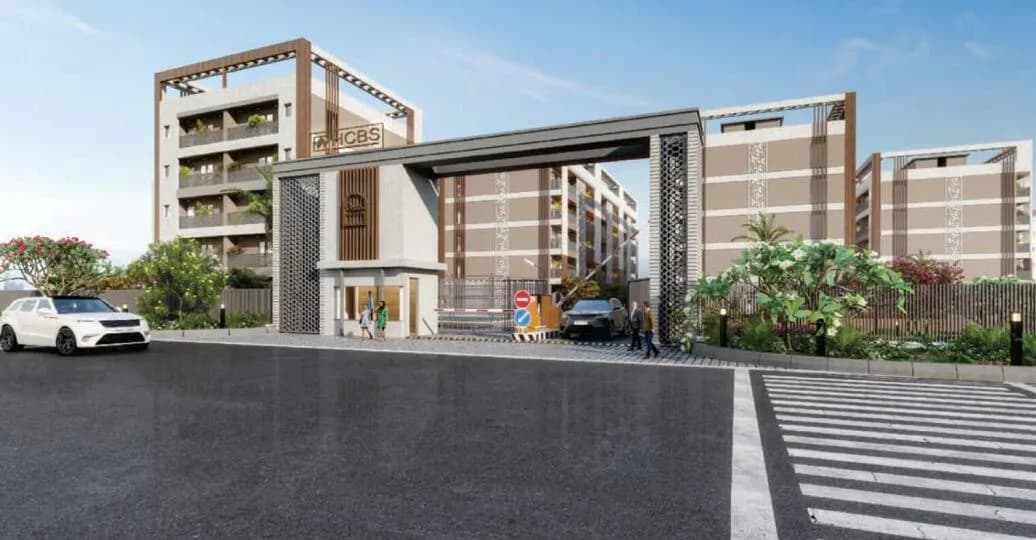
Check out HCBS Auroville in Sector 103, one of the upcoming under-construction housing societies in Gurgaon. There are apartments for sale in HCBS Auroville. This society will have all basic facilities and amenities to suit homebuyer’s needs and requirements. Brought to you by HCBS Developments, HCBS Auroville is scheduled for possession in Aug, 2025. Being a RERA-registered society, the project details and other important information is also available on state RERA portal. The RERA registration number of this project is GGM/499/231/2021/67DATED12.10.2021. HCBS Developments is one of the known real estate brands in Gurgaon.The builder has delivered 1 project so far. There is 1 project of this builder, which is currently under-construction. Here’s everything you need to know about the must-know features of this housing society along with HCBS Auroville Price List, Photos, Floor Plans, Payment Plans, Brochure download procedure and other exciting facts about your future home:
Written by PropertyBaazi from our own research into this project.
Strengths
Risks
Our read
Market read
In the news
HCBS Auroville Sector 103 Gurgaon – Affordable Housing Near Dwarka Expressway
Marketing overview of HCBS Auroville as an affordable housing project on Dwarka Expressway. 8.75 acres, 11 towers (G+14), 1,210 units (2/3 BHK). Claims 50% open green spaces and PMAY subsidy eligibility up to ₹2.67 lakh. — BM Realty Group, 2025-01-15
HCBS Developments Unveils Rs700 Crore 'Twin Horizon' Luxury Housing Project in Gurugram
Developer announced new luxury project Twin Horizon in Sector 102 (not Auroville). Indicates strategic diversification into premium segment. Phased completion expected by 2029. — Economy India, 2025-07-15
Our verdict: CAUTIOUSLY CONDITIONAL. HCBS Auroville offers a RERA-registered, PMAY-eligible affordable housing option at a relatively accessible price point on the Dwarka Expressway corridor — a genuine positive. However, the project suffers from a severe lack of independent verifiable information, minimal buyer reviews, and an unproven delivery track record for projects of this scale. The August 2026 possession is plausible but not assured in NCR's affordable housing segment. Buyers must conduct physical site visits, verify RERA quarterly progress reports, confirm PMAY eligibility with their lender, and scrutinize the agreement for delay-clause penalties before committing. Do not rely solely on broker marketing materials. Consider it only if the price fits tight budgets and you can absorb potential delays.
This is PropertyBaazi’s own research opinion. It is not investment advice — verify independently before you transact.
13 facilities recorded for this project
Key destinations around HCBS Auroville
Gurgaon Railway Station
Railway Station · 2.7 Km
Colonel's Central Academy
School · 3.1 Km
Dwarka Expy
Connectivity · 3.5 Km
Satya The Hive
Shopping Center/ Market/ Mall · 6.3 Km
Columbia Asia Hospital
Hospital · 8.1 Km
NH 48
Highway · 11 Km
Current asking rates for this project, its locality and Gurugram.
Today’s asking rates
Project, locality and city benchmarks
Recorded state rates for reference. Confirm the applicable amount at registration.
Project and locality asking-rate medians come from the PropertyBaazi project records in the sample shown. Registered rates come from government transaction records. Neither is a valuation, index or forecast.
Computed from 16 Sector 103 projects in our catalogue (11 with a per-sqft price).
16 projects here, by price band
Reviews by residents
No written reviews yet
Be the first to share a first-hand experience.
Understand daily conveniences and connectivity around the project before planning a visit.
Based on 15 projects listed in Sector 103 on PropertyBaazi — our catalog, not a market index.
Distances as recorded by the builder — approximate; please confirm on the ground.
View on mapMetro & Rail 2
Schools 1
Colleges & Universities 1
Hospitals 1
Shopping & Malls 1
Parks 1
Business Hubs 1
Roads & Connectivity 3
Airport 1
Hotels 1
Distances as recorded when the project was listed — approximate; please confirm on the ground.
Comparable projects around Sector 103
HCBS Developments
4 projects on PropertyBaazi
HCBS Developments is a renowned real estate company in Gurgaon. It offers a comprehensive portfolio of villas and apartments in the finest locations of India. With over three decades of professional experience, the firm is committed to designing, developing, and constructing commercial and residential projects that exceed the expectations of the customers. It aims to offer customer-oriented projects with the promised specifications at most competitive prices. The vision of the company is to be a leading real estate developer known for its innovation and quality.
HCBS Auroville is still under construction, with possession expected around Aug, 2026.
Yes. HCBS Auroville is registered with HRERA-GGM under number GGM/499/231/2021/67DATED12.10.2021, which you can verify on the official RERA portal.
Homes at HCBS Auroville are priced ₹80 L - 1.1 Cr (about ₹16,096/sq.ft) for 2, 3 BHK Apartment, sized 497–643 sq.ft carpet area.
HCBS Auroville is located in Sector 103, Gurugram. The nearest metro is about 11.2 km away, the railway station is around 2.13 km away and the airport is about 24.0 km away.
HCBS Auroville is spread across 8.8 acres, 11 towers, up to 11 floors and 1,210 homes.
HCBS Auroville comes with 13 amenities, including Shopping Centre, Lawn Tennis Court, Party Lawn, Community Hall, Badminton Court and 24/7 Power Backup.
Close to HCBS Auroville you'll find hospitals such as Bhardwaj Hospital and R K Hospital, Gurugram.
HCBS Auroville is being developed by HCBS Developments.
Disclaimer: The material and information contained on this page is provided for general information purposes only and does not constitute an endorsement, warranty, or representation by PropertyBaazi. PropertyBaazi is an information platform and is not a party to any transaction between users. Project details, prices, availability, RERA status and other information are compiled from public records and third-party sources, may change without notice, and should be independently verified with the developer, the relevant RERA authority and your own legal/financial advisors before you rely on them or make any decision.