2 BHK
1305 sq.ft.
₹3.49 - 3.94 Cr
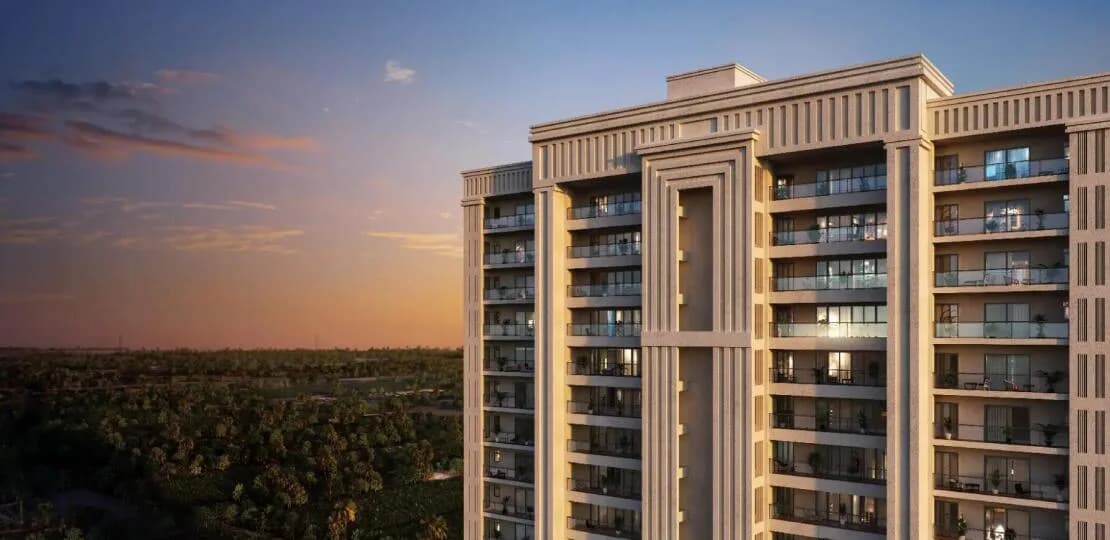
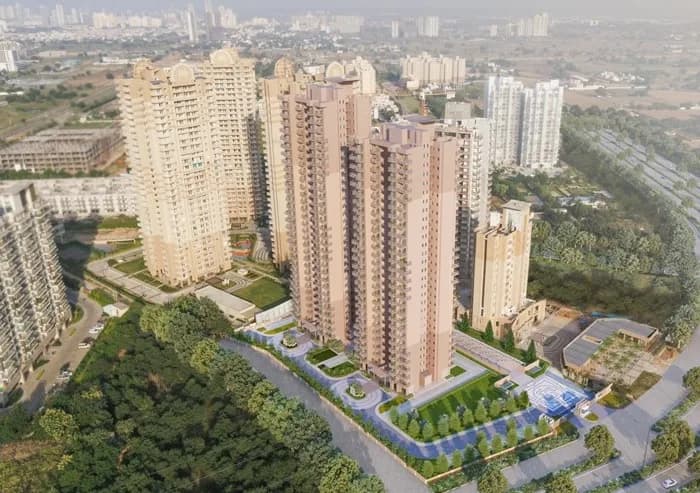
Exterior
Riviera At AIPL Lakecity Exterior 1
Select a view or open the gallery
Sector 103, Gurugram
Construction Status
New launch
Possession will start from Jun, 2033
₹3.49 Cr - 5.52 Cr
Price range· ₹22,990/sqft
2 BHK
Carpet Area
1518–1713 sqft
₹3.49 - 3.94 Cr
3 BHK
Carpet Area
1641–2139 sqft
₹3.77 - 4.92 Cr
4 BHK
Carpet Area
2401 sqft
₹5.52 Cr
As stated by the builder; shown as filed.
Phase registrations, completion timelines and available documents from the state RERA record.
Phase 1
GGM/1019/751/2025/122 DATED 08.12.2025
Haryana RERA
RERA-GRG-2085-2025Registration-number match
Registration number found in HRERA-GGM
The project registration number matched the registry snapshot. Confirm the current status and filings on the live portal before booking.
Registry documents
Mirrored from HRERA-GGM
Requesting a download sends your enquiry to the seller. Once sent, other documents for this project stay unlocked for this browser session.
CA certificate
Registration: RERA-GRG-2085-2025622 KB
Licence
Registration: RERA-GRG-2085-20253.3 MB
Licence (2)
Registration: RERA-GRG-2085-202549 KB
Letter of intent
Registration: RERA-GRG-2085-2025456 KB
Approved plan
Registration: RERA-GRG-2085-202560 KB
Approved plan (2)
Registration: RERA-GRG-2085-20252.1 MB
Approved plan (4)
Registration: RERA-GRG-2085-20251.6 MB
Approved plan (3)
Registration: RERA-GRG-2085-20253.2 MB
Approved plan (5)
Registration: RERA-GRG-2085-20251.2 MB
Approved plan (7)
Registration: RERA-GRG-2085-202569 KB
Approved plan (6)
Registration: RERA-GRG-2085-20252.6 MB
Approved plan (8)
Registration: RERA-GRG-2085-20253.1 MB
Approved plan (9)
Registration: RERA-GRG-2085-20252.4 MB
Approved plan (10)
Registration: RERA-GRG-2085-20253.1 MB
Approved plan (11)
Registration: RERA-GRG-2085-20252.0 MB
Approved plan (12)
Registration: RERA-GRG-2085-20253.4 MB
Approved plan (15)
Registration: RERA-GRG-2085-202552 KB
Approved plan (13)
Registration: RERA-GRG-2085-20253.2 MB
Approved plan (14)
Registration: RERA-GRG-2085-20253.3 MB
Approved plan (16)
Registration: RERA-GRG-2085-20252.6 MB
Approved plan (17)
Registration: RERA-GRG-2085-20252.4 MB
Approved plan (22)
Registration: RERA-GRG-2085-202558 KB
Approved plan (19)
Registration: RERA-GRG-2085-20253.7 MB
Approved plan (18)
Registration: RERA-GRG-2085-20254.7 MB
Approved plan (21)
Registration: RERA-GRG-2085-20253.2 MB
Approved plan (20)
Registration: RERA-GRG-2085-20253.8 MB
Agreement
Registration: RERA-GRG-2085-2025621 KB
Declaration
Registration: RERA-GRG-2085-2025260 KB
Land record
Registration: RERA-GRG-2085-202544 KB
Encumbrance certificate
Registration: RERA-GRG-2085-202599 KB
Land record (2)
Registration: RERA-GRG-2085-2025177 KB
Declaration (2)
Registration: RERA-GRG-2085-2025106 KB
Land record (3)
Registration: RERA-GRG-2085-20251.5 MB
Declaration (3)
Registration: RERA-GRG-2085-2025152 KB
Declaration (4)
Registration: RERA-GRG-2085-202572 KB
Agreement (2)
Registration: RERA-GRG-2085-2025907 KB
NOC
Registration: RERA-GRG-2085-2025678 KB
NOC (2)
Registration: RERA-GRG-2085-202568 KB
NOC (4)
Registration: RERA-GRG-2085-202570 KB
NOC (3)
Registration: RERA-GRG-2085-20253.3 MB
NOC (5)
Registration: RERA-GRG-2085-2025541 KB
NOC (6)
Registration: RERA-GRG-2085-202541 KB
NOC (7)
Registration: RERA-GRG-2085-202547 KB
NOC (8)
Registration: RERA-GRG-2085-2025210 KB
Other document
Registration: RERA-GRG-2085-202585 KB
Other document (3)
Registration: RERA-GRG-2085-2025580 KB
Other document (4)
Registration: RERA-GRG-2085-202538 KB
Other document (6)
Registration: RERA-GRG-2085-2025230 KB
Other document (2)
Registration: RERA-GRG-2085-20253.6 MB
Other document (5)
Registration: RERA-GRG-2085-20253.4 MB
Other document (8)
Registration: RERA-GRG-2085-20252.4 MB
Other document (9)
Registration: RERA-GRG-2085-20253.4 MB
Other document (7)
Registration: RERA-GRG-2085-20254.8 MB
Other document (11)
Registration: RERA-GRG-2085-20253.9 MB
Other document (12)
Registration: RERA-GRG-2085-20252.8 MB
Other document (15)
Registration: RERA-GRG-2085-202543 KB
Other document (16)
Registration: RERA-GRG-2085-2025140 KB
Other document (13)
Registration: RERA-GRG-2085-20251.3 MB
Other document (14)
Registration: RERA-GRG-2085-20252.9 MB
Other document (17)
Registration: RERA-GRG-2085-20252.1 MB
Other document (10)
Registration: RERA-GRG-2085-20253.5 MB
Other document (18)
Registration: RERA-GRG-2085-20252.6 MB
Other document (19)
Registration: RERA-GRG-2085-20252.8 MB
Other document (20)
Registration: RERA-GRG-2085-20253.4 MB
Other document (23)
Registration: RERA-GRG-2085-202582 KB
Other document (21)
Registration: RERA-GRG-2085-20252.5 MB
Other document (25)
Registration: RERA-GRG-2085-2025917 KB
Other document (24)
Registration: RERA-GRG-2085-2025705 KB
Other document (27)
Registration: RERA-GRG-2085-20251.6 MB
Other document (28)
Registration: RERA-GRG-2085-20251.2 MB
Other document (22)
Registration: RERA-GRG-2085-20254.1 MB
Other document (26)
Registration: RERA-GRG-2085-20252.1 MB
Other document (29)
Registration: RERA-GRG-2085-20253.7 MB
Other document (32)
Registration: RERA-GRG-2085-20252.2 MB
Other document (31)
Registration: RERA-GRG-2085-20253.4 MB
Other document (30)
Registration: RERA-GRG-2085-20253.9 MB
Other document (33)
Registration: RERA-GRG-2085-20253.7 MB
Other document (34)
Registration: RERA-GRG-2085-20253.8 MB
Other document (37)
Registration: RERA-GRG-2085-2025214 KB
Other document (38)
Registration: RERA-GRG-2085-20251.7 MB
Other document (39)
Registration: RERA-GRG-2085-2025386 KB
Other document (36)
Registration: RERA-GRG-2085-20251.5 MB
Other document (40)
Registration: RERA-GRG-2085-20251.2 MB
Other document (35)
Registration: RERA-GRG-2085-20253.4 MB
Other document (41)
Registration: RERA-GRG-2085-20253.2 MB
Other document (42)
Registration: RERA-GRG-2085-202596 KB
Other document (43)
Registration: RERA-GRG-2085-202561 KB
Other document (44)
Registration: RERA-GRG-2085-2025336 KB
Other document (45)
Registration: RERA-GRG-2085-2025889 KB
Files are shown as captured in our registry snapshot. Always confirm the latest record on the official state portal before you transact.
A concise view of the details present in the records and published project material available to PropertyBaazi.
Only items present in the available record or published project material are shown.
RERA registered
A state RERA registration is present in the project record.
Images from official brochure
The displayed media is linked to published project material.
Floor plans with measured dimensions
Published floor plans include room-level dimensions.
Developer legal entity identified
A legal entity is recorded for the developer.
Last checked 18 July 2026. These checks reflect the records available to PropertyBaazi. Confirm current details with the relevant authority or developer before booking.
18 unique plan layouts on record: 4 BHK, 3 BHK, 3 BHK + Utility + Study, 2.5 BHK Apartment, 3 BHK + Utility, 2 BHK, 2 BHK + Utility. Room-by-room dimensions available for 16 of the 16 plans shown.
1305 sq.ft.
₹3.49 - 3.94 Cr
1193 sq.ft.
₹3.49 - 3.94 Cr
1347 sq.ft.
₹3.49 - 3.94 Cr
1639 sq.ft.
₹3.77 - 4.92 Cr
1578 sq.ft.
₹3.77 - 4.92 Cr
1322 sq.ft.
₹3.77 - 4.92 Cr
5511 sq.ft.
₹3.77 - 4.92 Cr
1610 sq.ft.
₹3.77 - 4.92 Cr
1376 sq.ft.
₹3.77 - 4.92 Cr
1289 sq.ft.
₹3.77 - 4.92 Cr
1513 sq.ft.
₹3.77 - 4.92 Cr
1421 sq.ft.
₹3.77 - 4.92 Cr
1553 sq.ft.
₹3.77 - 4.92 Cr
1484 sq.ft.
₹3.77 - 4.92 Cr
2077 sq.ft.
₹5.52 Cr
1840 sq.ft.
₹5.52 Cr
Room dimensions
Room-by-room dimensions from each plan’s published schedule — shown exactly as filed, never estimated.
| Room | Dimensions (as printed) | Area |
|---|---|---|
| M.Toi 01 | 6'-0" X 8'-0" | 48 sqft |
| M.Dress | 5'-0" X 8'-0" | 40 sqft |
| Toi 02 | 5'-4" X 8'-0" | 40 sqft |
| StoreService | 3'-5" x 2'-0" | 6 sqft |
| Utility BalconyService | 10'-2" x 5'-5" | 50 sqft |
| UtilityService | 8'-0" X 6'-1" | 48 sqft |
| Kitchen | 13'-0" X 8'-4" | 104 sqft |
| Toilet | 4'-7"X 5'-9" | 20 sqft |
| Foyer | 4'-11" X 8'-4" | 32 sqft |
| Master Bedroom-01 | 12'-0" X 16'-9" | 192 sqft |
| Corridor | 3'-5" Wide | — |
| Living & Dining | 22'-8" X 16'-9" | 352 sqft |
| Bedroom-2 | 11'-0" X 13'-0" | 143 sqft |
| Balcony | 46'-2" x 5'-11" | 230 sqft |
Itemized rooms add up to 1,305 sqft · carpet area 1,193 sqft · super area 2,053 sqft (walls, circulation and balconies are not itemized)
| Room | Dimensions (as printed) | Area |
|---|---|---|
| Master Bedroom-01 | 12'-0" X 16'-9" | 192 sqft |
| M.Dress | 5'-0" X 8'-0" | 40 sqft |
| M.Toi 01 | 6'-0" X 8'-0" | 48 sqft |
| Toi 02 | 5'-4" X 8'-0" | 40 sqft |
| StoreService | 3'-5" x 2'-0" | 6 sqft |
| Bedroom-2 | 11'-0" X 13'-0" | 143 sqft |
| Corridor | 3'-5" wide | — |
| Kitchen | 13'-0" X 8'-4" | 104 sqft |
| Living & Dining | 22'-8" X 16'-9" | 352 sqft |
| Foyer | 4'-11" X 8'-4" | 32 sqft |
| Toilet | 4'-7"X 5'-9" | 20 sqft |
| UtilityService | 8'-0" X 6'-1" | 48 sqft |
| Utility BalconyService | 10'-2" x 5'-5" | 50 sqft |
| Balcony | 46'-2" x 5'-11" | 230 sqft |
Itemized rooms add up to 1,305 sqft
| Room | Dimensions (as printed) | Area |
|---|---|---|
| Master Bedroom | 12'-0" X 16'-9" | 192 sqft |
| M.Dress | 5'-0" X 8'-6" | 40 sqft |
| M. Toi | 6'-0" X 8'-6" | 48 sqft |
| Bedroom-02 | 11'-0" X 13'-0" | 143 sqft |
| Toi-02 | 5'-0"X8'-0" | 40 sqft |
| Store / Study RmService | 8'-0" X 8'-6" | 64 sqft |
| P.Toi | 4'-4" X 5'-11" | 20 sqft |
| Kitchen | 14'-0" X 8'-10" | 112 sqft |
| Utility BalconyService | 11'-11" x 5'-5" | 55 sqft |
| UtilityService | 8'-0"X6'-1" | 48 sqft |
| P.Toi | 4'-7" X 5'-9" | 20 sqft |
| Foyer | 4'-11" X 8'-5" | 32 sqft |
| Living & Dining | 22'-10" X 16'-9" | 352 sqft |
| Corridor | 3'-5" wide | — |
| Balcony | 52'-3" x 5'-11" | 260 sqft |
Itemized rooms add up to 1,426 sqft · carpet area 1,347 sqft · super area 2,308 sqft (walls, circulation and balconies are not itemized)
| Room | Dimensions (as printed) | Area |
|---|---|---|
| Master Bedroom | 11'-6" X 16'-9" | 176 sqft |
| M.Dress | 5'-0" X 8'-0" | 40 sqft |
| M.Toi | 6'-0" X 8'-0" | 48 sqft |
| Bedroom-02 | 11'-0" X 13'-0" | 143 sqft |
| Corridor | 3'-5" wide | — |
| Puja/StoreService | 4'-7" X 4'-3" | 16 sqft |
| Toi-02 | 5'-4" X 8'-0" | 40 sqft |
| Living & Dining | 19'-4" X 16'-9" | 304 sqft |
| Kitchen | 13'-0" X 8'-4" | 104 sqft |
| Foyer | 4'-11" X 8'-4" | 32 sqft |
| Bedroom-1 | 11'-5" X 13'-0" | 143 sqft |
| Toi-1 | 5'-6" X 7'-2" | 35 sqft |
| Balcony | 48'-3" x 5'-11" | 240 sqft |
| Utility BalconyService | 11'-5" x 5'-5" | 55 sqft |
Itemized rooms add up to 1,376 sqft · carpet area 1,289 sqft · super area 2,196 sqft (walls, circulation and balconies are not itemized)
| Room | Dimensions (as printed) | Area |
|---|---|---|
| Master Bedroom | 12'-0" X 16'-9" | 192 sqft |
| M.Dress | 5'-0" X 8'-6" | 40 sqft |
| M. Toi | 6'-0" X 8'-6" | 48 sqft |
| Store / Study RmService | 8'-0" X 8'-6" | 64 sqft |
| P.Toi | 4'-4" X 5'-11" | 20 sqft |
| Kitchen | 14'-0" X 8'-10" | 112 sqft |
| Utility BalconyService | 11'-11" x 5'-5" | 55 sqft |
| UtilityService | 8'-0"X6'-1" | 48 sqft |
| P.Toi | 4'-7" X 5'-9" | 20 sqft |
| Foyer | 4'-11" X 8'-5" | 32 sqft |
| Living & Dining | 22'-10" X 16'-9" | 352 sqft |
| Bedroom-02 | 11'-0" X 13'-0" | 143 sqft |
| Toi-02 | 5'-0"X8'-0" | 40 sqft |
| Corridor | 3'-5" wide | — |
| Balcony | 52'-3'' x 5'-11" | 156 sqft |
Itemized rooms add up to 1,322 sqft
| Room | Dimensions (as printed) | Area |
|---|---|---|
| Balcony | 48'-3" x 5'-11" | 240 sqft |
| Master Bedroom | 11'-6" X 16'-9" | 176 sqft |
| M.Dress | 5'-0" X 8'-0" | 40 sqft |
| M.Toi | 6'-0" X 8'-0" | 48 sqft |
| Bedroom-02 | 11'-0" X 13'-0" | 143 sqft |
| Puja/StoreService | 4'-7" X 4'-3" | 16 sqft |
| Toi-02 | 5'-4" X 8'-0" | 40 sqft |
| 3'-5" Wide Corridor | 3'-5" wide | — |
| Living & Dining | 19'-4" X 16'-9" | 304 sqft |
| Kitchen | 13'-0" X 8'-4" | 104 sqft |
| Foyer | 4'-11" X 8'-4" | 32 sqft |
| Utility BalconyService | 11'-5" x 5'-5" | 55 sqft |
| Bedroom-1 | 11'-5" X 13'-0" | 143 sqft |
| Toi-1 | 5'-6" X 7'-2" | 35 sqft |
Itemized rooms add up to 1,376 sqft
| Room | Dimensions (as printed) | Area |
|---|---|---|
| MASTER BEDROOM-01 | 12'-0" X 16'-9" | 192 sqft |
| M.DRESS | 5'-0" X 8'-0" | 40 sqft |
| M.TOI 01 | 6'-0" X 8'-0" | 48 sqft |
| BEDROOM-2 | 11'-0" X 13'-0" | 143 sqft |
| BEDROOM-1 | 11'-5" X 13'-0" | 143 sqft |
| TOI 01 | 5'-6" X 7'-2" | 35 sqft |
| TOI 02 | 5'-4" X 8'-0" | 40 sqft |
| TOILET | 4'-7" X 5'-9" | 20 sqft |
| STOREService | 3'-5" x 2'-0" | 6 sqft |
| KITCHEN | 13'-0" X 8'-4" | 104 sqft |
| LIVING & DINING | 22'-8" X 16'-9" | 352 sqft |
| FOYER | 4'-11" X 8'-4" | 32 sqft |
| CORRIDOR | 3'-5" WIDE | — |
| UTILITYService | 8'-0" X 6'-1" | 48 sqft |
| UTILITY BALCONYService | 10'-2" x 5'-5" | 50 sqft |
| BALCONY | 52'-1" x 5'-11" | 260 sqft |
Itemized rooms add up to 1,513 sqft · carpet area 1,421 sqft · super area 2,398 sqft (walls, circulation and balconies are not itemized)
| Room | Dimensions (as printed) | Area |
|---|---|---|
| Master Bedroom-01 | 12'-0" X 16'-9" | 192 sqft |
| M.Dress | 5'-0" X 8'-0" | 40 sqft |
| M.Toi 01 | 6'-0" X 8'-0" | 48 sqft |
| StoreService | 3'-5" x 2'-0" | 6 sqft |
| Toi 02 | 5'-4" X 8'-0" | 40 sqft |
| Bedroom-2 | 11'-0" X 13'-0" | 143 sqft |
| Kitchen | 13'-0" X 8'-4" | 104 sqft |
| Living & Dining | 22'-8" X 16'-9" | 352 sqft |
| Utility BalconyService | 10'-2" x 5'-5" | 50 sqft |
| UtilityService | 8'-0" X 6'-1" | 48 sqft |
| Toilet | 4'-7" X 5'-9" | 20 sqft |
| Foyer | 4'-11" X 8'-4" | 32 sqft |
| Foyer | 4' - 10" X 10' | 40 sqft |
| Toi 01 | 5'-6" X 7'-2" | 35 sqft |
| Service Personnel UnitService | 11'-5" X 13'-0" | 143 sqft |
| Balcony | 52'-1" x 5'-11" | 260 sqft |
Itemized rooms add up to 1,553 sqft · carpet area 1,484 sqft · super area 2,477 sqft (walls, circulation and balconies are not itemized)
| Room | Dimensions (as printed) | Area |
|---|---|---|
| Master Dress | 5'-0" X 8'-0" | 40 sqft |
| Master Toilet 01 | 6'-0" X 8'-0" | 48 sqft |
| Master Bedroom-01 | 12'-0" X 16'-9" | 192 sqft |
| StoreService | 3'-5" x 2'-0" | 6 sqft |
| Toilet 02 | 5'-4" X 8'-0" | 40 sqft |
| Corridor | 3'-5" WIDE | — |
| Bedroom-2 | 11'-0" X 13'-0" | 143 sqft |
| Utility BalconyService | 10'-2" x 5'-5" | 50 sqft |
| UtilityService | 8'-0" X 6'-1" | 48 sqft |
| Kitchen | 13'-0" X 8'-4" | 104 sqft |
| Toilet | 4'-7"X 5'-9" | 20 sqft |
| Foyer | 4'-11" X 8'-4" | 32 sqft |
| Living & Dining | 22'-8" X 16'-9" | 352 sqft |
| Toilet 01 | 5'-6" X 7'-2" | 35 sqft |
| Bedroom-1 | 11'-5" X 13'-0" | 143 sqft |
| Balcony | 52'-1" x 5'-11" | 260 sqft |
Itemized rooms add up to 1,513 sqft
| Room | Dimensions (as printed) | Area |
|---|---|---|
| M.Dress | 5'-0" X 8'-0" | 40 sqft |
| Master Bedroom-01 | 12'-0" X 16'-9" | 192 sqft |
| M.TOI 01 | 6'-0" X 8'-0" | 48 sqft |
| StoreService | 3'-5" x 2'-0" | 6 sqft |
| TOI 02 | 5'-4" X 8'-0" | 40 sqft |
| Utility BalconyService | 10'-2" x 5'-5" | 50 sqft |
| UtilityService | 8'-0" X 6'-1" | 48 sqft |
| Kitchen | 13'-0" X 8'-4" | 104 sqft |
| Toilet | 4'-7" X 5'-9" | 20 sqft |
| Corridor | 3'-5" WIDE | — |
| Living & Dining | 22'-8" X 16'-9" | 352 sqft |
| Bedroom-2 | 11'-0" X 13'-0" | 143 sqft |
| Balcony | 52'-1" x 5'-11" | 260 sqft |
| Foyer | 4'-10" X 10' | 40 sqft |
| Foyer | 4'-11" X 8'-4" | 32 sqft |
| TOI 01 | 5'-6" X 7'-2" | 35 sqft |
| Service Personnel UnitService | 11'-5" X 13'-0" | 143 sqft |
Itemized rooms add up to 1,553 sqft
| Room | Dimensions (as printed) | Area |
|---|---|---|
| Balcony | 57'-8" x 5'-11" | 285 sqft |
| Master Bedroom | 12'-0" X 16'-9" | 192 sqft |
| M. Dress | 5'-0" X 8'-6" | 40 sqft |
| M. Toi | 6'-0" X 8'-6" | 48 sqft |
| Bedroom-02 | 11'-0" X 13'-0" | 143 sqft |
| Toi-02 | 5'-0" X 8'-0" | 40 sqft |
| Store NicheService | 5'-9" X 2'-0" | 10 sqft |
| Store / Study RMService | 8'-0" X 8'-6" | 64 sqft |
| P. Toi | 4'-4" X 5'-11" | 20 sqft |
| Kitchen | 14'-0" X 8'-10" | 112 sqft |
| Living & Dining | 22'-10" X 16'-9" | 352 sqft |
| P. Toi | 4'-7" X 5'-9" | 20 sqft |
| Foyer | 4'-11" X 8'-5" | 32 sqft |
| UtilityService | 8'-0" X 6'-1" | 48 sqft |
| Utility BalconyService | 11'-11" x 5'-5" | 55 sqft |
| Bedroom-01 | 11'-5" X 13'-0" | 143 sqft |
| Toi-01 | 5'-6" x 7'-2" | 35 sqft |
Itemized rooms add up to 1,639 sqft · carpet area 1,578 sqft · super area 2,650 sqft (walls, circulation and balconies are not itemized)
| Room | Dimensions (as printed) | Area |
|---|---|---|
| Foyer | 4'-11" X 8'-5" | 32 sqft |
| Living & Dinning | 24' X 16'-9" | 384 sqft |
| Kitchen | 14'-3" X 8'-10" | 112 sqft |
| UtilityService | 8'-0" x 6'-1" | 48 sqft |
| Utility BalconyService | 11'-5" x 5'-5" | 55 sqft |
| Toilet | 4'-7" X 5'-9" | 20 sqft |
| Pd. Toi | 7'-2" X 4'-7" | 28 sqft |
| Toilet-01 | 5'-6" X 8'-0" | 40 sqft |
| Dresser | 5'-6" X 4'-7" | 20 sqft |
| Bedroom 01 | 13'-0" X 11'-0" | 143 sqft |
| Balcony (Bedroom 01) | 4'-4" x 5'-11" | 20 sqft |
| M.Dress | 5'-6" X 8'-8" | 40 sqft |
| M. Toi-01 | 7'-8" X 8'-0" | 56 sqft |
| Store NicheService | 6'-0" X 2'-0" | 12 sqft |
| Toi.-02 | 5'-2" X 8'-0" | 40 sqft |
| Bedroom-02 | 11'-0" X 13'-0" | 143 sqft |
| Master Bedroom-01 | 16'-10" X 12'-4" | 192 sqft |
| Balcony (Master Bedroom) | 4'-1" x 13'-5" | 52 sqft |
| Balcony | 65'-6" x 5'-11" | 325 sqft |
| Corridor | 3'-5" wide | — |
Itemized rooms add up to 1,762 sqft · carpet area 1,610 sqft · super area 2,869 sqft (walls, circulation and balconies are not itemized)
| Room | Dimensions (as printed) | Area |
|---|---|---|
| Balcony | 57'-8" x 5'-11" | 285 sqft |
| Master Bedroom | 12'-0" X 16'-9" | 192 sqft |
| M.Dress | 5'-0" X 8'-6" | 40 sqft |
| M. Toi | 6'-0" X 8'-6" | 48 sqft |
| Bedroom-02 | 11'-0" X 13'-0" | 143 sqft |
| Toi-02 | 5'-0"X8'-0" | 40 sqft |
| Store NicheService | 5'-9"X2'-0" | 10 sqft |
| Corridor | 3'-5" wide | — |
| Store / Study RmService | 8'-0" X 8'-6" | 64 sqft |
| P.Toi | 4'-4" X 5'-11" | 20 sqft |
| Kitchen | 14'-0" X 8'-10" | 112 sqft |
| Living & Dining | 22'-10" X 16'-9" | 352 sqft |
| P.Toi | 4'-7" X 5'-9" | 20 sqft |
| UtilityService | 8'-0"X6'-1" | 48 sqft |
| Utility BalconyService | 11'-11" x 5'-5" | 55 sqft |
| Foyer | 4'-11" X 8'-5" | 32 sqft |
| Bedroom-01 | 11'-5" X 13'-0" | 143 sqft |
| Toi-01 | 5'-6" x 7'-2" | 35 sqft |
Itemized rooms add up to 1,639 sqft
| Room | Dimensions (as printed) | Area |
|---|---|---|
| Foyer | 4'-11" X 8'-5" | 32 sqft |
| Living & Dining | 24' X 16-9" | 4133 sqft |
| Kitchen | 14'-3" X 8'-10" | 112 sqft |
| Toilet | 4'-7" X 5'-9" | 20 sqft |
| UtilityService | 8'-0" x 6'-1" | 48 sqft |
| Utility BalconyService | 11'-5" x 5'-5" | 55 sqft |
| P.D. Toi | 7'-2" X 4'-7" | 28 sqft |
| Toilet-01 | 5'-6" X 8'-0" | 40 sqft |
| Dresser | 5'-6" X 4'-7" | 20 sqft |
| Bedroom 01 | 13'-0" X 11'-0" | 143 sqft |
| Balcony (Bedroom 01) | 4'-4" x 5'-11" | 20 sqft |
| M.Dress | 5'-6" X 8'-8" | 40 sqft |
| M. Toi-01 | 7'-8" X 8'-0" | 56 sqft |
| Store NicheService | 6'-0" X 2'-0" | 12 sqft |
| Toi-02 | 5'-2" X 8'-0" | 40 sqft |
| Bedroom-02 | 11'-0" X 13'-0" | 143 sqft |
| Master Bedroom-01 | 16'-10" X 12'-4" | 192 sqft |
| Balcony (Master Bedroom) | 4'-1" x 13'-5" | 52 sqft |
| Balcony | 65'-6" x 5'-11" | 325 sqft |
| Corridor | 3'-5" wide | — |
Itemized rooms add up to 5,511 sqft
| Room | Dimensions (as printed) | Area |
|---|---|---|
| Bedroom-03 | 11'-5" X 13'-0" | 143 sqft |
| Toi-03 | 5'-6" X 7'-2" | 35 sqft |
| Living & Dinning | 24' X 16'-9" | 384 sqft |
| Foyer | 4'-11" X 8'-5" | 32 sqft |
| Toilet | 4'-7" X 5'-9" | 20 sqft |
| UtilityService | 8'-0" X 6'-1" | 48 sqft |
| Utility BalconyService | 11'-5" X 5'-5" | 55 sqft |
| Kitchen | 14'-3" X 8'-10" | 112 sqft |
| Balcony | 90'-11" x 5'-11" | 450 sqft |
| Toi.-02 | 5'-2" X 8'-0" | 40 sqft |
| Store NicheService | 6'-0" X 2'-0" | 12 sqft |
| Bedroom-02 | 11'-0" X 13'-0" | 143 sqft |
| PD Toi | 4'-2" X 4'-7" | 16 sqft |
| Dresser | 5'-6" X 4'-7" | 20 sqft |
| Toilet-01 | 5'-6" X 8'-0" | 40 sqft |
| Master Bedroom-01 | 16'-10" X 12'-4" | 192 sqft |
| Balcony | 4'-1" x 13'-5" | 52 sqft |
| M. Toi-01 | 7'-8" X 8'-0" | 56 sqft |
| M.Dress | 5'-6" X 8'-8" | 40 sqft |
| Bedroom 01 | 13'-0" X 11'-0" | 143 sqft |
| Balcony | 4'-4" x 8'-0" | 32 sqft |
Itemized rooms add up to 2,065 sqft · carpet area 1,840 sqft · super area 3,211 sqft (walls, circulation and balconies are not itemized)
| Room | Dimensions (as printed) | Area |
|---|---|---|
| BALCONY | 90'-11" x 5'-11" | 450 sqft |
| BEDROOM-03 | 11'-5" X 13'-0" | 143 sqft |
| TOI-03 | 5'-6" x 7'-2" | 35 sqft |
| FOYER | 4'-11" X 8'-5" | 32 sqft |
| LIVING & DINNING | 24' X 16'-9" | 384 sqft |
| TOILET | 4'-7" X 5'-9" | 20 sqft |
| KITCHEN | 14'-3" X 8'-10" | 112 sqft |
| UTILITYService | 8'-0" X 6'-1" | 48 sqft |
| UTILITY BALCONYService | 11'-5" x 5'-5" | 55 sqft |
| P.D. TOI | 7'-2" X 4'-7" | 28 sqft |
| TOILET-01 | 5'-6" X 8'-0" | 40 sqft |
| DRESSER | 5'-6" X 4'-7" | 20 sqft |
| STORE NICHEService | 6'-0" X 2'-0" | 12 sqft |
| TOI-02 | 5'-2" X 8'-0" | 40 sqft |
| BEDROOM-02 | 11'-0" X 13'-0" | 143 sqft |
| CORRIDOR | 3'-5" WIDE | — |
| MASTER BEDROOM-01 | 16'-10" X 12'-4" | 192 sqft |
| BALCONY | 4'-1" x 13'-5" | 52 sqft |
| M.DRESS | 5'-6" X 8'-8" | 40 sqft |
| M. TOI-01 | 7'-8" X 8'-0" | 56 sqft |
| BEDROOM 01 | 13'-0" X 11'-0" | 143 sqft |
| BALCONY | 4'-4" x 8'-0" | 32 sqft |
Itemized rooms add up to 2,077 sqft
For those looking to buy a residential property, here comes one of the choicest offerings in Gurgaon, at Sector 103. Brought to you by AIPL, Riviera At AIPL Lakecity is among the newest addresses for homebuyers. There are apartments for sale in Riviera At AIPL Lakecity Sector 103, Gurgaon. This is a new launch project right now, and is expected to be delivered by Jun, 2033 . Riviera At AIPL Lakecity Gurgaon is a RERA-registered housing society, which means all projects details are also available on state RERA website for end-users and investors. The RERA registration number of this project is GGM/1019/751/2025/122 DATED 08.12.2025. AIPL is one of the known real estate brands in Gurgaon.The builder has delivered 20 projects so far. Around 2 projects are upcoming. There is 1 project of this builder, which is currently under-construction. Read on to know more about must-know features, Riviera At AIPL Lakecity Photos, Floor Plans, Payment Plans, Brochure download procedure and other exciting facts about the project.
Written by PropertyBaazi from our own research into this project.
Strengths
Risks
Our read
Market read
In the news
AIPL Lake City / Riviera at AIPL Lakecity Launched in Sector 103, Dwarka Expressway
Project listing confirms Riviera at AIPL Lakecity is a 2–4 BHK development with possession from June 2033. The 'Lakecity' master plan is water-feature centric. The developer site lists AIPL Lake City (possibly same or related project) with Phase 1 spanning 17 acres, 7 towers of 25 floors, 800 units, with possession December 2030 per an earlier RERA (GGM/844/576/2024/71). — Dwarka Expressway New Projects / Project Microsite, 2025
AIPL Lake City Pricing and Configuration Details Updated
Listing prices for Riviera at AIPL Lakecity are in the range of ₹3.83 Cr – ₹5.60 Cr. A 2 BHK unit is listed around ₹2.88 Cr (NoBroker). The developer microsite quotes ₹3.50 Cr onwards for 3 BHK and up to ₹5 Cr for 4 BHK. — MagicBricks / NoBroker Listings, 2026
Our verdict: CAUTIOUS / HOLD FOR BETTER ENTRY. Sector 103 has long-term merit, and AIPL is a credible regional developer. However, the June 2033 possession timeline is extremely long, the pricing is aggressive for the timeline offered, and the RERA/possession discrepancy between phases warrants clarification. The project may work for ultra-long-term investors betting on Dwarka Expressway maturity, but the risk-reward at current prices is mediocre. Buyers should: (1) independently verify the exact RERA on HARERA, (2) compare ready-to-move or 2026–2027 possession alternatives from Grade-A developers, (3) negotiate on PLC and per-sq-ft rates, and (4) avoid over-leverage given the 8-year lock-in.
This is PropertyBaazi’s own research opinion, compiled from dwarkaexpresswaynewprojects.com, aiplthelakecity.com, magicbricks.com and nobroker.in. It is not investment advice — verify independently before you transact.
17 facilities recorded for this project
Key destinations around Riviera At AIPL Lakecity
Neo Centra Mall
Shopping Center/ Market/ Mall · 2.8 Km
Delhi Public School
School · 3.3 Km
National Highway 248BB
Highway · 3.5 Km
Rion's Hospital
Hospital · 8.2 Km
Gurgaon Railway Station
Railway Station · 6 Km
SGT University
University · 9.9 Km
Official brochure
Riviera At AIPL Lakecity
40 pages · 22.6 MB · PDF
Published by the builder; shown as filed.
Reading here is free. Downloading sends your enquiry to the seller so they can follow up.
Price list
Published by the builder; shown as filed. Downloading sends the same enquiry.
Current asking rates for this project, its locality and Gurugram.
Today’s asking rates
Project, locality and city benchmarks
Recorded state rates for reference. Confirm the applicable amount at registration.
Project and locality asking-rate medians come from the PropertyBaazi project records in the sample shown. Registered rates come from government transaction records. Neither is a valuation, index or forecast.
Computed from 16 Sector 103 projects in our catalogue (11 with a per-sqft price).
16 projects here, by price band
Reviews by residents
No written reviews yet
Be the first to share a first-hand experience.
Understand daily conveniences and connectivity around the project before planning a visit.
Based on 15 projects listed in Sector 103 on PropertyBaazi — our catalog, not a market index.
Distances as recorded by the builder — approximate; please confirm on the ground.
View on mapMetro & Rail 1
Schools 1
Colleges & Universities 1
Hospitals 1
Shopping & Malls 1
Business Hubs 1
Roads & Connectivity 1
Airport 1
Hotels 1
Distances as recorded when the project was listed — approximate; please confirm on the ground.
Comparable projects around Sector 103

AIPL
23 projects on PropertyBaazi
Advance India Projects Limited AIPL has been a prominent real estate player in Delhi, Punjab, and Rajasthan since 1991. They have a diverse portfolio including commercial hubs, residential spaces, and retail complexes, showcasing luxury and creativity. AIPL prioritizes quality, sustainability, and innovative design in all their projects. By collaborating with top architects, they bring every detail to life with precision and care. AIPL is known for efficient construction timelines and exceptional service, aiming to surpass industry standards.
Riviera At AIPL Lakecity is still under construction, with possession expected around Jun, 2033.
Yes. Riviera At AIPL Lakecity is registered with HRERA-GGM under number GGM/1019/751/2025/122 DATED 08.12.2025, which you can verify on the official RERA portal.
Homes at Riviera At AIPL Lakecity are priced ₹3.49 Cr - 5.52 Cr (about ₹22,990/sq.ft) for 2, 3, 4 BHK Apartment, sized 1,518–2,401 sq.ft carpet area.
Riviera At AIPL Lakecity is located in Sector 103, Gurugram.
Riviera At AIPL Lakecity is spread across 5.1 acres, 2 towers, up to 43 floors and 344 homes.
Riviera At AIPL Lakecity comes with 17 amenities, including Swimming Pool, Gymnasium, Lounge, Children's Play Area, Landscape Garden and Natural Pond.
Close to Riviera At AIPL Lakecity you'll find hospitals such as Bhardwaj Hospital and R K Hospital, Gurugram.
Riviera At AIPL Lakecity is being developed by AIPL.
Disclaimer: The material and information contained on this page is provided for general information purposes only and does not constitute an endorsement, warranty, or representation by PropertyBaazi. PropertyBaazi is an information platform and is not a party to any transaction between users. Project details, prices, availability, RERA status and other information are compiled from public records and third-party sources, may change without notice, and should be independently verified with the developer, the relevant RERA authority and your own legal/financial advisors before you rely on them or make any decision.