3 BHK Villa
1600 sq.ft.
₹1 Cr
Outdoors
Entrance
Select a view or open the gallery
NH 95, Ludhiana
Construction Status
Ready to move
Completed in May, 2018
₹1 Cr
Price range· ₹6,666/sqft
3 BHK
Carpet Area
1500 sqft
₹1 Cr
As stated by the builder; shown as filed.
Phase registrations, completion timelines and available documents from the state RERA record.
Pocket 3
PBRERA-LDH45-PR0052
Punjab RERA
Pocket 8
PBRERA-LDH45-PR0385
Punjab RERA
Pocket 7
PBRERA-LDH45-PR0386
Punjab RERA
Pocket 5
PBRERA-LDH45-PR0387
Punjab RERA
Pocket 9
PBRERA-LDH45-PR0414
Punjab RERA
Pocket 6
PBRERA-LDH45-PR0415
Punjab RERA
Pocket 13
PBRERA-LDH44-PR0548
Punjab RERA
Pocket 4
PBRERA-LDH45-PR0041
Punjab RERA
Pocket 2
PBRERA-LDH45-PR0004
Punjab RERA
Ireo Waterfront Pocket 1
PBRERA-LDH45-PR0060
Punjab RERA
Snapshot coverage unavailable
Punjab is not covered by this registry snapshot
No registration conclusion can be drawn from this snapshot. Check the live state portal before you transact.
Registry documents
Mirrored from the state RERA registry
No mirrored registry documents available
Document availability varies by state portal. Use the official RERA portal below for the latest filed records.
Available configurations, areas and recorded pricing.
1600 sq.ft.
₹1 Cr
3000 sq.ft.
₹1 Cr
Room dimensions
Room-by-room dimensions from each plan’s published schedule — shown exactly as filed, never estimated.
| Room | Dimensions (as printed) | Area |
|---|---|---|
| Living And Dining | 3.35 m × 6.10 m | 220 sqft |
| Kitchen | 3.05 m × 2.29 m | 75 sqft |
| Bedroom | 3.66 m × 3.35 m | 132 sqft |
| Bedroom | 3.66 m × 3.35 m | 132 sqft |
| Master Bedroom | 4.72 m × 3.43 m | 174 sqft |
| Toilet | 2.13 m × 1.73 m | 40 sqft |
| Toilet | 2.13 m × 1.68 m | 38 sqft |
| Toilet | 2.13 m × 1.68 m | 38 sqft |
| Dresser | 2.13 m × 1.65 m | 38 sqft |
| Dresser | 1.22 m × 2.29 m | 30 sqft |
| Dresser | 2.13 m × 1.65 m | 38 sqft |
Itemized rooms add up to 955 sqft · super area 1,600 sqft (walls, circulation and balconies are not itemized)
| Room | Dimensions (as printed) | Area |
|---|---|---|
| Living | 4.17 m × 4.41 m | 198 sqft |
| Kitchen | 2.75 m × 3.49 m | 103 sqft |
| Bedroom | 4.17 m × 3.60 m | 162 sqft |
| Master Bedroom | 4.17 m × 4.75 m | 213 sqft |
| Bedroom | 4.30 m × 3.60 m | 167 sqft |
| Bedroom | 3.65 m × 5.63 m | 222 sqft |
| Toilet | 2.63 m × 3.00 m | 85 sqft |
| Toilet | 2.50 m × 1.79 m | 48 sqft |
| Toilet | 2.62 m × 1.79 m | 51 sqft |
| Powder Room | 1.15 m × 2.31 m | 28 sqft |
| Toilet | 2.50 m × 2.20 m | 59 sqft |
| Toilet | 2.50 m × 1.79 m | 48 sqft |
| Dresser | 2.75 m × 1.64 m | 48 sqft |
| Family Lounge | 5.78 m × 4.25 m | 264 sqft |
| Store RoomService | 2.62 m × 1.79 m | 51 sqft |
| Dresser | 2.62 m × 1.70 m | 48 sqft |
| Dining | 5.78 m × 6.00 m | 373 sqft |
| Balcony | 4.30 m × 2.14 m | 99 sqft |
| UtilityService | 2.63 m × 1.79 m | 51 sqft |
| Lounge | 3.26 m × 3.27 m | 115 sqft |
| Store RoomService | 1.00 m × 3.26 m | 35 sqft |
| Balcony | 4.30 m × 2.14 m | 99 sqft |
| Foyer | 1.37 m × 3.11 m | 46 sqft |
| Maid RoomService | 2.05 m × 3.13 m | 69 sqft |
| UtilityService | 2.25 m × 4.40 m | 107 sqft |
Itemized rooms add up to 2,789 sqft · super area 3,000 sqft (walls, circulation and balconies are not itemized)
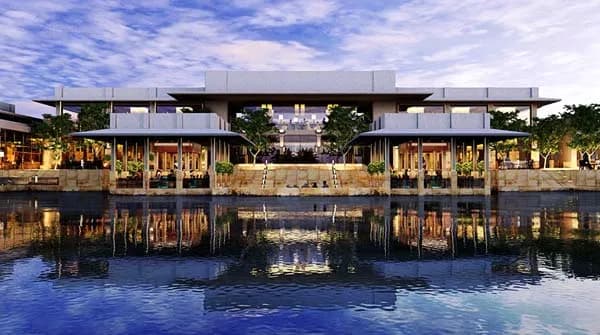
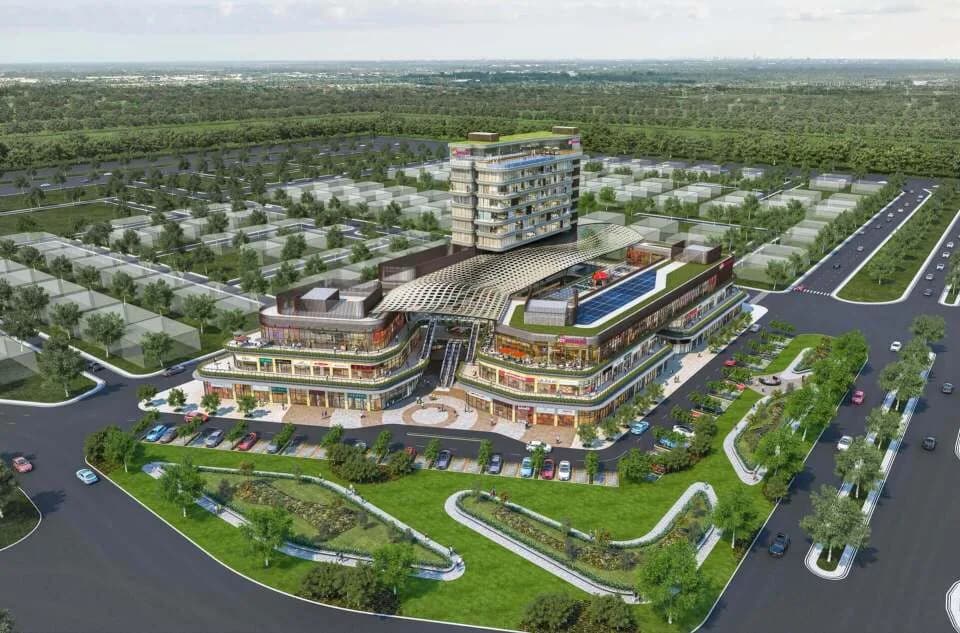
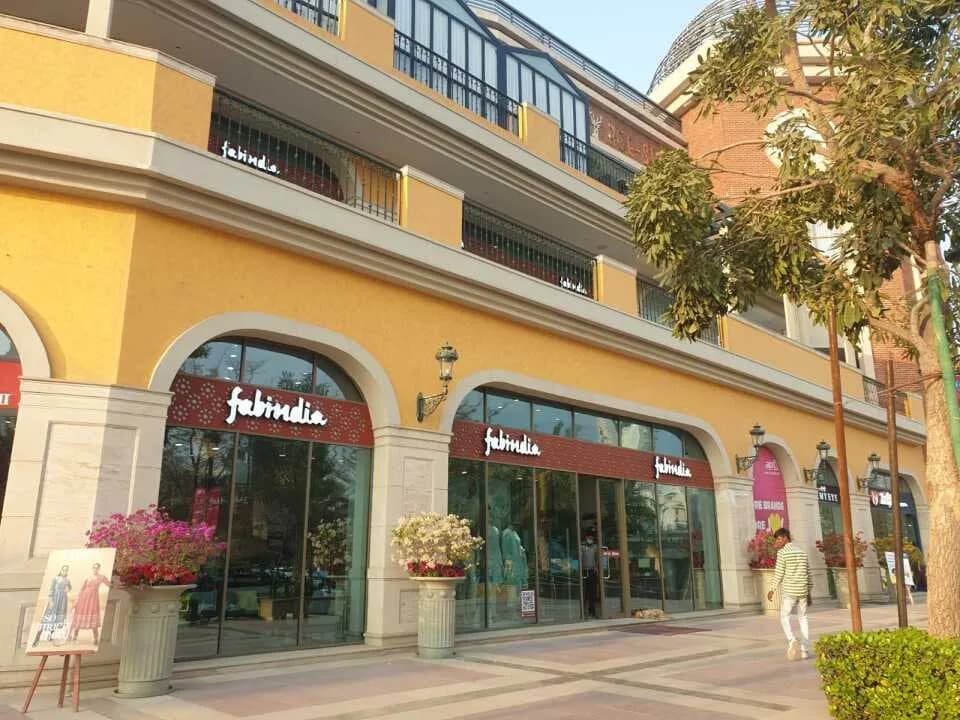
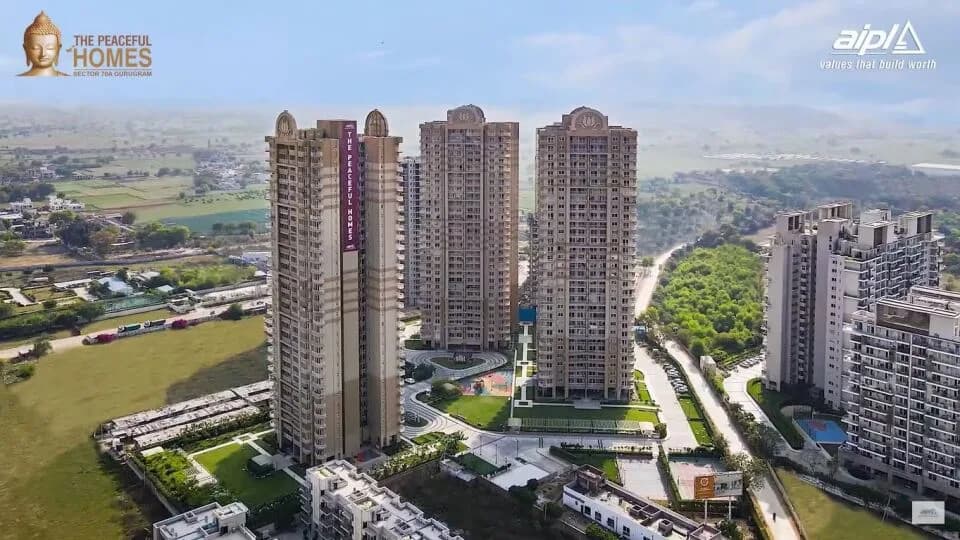
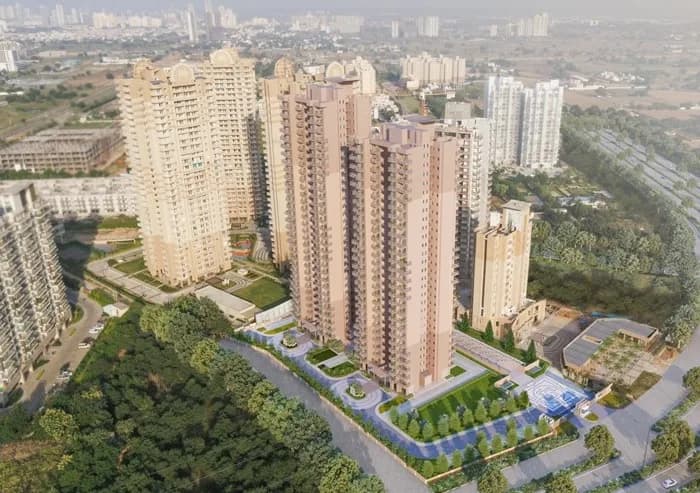
Designed for the future, AIPL Dream City, Ludhiana has been envisioned as a ground-breaking development embedded with smart technology and sustainable practices. A city with a soul that integrates homes, shopping spaces, hospitals & dispensaries, schools, parks, bike lanes, sports & recreation to enliven and enrich citizens’ lives and create a cleaner, greener, and dynamic city. It’s where tomorrow shines. PLOTS Buy a plot. Live an international lifestyle. An exclusive plotted development nestled around 7.2 acres lake Plots ranging from 200 to 2000 sq. yards. Over 2000 plots are spread across 500+ acres township. Plots in a well-planned city supported by natural greens, Wide internal roads and Access to luxurious clubhouse. EXPANDABLE VILLAS Bespoke Villas. Make it your way. G+2 Floors villas. Size ranging from 250 to 400+ sq. yards. Bespoke villas as per your architecture and specifications. Bespoke design elements and interiors. Access to luxurious clubhouse. INDEPENDENT FLOORS Live a more independent way of life. G+2 & G+3 Independent Floors. 2 and 3-Bedroom options available. Residences with 2/3 side open views. Expansive windows for a well-lit vibrant home. More than 100 families already residing. Spacious balconies overlooking the designer landscaped outdoors.
19 facilities recorded for this project
Key destinations around AIPL Dreamcity
Tagore Public School
School · 3.1 km
Orison Super Specialty Hospital
Hospital · 10 km
Punjab Agricultural University
University · 12 km
Baddowal, Station
Railway Station · 7.1 km
Ludhiana Airport
Airport · 29.1 km
Wave Mall Ludhiana
Shopping Center/ Market/ Mall · 10.4 km
Current asking rates for this project, its locality and Ludhiana.
Today’s asking rates
Project, locality and city benchmarks
Project and locality asking-rate medians come from the PropertyBaazi project records in the sample shown. Registered rates come from government transaction records. Neither is a valuation, index or forecast.
Computed from 2 NH 95 projects in our catalogue (1 with a per-sqft price).
2 projects here, by price band
Supply snapshot
Resale listings9
Units on the market9
Reviews by residents
No written reviews yet
Be the first to share a first-hand experience.
Understand daily conveniences and connectivity around the project before planning a visit.
Distances as recorded by the builder — approximate; please confirm on the ground.
View on mapMetro & Rail 1
Schools 1
Colleges & Universities 1
Hospitals 1
Shopping & Malls 1
Business Hubs 1
Roads & Connectivity 1
Airport 1
Hotels 1
Sports & Stadiums 1
Golf 1
Distances as recorded when the project was listed — approximate; please confirm on the ground.
Comparable projects around NH 95

AIPL
23 projects on PropertyBaazi
Advance India Projects Limited AIPL has been a prominent real estate player in Delhi, Punjab, and Rajasthan since 1991. They have a diverse portfolio including commercial hubs, residential spaces, and retail complexes, showcasing luxury and creativity. AIPL prioritizes quality, sustainability, and innovative design in all their projects. By collaborating with top architects, they bring every detail to life with precision and care. AIPL is known for efficient construction timelines and exceptional service, aiming to surpass industry standards.
AIPL Dreamcity was completed in May, 2018 (per our records).
Yes. AIPL Dreamcity is registered with the state RERA under numbers PBRERA-LDH45-PR0052, PBRERA-LDH45-PR0385, PBRERA-LDH45-PR0386, PBRERA-LDH45-PR0387, PBRERA-LDH45-PR0414, PBRERA-LDH45-PR0415, PBRERA-LDH44-PR0548, PBRERA-LDH45-PR0041, PBRERA-LDH45-PR0004, PBRERA-LDH45-PR0060, which you can verify on the official RERA portal.
Homes at AIPL Dreamcity are priced ₹1 Cr (about ₹6,666/sq.ft) for 3 BHK Villa, sized 1,500 sq.ft carpet area.
AIPL Dreamcity is located in NH 95, Ludhiana. The railway station is around 3.92 km away.
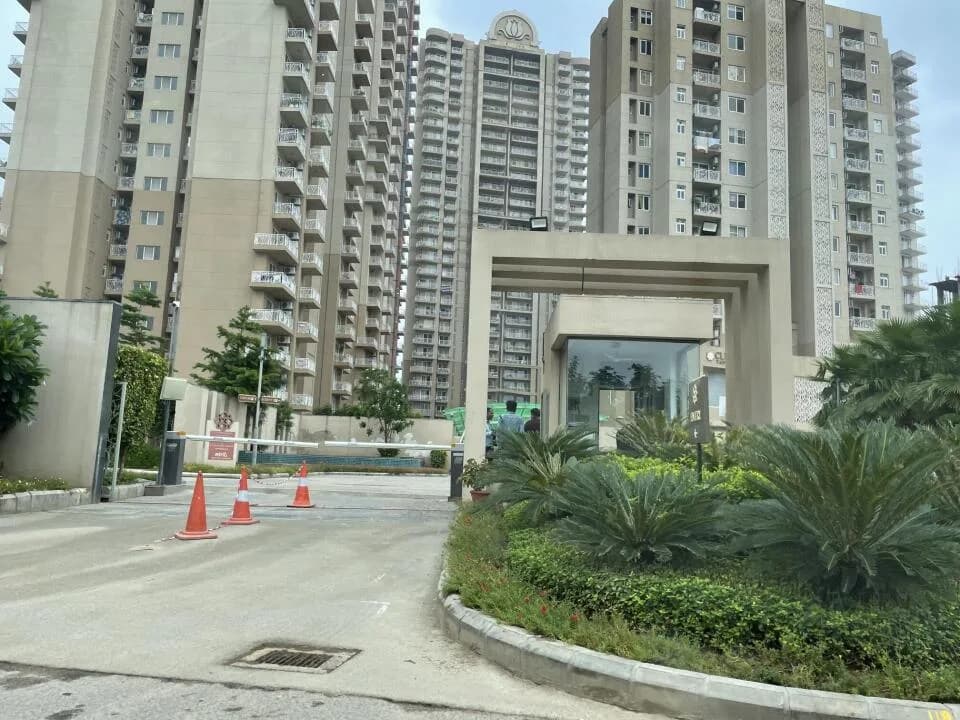
AIPL Dreamcity is spread across 500 acres, up to 30 floors and 2,067 homes.
AIPL Dreamcity comes with 19 amenities, including Natural Pond, Swimming Pool, Reflexology Park, Volley Ball Court, Cricket Pitch and Lawn Tennis Court.
Close to AIPL Dreamcity you'll find hospitals such as Sankara Eye Hospital(Sri Kanchi Kamakoti Medical Trust).
AIPL Dreamcity is being developed by AIPL.
Disclaimer: The material and information contained on this page is provided for general information purposes only and does not constitute an endorsement, warranty, or representation by PropertyBaazi. PropertyBaazi is an information platform and is not a party to any transaction between users. Project details, prices, availability, RERA status and other information are compiled from public records and third-party sources, may change without notice, and should be independently verified with the developer, the relevant RERA authority and your own legal/financial advisors before you rely on them or make any decision.