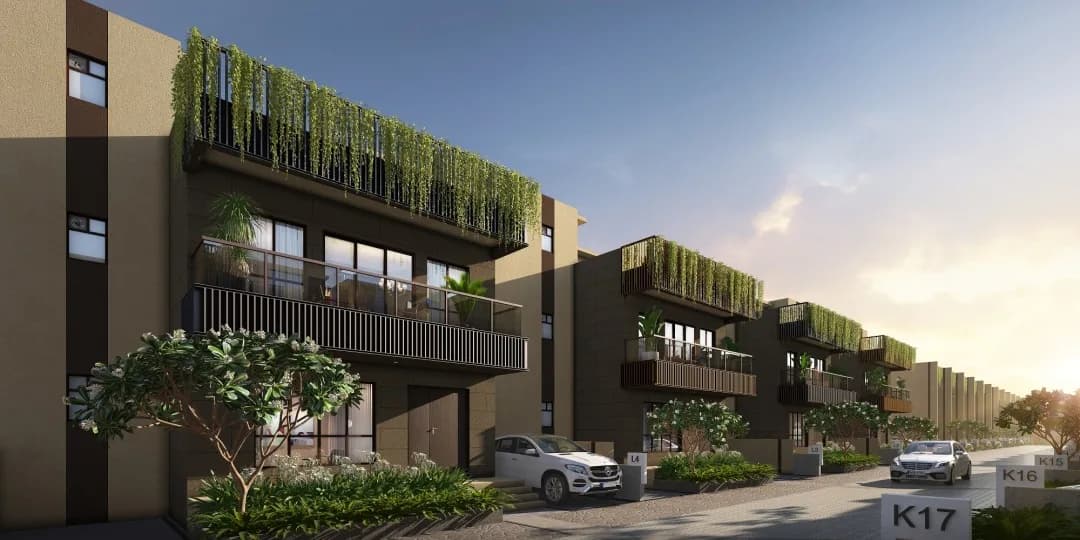
1 BHK Apartment
420 sq.ft.
₹17.5 L
Demo_flat
Living Room
Select a view or open the gallery
Joka, Kolkata
Construction Status
Ready to move
Completed in Apr, 2025
₹32 L - 53 L
Price range· ₹5,161/sqft
2 BHK
Super Built-up Area
620–830 sqft
₹32 - 42 L
3 BHK
Super Built-up Area
890–1050 sqft
₹45 - 53 L
As stated by the builder; shown as filed.
Phase registrations, completion timelines and available documents from the state RERA record.
Phase 1A
HIRA/P/SOU/2018/000129
West Bengal RERA
Phase 1B
HIRA/P/SOU/2018/000131
West Bengal RERA
Phase 3
HIRA/P/SOU/2018/000160
West Bengal RERA
Phase 4
HIRA/P/SOU/2018/000159
West Bengal RERA
Snapshot coverage unavailable
West Bengal is not covered by this registry snapshot
No registration conclusion can be drawn from this snapshot. Check the live state portal before you transact.
Registry documents
Mirrored from the state RERA registry
No mirrored registry documents available
Document availability varies by state portal. Use the official RERA portal below for the latest filed records.
Available configurations, areas and recorded pricing.
420 sq.ft.
₹17.5 L
450 sq.ft.
620 sq.ft.
₹25.5 L
670 sq.ft.
₹32 - 42 L
830 sq.ft.
₹32 - 42 L
890 sq.ft.
₹36.5 L
783 sq.ft.
₹45 - 53 L
Room dimensions
Room-by-room dimensions from each plan’s published schedule — shown exactly as filed, never estimated.
| Room | Dimensions (as printed) | Area |
|---|---|---|
| Living | 3.00 m × 3.00 m | 97 sqft |
| Kitchen | 2.40 m × 1.50 m | 39 sqft |
| Bedroom | 3.00 m × 3.00 m | 97 sqft |
| Toilet | 2.40 m × 1.00 m | 26 sqft |
Itemized rooms add up to 259 sqft · super area 420 sqft (walls, circulation and balconies are not itemized)
| Room | Dimensions (as printed) | Area |
|---|---|---|
| Living Room | 3.00 m × 3.00 m | 97 sqft |
| Kitchen | 1.50 m × 2.40 m | 39 sqft |
| Bedroom | 3.00 m × 3.00 m | 97 sqft |
| Toilet | 1.50 m × 2.00 m | 32 sqft |
Itemized rooms add up to 265 sqft · super area 450 sqft (walls, circulation and balconies are not itemized)
| Room | Dimensions (as printed) | Area |
|---|---|---|
| Living Room | 3.40 m × 3.00 m | 110 sqft |
| Kitchen | 1.80 m × 2.40 m | 47 sqft |
| Bedroom | 3.10 m × 3.00 m | 100 sqft |
| Bedroom | 3.00 m × 3.00 m | 97 sqft |
| Toilet | 1.50 m × 2.00 m | 32 sqft |
Itemized rooms add up to 386 sqft · super area 620 sqft (walls, circulation and balconies are not itemized)
| Room | Dimensions (as printed) | Area |
|---|---|---|
| Living | 3.30 m × 3.10 m | 110 sqft |
| Kitchen | 1.90 m × 2.30 m | 47 sqft |
| Bedroom | 3.10 m × 3.00 m | 100 sqft |
| Bedroom | 3.00 m × 3.00 m | 97 sqft |
| Toilet | 2.40 m × 1.50 m | 39 sqft |
| Toilet | 1.90 m × 1.00 m | 20 sqft |
Itemized rooms add up to 413 sqft · super area 670 sqft (walls, circulation and balconies are not itemized)
| Room | Dimensions (as printed) | Area |
|---|---|---|
| Living Room | 3.10 m × 6.80 m | 227 sqft |
| Kitchen | 1.80 m × 2.70 m | 52 sqft |
| Bedroom | 3.00 m × 3.00 m | 97 sqft |
| Bedroom | 3.00 m × 3.00 m | 97 sqft |
| Toilet | 1.80 m × 1.80 m | 35 sqft |
| Toilet | 2.00 m × 1.80 m | 39 sqft |
| Balcony | 3.00 m × 1.00 m | 32 sqft |
Itemized rooms add up to 579 sqft · super area 830 sqft (walls, circulation and balconies are not itemized)
| Room | Dimensions (as printed) | Area |
|---|---|---|
| Living And Dining | 3.20 m × 7.00 m | 241 sqft |
| Kitchen | 1.60 m × 3.00 m | 52 sqft |
| Bedroom | 3.00 m × 3.50 m | 113 sqft |
| Bedroom | 3.10 m × 3.50 m | 117 sqft |
| Bedroom | 3.00 m × 3.00 m | 97 sqft |
| Toilet | 2.00 m × 1.80 m | 39 sqft |
| Toilet | 2.00 m × 1.80 m | 39 sqft |
| Balcony | 3.00 m × 1.00 m | 32 sqft |
Itemized rooms add up to 730 sqft · super area 783 sqft (walls, circulation and balconies are not itemized)
| Room | Dimensions (as printed) | Area |
|---|---|---|
| Living And Dining | 3.00 m × 5.85 m | 189 sqft |
| Kitchen | 1.55 m × 2.60 m | 43 sqft |
| Bedroom | 2.90 m × 3.10 m | 97 sqft |
| Bedroom | 2.90 m × 3.10 m | 97 sqft |
| Bedroom | 2.90 m × 2.40 m | 75 sqft |
| Toilet | 2.70 m × 1.65 m | 48 sqft |
| Toilet | 1.90 m × 1.65 m | 34 sqft |
| Balcony | 2.80 m × 1.00 m | 30 sqft |
Itemized rooms add up to 613 sqft · super area 890 sqft (walls, circulation and balconies are not itemized)
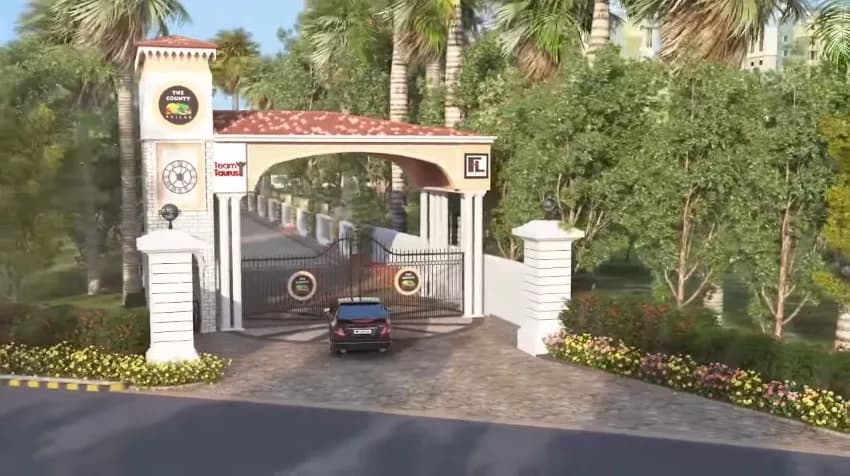
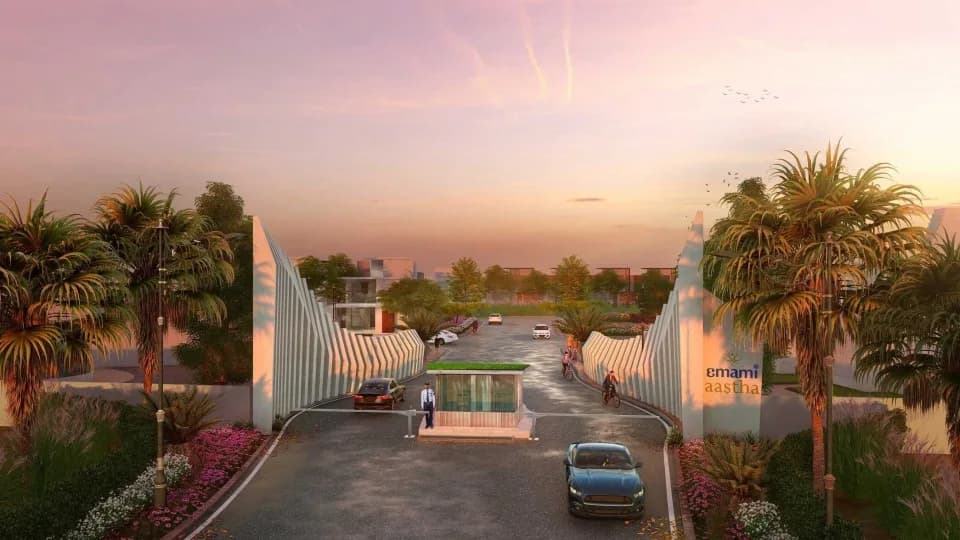
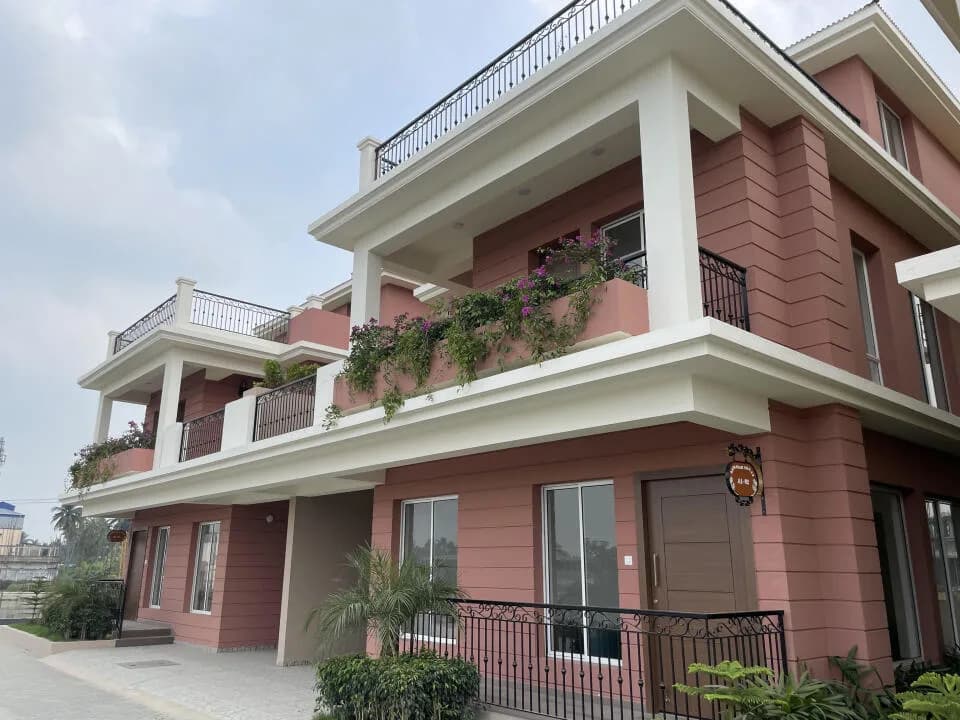
Swayam City, with vast open spaces, is a beautifully laid out residential estate designed for modern living. Facilities for swimming, games, entertainment and lifestyle needs in the adjoining Olympiad Club; neatly laid out roads, walkways and parks; and a friendly gated community, make life a pleasure. Apartments at Swayam City are perfectly planned so that there is zero wastage and maximum carpet area. There is a choice of 1 BHK, 2 BHK & 3 BHK apartments, fitted with best-in-class fixtures, doors, tiles and fittings for gracious and comfortable living. All that's needed is the personal touch to turn it into your dream home.
25 facilities recorded for this project
Key destinations around Swayam City
Naturopathy Hospitals
Hospital · 850 Meter
Reliance Petrol Pump, Diamond Harbor Rd
Petrol Pump · 1.9 KM
Calcutta Business School
University · 3 KM
Bharat Sevashram Sangha Hospital
Hospital · 3.2 KM
Vivekananda Mission School
School · 3.5 KM
Pailan College of Management
University · 3.7 KM
Current asking rates for this project, its locality and Kolkata.
Today’s asking rates
Project, locality and city benchmarks
Project and locality asking-rate medians come from the PropertyBaazi project records in the sample shown. Registered rates come from government transaction records. Neither is a valuation, index or forecast.
Computed from 56 Joka projects in our catalogue (31 with a per-sqft price).
56 projects here, by price band
Supply snapshot
New-project listings1
Resale listings3
Units on the market9
Active adverts1
Reviews by residents
No written reviews yet
Be the first to share a first-hand experience.
Understand daily conveniences and connectivity around the project before planning a visit.
Based on 56 projects listed in Joka on PropertyBaazi — our catalog, not a market index.
Distances as recorded by the builder — approximate; please confirm on the ground.
View on mapMetro & Rail 1
Schools 6
+1 more
Colleges & Universities 4
Hospitals 3
Fuel 1
Distances as recorded when the project was listed — approximate; please confirm on the ground.
Comparable projects around Joka

NEW AGE NIRMAN LLP
1 projects on PropertyBaazi
Swayam City was completed in Apr, 2025 (per our records).
Yes. Swayam City is registered with the state RERA under numbers HIRA/P/SOU/2018/000129, HIRA/P/SOU/2018/000131, HIRA/P/SOU/2018/000160, HIRA/P/SOU/2018/000159, which you can verify on the official RERA portal.
Homes at Swayam City are priced ₹32 L - 53 L (about ₹5,161/sq.ft) for 2, 3 BHK Apartment, sized 620–1,050 sq.ft super built-up area.
Swayam City is located in Joka, Kolkata.
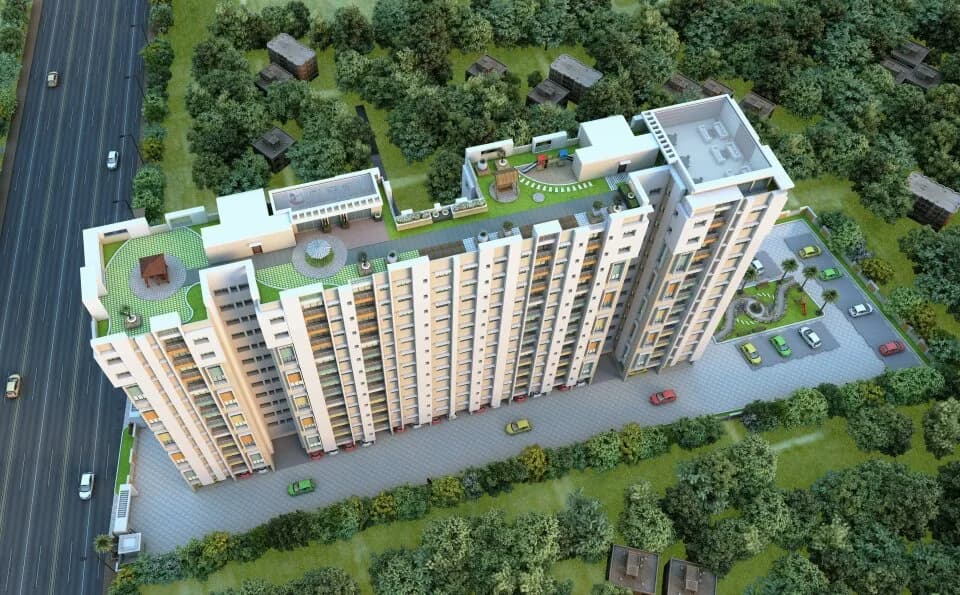
Swayam City is 14 towers, up to 4 floors and 584 homes.
Swayam City comes with 25 amenities, including Bowling Alley, Foosball, Swimming Pool, Football, Volley Ball Court and Card Room.
Close to Swayam City you'll find hospitals such as Searight Hospital and Welfare Society and Samali Block Primary Health Center.
Swayam City is being developed by NEW AGE NIRMAN LLP.
Disclaimer: The material and information contained on this page is provided for general information purposes only and does not constitute an endorsement, warranty, or representation by PropertyBaazi. PropertyBaazi is an information platform and is not a party to any transaction between users. Project details, prices, availability, RERA status and other information are compiled from public records and third-party sources, may change without notice, and should be independently verified with the developer, the relevant RERA authority and your own legal/financial advisors before you rely on them or make any decision.