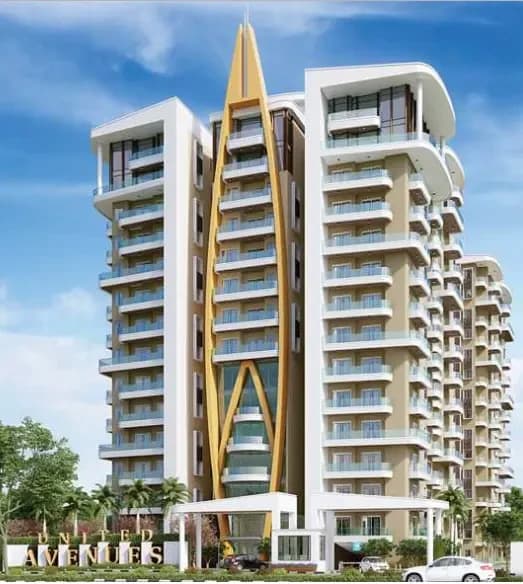
4 BHK Apartment
6000 sq.ft.
₹Price on Request
Outdoors
Elevation
Select a view or open the gallery
Narsingi, Hyderabad
Construction Status
New launch
Possession will start from Dec, 2027
Price on request
Price on request
4 BHK
Super Built-up Area
6000–7800 sqft
Price on Request
Structure Framed Structure - P.C.0 Framed structure to withstand wind & seismic loads Super Structure - 9" thick wall with cement blocks for external walls and 41/2" thick wall for internal walls Doors and Windows Main Door - 8 ft height Teok wood door home & veneered shutters with reputed hardware fittings finished with melamine finish Internal Doors - 8 ft height hard wood frame & veneered shutters with reputed hardware fittings. French Doors - High end olurniniurn/UPVC sections for frornes and shutters with float gloss of reputed make Windows - High end aluminiurn/UPVC sections for frames and shutters with flout gloss of reputed make Painting, and Cladding External - As per design with two coats of exterior emulsion. Internal - Smooth putty finish with 2 coats of premium acrylic emulsion point over a coot of primer/ wall putty. Kitchen Bore shell kitchen with provision for fixing water purifier, chimney, tops and adequate power points for mist cooking appliances such as microwave, oven, fridge.. Counter and wall tiling provided as port of seperote modular kitchen package provided by builder design team. Plastering Internal - 12mm Sand based cement plastering External - 18mm Sond based cement plastering Flooring and Dado Ground floor reception, common areas and Lift lobby wall, Corridor with large format vitrified tile/ granite border flooring. Apartment Drawing, living, dining areas with imported marble. Bedrooms with wooden laminate flooring Bathrooms with premium vitrified tiles on walls and floor. Staircase Comma" area stairs with natural stone Koto/Tondoor with pointed MS pipe roiling. Internal Duplex metal stairs with marble flooring and gloss baluster. Also at family lounge cutout overlooking dining. Utilities Wash area Dish washer & washing machine provision In utility area Bathrooms Marble countertop wash basin for master bedroom, dining hondwash and powder room; regular sunk washbasin with granite countertop for all other bathrooms All C.P fitting and sa
As stated by the builder; shown as filed.
Phase registrations, completion timelines and available documents from the state RERA record.
Phase 1
P02400004291
Telangana RERA
Snapshot coverage unavailable
Telangana is not covered by this registry snapshot
No registration conclusion can be drawn from this snapshot. Check the live state portal before you transact.
Registry documents
Mirrored from the state RERA registry
No mirrored registry documents available
Document availability varies by state portal. Use the official RERA portal below for the latest filed records.
Available configurations, areas and recorded pricing.
6000 sq.ft.
₹Price on Request
7800 sq.ft.
₹Price on Request
Room dimensions
Room-by-room dimensions from each plan’s published schedule — shown exactly as filed, never estimated.
| Room | Dimensions (as printed) | Area |
|---|---|---|
| Drawing Room | 5.64 m × 5.64 m | 342 sqft |
| Living Room | 7.92 m × 5.56 m | 475 sqft |
| Kitchen | 4.19 m × 4.27 m | 192 sqft |
| Bedroom | 6.40 m × 4.12 m | 284 sqft |
| Bedroom | 5.49 m × 5.56 m | 328 sqft |
| Bedroom | 4.27 m × 3.89 m | 178 sqft |
| Bedroom | 4.60 m × 4.06 m | 201 sqft |
| Toilet | 3.66 m × 1.93 m | 76 sqft |
| Toilet | 2.69 m × 1.78 m | 52 sqft |
| Powder Room | 1.60 m × 1.98 m | 34 sqft |
| Toilet | 2.69 m × 1.78 m | 52 sqft |
| Toilet | 2.69 m × 1.91 m | 55 sqft |
| Toilet | 2.69 m × 1.60 m | 46 sqft |
| Balcony | 7.62 m × 1.98 m | 162 sqft |
| Deck | 6.40 m × 2.08 m | 144 sqft |
| Dining | 6.40 m × 6.40 m | 441 sqft |
| Passage | 1.98 m × 9.88 m | 211 sqft |
| Walk In Wardrobe | 3.66 m × 2.13 m | 84 sqft |
| Dresser | 2.69 m × 1.78 m | 52 sqft |
| Dresser | 2.85 m × 2.08 m | 64 sqft |
| Dresser | 2.69 m × 2.13 m | 62 sqft |
| Servant RoomService | 2.69 m × 1.60 m | 46 sqft |
| Balcony | 1.98 m × 4.49 m | 96 sqft |
Itemized rooms add up to 3,677 sqft · super area 6,000 sqft (walls, circulation and balconies are not itemized)
| Room | Dimensions (as printed) | Area |
|---|---|---|
| Drawing Room | 4.04 m × 5.64 m | 245 sqft |
| Family Room | 6.02 m × 3.73 m | 242 sqft |
| Living | 5.64 m × 5.64 m | 342 sqft |
| Kitchen | 5.38 m × 3.73 m | 216 sqft |
| Bedroom | 3.84 m × 5.64 m | 233 sqft |
| Bedroom | 3.86 m × 5.64 m | 234 sqft |
| Master Bedroom | 6.71 m × 3.76 m | 271 sqft |
| Bedroom | 6.71 m × 5.23 m | 378 sqft |
| Toilet | 1.83 m × 3.00 m | 59 sqft |
| Toilet | 2.39 m × 1.78 m | 46 sqft |
| Toilet | 3.86 m × 1.78 m | 74 sqft |
| Toilet | 1.40 m × 0.86 m | 13 sqft |
| Toilet | 2.13 m × 1.52 m | 35 sqft |
| Powder Room | 1.93 m × 1.78 m | 37 sqft |
| Servant RoomService | 3.58 m × 1.78 m | 69 sqft |
| Lounge | 6.63 m × 3.66 m | 261 sqft |
| Balcony | 5.03 m × 1.98 m | 107 sqft |
| Balcony | 6.86 m × 1.98 m | 146 sqft |
| Passage | 1.98 m × 10.06 m | 214 sqft |
| Lobby | 1.98 m × 2.44 m | 52 sqft |
| Walk in wardrobe | 1.93 m × 1.78 m | 37 sqft |
| Balcony | 1.98 m × 6.02 m | 128 sqft |
| Balcony | 6.88 m × 1.98 m | 147 sqft |
| Balcony | 12.32 m × 1.98 m | 263 sqft |
| Dining | 6.17 m × 6.55 m | 435 sqft |
| Lobby | 6.17 m × 2.34 m | 155 sqft |
| Deck | 6.17 m × 4.01 m | 267 sqft |
| Walk in wardrobe | 3.45 m × 4.17 m | 155 sqft |
| UtilityService | 3.45 m × 1.83 m | 68 sqft |
| Balcony | 6.63 m × 1.98 m | 141 sqft |
Itemized rooms add up to 5,070 sqft · super area 7,800 sqft (walls, circulation and balconies are not itemized)
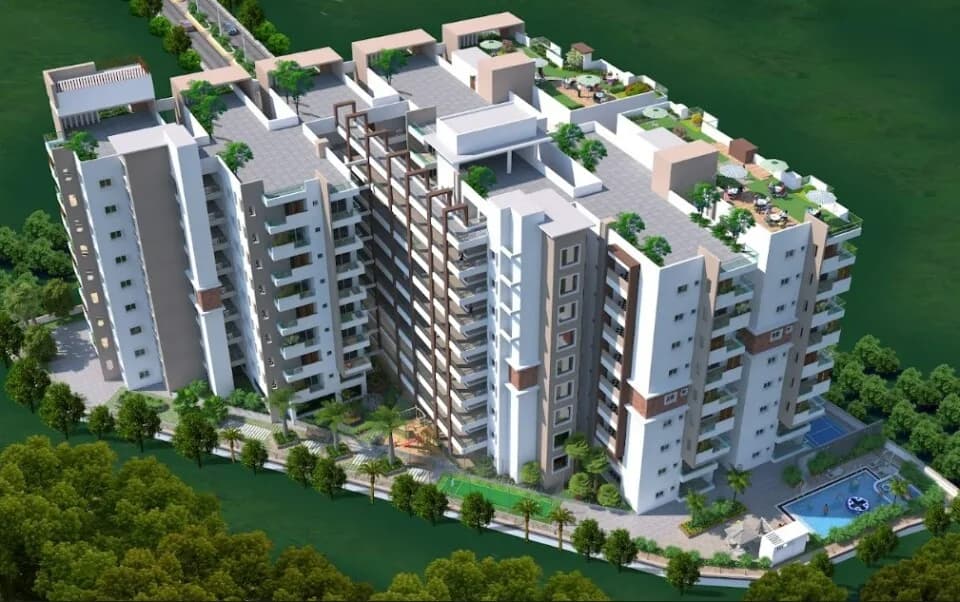
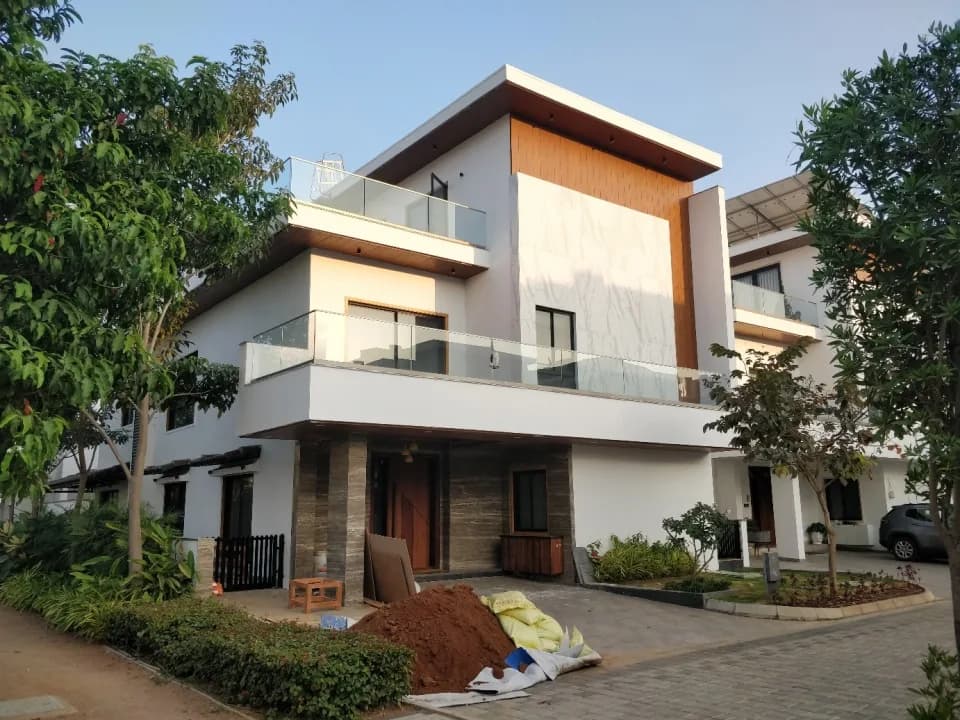
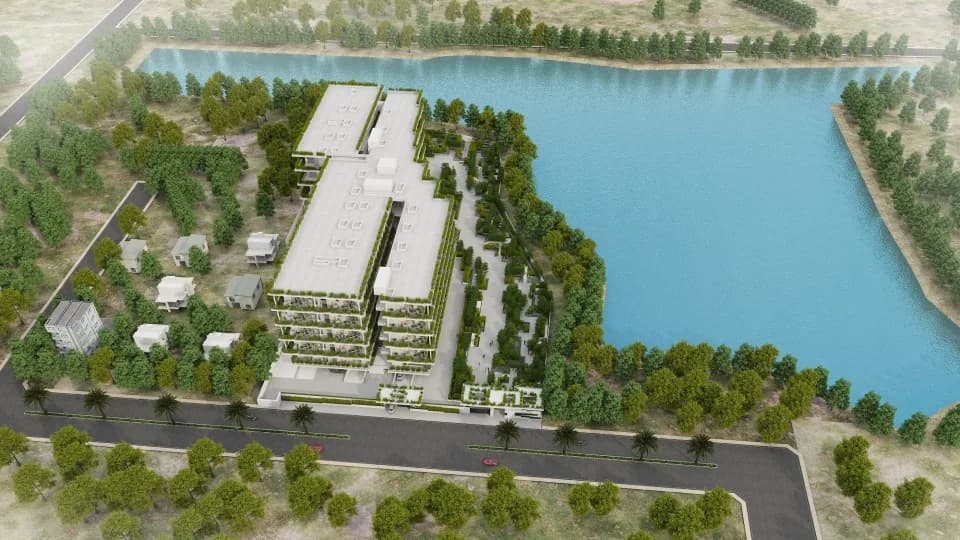
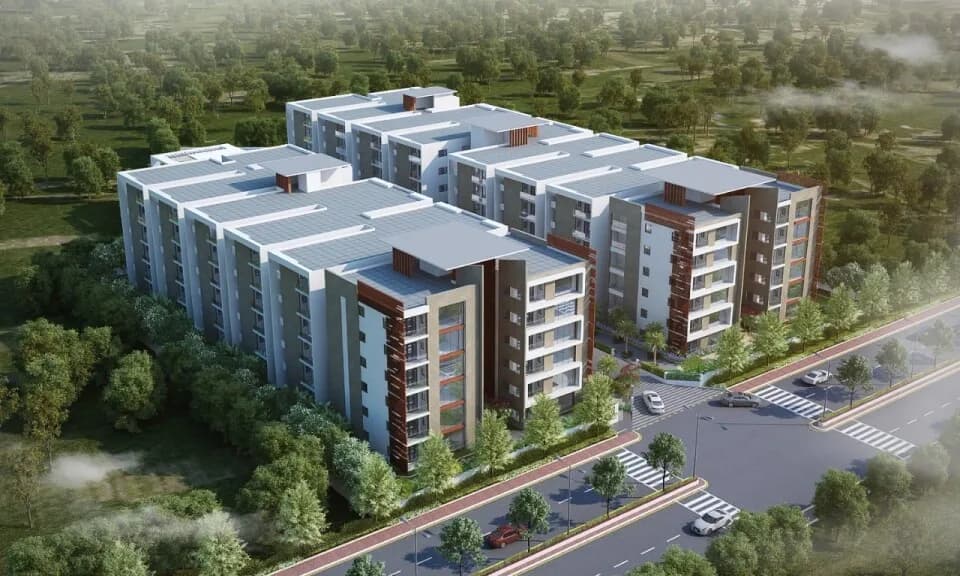
For those looking to buy a residential property, here comes one of the choicest offerings in Hyderabad, at Narsingi. Brought to you by Tar Group, Tar One Oak is among the newest addresses for homebuyers. This is an under-construction project right now, and is expected to be delivered by Dec, 2027. It has a variety of options to choose from that too in a varied budget range. Tar One Oak Hyderabad is a RERA-registered housing society, which means all projects details are also available on state RERA website for end-users and investors. The RERA registration number of this project is P02400004291. Read on to know more about must-know features, Tar One Oak, Photos, Floor Plans, Brochure download procedure and other exciting facts about the project.
Key destinations around Tar One Oak
Rockwell International School
School · 2.0 km
Ratnadeep
Mall / Market · 2.2 km
Urban Primary Health Centre Narsingi
Hospital · 2.2 km
Dr VRK Hospital
Hospital · 2.3 km
Pallavi International School
School · 2.4 km
Pallavi Internation School Ground
School · 2.4 km
Current asking rates for this project, its locality and Hyderabad.
Today’s asking rates
Project, locality and city benchmarks
Recorded state rates for reference. Confirm the applicable amount at registration.
Project and locality asking-rate medians come from the PropertyBaazi project records in the sample shown. Registered rates come from government transaction records. Neither is a valuation, index or forecast.
Computed from 72 Narsingi projects in our catalogue (39 with a per-sqft price).
72 projects here, by price band
Reviews by residents
No written reviews yet
Be the first to share a first-hand experience.
Understand daily conveniences and connectivity around the project before planning a visit.
Based on 72 projects listed in Narsingi on PropertyBaazi — our catalog, not a market index.
Aerial distances measured on the map from the project’s recorded location — straight lines, not routes. Map data © OpenStreetMap contributors.
View on mapSchools 3
Colleges 2
Hospitals 2
Shopping & Markets 1
Straight-line distances, approximate, measured from the project’s recorded location. Data © OpenStreetMap contributors.
Comparable projects around Narsingi

Tar Group
1 projects on PropertyBaazi
Tar One Oak is still under construction, with possession expected around Dec, 2027.
Yes. Tar One Oak is registered with the state RERA under number P02400004291, which you can verify on the official RERA portal.
Tar One Oak offers 4 BHK Apartment, sized 6,000–7,800 sq.ft super built-up area. Current pricing is shared on request — download the brochure from the project page for the latest price list.
Tar One Oak is located in Narsingi, Hyderabad.
Tar One Oak is 1 tower and up to 8 floors.
Close to Tar One Oak you'll find schools like Rockwell International School.
Tar One Oak is being developed by Tar Group.
Beyond the home price, budget for stamp duty (from about 5.5%) plus registration charges when you buy at Tar One Oak.
Disclaimer: The material and information contained on this page is provided for general information purposes only and does not constitute an endorsement, warranty, or representation by PropertyBaazi. PropertyBaazi is an information platform and is not a party to any transaction between users. Project details, prices, availability, RERA status and other information are compiled from public records and third-party sources, may change without notice, and should be independently verified with the developer, the relevant RERA authority and your own legal/financial advisors before you rely on them or make any decision.