4 BHK Apartment
2990 sq.ft.
₹4 Cr
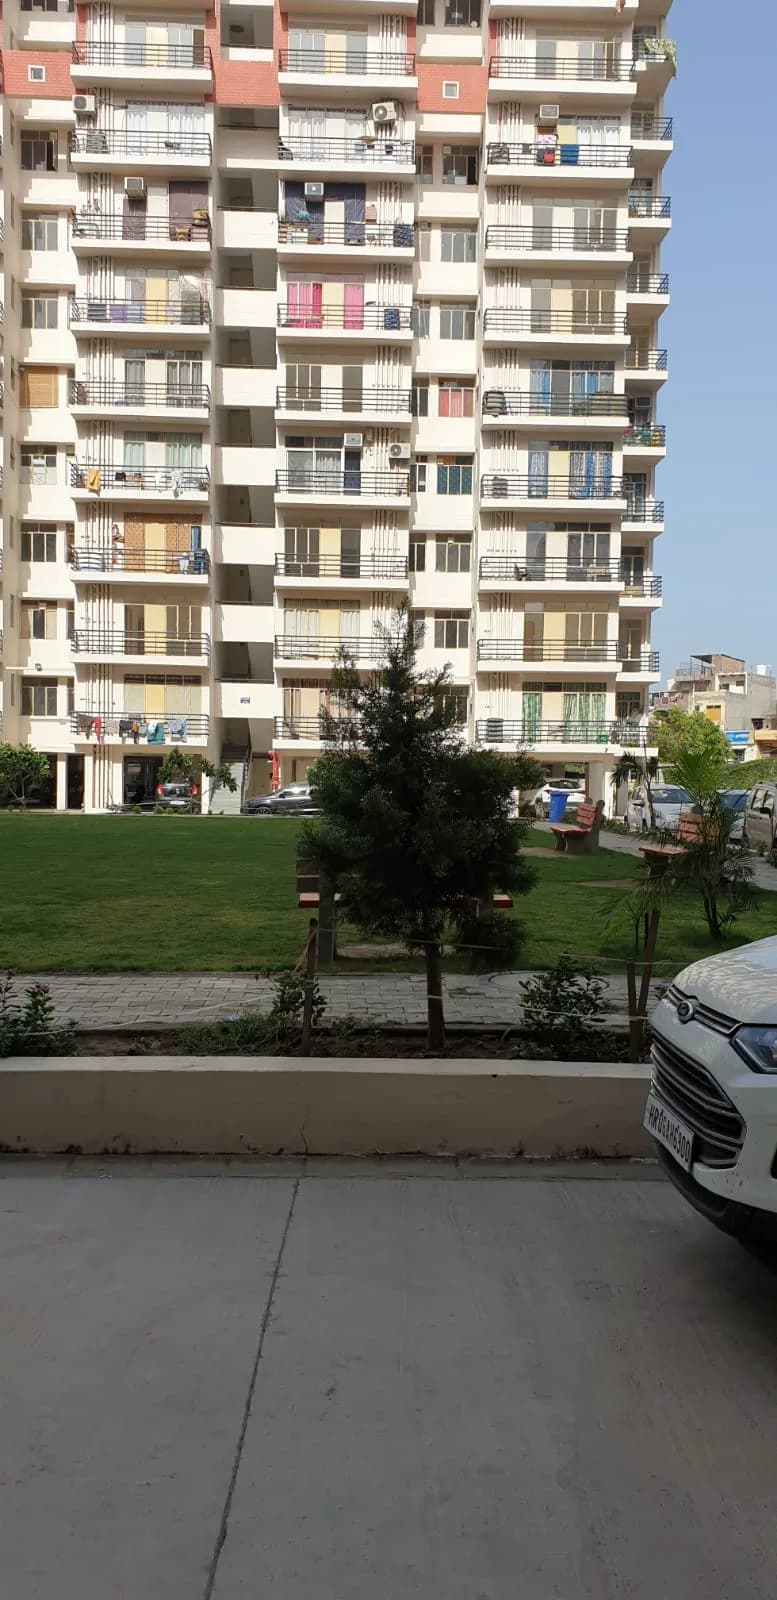
Outdoors
Entrance
Select a view or open the gallery
Sector 111, Gurugram
Construction Status
Ready to move
Completed in Dec, 2016
₹1.55 Cr - 4.82 Cr
Price range· ₹6,326/sqft
2 BHK
Super Built-up Area
1422–1478 sqft
₹1.55 - 1.9 Cr
3 BHK
Super Built-up Area
1760–2102 sqft
₹2.05 - 2.9 Cr
4 BHK
Carpet Area
2450 sqft
₹4 Cr
5 BHK
Super Built-up Area
3735 sqft
₹4.82 Cr
As stated by the builder; shown as filed.
Phase registrations, completion timelines and available documents from the state RERA record.
Phase 1
12 OFF 2012 DATED 10-01-2018
Haryana RERA
Not found in this snapshot
No matching registry entry was found
The registration was not found in our Maharashtra, Tamil Nadu, Karnataka, Haryana, Uttar Pradesh and Gujarat snapshot. This does not mean the project is unregistered; check the live state portal before you transact.
Registry documents
Mirrored from the state RERA registry
No mirrored registry documents available
Document availability varies by state portal. Use the official RERA portal below for the latest filed records.
A concise view of the details present in the records and published project material available to PropertyBaazi.
Only items present in the available record or published project material are shown.
RERA registered
A state RERA registration is present in the project record.
Floor plans with measured dimensions
Published floor plans include room-level dimensions.
Last checked 18 July 2026. These checks reflect the records available to PropertyBaazi. Confirm current details with the relevant authority or developer before booking.
5 unique plan layouts on record: 4 BHK Apartment, 5 BHK Apartment. Room-by-room dimensions available for 4 of the 4 plans shown.
2990 sq.ft.
₹4 Cr
2990 sq.ft.
₹4 Cr
3735 sq.ft.
₹4.82 Cr
3735 sq.ft.
₹4.82 Cr
Room dimensions
Room-by-room dimensions from each plan’s published schedule — shown exactly as filed, never estimated.
| Room | Dimensions (as printed) | Area |
|---|---|---|
| Living | 5.64 m × 3.96 m | 240 sqft |
| Kitchen | 4.04 m × 2.44 m | 106 sqft |
| Bedroom | 4.27 m × 3.35 m | 154 sqft |
| Bedroom | 3.96 m × 3.51 m | 149 sqft |
| Bedroom | 3.66 m × 4.88 m | 192 sqft |
| Bedroom | 3.20 m × 3.96 m | 136 sqft |
| Toilet | 1.52 m × 2.59 m | 42 sqft |
| Toilet | 1.68 m × 2.59 m | 47 sqft |
| Toilet | 1.60 m × 2.59 m | 45 sqft |
| Toilet | 1.52 m × 2.44 m | 40 sqft |
| Toilet | 2.44 m × 1.68 m | 44 sqft |
| Dresser | 0.61 m × 1.80 m | 12 sqft |
| Dining | 3.35 m × 4.04 m | 146 sqft |
| Dresser | 1.37 m × 2.59 m | 38 sqft |
| Foyer | 1.22 m × 2.13 m | 28 sqft |
| Lobby | 1.07 m × 1.07 m | 12 sqft |
| Servant RoomService | 2.44 m × 2.06 m | 54 sqft |
| Dresser | 0.58 m × 1.57 m | 10 sqft |
| Dresser | 0.74 m × 2.15 m | 17 sqft |
Itemized rooms add up to 1,512 sqft · super area 2,990 sqft (walls, circulation and balconies are not itemized)
| Room | Dimensions (as printed) | Area |
|---|---|---|
| Living | 5.64 m × 3.96 m | 240 sqft |
| Kitchen | 4.04 m × 2.44 m | 106 sqft |
| Bedroom | 4.27 m × 3.35 m | 154 sqft |
| Bedroom | 3.96 m × 3.51 m | 149 sqft |
| Bedroom | 3.66 m × 4.88 m | 192 sqft |
| Bedroom | 3.20 m × 3.96 m | 136 sqft |
| Toilet | 1.52 m × 2.59 m | 42 sqft |
| Toilet | 1.68 m × 2.59 m | 47 sqft |
| Toilet | 1.60 m × 2.59 m | 45 sqft |
| Toilet | 1.52 m × 2.44 m | 40 sqft |
| Toilet | 2.44 m × 1.68 m | 44 sqft |
| Dresser | 0.61 m × 1.80 m | 12 sqft |
| Dining | 3.35 m × 4.04 m | 146 sqft |
| Dresser | 1.37 m × 2.59 m | 38 sqft |
| Foyer | 1.22 m × 2.13 m | 28 sqft |
| Lobby | 1.07 m × 1.07 m | 12 sqft |
| Servant RoomService | 2.44 m × 2.06 m | 54 sqft |
| Dresser | 0.58 m × 1.57 m | 10 sqft |
| Dresser | 0.74 m × 2.15 m | 17 sqft |
Itemized rooms add up to 1,512 sqft · super area 2,990 sqft (walls, circulation and balconies are not itemized)
| Room | Dimensions (as printed) | Area |
|---|---|---|
| Living | 5.79 m × 3.96 m | 247 sqft |
| Kitchen | 4.19 m × 2.44 m | 110 sqft |
| Bedroom | 4.27 m × 3.35 m | 154 sqft |
| Bedroom | 3.81 m × 3.35 m | 137 sqft |
| Bedroom | 4.04 m × 3.35 m | 146 sqft |
| Bedroom | 3.20 m × 3.96 m | 136 sqft |
| Bedroom | 4.88 m × 3.96 m | 208 sqft |
| Toilet | 2.29 m × 1.52 m | 37 sqft |
| Toilet | 1.52 m × 2.06 m | 34 sqft |
| Toilet | 1.52 m × 2.44 m | 40 sqft |
| Toilet | 2.44 m × 1.52 m | 40 sqft |
| Toilet | 1.91 m × 1.07 m | 22 sqft |
| Toilet | 2.29 m × 3.05 m | 75 sqft |
| Foyer | 1.83 m × 3.58 m | 70 sqft |
| Lounge | 4.88 m × 3.35 m | 176 sqft |
| Dresser | 1.52 m × 0.97 m | 16 sqft |
| Servant RoomService | 3.20 m × 2.74 m | 94 sqft |
| Dresser | 1.68 m × 2.44 m | 44 sqft |
| Dining | 3.81 m × 3.42 m | 140 sqft |
Itemized rooms add up to 1,926 sqft · super area 3,735 sqft (walls, circulation and balconies are not itemized)
| Room | Dimensions (as printed) | Area |
|---|---|---|
| Living | 5.79 m × 3.96 m | 247 sqft |
| Kitchen | 4.19 m × 2.44 m | 110 sqft |
| Bedroom | 4.27 m × 3.35 m | 154 sqft |
| Bedroom | 3.81 m × 3.35 m | 137 sqft |
| Bedroom | 4.04 m × 3.35 m | 146 sqft |
| Bedroom | 3.20 m × 3.96 m | 136 sqft |
| Bedroom | 4.88 m × 3.96 m | 208 sqft |
| Toilet | 2.29 m × 1.52 m | 37 sqft |
| Toilet | 1.52 m × 2.06 m | 34 sqft |
| Toilet | 1.52 m × 2.44 m | 40 sqft |
| Toilet | 2.44 m × 1.52 m | 40 sqft |
| Toilet | 1.91 m × 1.07 m | 22 sqft |
| Toilet | 2.29 m × 3.05 m | 75 sqft |
| Foyer | 1.83 m × 3.58 m | 70 sqft |
| Lounge | 4.88 m × 3.35 m | 176 sqft |
| Dresser | 1.52 m × 0.97 m | 16 sqft |
| Servant RoomService | 3.20 m × 2.74 m | 94 sqft |
| Dresser | 1.68 m × 2.44 m | 44 sqft |
| Dining | 3.81 m × 3.42 m | 140 sqft |
Itemized rooms add up to 1,926 sqft · super area 3,735 sqft (walls, circulation and balconies are not itemized)
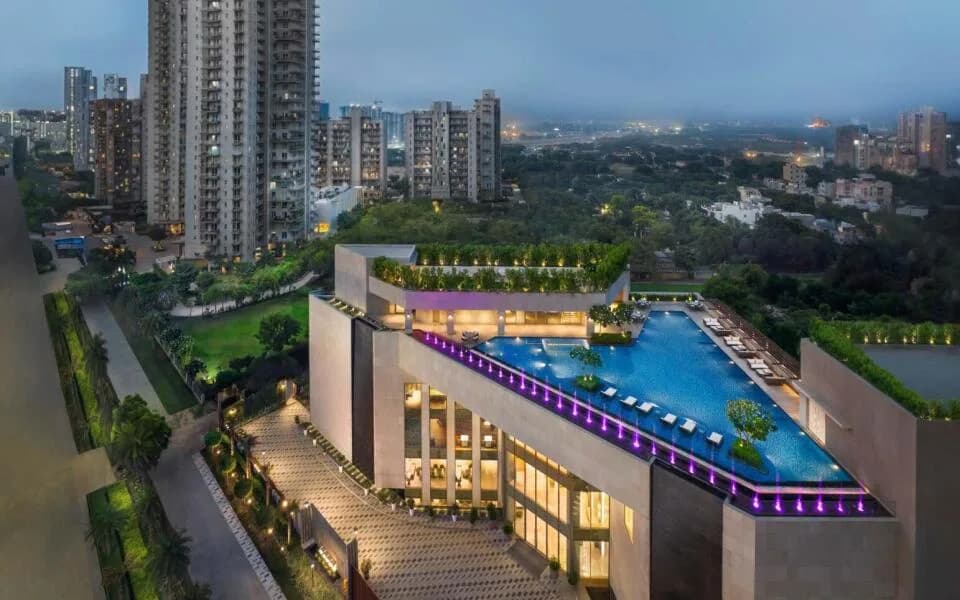
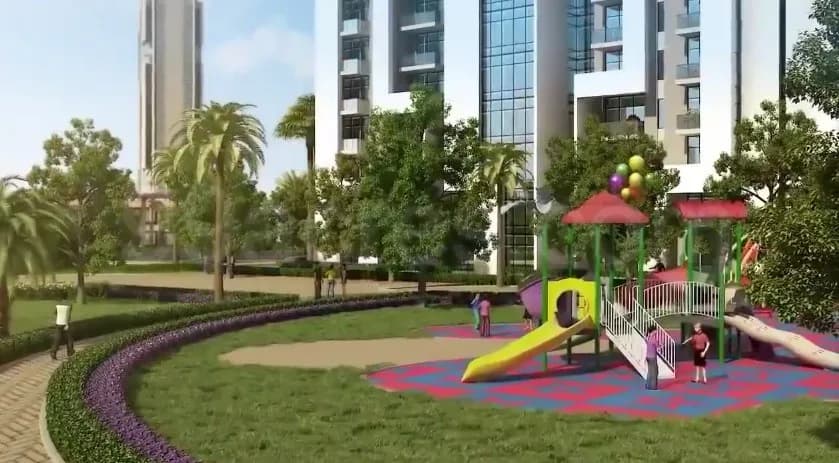
Tashee Capital Gateway in Sector 111 Gurgaon is a ready-to-move housing society. It offers apartments in varied budget range. These units are a perfect combination of comfort and style, specifically designed to suit your requirements and conveniences. There are 2BHK, 3BHK, 4BHK and 5BHK Apartments available in this project. This housing society is now ready to be called home as families have started moving in. Check out some of the features of Tashee Capital Gateway housing society: *Tashee Capital Gateway Sector 111 has 10 towers, with 18 floors each and 550 units on offer. *Spread over an area of 10.46 acres, Tashee Capital Gateway is one of the spacious housing societies in the Gurgaon region. With all the basic amenities available, Tashee Capital Gateway fits into your budget and your lifestyle. *Sector 111 has good connectivity to some of the important areas in the proximity such as Dwarka Expy, Sai Kunj, Block A, Park Hospital, Palam Vihar and Global Foyer Mall and so on.
Written by PropertyBaazi from our own research into this project.
Strengths
Risks
Our read
Market read
In the news
Homebuyers protest against Tashee Capital Gateway over delayed possession
Buyers reported that only 40% of Phase 2 and 65% of Phase 1 work was completed despite long delays from the promised 2015 timeline. Multiple construction interruptions cited. — PropNewsTime, 2023
Haryana RERA directs Capital Gateway builders to pay interest for nine-year delay
Despite receiving over 80% of flat costs, developers failed to hand over possession even by March 2025. Haryana RERA ordered compensation interest to buyers. — 24Law.in, 2025
Tashee Capital Gateway faces construction delays, buyer complaints on a listing portal
Buyers reported project delays because construction work experienced multiple interruptions throughout previous building periods. — MagicBricks, 2023-2024
Our verdict: AVOID for investors; CAUTION for end-users. Tashee Capital Gateway suffers from a toxic combination of severe delivery delays (confirmed by Haryana RERA order), buyer protests, developer reputation damage, and price stagnation. While the Sector 111 location is fundamentally sound and the project is technically ready-to-move, the baggage outweighs the location benefit for most buyers. If considering purchase, demand deep discounts (minimum 15-20% below listed price), verify exact tower/phase possession status independently, check RERA complaint history of the specific unit, and ensure society maintenance records are clean. There are safer ready-to-move options in Gurugram at comparable price points.
This is PropertyBaazi’s own research opinion, compiled from propnewstime.com, 24law.in, magicbricks.com, squareyards.com, 99acres.com, tasheecapitalgateway.com, dwarkaexpresswayhomes.com and nobroker.in. It is not investment advice — verify independently before you transact.
36 facilities recorded for this project
Key destinations around Tashee Capital Gateway
Dwarka Expy, Sai Kunj, Block A
Highway · 700 Meter
Park Hospital, Palam Vihar
Hospital · 1.2 KM
Global Foyer Mall
Shopping Center/ Market/ Mall · 2.4 KM
Royal Oak International School
School · 2.9 KM
The NorthCap University
University · 4.2 KM
Euro International School, Sector- 109
School · 5.5 KM
Official brochure
Tashee Capital Gateway
11 pages · 1.6 MB · PDF
Published by the builder; shown as filed.
Reading here is free. Downloading sends your enquiry to the seller so they can follow up.
Price list
Published by the builder; shown as filed. Downloading sends the same enquiry.
Recorded year-on-year movement and today’s asking-rate position for Tashee Capital Gateway.
Recorded 12-month movement
Asking rates · YoYLocality
Sector 111
+41.3%
Today’s asking rates
Project, locality and city benchmarks
Recorded state rates for reference. Confirm the applicable amount at registration.
Project and locality asking-rate medians come from the PropertyBaazi project records in the sample shown. Registered rates come from government transaction records. Neither is a valuation, index or forecast.
Computed from 7 Sector 111 projects in our catalogue (6 with a per-sqft price).
7 projects here, by price band
Supply snapshot
Resale listings6
Units on the market6
Reviews by residents
No written reviews yet
Be the first to share a first-hand experience.
Understand daily conveniences and connectivity around the project before planning a visit.
Based on 7 projects listed in Sector 111 on PropertyBaazi — our catalog, not a market index.
Distances as recorded by the builder; others measured aerially on the map — straight lines, not routes. Map data © OpenStreetMap contributors.
View on mapSchools 2
Colleges & Universities 1
Hospitals 1
Shopping & Malls 1
Roads & Connectivity 1
Airport 1
Distances as recorded when the project was listed — approximate; please confirm on the ground.
Comparable projects around Sector 111

Tashee Group
2 projects on PropertyBaazi
Tashee Group, a real estate development company of repute with excellent knowledge of land acquisition, property performance analysis and property development feasibility. The group is distinguished by its focused approach on development of strategically located real estate projects in various parts of North India.
Tashee Capital Gateway was completed in Dec, 2016 (per our records).
Yes. Tashee Capital Gateway is registered with the state RERA under number 12 OFF 2012 DATED 10-01-2018, which you can verify on the official RERA portal.
Homes at Tashee Capital Gateway are priced ₹1.55 Cr - 4.82 Cr (about ₹6,326/sq.ft) for 2, 3, 4, 5 BHK Apartment, sized 2,450 sq.ft carpet area.
Tashee Capital Gateway is located in Sector 111, Gurugram. The railway station is around 0.74 km away and the airport is about 14.0 km away.
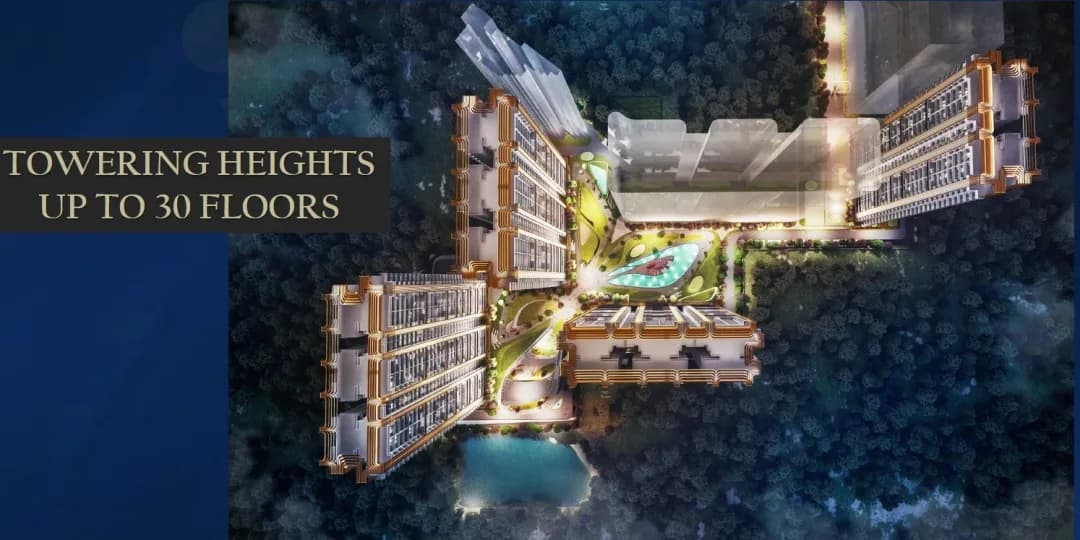
Tashee Capital Gateway is spread across 10.5 acres, 10 towers, up to 18 floors and 550 homes.
Tashee Capital Gateway comes with 36 amenities, including Swimming Pool, School, ATM, Card Room, High Speed Elevators and Skating Rink.
Close to Tashee Capital Gateway you'll find hospitals such as Metro Hospital and Heart Institute, Gurugram and DR KAPOOR'S Dental Care and Implant Centre, schools like Chiranjiv Bharati School and Swiss Cottage school.
Tashee Capital Gateway is being developed by Tashee Group.
Disclaimer: The material and information contained on this page is provided for general information purposes only and does not constitute an endorsement, warranty, or representation by PropertyBaazi. PropertyBaazi is an information platform and is not a party to any transaction between users. Project details, prices, availability, RERA status and other information are compiled from public records and third-party sources, may change without notice, and should be independently verified with the developer, the relevant RERA authority and your own legal/financial advisors before you rely on them or make any decision.