3 BHK Apartment
1586.95 sq.ft.
₹3.95 Cr
Facilities
Club House
Select a view or open the gallery
Sector 111, Gurugram
Construction Status
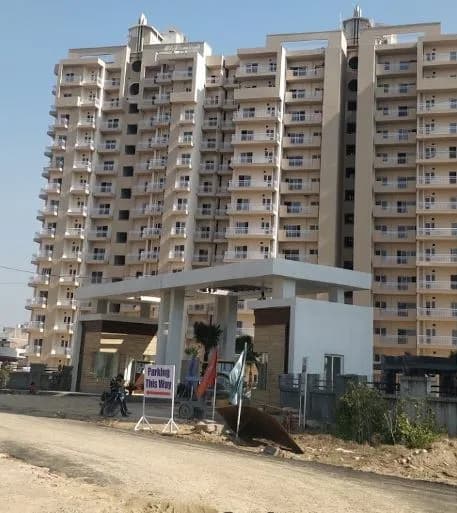
Under construction
Possession will start from Mar, 2031
₹4.56 Cr - 6.95 Cr
Price range· ₹28,758/sqft
3 BHK
Carpet Area
1587–1787 sqft
₹4.56 - 4.94 Cr
4 BHK
Carpet Area
2489 sqft
₹6.95 Cr
RCC framed strategically constructed structure keeping in mind the best of architecture and specifications both from inside as well as outside.
As stated by the builder; shown as filed.
Phase registrations, completion timelines and available documents from the state RERA record.
Phase 1
RC/REP/HARERA/GGM/787/519/2024
Haryana RERA
Indicative project-name match
A similarly named project was found in HRERA-GGM
This match used project name and state, not the registration number. Treat it as indicative and verify the number on the live portal.
Registry documents
Mirrored from HRERA-GGM
No mirrored registry documents available
Document availability varies by state portal. Use the official RERA portal below for the latest filed records.
A concise view of the details present in the records and published project material available to PropertyBaazi.
Only items present in the available record or published project material are shown.
RERA registered
A state RERA registration is present in the project record.
Builder CIN on record
A Corporate Identity Number is recorded for the developer.
Floor plans with measured dimensions
Published floor plans include room-level dimensions.
Developer legal entity identified
A legal entity is recorded for the developer.
Last checked 18 July 2026. These checks reflect the records available to PropertyBaazi. Confirm current details with the relevant authority or developer before booking.
4 unique plan layouts on record: 3 BHK Apartment, 4 BHK Apartment. Room-by-room dimensions available for 4 of the 4 plans shown.
1586.95 sq.ft.
₹3.95 Cr
1723.63 sq.ft.
₹4.5 Cr
1786.72 sq.ft.
₹4.39 Cr
2489.17 sq.ft.
₹7.59 Cr
Room dimensions
Room-by-room dimensions from each plan’s published schedule — shown exactly as filed, never estimated.
| Room | Dimensions (as printed) | Area |
|---|---|---|
| Living and Dining | 4.32 m × 6.22 m | 289 sqft |
| Kitchen | 2.44 m × 4.09 m | 107 sqft |
| Bedroom | 3.35 m × 4.09 m | 148 sqft |
| Master Bedroom | 3.45 m × 4.60 m | 171 sqft |
| Bedroom | 4.09 m × 3.78 m | 167 sqft |
| Toilet | 1.68 m × 2.59 m | 47 sqft |
| Toilet | 1.83 m × 2.59 m | 51 sqft |
| Toilet | 2.34 m × 1.70 m | 43 sqft |
| WC | 0.99 m × 1.68 m | 18 sqft |
| Balcony | 2.41 m × 1.80 m | 47 sqft |
| UtilityService | 2.87 m × 1.02 m | 31 sqft |
| Balcony | 2.87 m × 1.80 m | 56 sqft |
| Study | 3.53 m × 1.80 m | 69 sqft |
| Balcony | 5.26 m × 1.80 m | 102 sqft |
| Foyer | 2.90 m × 1.52 m | 47 sqft |
| Dresser | 1.98 m × 2.44 m | 52 sqft |
Itemized rooms add up to 1,445 sqft · super area 1,586.95 sqft (walls, circulation and balconies are not itemized)
| Room | Dimensions (as printed) | Area |
|---|---|---|
| Living and Dining | 3.66 m × 7.49 m | 295 sqft |
| Kitchen | 2.44 m × 4.27 m | 112 sqft |
| Bedroom | 3.35 m × 4.27 m | 154 sqft |
| Master Bedroom | 3.48 m × 5.56 m | 208 sqft |
| Bedroom | 3.35 m × 5.08 m | 183 sqft |
| Toilet | 1.55 m × 2.87 m | 48 sqft |
| WC | 1.02 m × 1.57 m | 17 sqft |
| Toilet | 1.83 m × 2.59 m | 51 sqft |
| Toilet | 1.68 m × 2.59 m | 47 sqft |
| Balcony | 2.01 m × 1.98 m | 43 sqft |
| Balcony | 8.74 m × 1.80 m | 170 sqft |
| Balcony | 6.05 m × 2.13 m | 139 sqft |
| UtilityService | 2.79 m × 1.14 m | 34 sqft |
| Dresser | 1.75 m × 2.44 m | 46 sqft |
| Study | 3.78 m × 1.80 m | 73 sqft |
| Foyer | 2.44 m × 2.28 m | 60 sqft |
Itemized rooms add up to 1,680 sqft · super area 1,723.63 sqft (walls, circulation and balconies are not itemized)
| Room | Dimensions (as printed) | Area |
|---|---|---|
| Living and Dining | 3.66 m × 7.21 m | 284 sqft |
| Kitchen | 2.44 m × 4.27 m | 112 sqft |
| Master Bedroom | 3.48 m × 5.56 m | 208 sqft |
| Bedroom | 3.35 m × 4.27 m | 154 sqft |
| Bedroom | 3.35 m × 4.85 m | 175 sqft |
| Toilet | 1.55 m × 2.92 m | 49 sqft |
| WC | 2.08 m × 1.09 m | 24 sqft |
| Toilet | 2.44 m × 1.75 m | 46 sqft |
| Toilet | 2.74 m × 1.75 m | 52 sqft |
| Balcony | 6.05 m × 2.44 m | 159 sqft |
| Balcony | 8.74 m × 1.80 m | 170 sqft |
| Balcony | 3.71 m × 1.52 m | 61 sqft |
| Dresser | 1.83 m × 1.60 m | 31 sqft |
| UtilityService | 2.46 m × 2.69 m | 71 sqft |
| Study | 2.03 m × 1.75 m | 38 sqft |
| Foyer | 2.44 m × 1.63 m | 43 sqft |
| Balcony | 3.73 m × 1.52 m | 61 sqft |
Itemized rooms add up to 1,738 sqft · super area 1,786.72 sqft (walls, circulation and balconies are not itemized)
| Room | Dimensions (as printed) | Area |
|---|---|---|
| Living and Dining | 7.32 m × 5.89 m | 464 sqft |
| Kitchen | 2.74 m × 4.57 m | 135 sqft |
| Bedroom | 4.27 m × 3.66 m | 168 sqft |
| Master Bedroom | 4.27 m × 6.10 m | 280 sqft |
| Bedroom | 3.66 m × 4.27 m | 168 sqft |
| Master Bedroom | 6.10 m × 4.27 m | 280 sqft |
| Toilet | 2.74 m × 1.83 m | 54 sqft |
| Toilet | 1.57 m × 2.59 m | 44 sqft |
| Toilet | 1.83 m × 2.74 m | 54 sqft |
| Toilet | 1.57 m × 2.59 m | 44 sqft |
| Powder Room | 1.83 m × 1.68 m | 33 sqft |
| WC | 1.52 m × 1.12 m | 18 sqft |
| Foyer | 2.31 m × 1.52 m | 38 sqft |
| Balcony | 1.40 m × 1.63 m | 24 sqft |
| Balcony | 1.68 m × 5.94 m | 107 sqft |
| UtilityService | 3.66 m × 2.21 m | 87 sqft |
| Dresser | 1.83 m × 2.67 m | 52 sqft |
| Dresser | 2.44 m × 1.83 m | 48 sqft |
| Balcony | 5.71 m × 1.50 m | 92 sqft |
| Balcony | 8.53 m × 2.44 m | 224 sqft |
| UtilityService | 2.64 m × 0.91 m | 26 sqft |
| Balcony | 1.68 m × 2.74 m | 49 sqft |
| Balcony | 0.76 m × 1.55 m | 13 sqft |
Itemized rooms add up to 2,502 sqft · super area 2,489.17 sqft (walls, circulation and balconies are not itemized)
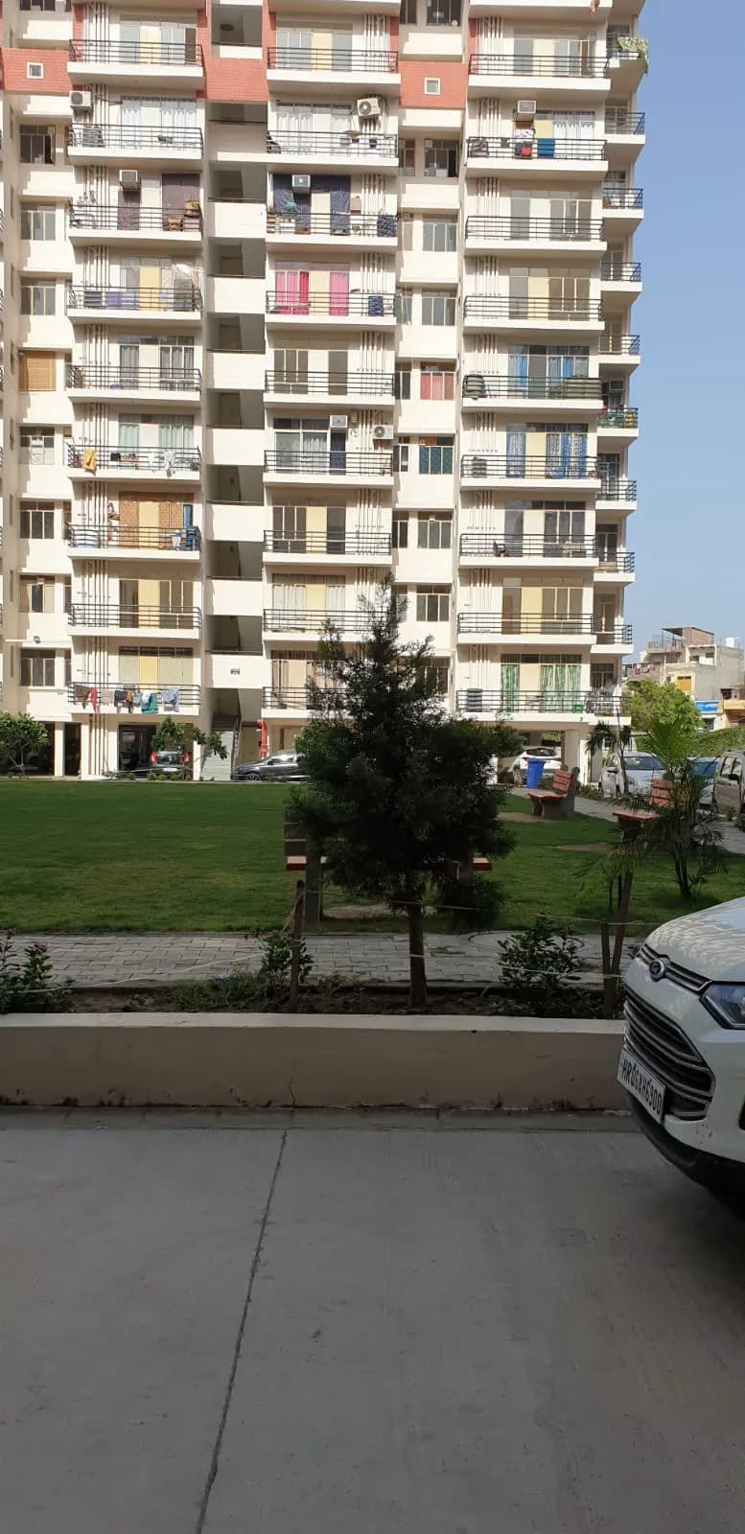
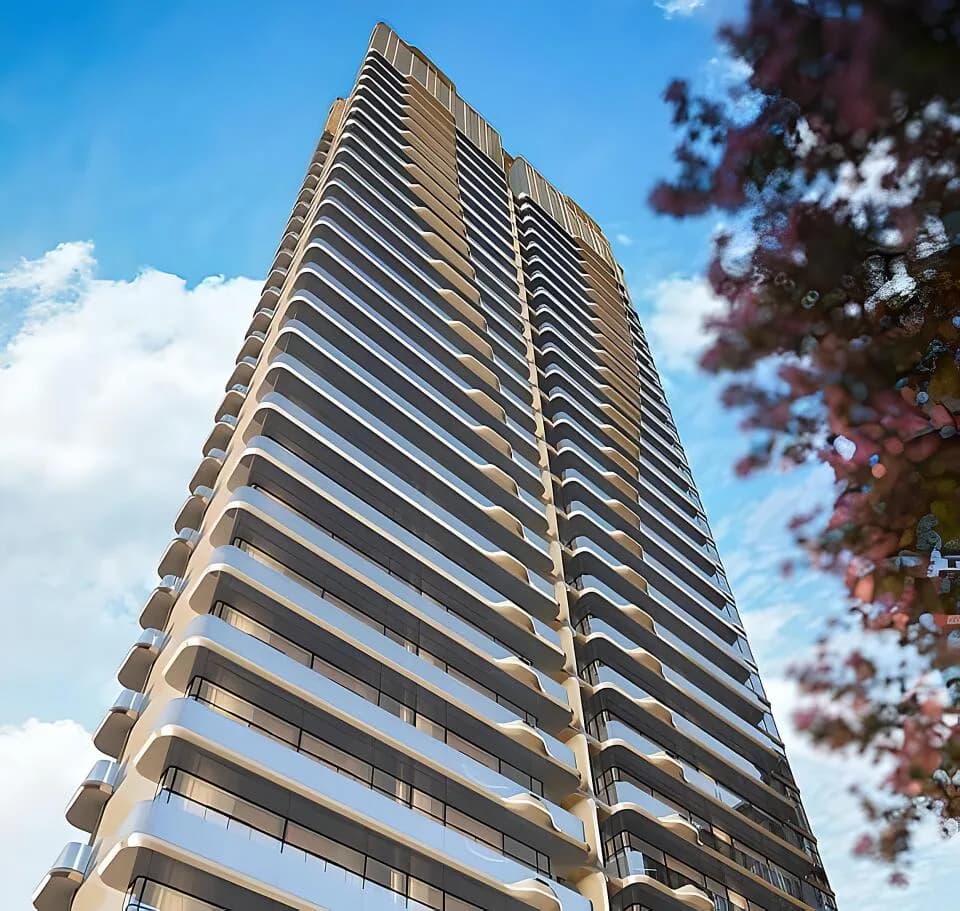
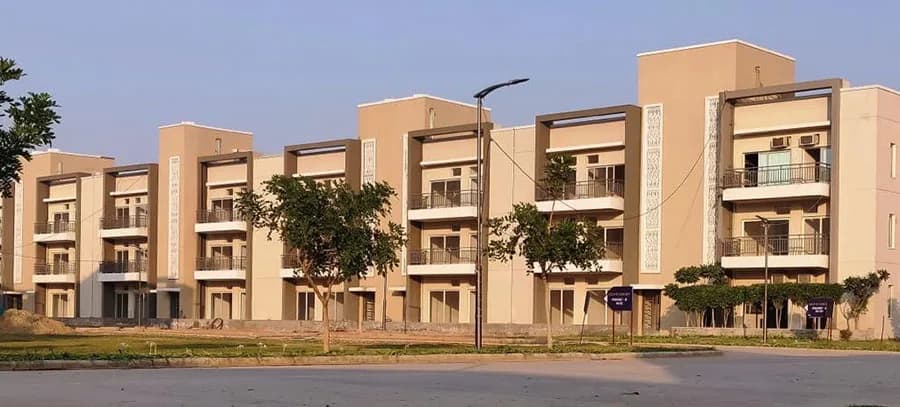
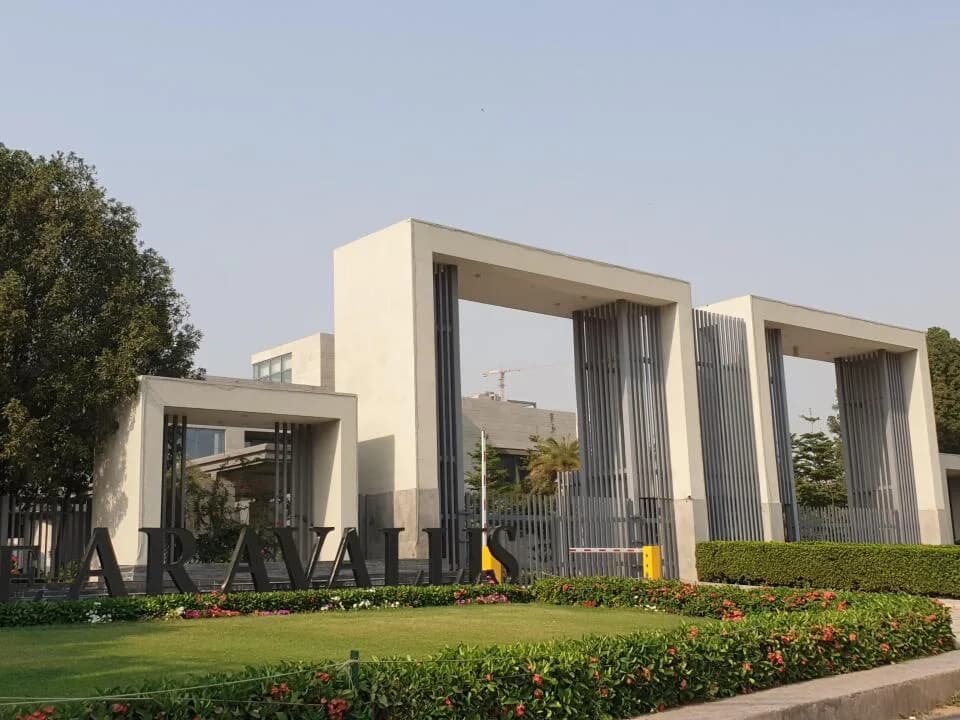
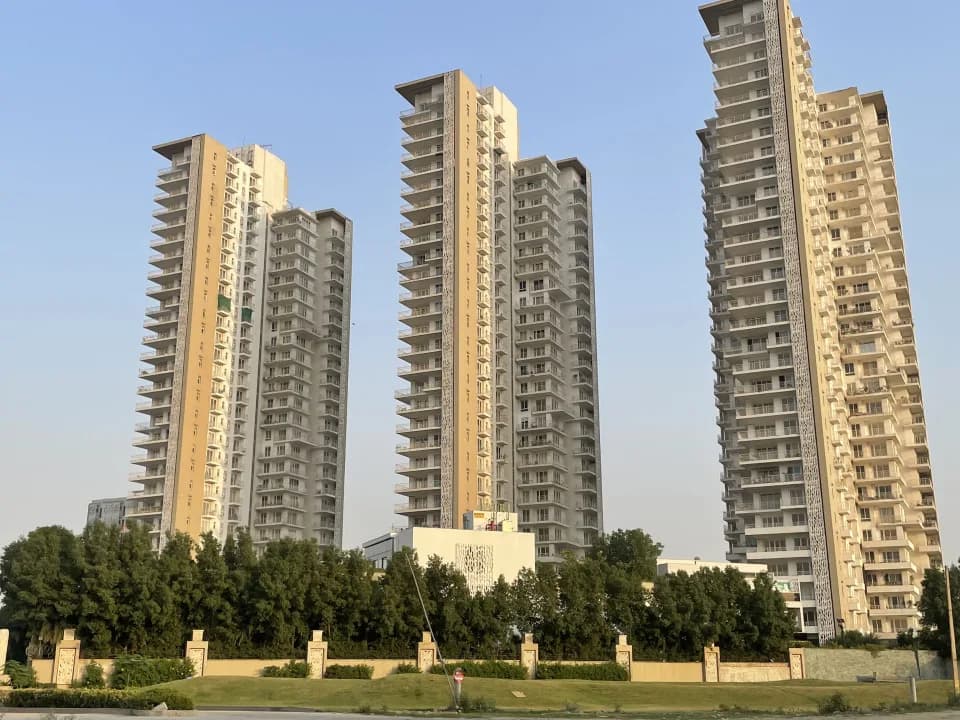
For those looking to buy a residential property, here comes one of the choicest offerings in Gurgaon, at Sector 111. Brought to you by Puri Constructions, Puri Diplomatic Residences is among the newest addresses for homebuyers. There are apartments for sale in Puri Diplomatic Residences. This is an under-construction project right now, and is expected to be delivered by Dec, 2028 . Puri Diplomatic Residences Gurgaon is a RERA-registered housing society, which means all projects details are also available on state RERA website for end-users and investors. The RERA registration number of this project is RC/REP/HARERA/GGM/787/519/2024. Puri Constructions is one of the known real estate brands in Gurgaon.The builder has delivered 10 projects so far. Around 1 project is upcoming. There is 1 project of this builder, which is currently under-construction. Read on to know more about must-know features, Puri Diplomatic Residences Price List, Photos, Floor Plans, Payment Plans, Brochure download procedure and other exciting facts about the project.
Written by PropertyBaazi from our own research into this project.
Strengths
Risks
Our read
Market read
In the news
No specific news articles or press coverage found for Puri Diplomatic Residences
Web search did not return any mainstream news articles, launch announcements, or press releases specifically for Puri Diplomatic Residences. Coverage is limited to property listing portals and broker websites. No news regarding construction milestones, legal disputes, or regulatory actions was found. — Search result summary, 2025-01-09
Our verdict: CAUTIOUS HOLD. Puri Diplomatic Residences offers a relatively lower entry point into Sector 111's luxury market and benefits from a genuinely strategic location. However, the project is marred by alarming inconsistencies in published possession dates (2028 vs 2029 vs 2031) and unit specifications across major listing portals, which points to poor transparency or internal project management issues. With a 6+ year lock-in and intense competition from deeper-pocketed developers (M3M, Sobha), the risk-reward is skewed toward risk for now. If the 2031 possession date is accurate, the wait is excessively long for the price point. Prospective buyers should demand written clarification on RERA-filed possession dates, visit the site to verify construction progress, and compare with ready-to-move or near-possession alternatives before committing. Do not rely solely on broker claims of 40-50% appreciation.
This is PropertyBaazi’s own research opinion, compiled from nobroker.in, propzilla.in, growmaxwealth.com, a2prealtech.com, puridevelopers.com, m3mpremium.in and 51international.com. It is not investment advice — verify independently before you transact.
28 facilities recorded for this project
Key destinations around Puri Diplomatic Residences
Mount School
School · 700 M
Monika Hospital
Hospital · 1.5 Kms
Dwarka Expy
Highway · 5.3 Kms
BSF Golf Course
Golf Course · 6.2 Kms
Dronacharya stadium
Stadium · 6.4 Kms
Fun N Food Water & Amusment Park
Amusement Park · 7.9 Kms
Recorded year-on-year movement and today’s asking-rate position for Puri Diplomatic Residences.
Recorded 12-month movement
Asking rates · YoYLocality
Sector 111
+37.1%
Today’s asking rates
Project, locality and city benchmarks
Recorded state rates for reference. Confirm the applicable amount at registration.
Project and locality asking-rate medians come from the PropertyBaazi project records in the sample shown. Registered rates come from government transaction records. Neither is a valuation, index or forecast.
Computed from 7 Sector 111 projects in our catalogue (6 with a per-sqft price).
7 projects here, by price band
Reviews by residents
No written reviews yet
Be the first to share a first-hand experience.
Understand daily conveniences and connectivity around the project before planning a visit.
Based on 7 projects listed in Sector 111 on PropertyBaazi — our catalog, not a market index.
Distances as recorded by the builder — approximate; please confirm on the ground.
View on mapMetro & Rail 2
Schools 1
Colleges & Universities 1
Hospitals 1
Shopping & Malls 1
Parks & Leisure 1
Business Hubs 1
Roads & Connectivity 1
Airport 1
Hotels 1
Sports & Stadiums 1
Golf 1
Distances as recorded when the project was listed — approximate; please confirm on the ground.
Comparable projects around Sector 111

Puri Constructions
11 projects on PropertyBaazi
PURI is known for its remarkable real estate projects, financial stability, and positive performance. With a 50-year legacy, they have delivered over 5000 luxury homes in projects like Palm Springs Gurgaon and Diplomatic Greens Gurgaon. Their projects feature a distinctive design language and luxurious amenities.
Puri Diplomatic Residences is still under construction, with possession expected around Mar, 2031.
Yes. Puri Diplomatic Residences is registered with HRERA-GGM under number RC/REP/HARERA/GGM/787/519/2024, which you can verify on the official RERA portal.
Homes at Puri Diplomatic Residences are priced ₹4.56 Cr - 6.95 Cr (about ₹28,758/sq.ft) for 3, 4 BHK Apartment, sized 1,587–2,489 sq.ft carpet area.
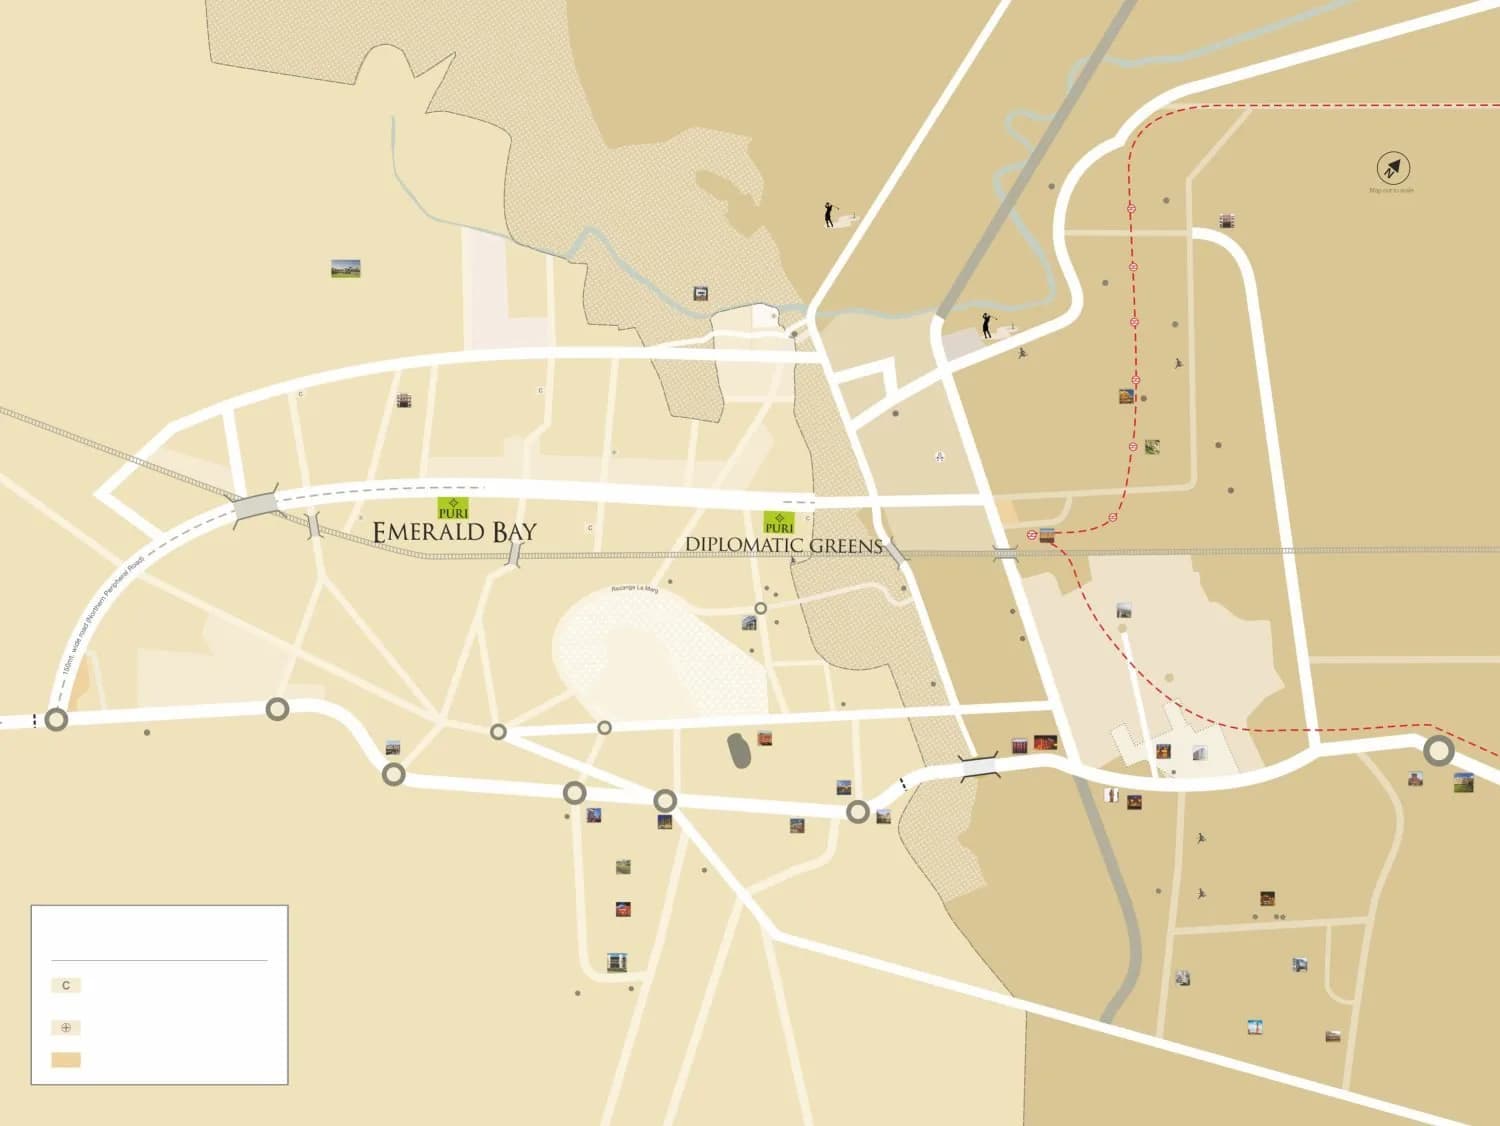
Puri Diplomatic Residences is located in Sector 111, Gurugram. The nearest metro is about 3.99 km away and the railway station is around 1.07 km away.
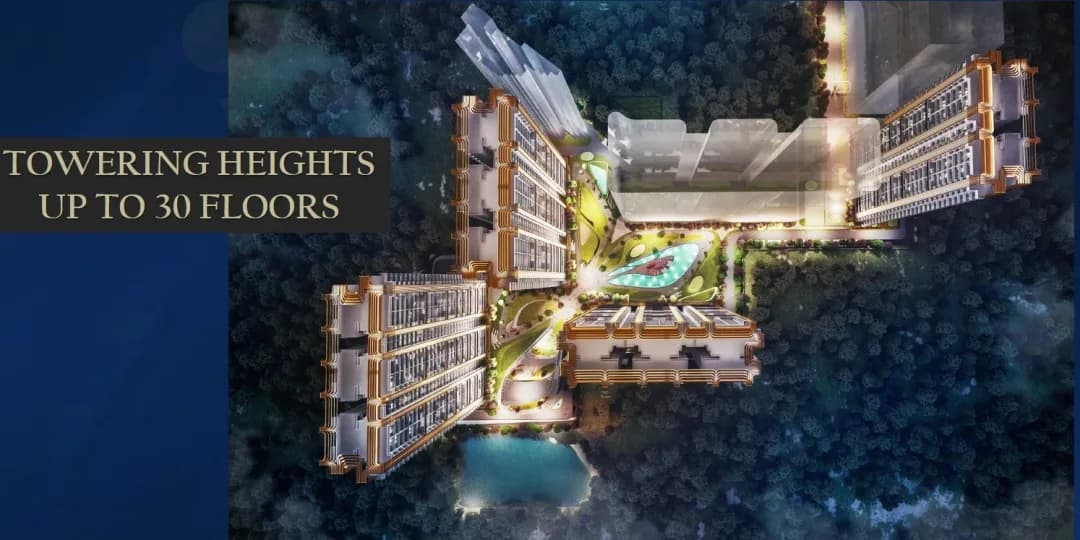
Puri Diplomatic Residences is spread across 9.1 acres, 6 towers, up to 32 floors and 324 homes.
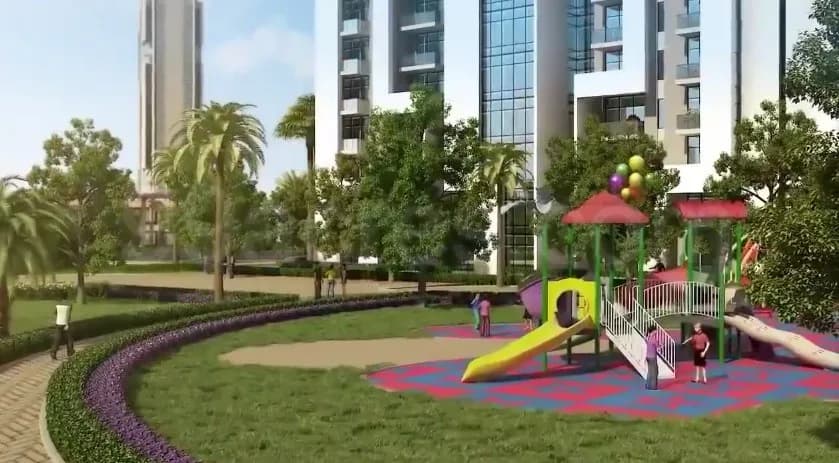
Puri Diplomatic Residences comes with 28 amenities, including Acupressure Park, Swimming Pool, Bar / Lounge, School, Restaurant and High Speed Elevators.
Close to Puri Diplomatic Residences you'll find hospitals such as Metro Hospital and Heart Institute, Gurugram and DR KAPOOR'S Dental Care and Implant Centre, schools like Chiranjiv Bharati School and Swiss Cottage school.
Puri Diplomatic Residences is being developed by Puri Constructions.
Disclaimer: The material and information contained on this page is provided for general information purposes only and does not constitute an endorsement, warranty, or representation by PropertyBaazi. PropertyBaazi is an information platform and is not a party to any transaction between users. Project details, prices, availability, RERA status and other information are compiled from public records and third-party sources, may change without notice, and should be independently verified with the developer, the relevant RERA authority and your own legal/financial advisors before you rely on them or make any decision.