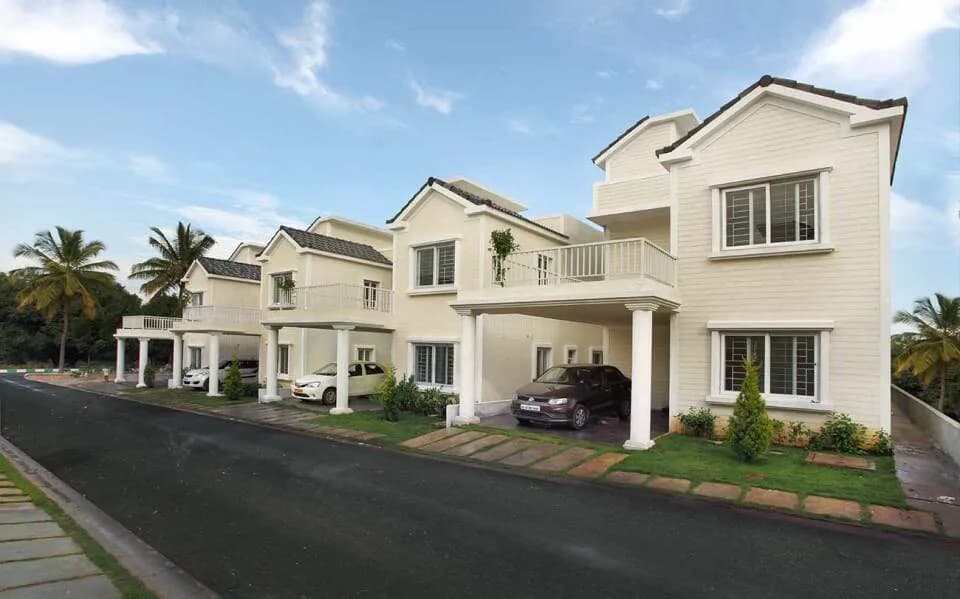
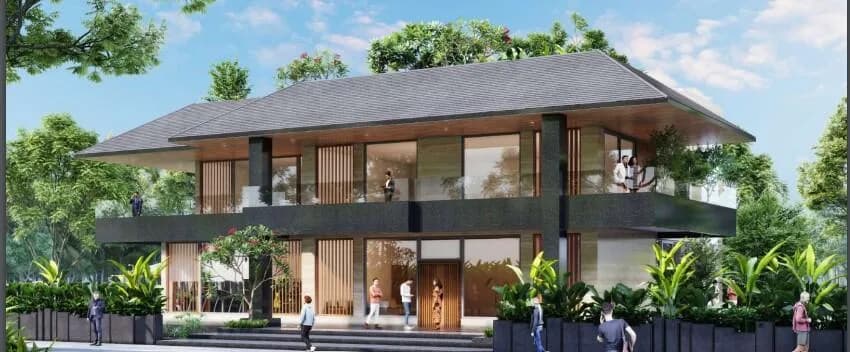
4 BHK Villa
2230 sq.ft.
₹Price on Request
Outdoors
Villas
Select a view or open the gallery
Sarjapur, Bengaluru
Construction Status
New launch
Price on request
Price on request
4 BHK
Built-up Area
2230–3370 sqft
Price on Request
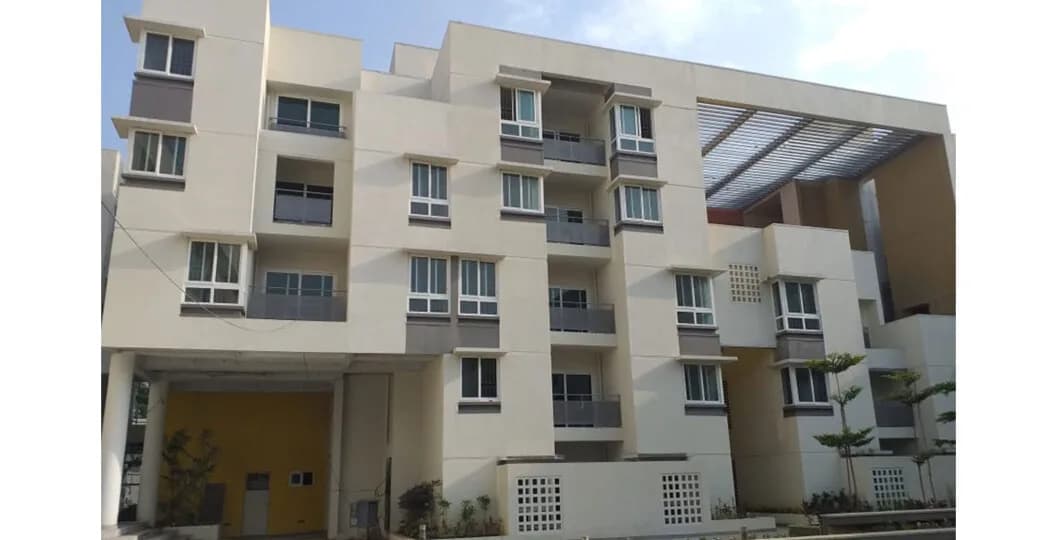
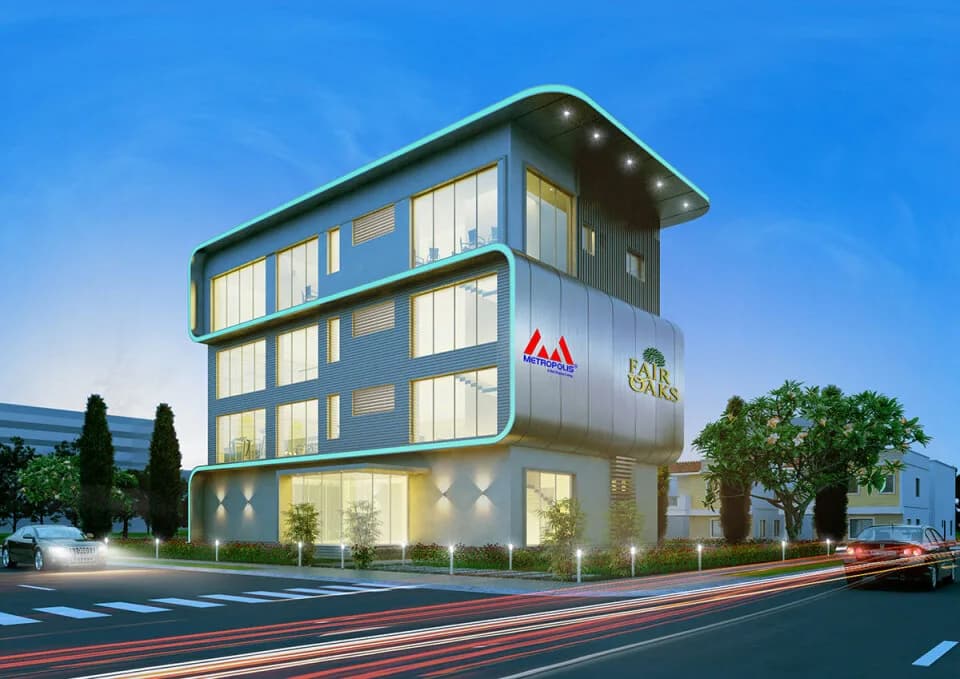
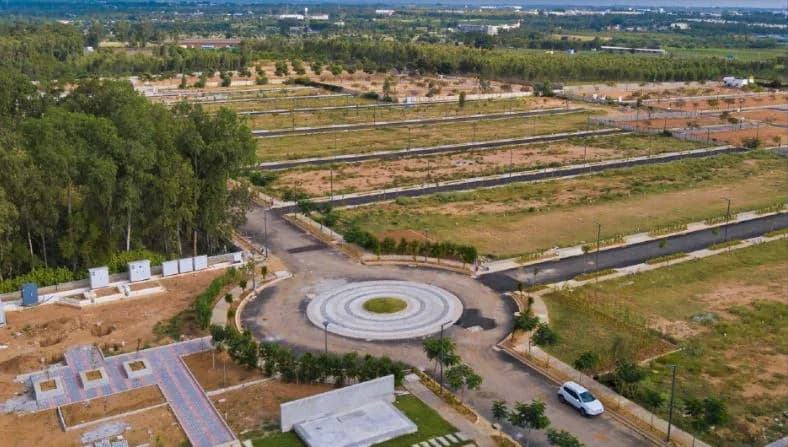
The Villas at Woodsvale are located within a community that breaks the conventional planning model and affords its residents a better lifestyle by embracing concepts of sustainability, biophilia and wellness into daily living.
As stated by the builder; shown as filed.
Phase registrations, completion timelines and available documents from the state RERA record.
Phase 1
PRM/KA/RERA/1251/308/PR/211007/004348
Karnataka RERA
PRM/KA/RERA/1251/308/PR/211007/004348Registration-number match
Registration number found in K-RERA
The project registration number matched the registry snapshot. Confirm the current status and filings on the live portal before booking.
Registry documents
Mirrored from K-RERA
Requesting a download sends your enquiry to the seller. Once sent, other documents for this project stay unlocked for this browser session.
Registration certificate
Registration: PRM/KA/RERA/1251/308/PR/211007/0043481016 KB
Commencement certificate
Registration: PRM/KA/RERA/1251/308/PR/211007/0043481.6 MB
Completion certificate
Registration: PRM/KA/RERA/1251/308/PR/211007/004348323 KB
Approved building plan
Registration: PRM/KA/RERA/1251/308/PR/211007/004348569 KB
Approved layout plan
Registration: PRM/KA/RERA/1251/308/PR/211007/0043481.9 MB
Approved layout plan (2)
Registration: PRM/KA/RERA/1251/308/PR/211007/00434823.8 MB
Area development plan
Registration: PRM/KA/RERA/1251/308/PR/211007/0043481.4 MB
Sectional drawing
Registration: PRM/KA/RERA/1251/308/PR/211007/0043481.3 MB
Encumbrance certificate
Registration: PRM/KA/RERA/1251/308/PR/211007/0043482.0 MB
Brochure
Registration: PRM/KA/RERA/1251/308/PR/211007/0043482.1 MB
Brochure (2)
Registration: PRM/KA/RERA/1251/308/PR/211007/0043484.1 MB
Files are shown as captured in our registry snapshot. Always confirm the latest record on the official state portal before you transact.
Available configurations, areas and recorded pricing.
2230 sq.ft.
₹Price on Request
2255 sq.ft.
₹Price on Request
2803 sq.ft.
₹Price on Request
2820 sq.ft.
₹Price on Request
2830 sq.ft.
₹Price on Request
3370 sq.ft.
₹Price on Request
Room dimensions
Room-by-room dimensions from each plan’s published schedule — shown exactly as filed, never estimated.
| Room | Dimensions (as printed) | Area |
|---|---|---|
| Living | 4.65 m × 3.99 m | 200 sqft |
| Kitchen | 2.95 m × 3.84 m | 122 sqft |
| Bedroom | 3.63 m × 3.71 m | 145 sqft |
| Master Bedroom | 4.95 m × 3.71 m | 198 sqft |
| Bedroom | 4.09 m × 4.27 m | 188 sqft |
| Bedroom | 4.09 m × 3.71 m | 163 sqft |
| Toilet | 2.74 m × 1.42 m | 42 sqft |
| Toilet | 2.74 m × 1.52 m | 45 sqft |
| Toilet | 1.63 m × 3.02 m | 53 sqft |
| Toilet | 2.49 m × 1.78 m | 48 sqft |
| Study | 2.49 m × 3.07 m | 82 sqft |
| Balcony | 2.62 m × 3.10 m | 87 sqft |
| Deck | 5.11 m × 1.68 m | 92 sqft |
| UtilityService | 4.29 m × 1.52 m | 70 sqft |
| Walk in wardrobe | 1.63 m × 2.41 m | 42 sqft |
| Dining | 3.71 m × 3.28 m | 131 sqft |
Itemized rooms add up to 1,708 sqft · super area 2,230 sqft (walls, circulation and balconies are not itemized)
| Room | Dimensions (as printed) | Area |
|---|---|---|
| Living | 4.32 m × 4.32 m | 201 sqft |
| Kitchen | 3.78 m × 3.15 m | 128 sqft |
| Bedroom | 4.32 m × 3.66 m | 170 sqft |
| Master Bedroom | 4.22 m × 5.44 m | 247 sqft |
| Bedroom | 3.89 m × 4.67 m | 195 sqft |
| Toilet | 1.83 m × 3.05 m | 60 sqft |
| Toilet | 1.83 m × 3.05 m | 60 sqft |
| Toilet | 2.77 m × 1.68 m | 50 sqft |
| Toilet | 1.83 m × 3.30 m | 65 sqft |
| Walk in wardrobe | 1.96 m × 2.39 m | 50 sqft |
| Foyer | 1.93 m × 3.15 m | 65 sqft |
| Walk in wardrobe | 1.83 m × 2.39 m | 47 sqft |
| UtilityService | 4.01 m × 1.52 m | 66 sqft |
| Deck | 6.71 m × 1.83 m | 132 sqft |
| Balcony | 4.01 m × 1.88 m | 81 sqft |
| Family | 4.22 m × 4.06 m | 184 sqft |
| Home Office | 4.22 m × 5.44 m | 247 sqft |
| Dining | 6.25 m × 3.35 m | 225 sqft |
Itemized rooms add up to 2,273 sqft · super area 2,255 sqft (walls, circulation and balconies are not itemized)
| Room | Dimensions (as printed) | Area |
|---|---|---|
| Living | 4.32 m × 4.32 m | 201 sqft |
| Kitchen | 3.78 m × 3.15 m | 128 sqft |
| Bedroom | 4.32 m × 3.66 m | 170 sqft |
| Master Bedroom | 4.22 m × 5.44 m | 247 sqft |
| Bedroom | 3.89 m × 4.67 m | 195 sqft |
| Toilet | 1.83 m × 3.05 m | 60 sqft |
| Toilet | 1.83 m × 3.05 m | 60 sqft |
| Toilet | 2.77 m × 1.68 m | 50 sqft |
| Toilet | 1.83 m × 3.30 m | 65 sqft |
| Walk in wardrobe | 1.96 m × 2.39 m | 50 sqft |
| Foyer | 1.93 m × 3.15 m | 65 sqft |
| Walk in wardrobe | 1.83 m × 2.39 m | 47 sqft |
| UtilityService | 4.01 m × 1.52 m | 66 sqft |
| Deck | 6.71 m × 1.83 m | 132 sqft |
| Balcony | 4.01 m × 1.88 m | 81 sqft |
| Family | 4.22 m × 4.06 m | 184 sqft |
| Home Office | 4.22 m × 5.44 m | 247 sqft |
| Dining | 6.25 m × 3.35 m | 225 sqft |
Itemized rooms add up to 2,273 sqft · super area 2,803 sqft (walls, circulation and balconies are not itemized)
| Room | Dimensions (as printed) | Area |
|---|---|---|
| Living Room | 6.24 m × 5.07 m | 340 sqft |
| Kitchen | 3.66 m × 4.49 m | 177 sqft |
| Bedroom | 4.45 m × 4.26 m | 204 sqft |
| Bedroom | 4.96 m × 6.89 m | 368 sqft |
| Bedroom | 4.53 m × 4.83 m | 235 sqft |
| Bedroom | 4.96 m × 6.27 m | 334 sqft |
| Toilet | 2.89 m × 1.69 m | 53 sqft |
| Toilet | 3.15 m × 2.68 m | 91 sqft |
| Toilet | 3.06 m × 1.78 m | 59 sqft |
| Toilet | 3.15 m × 1.88 m | 64 sqft |
| Family | 3.58 m × 4.98 m | 192 sqft |
| walk in Wardrobe | 3.27 m × 3.47 m | 122 sqft |
| UtilityService | 3.89 m × 2.13 m | 89 sqft |
| Deck | 6.70 m × 2.20 m | 158 sqft |
| Dining | 5.23 m × 4.45 m | 250 sqft |
| Walk in Wardrobe | 3.27 m × 2.12 m | 75 sqft |
| walk in Wardrobe | 3.58 m × 3.56 m | 137 sqft |
Itemized rooms add up to 2,948 sqft · super area 2,820 sqft (walls, circulation and balconies are not itemized)
PROJECT SITUATED NEAR PRESTIGE CITY Size and dimensions: Plot size: 30X50 | G+2 | Built up area: 2230 sft Project Near Prestige City Nearby localities Dommasandra Nearby Office -New Wipro Campus Nearby educational institute -Greenwood High School, Inventure Academy and Foundation School. - Villa Woodsvale is located in Woodsvale which is on the cusp of the most exciting growth corridors of Bangalore. Located off Sarjapur Road, it offers comfortable access to the top IT hubs, entertainment and lifestyle options and the best schools Bangalore has to offer, with seamless connectivity. Stay in proximity to all that matters while living in a pristine and vibrant environment. - Experience crafted and functional living environs with generous living areas embracing an array of outdoor amenities in the Woodsvale community. Here, contemporary architecture meets sustainability in an incredible green setting. - Experience SMART living: SMART = Sustainable | Modern |Alluring | Refined | Trendy. Villa Woodsvale is a unified offering catering to diverse home and lifestyle needs. It blends modern design, nature friendly materials and innovative space planning to craft homes that families love to live in. And what’s more is that they are all trendy and chic with a touch of the elements all around.
Key destinations around Tattvam villas at Woodsvale
Prestige City
Others · 900m
Spandana Hospital
Hospital · 6.1Km
ICICI BANK ATM
ATM · 1.5Km
Nagesh Krishnappa Garden
Park · 600m
Sarjapur Bus Stand
Bus Stop · 2.7Km
Sri Ram Public School,
School · 2.9Km
Official brochure
Tattvam villas at Woodsvale
18 pages · 8.9 MB · PDF
Published by the builder; shown as filed.
Reading here is free. Downloading sends your enquiry to the seller so they can follow up.
Price list
Published by the builder; shown as filed. Downloading sends the same enquiry.
Current asking rates for this project, its locality and Bengaluru.
Today’s asking rates
Project, locality and city benchmarks
Recorded state rates for reference. Confirm the applicable amount at registration.
Project and locality asking-rate medians come from the PropertyBaazi project records in the sample shown. Registered rates come from government transaction records. Neither is a valuation, index or forecast.
Computed from 85 Sarjapur projects in our catalogue (62 with a per-sqft price).
85 projects here, by price band
Reviews by residents
No written reviews yet
Be the first to share a first-hand experience.
Understand daily conveniences and connectivity around the project before planning a visit.
Based on 84 projects listed in Sarjapur on PropertyBaazi — our catalog, not a market index.
Distances as recorded by the builder — approximate; please confirm on the ground.
View on mapSchools 1
Hospitals 1
Shopping & Malls 1
Parks 1
Banks & ATMs 1
Roads & Connectivity 1
Bus & Transit 1
Others 2
Distances as recorded when the project was listed — approximate; please confirm on the ground.
Comparable projects around Sarjapur

Tattvam Ventures
2 projects on PropertyBaazi
Tattvam villas at Woodsvale has only recently launched, so possession is still some way off.
Yes. Tattvam villas at Woodsvale is registered with K-RERA under number PRM/KA/RERA/1251/308/PR/211007/004348, which you can verify on the official RERA portal.
Tattvam villas at Woodsvale offers 4 BHK Villa, sized 2,230–3,370 sq.ft built-up area. Current pricing is shared on request — download the brochure from the project page for the latest price list.
Tattvam villas at Woodsvale is located in Sarjapur, Bengaluru.
Tattvam villas at Woodsvale is spread across 21.4 acres and 271 homes.
Tattvam villas at Woodsvale is being developed by Tattvam Ventures.
Beyond the home price, budget for stamp duty (from about 2%) plus registration charges when you buy at Tattvam villas at Woodsvale.
Disclaimer: The material and information contained on this page is provided for general information purposes only and does not constitute an endorsement, warranty, or representation by PropertyBaazi. PropertyBaazi is an information platform and is not a party to any transaction between users. Project details, prices, availability, RERA status and other information are compiled from public records and third-party sources, may change without notice, and should be independently verified with the developer, the relevant RERA authority and your own legal/financial advisors before you rely on them or make any decision.