111
Projects listed
Outdoors
Aerial View
Select a view or open the gallery
Miyapur, Hyderabad
Construction Status
New launch
Possession will start from Dec, 2030
₹1.25 Cr - 2.04 Cr
Price range· ₹7,552/sqft
3 BHK
Super Built-up Area
1655–2485 sqft
₹1.25 - 1.92 Cr
4 BHK
Super Built-up Area
2450–2650 sqft
₹1.89 - 2.04 Cr
As stated by the builder; shown as filed.
Phase registrations, completion timelines and available documents from the state RERA record.
Phase 1
P02400010543
Telangana RERA
Snapshot coverage unavailable
Telangana is not covered by this registry snapshot
No registration conclusion can be drawn from this snapshot. Check the live state portal before you transact.
Registry documents
Mirrored from the state RERA registry
No mirrored registry documents available
Document availability varies by state portal. Use the official RERA portal below for the latest filed records.
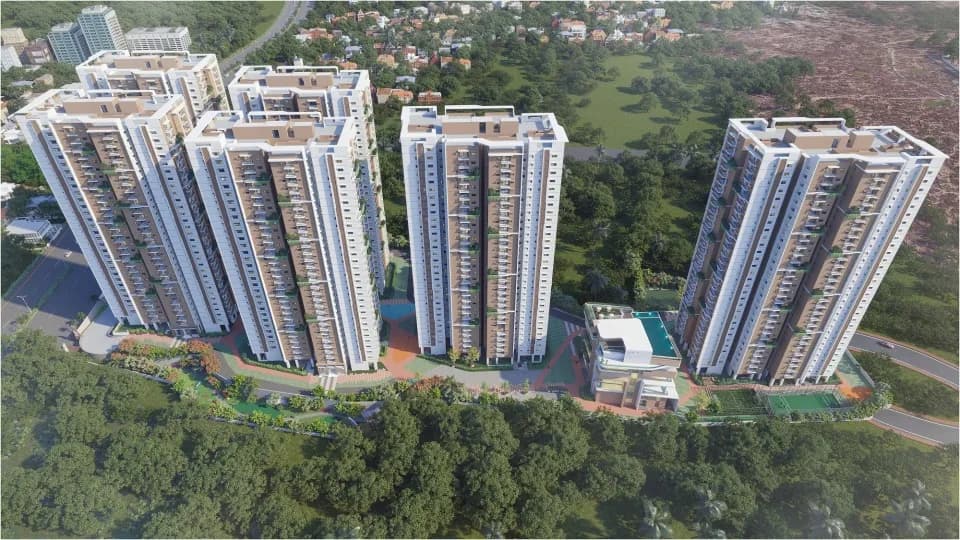
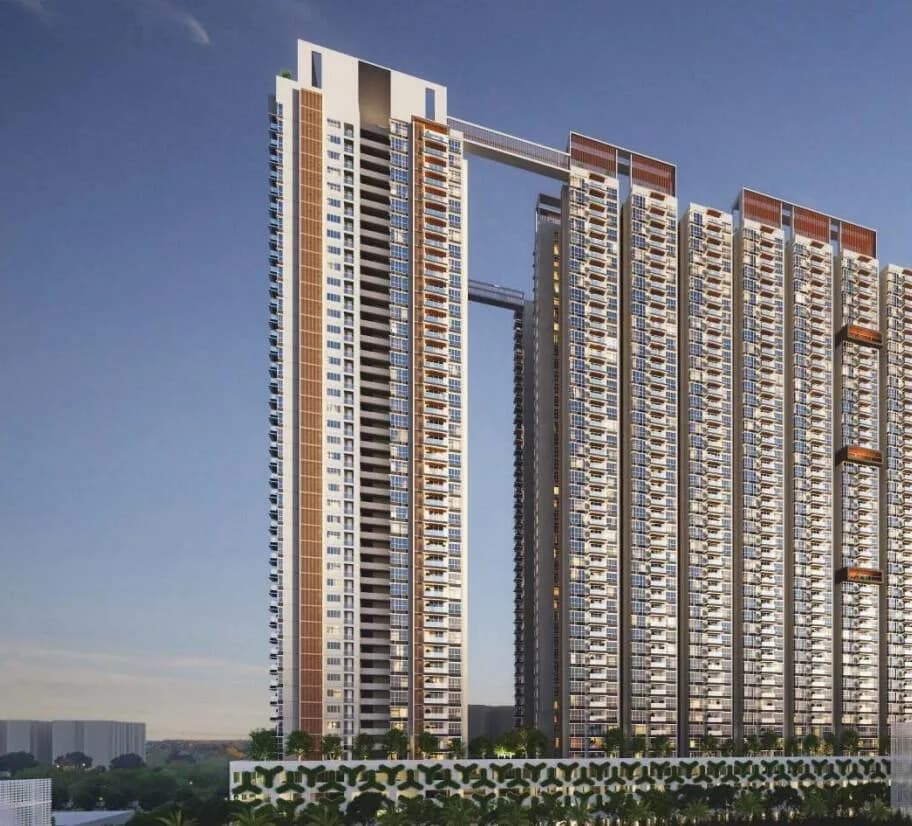
The Blockbuster Lifestyle: Soaring to G+48 floors, ARIA by Team4 is Miyapur’s tallest and greenest residential landmark. Designed for modern urban families who refuse to compromise, this 12+ acre ultra-luxury community offers massive 3.15m ceiling heights, 8-foot grand doors, and an unprecedented 1:1 lift ratio. The Ecosystem: Experience a 3.5-acre central courtyard, 3 swimming pools (including an Olympic-sized pool), and an exclusive G+4 Sports Complex. The Investment: Located bang on the 150 ft main road with seamless 20–30-minute traffic-free connectivity to HITEC City and the Financial District via the ORR. Over 650 families have already chosen ARIA.
40 facilities recorded for this project
Key destinations around Team4 Aria
CMR Shopping Mall
Shopping Center/ Market/ Mall · 1.5 Km
Lotus Hospitals
Hospital · 1.7 Km
National Highway 65
Highway · 1.8 Km
Miyapur Metro Station
Metro Station · 2.6 Km
Canary The International School
School · 3.8 Km
Hafizpet Railway Station
Railway Station · 5.1 Km
Official brochure
Team4 Aria
29 pages · 18.4 MB · PDF
Published by the builder; shown as filed.
Reading here is free. Downloading sends your enquiry to the seller so they can follow up.
Price list
Published by the builder; shown as filed. Downloading sends the same enquiry.
Current asking rates for this project, its locality and Hyderabad.
Today’s asking rates
Project, locality and city benchmarks
Recorded state rates for reference. Confirm the applicable amount at registration.
Project and locality asking-rate medians come from the PropertyBaazi project records in the sample shown. Registered rates come from government transaction records. Neither is a valuation, index or forecast.
Computed from 112 Miyapur projects in our catalogue (47 with a per-sqft price).
112 projects here, by price band
Reviews by residents
No written reviews yet
Be the first to share a first-hand experience.
Understand daily conveniences and connectivity around the project before planning a visit.
Based on 111 projects listed in Miyapur on PropertyBaazi — our catalog, not a market index.
Distances as recorded by the builder — approximate; please confirm on the ground.
View on mapMetro & Rail 2
Schools 1
Colleges & Universities 1
Hospitals 1
Shopping & Malls 1
Parks & Leisure 1
Business Hubs 2
Roads & Connectivity 1
Airport 1
Hotels 1
Sports & Stadiums 1
Golf 1
Distances as recorded when the project was listed — approximate; please confirm on the ground.
Comparable projects around Miyapur
Team Four Lifespaces Prime LLP
1 projects on PropertyBaazi
Team4 LifeSpaces is a collaboration of real estate leaders specializing in liaising, funding, marketing, research, and execution. With a market-driven approach, the group focuses on delivering innovative, precisely designed spaces. Powered by Prosper Group, Saini Constructions, YULA Constructions, and Marcoruos, Team4 LifeSpaces blends experience, innovation, and a shared vision of creating transformative residential and commercial developments.
Team4 Aria is still under construction, with possession expected around Dec, 2030.
Yes. Team4 Aria is registered with the state RERA under number P02400010543, which you can verify on the official RERA portal.
Homes at Team4 Aria are priced ₹1.25 Cr - 2.04 Cr (about ₹7,552/sq.ft) for 3, 4 BHK Apartment, sized 1,655–2,650 sq.ft super built-up area.
Team4 Aria is located in Miyapur, Hyderabad.
Team4 Aria is spread across 12 acres, 7 towers, up to 48 floors and 3,000 homes.
Team4 Aria comes with 40 amenities, including Swimming Pool, Gymnasium, Club House, Mini Theatre, Lounge and Children's Play Area.
Close to Team4 Aria you'll find hospitals such as Mirra Multi Specialty Hospital and Tirumala Nursing home, schools like GRIET and Castletown School.
Team4 Aria is being developed by Team Four Lifespaces Prime LLP.
Disclaimer: The material and information contained on this page is provided for general information purposes only and does not constitute an endorsement, warranty, or representation by PropertyBaazi. PropertyBaazi is an information platform and is not a party to any transaction between users. Project details, prices, availability, RERA status and other information are compiled from public records and third-party sources, may change without notice, and should be independently verified with the developer, the relevant RERA authority and your own legal/financial advisors before you rely on them or make any decision.