3 BHK Apartment
861 sq.ft.
₹1.98 Cr
Sector 83, Gurugram
Construction Status
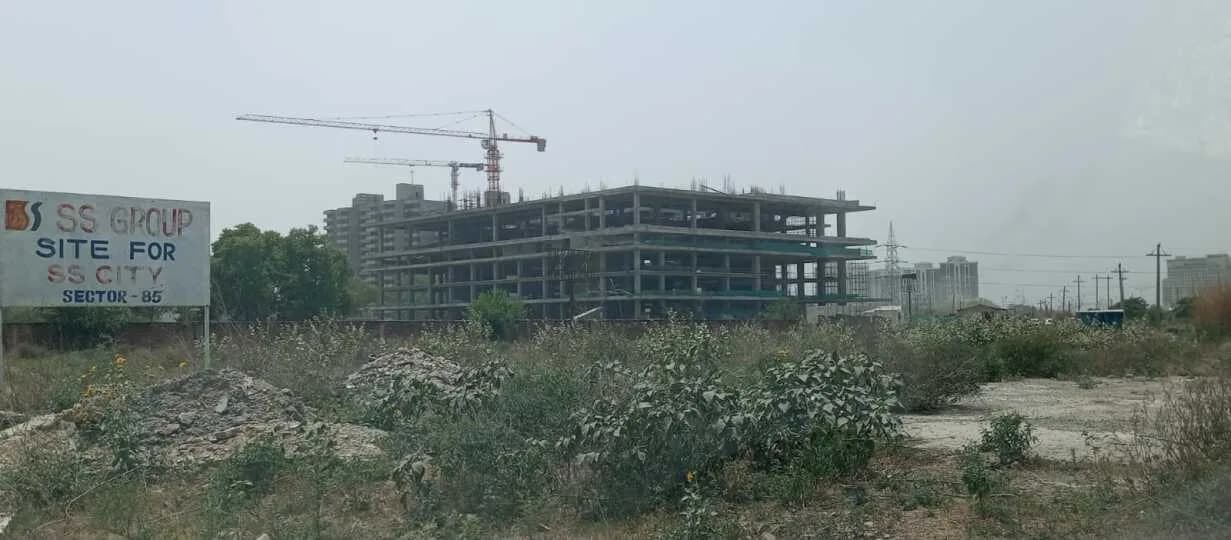
Under construction
Possession will start from Mar, 2029
₹2.74 Cr - 2.98 Cr
Price range· ₹24,278/sqft
3 BHK
Carpet Area
1130–1285 sqft
₹2.74 - 2.98 Cr
As stated by the builder; shown as filed.
Phase registrations, completion timelines and available documents from the state RERA record.
Phase 1
RC/REP/HARERA/GGM/733/465/2023/77
Haryana RERA
Not found in this snapshot
No matching registry entry was found
The registration was not found in our Maharashtra, Tamil Nadu, Karnataka, Haryana, Uttar Pradesh and Gujarat snapshot. This does not mean the project is unregistered; check the live state portal before you transact.
Registry documents
Mirrored from the state RERA registry
No mirrored registry documents available
Document availability varies by state portal. Use the official RERA portal below for the latest filed records.
A concise view of the details present in the records and published project material available to PropertyBaazi.
Only items present in the available record or published project material are shown.
RERA registered
A state RERA registration is present in the project record.
Builder CIN on record
A Corporate Identity Number is recorded for the developer.
Floor plans with measured dimensions
Published floor plans include room-level dimensions.
Developer legal entity identified
A legal entity is recorded for the developer.
Last checked 18 July 2026. These checks reflect the records available to PropertyBaazi. Confirm current details with the relevant authority or developer before booking.
2 unique plan layouts on record: 3 BHK Apartment. Room-by-room dimensions available for 2 of the 2 plans shown.
861 sq.ft.
₹1.98 Cr
1089 sq.ft.
₹2.5 Cr
Room dimensions
Room-by-room dimensions from each plan’s published schedule — shown exactly as filed, never estimated.
| Room | Dimensions (as printed) | Area |
|---|---|---|
| Living | 3.35 m × 4.67 m | 169 sqft |
| Kitchen | 2.31 m × 2.46 m | 61 sqft |
| Bedroom | 3.05 m × 3.15 m | 103 sqft |
| Bedroom | 3.96 m × 3.35 m | 143 sqft |
| Bedroom | 3.66 m × 3.05 m | 120 sqft |
| Toilet | 2.64 m × 1.52 m | 43 sqft |
| Toilet | 2.31 m × 1.91 m | 47 sqft |
| Foyer | 1.19 m × 2.03 m | 26 sqft |
| Balcony | 2.16 m × 1.19 m | 28 sqft |
| UtilityService | 1.65 m × 2.74 m | 49 sqft |
| Balcony | 3.05 m × 1.63 m | 53 sqft |
| Dining | 2.21 m × 2.43 m | 58 sqft |
Itemized rooms add up to 900 sqft · super area 861 sqft (walls, circulation and balconies are not itemized)
| Room | Dimensions (as printed) | Area |
|---|---|---|
| Living And Dining | 4.04 m × 6.55 m | 285 sqft |
| Kitchen | 2.54 m × 2.54 m | 69 sqft |
| Bedroom | 3.07 m × 3.68 m | 122 sqft |
| Bedroom | 3.35 m × 4.14 m | 149 sqft |
| Bedroom | 3.50 m × 3.35 m | 127 sqft |
| StoreService | 1.83 m × 2.54 m | 50 sqft |
| Toilet | 1.70 m × 2.62 m | 48 sqft |
| Toilet | 1.57 m × 2.54 m | 43 sqft |
| Toilet | 1.57 m × 2.41 m | 41 sqft |
| Foyer | 1.40 m × 1.50 m | 23 sqft |
| Balcony | 2.95 m × 1.32 m | 42 sqft |
| Balcony | 3.38 m × 1.45 m | 53 sqft |
| UtilityService | 1.29 m × 1.96 m | 27 sqft |
| Dresser | 1.80 m × 1.42 m | 28 sqft |
Itemized rooms add up to 1,107 sqft · super area 1,089 sqft (walls, circulation and balconies are not itemized)
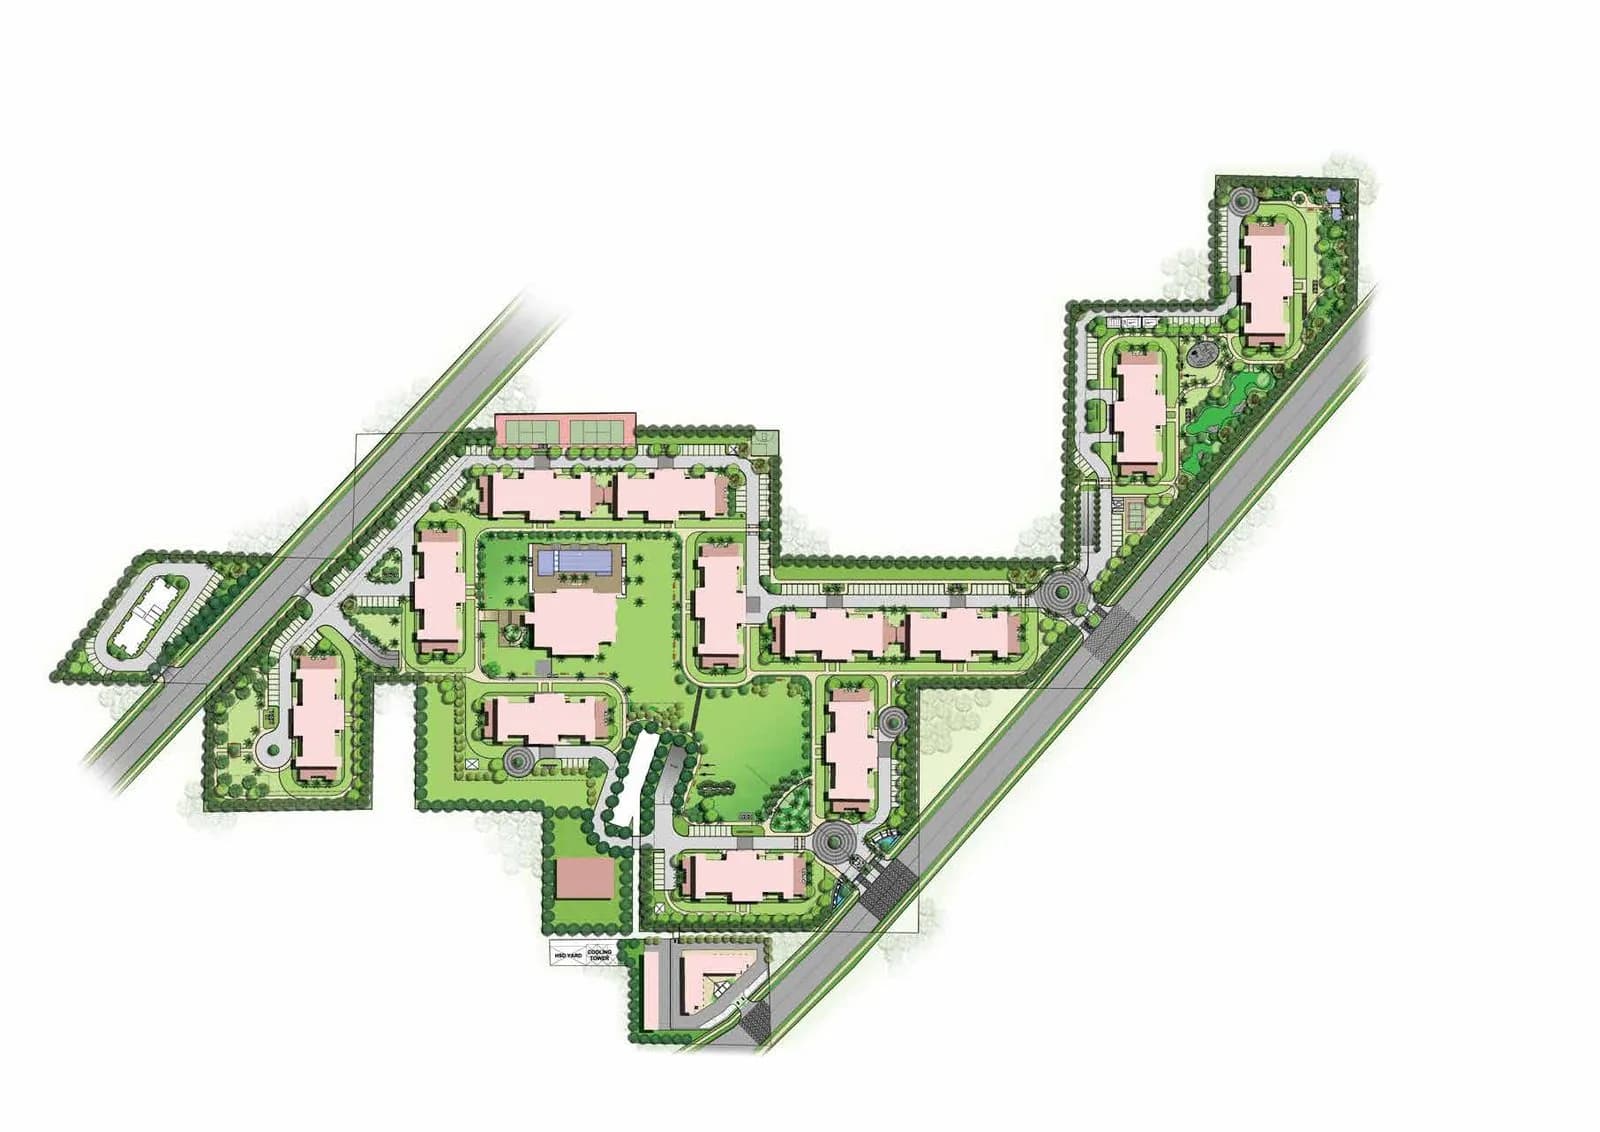
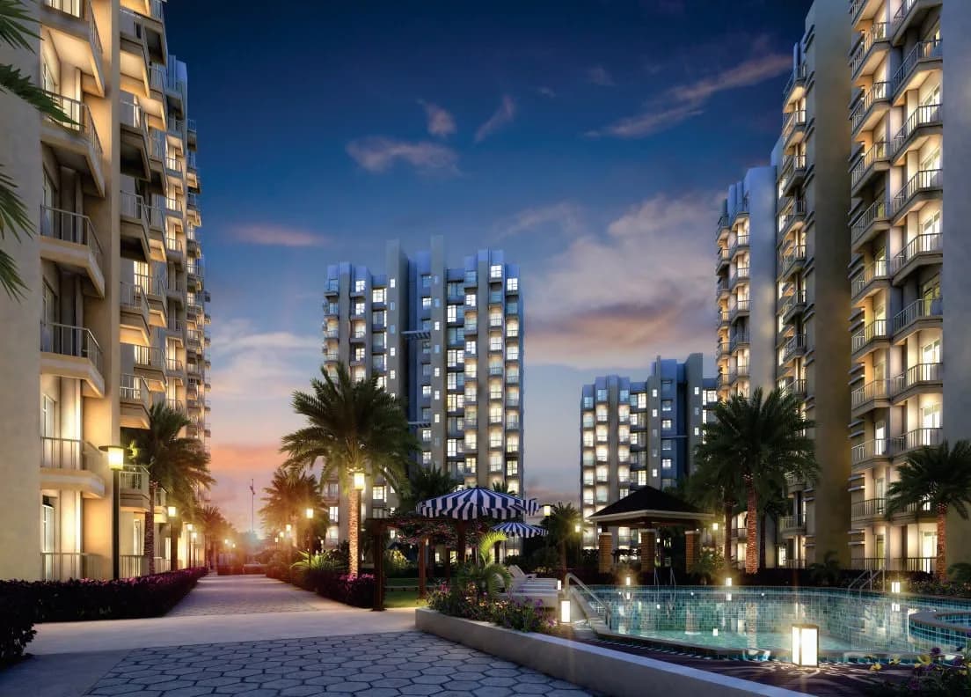
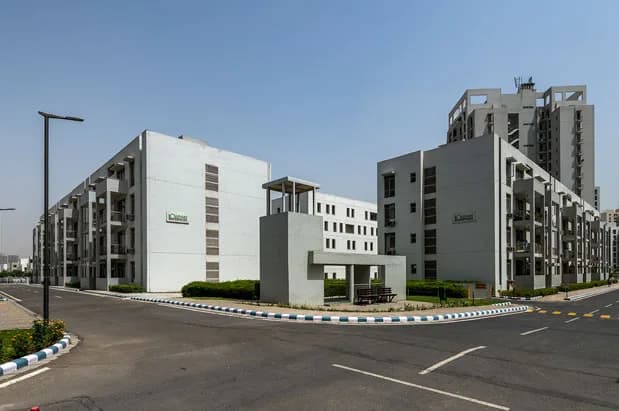
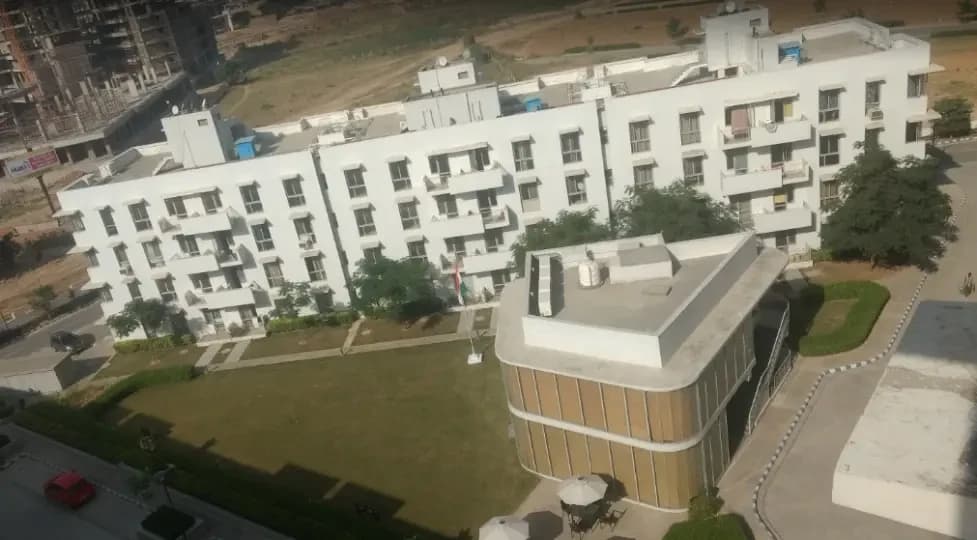
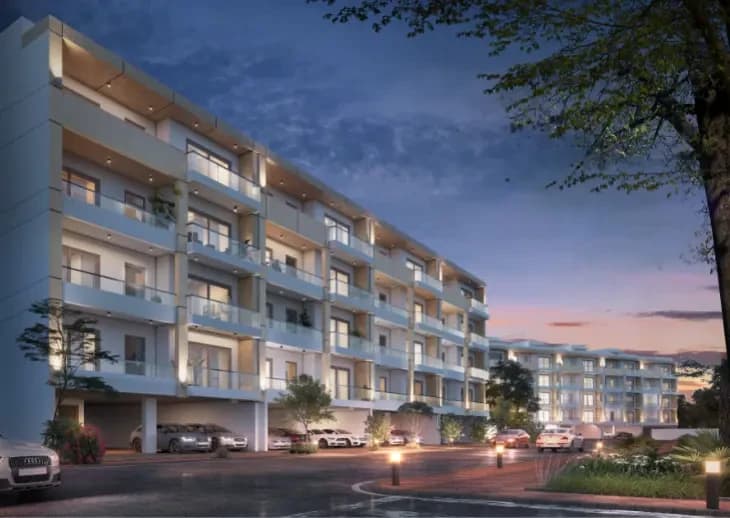
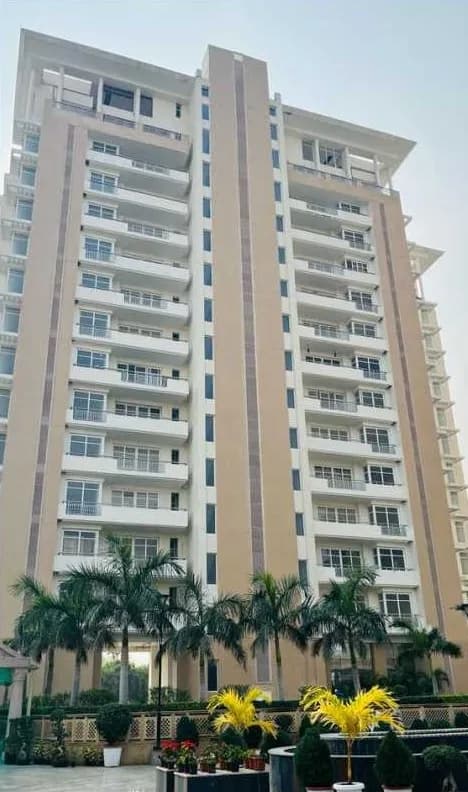
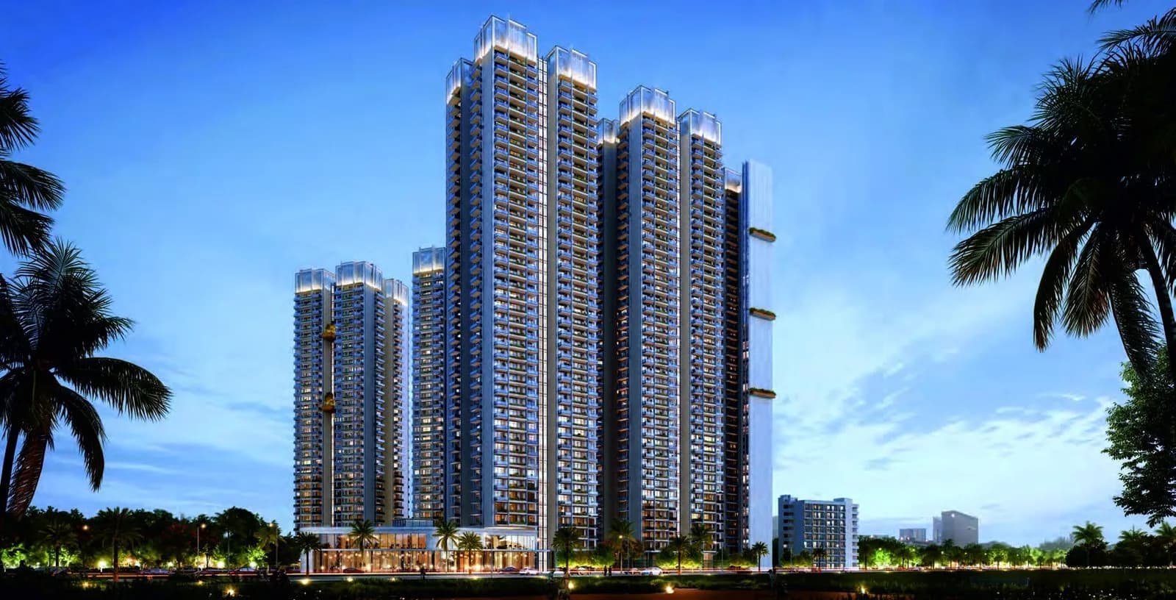
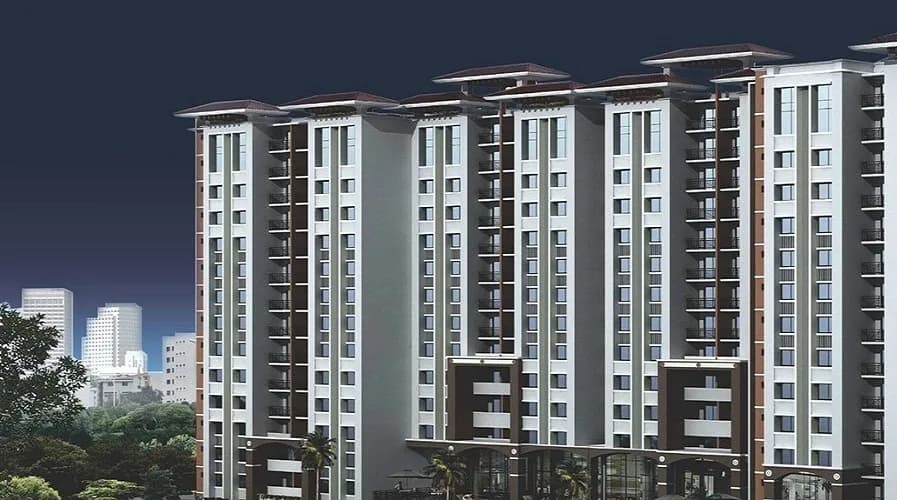
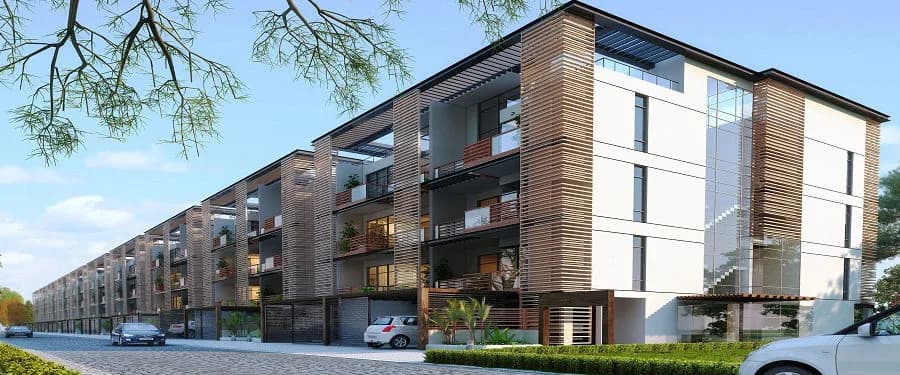
About the Project An Exclusive Collection Of Luxurious The Reserve Collection at SS Cendana - Pronounced as sên-da-na Its origin lies in Sanskrit and Malay and means the fragrance of sandalwood. This exceptionally designed residential community provides elegant living spaces with panoramic three-side views, artistically landscaped green spaces, a luxury clubhouse, and diverse outdoor sports facilities, all curated to live a wholesome life. Located in Sector 83, New Gurugram, The Reserve Collection at SS Cendana is within minutes of NH 48, Dwarka Expressway, and all the well established social infrastructure of the buzzing millennium city
Written by PropertyBaazi from our own research into this project.
Strengths
Risks
Our read
Market read
In the news
SS Cendana Reserve Collection positioned as low-density luxury benchmark in Sector 83
Market analysis positions SS Cendana Reserve Collection as an emerging benchmark for low-density luxury living in Gurgaon's Sector 83, citing property rates moving from ₹11,500/sq.ft to ₹13,200/sq.ft (+14%) and estimated rental yield of 4.2-4.6%. Note: This is broker research, not independent journalism. — Propsur, 2024
SS Cendana developer claims five of eleven towers sold out as construction continues
Marketing materials indicate strong sales velocity with 5 of 11 towers sold out. Project offers 3 BHK (1450 sq.ft) and 3 BHK + Study (1850 sq.ft) configurations. However, possession timelines cited vary across official channels between December 2027 and August 2028, creating uncertainty. — SS Group Projects / Broker channels, 2023-2024
Our verdict: CAUTIOUS BUY — Conditional. The Reserve Collection benefits from a strong location thesis and competent design, but the combination of mid-tier developer risk, conflicting possession timelines, premium pricing in an unproven micro-market, and scarcity of independent verification creates material downside exposure. The ₹2.74Cr+ ticket size demands institutional-grade reliability that SS Group has not consistently demonstrated. Prospective buyers must physically verify construction progress, confirm escrow account details, clarify the exact possession date discrepancy, and benchmark against competing projects by DLF, Sobha, or Godrej in the same corridor before committing. Do not rely solely on broker projections.
This is PropertyBaazi’s own research opinion, compiled from propsur.com, ssgroup-projects.in, gopalestate.com, realtyassistant.in, addressofchoice.com, propzilla.in, justplan.co.in, sscendana.in and cendanahomesgurgaon.me. It is not investment advice — verify independently before you transact.
42 facilities recorded for this project
Key destinations around The Reserve Collection at SS Cendana
Knowledge Tree World School
School · 1.3 Km
Dwarka Expressway
Highway · 1.5 Km
HUDA City Centre Metro Station
Metro Station · 1.7 Km
Miracles Apollo Cradle Hospital
Hospital · 4.2 Km
Hyatt Regency Gurugram
Hotel · 3.4 Km
Spaze Corporate Park
Office complex · 7.8 Km
Current asking rates for this project, its locality and Gurugram.
Today’s asking rates
Project, locality and city benchmarks
Recorded state rates for reference. Confirm the applicable amount at registration.
Project and locality asking-rate medians come from the PropertyBaazi project records in the sample shown. Registered rates come from government transaction records. Neither is a valuation, index or forecast.
Computed from 20 Sector 83 projects in our catalogue (11 with a per-sqft price).
20 projects here, by price band
Supply snapshot
New-project listings7
Resale listings5
Units on the market12
Active adverts7
Reviews by residents
No written reviews yet
Be the first to share a first-hand experience.
Understand daily conveniences and connectivity around the project before planning a visit.
Based on 17 projects listed in Sector 83 on PropertyBaazi — our catalog, not a market index.
Distances as recorded by the builder — approximate; please confirm on the ground.
View on mapMetro & Rail 2
Schools 1
Colleges & Universities 1
Hospitals 1
Shopping & Malls 1
Business Hubs 1
Roads & Connectivity 2
Airport 1
Hotels 1
Golf 1
Distances as recorded when the project was listed — approximate; please confirm on the ground.
Comparable projects around Sector 83

SS Group
13 projects on PropertyBaazi
SS Group, a leading real estate developer in Gurugram, has been dedicated to its principles for nearly three decades. The company has a strong track record of residential and commercial projects in Gurugram. SS Group focuses on creating people-centric developments and is committed to environmental responsibility. The team consists of architects and engineers who use advanced technology and maintain high quality standards. Projects like The Hibiscus, SS The Leaf, SS Plaza, and others showcase the company's commitment to shaping Gurugram's skyline.
The Reserve Collection at SS Cendana is still under construction, with possession expected around Mar, 2029.
Yes. The Reserve Collection at SS Cendana is registered with the state RERA under number RC/REP/HARERA/GGM/733/465/2023/77, which you can verify on the official RERA portal.
Homes at The Reserve Collection at SS Cendana are priced ₹2.74 Cr - 2.98 Cr (about ₹24,278/sq.ft) for 3 BHK Apartment, sized 1,130–1,285 sq.ft carpet area.
The Reserve Collection at SS Cendana is located in Sector 83, Gurugram. The nearest metro (HUDA City Centre) is close by.
The Reserve Collection at SS Cendana is spread across 12.6 acres, 10 towers, up to 33 floors and 1,336 homes.
The Reserve Collection at SS Cendana comes with 42 amenities, including Concierge Service, Swimming Pool, Lounge, Bar / Lounge, Flower Garden and Reading Lounge.
Close to The Reserve Collection at SS Cendana you'll find hospitals such as Queen’s Multispeciality Hospital and S.R.S. Hospital and Critical Care Unit.
The Reserve Collection at SS Cendana is being developed by SS Group.
Disclaimer: The material and information contained on this page is provided for general information purposes only and does not constitute an endorsement, warranty, or representation by PropertyBaazi. PropertyBaazi is an information platform and is not a party to any transaction between users. Project details, prices, availability, RERA status and other information are compiled from public records and third-party sources, may change without notice, and should be independently verified with the developer, the relevant RERA authority and your own legal/financial advisors before you rely on them or make any decision.