45
Projects listed
Outdoors
Elevation
Select a view or open the gallery
Mundhwa, Pune
Construction Status
New launch
Possession will start from Dec, 2029
₹2.05 Cr - 4.55 Cr
Price range· ₹13,841/sqft
3 BHK
Carpet Area
1243–1417 sqft
₹2.05 - 2.37 Cr
4 BHK
Carpet Area
2482–2698 sqft
₹3.97 - 4.55 Cr
As stated by the builder; shown as filed.
Phase registrations, completion timelines and available documents from the state RERA record.
Phase 1
PR1260002400065
Maharashtra RERA
Phase 2
P52100078036
Maharashtra RERA
Not found in this snapshot
No matching registry entry was found
The registration was not found in our Maharashtra, Tamil Nadu, Karnataka, Haryana, Uttar Pradesh and Gujarat snapshot. This does not mean the project is unregistered; check the live state portal before you transact.
Registry documents
Mirrored from the state RERA registry
No mirrored registry documents available
Document availability varies by state portal. Use the official RERA portal below for the latest filed records.
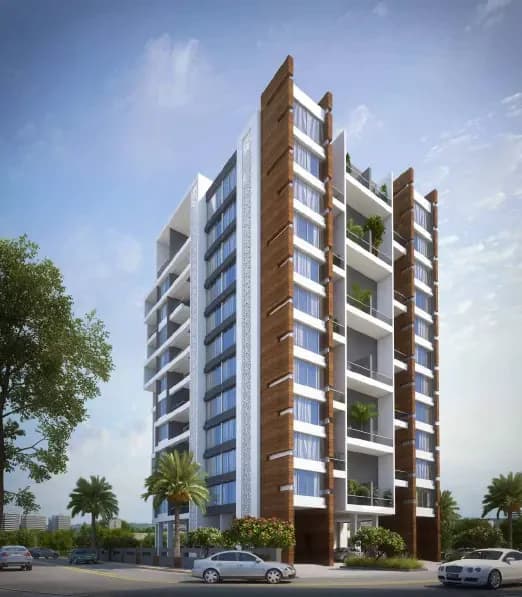
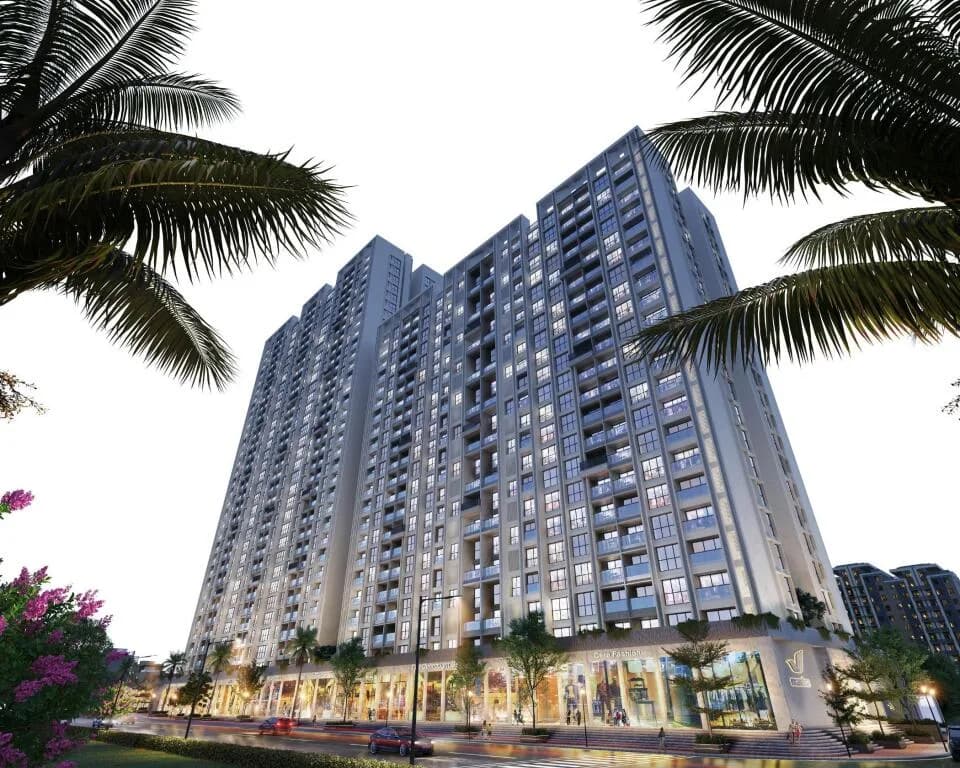
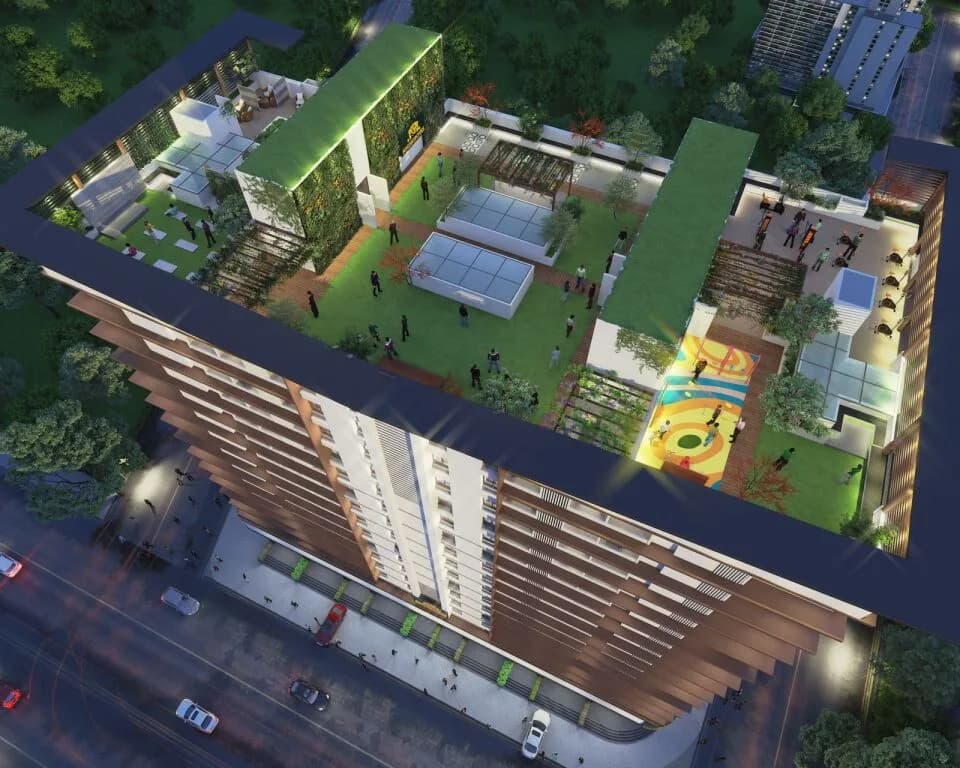
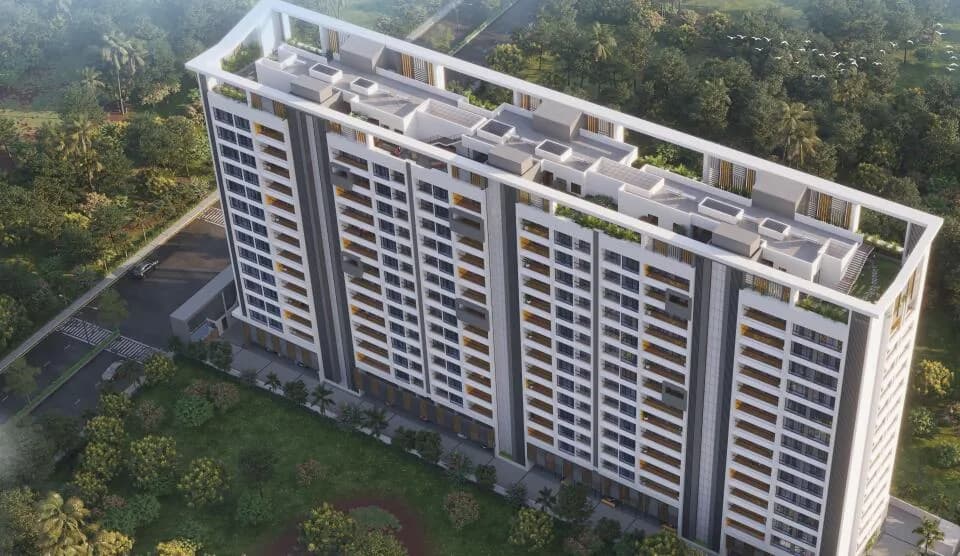
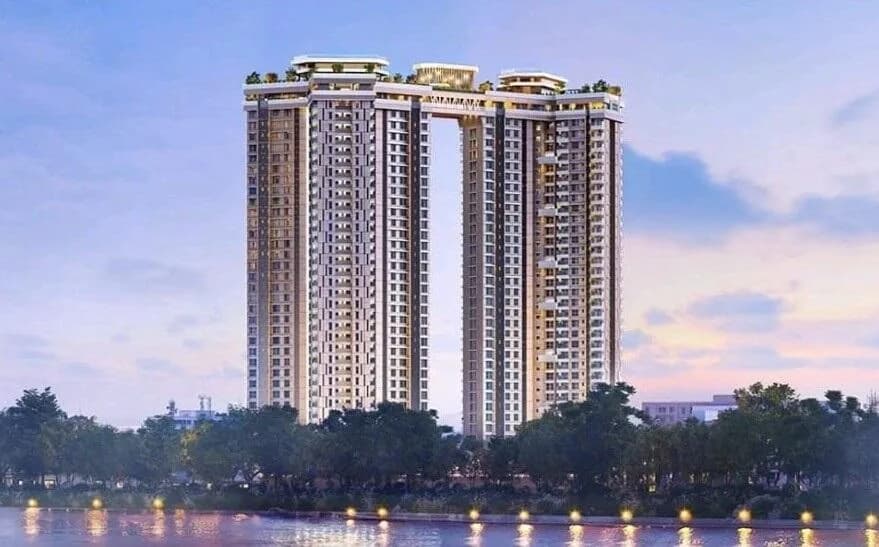
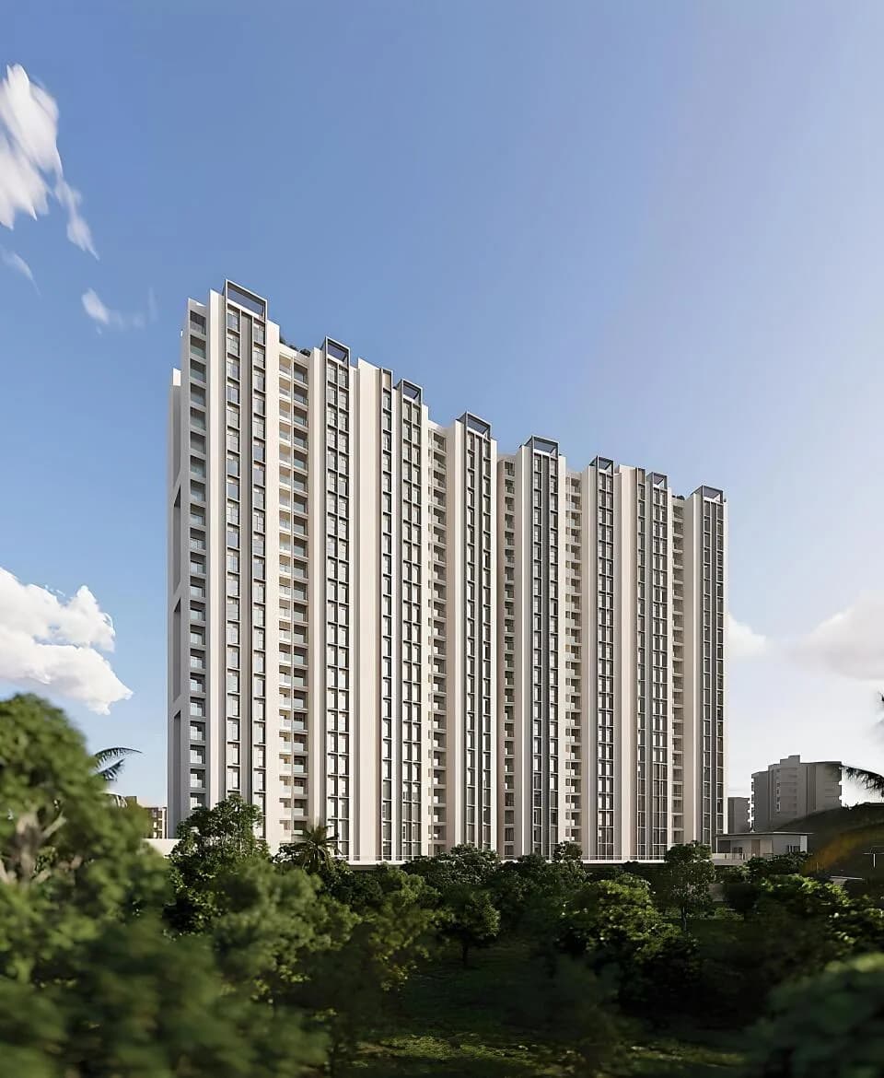
At The Reserve, you are not just choosing a home but embracing a lifestyle that blends modern convenience with a peaceful, green sanctuary. Nestled in a prime downtown location of Koregaon Park Annexe with excellent connectivity. Our one-acre-plus amenities area with more than 20+ amenities for all invites you to experience daily life in perfect balance, where every element is crafted for seamless comfort and calm. Our 3 and 4 BHK units, along with a select few 4.5 BHK duplexes, offer generous living spaces that cater to every need. Each residence is meticulously designed, featuring well-planned layouts that maximise natural light and ventilation. The Reserve - A Unique Blend of City Living & a Serene Escape
19 facilities recorded for this project
Key destinations around The Reserve
Mentor International School
School · 2.3 Km
Manipal Hospital
Hospital · 4.2 Km
Savitribai Phule Pune University
University · 7 Km
Hadapsar Railway Station
Railway Station · 2.7 Km
Pune International Airport
Airport · 6.6 Km
Amanora Mall
Shopping Center/ Market/ Mall · 5 Km
Official brochure
The Reserve
25 pages · 6.8 MB · PDF
Published by the builder; shown as filed.
Reading here is free. Downloading sends your enquiry to the seller so they can follow up.
Price list
Published by the builder; shown as filed. Downloading sends the same enquiry.
Current asking rates for this project, its locality and Pune.
Today’s asking rates
Project, locality and city benchmarks
Recorded state rates for reference. Confirm the applicable amount at registration.
Project and locality asking-rate medians come from the PropertyBaazi project records in the sample shown. Registered rates come from government transaction records. Neither is a valuation, index or forecast.
Computed from 51 Mundhwa projects in our catalogue (32 with a per-sqft price).
51 projects here, by price band
Reviews by residents
No written reviews yet
Be the first to share a first-hand experience.
Understand daily conveniences and connectivity around the project before planning a visit.
Based on 45 projects listed in Mundhwa on PropertyBaazi — our catalog, not a market index.
Distances as recorded by the builder — approximate; please confirm on the ground.
View on mapMetro & Rail 2
Schools 1
Colleges & Universities 1
Hospitals 1
Shopping & Malls 1
Roads & Connectivity 1
Airport 1
Sports & Stadiums 1
Golf 1
Distances as recorded when the project was listed — approximate; please confirm on the ground.
Comparable projects around Mundhwa

Lohia Jain Malpani Properties
2 projects on PropertyBaazi
LJM Properties LLP, a collaboration between Lohia Jain Group and Malpani Properties, brings over 11 years of experience in crafting thoughtfully planned residential and commercial spaces in Pune. Known for its unwavering commitment to quality, LJM emphasizes detail in design, architecture, and execution. Guided by the pillars of forethoughtfulness, standards, and performance, the brand is rooted in strong ethics and aims to create lasting value for its entire community.
The Reserve is still under construction, with possession expected around Dec, 2029.
Yes. The Reserve is registered with the state RERA under numbers PR1260002400065, P52100078036, which you can verify on the official RERA portal.
Homes at The Reserve are priced ₹2.05 Cr - 4.55 Cr (about ₹13,841/sq.ft) for 3, 4 BHK Apartment, sized 1,243–2,698 sq.ft carpet area.
The Reserve is located in Mundhwa, Pune.
The Reserve is spread across 4.1 acres, 3 towers, up to 20 floors and 183 homes.
The Reserve comes with 19 amenities, including Swimming Pool, Gymnasium, Children's Play Area, Banquet Hall, Amphitheatre and Jogging Track.
Close to The Reserve you'll find hospitals such as Shreenath Hospital, Pune and Sant Hospital, schools like Lexicon International school Kalyani Nagar.
The Reserve is being developed by Lohia Jain Malpani Properties.
Disclaimer: The material and information contained on this page is provided for general information purposes only and does not constitute an endorsement, warranty, or representation by PropertyBaazi. PropertyBaazi is an information platform and is not a party to any transaction between users. Project details, prices, availability, RERA status and other information are compiled from public records and third-party sources, may change without notice, and should be independently verified with the developer, the relevant RERA authority and your own legal/financial advisors before you rely on them or make any decision.