3 BHK
548 sq.ft.
Interior
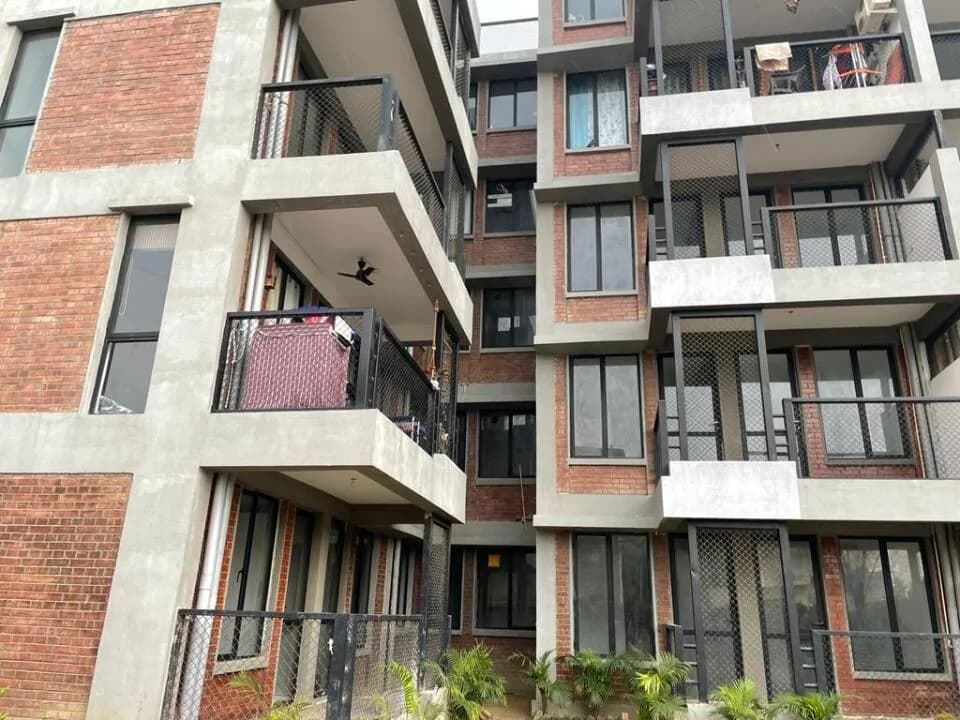
The Western Heights Interior 1
Select a view or open the gallery
Sohna, Gurugram
Construction Status
Ready to move
Completed in Feb, 2023
Price on request
Price on request
4 BHK
Super Built-up Area
1500 sqft
Price on Request
RCC framed strategically constructed structure keeping in mind the best of architecture and specifications both from inside as well as outside.
As stated by the builder; shown as filed.
A concise view of the details present in the records and published project material available to PropertyBaazi.
Only items present in the available record or published project material are shown.
Images from official brochure
The displayed media is linked to published project material.
Floor plans with measured dimensions
Published floor plans include room-level dimensions.
Last checked 18 July 2026. These checks reflect the records available to PropertyBaazi. Confirm current details with the relevant authority or developer before booking.
3 unique plan layouts on record: 4 BHK, 3 BHK. Room-by-room dimensions available for 2 of the 2 plans shown.
548 sq.ft.
808 sq.ft.
₹Price on Request
Room dimensions
Room-by-room dimensions from each plan’s published schedule — shown exactly as filed, never estimated.
| Room | Dimensions (as printed) | Area |
|---|---|---|
| Bed Room | 9'-0" X 12'-0" | 108 sqft |
| Toilet | 3'-6" X 7'-0" | 21 sqft |
| Kitchen | 6'-0" X 10'-0" | 60 sqft |
| Lobby | 12'-6" X 6'-6" | 72 sqft |
| Bed Room | 9'-0" X 12'-0" | 108 sqft |
| Bed Room | 10'-0" X 12'-0" | 120 sqft |
| Toilet | 4'-0" X 7'-0" | 28 sqft |
| Shaft | 4'-0" X 4'-6" | 16 sqft |
| Toilet | 3'-6" X 5'-0" | 15 sqft |
| Balcony Area Open To Sky | 5'-0" wide | — |
Itemized rooms add up to 548 sqft · super area 1,500 sqft (walls, circulation and balconies are not itemized)
| Room | Dimensions (as printed) | Area |
|---|---|---|
| Back Yard Area | 37.88 SQ MTR | — |
| Toilet | 2.135 X 1.455 | 33 sqft |
| Bed Room | 3.00 X 3.35 | 108 sqft |
| Kitchen | 3.075 X 2.65 | 88 sqft |
| Lobby | 4.30 X 3.30 | 153 sqft |
| Bed Room | 3.65 X 3.35 | 132 sqft |
| Bed Room | 3.60 X 3.35 | 130 sqft |
| Bed Room | 3.05 X 3.35 | 110 sqft |
| Toilet | 1.50 X 1.80 | 29 sqft |
| Toilet | 1.30 X 1.80 | 25 sqft |
Itemized rooms add up to 808 sqft · super area 1,500 sqft (walls, circulation and balconies are not itemized)
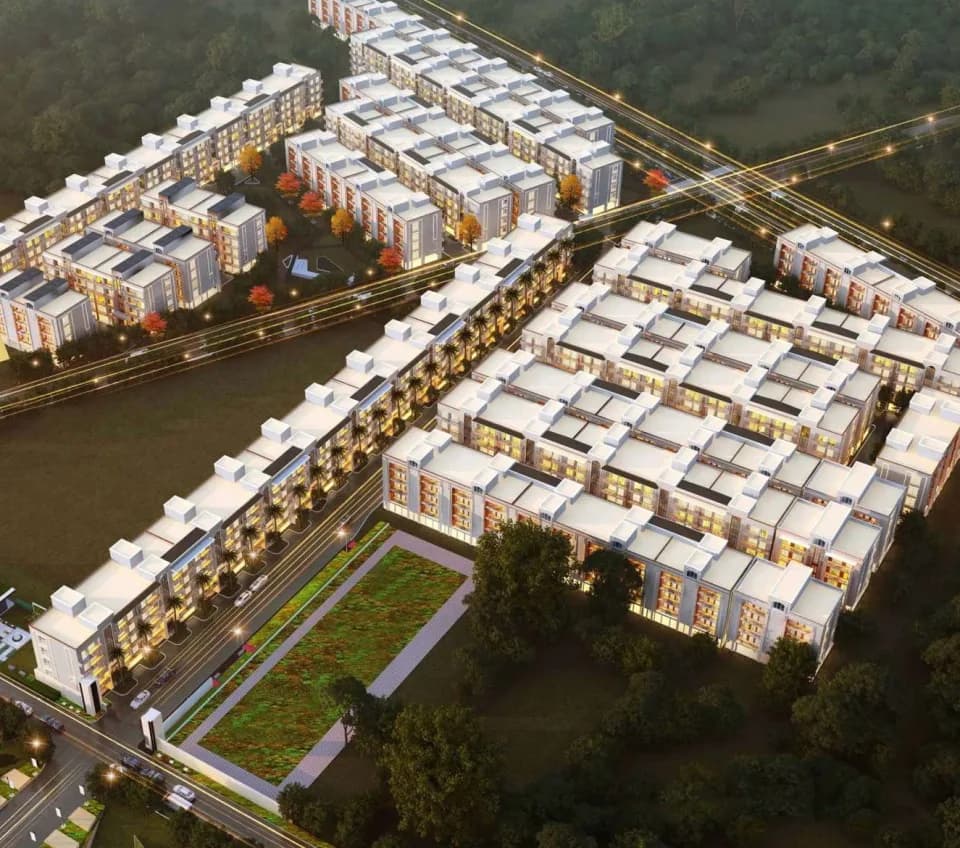
The western Heights is a luxury independent floors project situated in the heart of the city of Sohna, Haryana; it is where 'luxury' is being redefined, Backed by master architecture; world-class infrastructure, and exemplary landscaping township is a one-of-a-kind project in Haryana all plots in the project are spacious 4BHK flats that will change the way you know grandeur. Along with the plethora of luxuries in your home. The Western Heights is filled with supporting facilities and infrastructure which makes it the perfect choice to become your dream home. Parking is never going to a problem again, as you will have your own reserved parking spots. The immediate area is one of the most anticipated upcoming areas of Haryana, and will soon be home to a world class school, hospital and shopping mall. The township has been approved by the Department of Town and Country Planning, so that you don't have to run from pillar to post to get your plot registered. Western heights present Ready to move in 4BHK park facing units. 2 sided open. Bang on opposite IMT Sohna. Near Delhi-Mumbai expressway. 24/7 security in a gated colony. Plot Size - 229 Sq Yards is also available
Written by PropertyBaazi from our own research into this project.
Strengths
Risks
Our read
Market read
In the news
Information scarce for The Western Heights Sohna; no specific news coverage found in major real-estate or business outlets
No dedicated news articles, press releases, or media coverage specifically referencing a completed project named The Western Heights by Stalwart Developers in Sohna were located in the current search. This suggests either limited marketing activity, a very small-scale project, or naming ambiguity. — Search result, 2025-07-14
Our verdict: CAUTIOUS. The Western Heights is a ready-possession project in a fundamentally promising but currently oversupplied micro-market. The completed status removes delivery risk, but the obscurity of the developer and extreme information scarcity are red flags. Buyers must conduct extensive due diligence: physically inspect the project, verify HRERA registration and litigation status, demand maintenance records, and benchmark pricing aggressively against competing ready inventory in Sohna before committing. Do not purchase without an independent legal verification of title and occupancy status.
This is PropertyBaazi’s own research opinion. It is not investment advice — verify independently before you transact.
8 facilities recorded for this project
Key destinations around The Western Heights
NH 248A
Highway · 1.4 KM
Acme School, Atta
School · 3.8 KM
Vardaan Hospital & Trauma Centre
Hospital · 6.9 KM
GD Goenka University, Gurugram
University · 8.8 KM
K. R. Mangalam University
University · 10 KM
GD Goenka Signature School
School · 10.2 KM
Official brochure
The Western Heights
9 pages · 2.3 MB · PDF
Published by the builder; shown as filed.
Reading here is free. Downloading sends your enquiry to the seller so they can follow up.
Price list
Published by the builder; shown as filed. Downloading sends the same enquiry.
Current asking rates for this project, its locality and Gurugram.
Today’s asking rates
Project, locality and city benchmarks
Recorded state rates for reference. Confirm the applicable amount at registration.
Project and locality asking-rate medians come from the PropertyBaazi project records in the sample shown. Registered rates come from government transaction records. Neither is a valuation, index or forecast.
Computed from 64 Sohna projects in our catalogue (41 with a per-sqft price).
64 projects here, by price band
Reviews by residents
No written reviews yet
Be the first to share a first-hand experience.
Understand daily conveniences and connectivity around the project before planning a visit.
Based on 58 projects listed in Sohna on PropertyBaazi — our catalog, not a market index.
Distances as recorded by the builder — approximate; please confirm on the ground.
View on mapMetro & Rail 1
Schools 2
Colleges & Universities 2
Hospitals 1
Shopping & Malls 1
Roads & Connectivity 1
Airport 1
Distances as recorded when the project was listed — approximate; please confirm on the ground.
Comparable projects around Sohna

Stalwart Developers
1 projects on PropertyBaazi
The Western Heights was completed in Feb, 2023 (per our records).
We don't have a RERA registration on record for The Western Heights yet, so it's worth confirming this with the developer before you commit.
The Western Heights offers 4 BHK Apartment, sized 1,500 sq.ft super built-up area. Current pricing is shared on request — download the brochure from the project page for the latest price list.
The Western Heights is located in Sohna, Gurugram.
The Western Heights is spread across 0 acres, 1 tower, up to 3 floors and 8 homes.
The Western Heights comes with 8 amenities, including CCTV Camera Security, Rain Water Harvesting, 24/7 Security, Gated Community, Landscape Garden and Children's Play Area.
The Western Heights is being developed by Stalwart Developers.
Beyond the home price, budget for stamp duty (from about 5%) plus registration charges when you buy at The Western Heights.
Disclaimer: The material and information contained on this page is provided for general information purposes only and does not constitute an endorsement, warranty, or representation by PropertyBaazi. PropertyBaazi is an information platform and is not a party to any transaction between users. Project details, prices, availability, RERA status and other information are compiled from public records and third-party sources, may change without notice, and should be independently verified with the developer, the relevant RERA authority and your own legal/financial advisors before you rely on them or make any decision.