4 BHK Villa
3184 sq.ft.
₹5.9 Cr
Outdoors
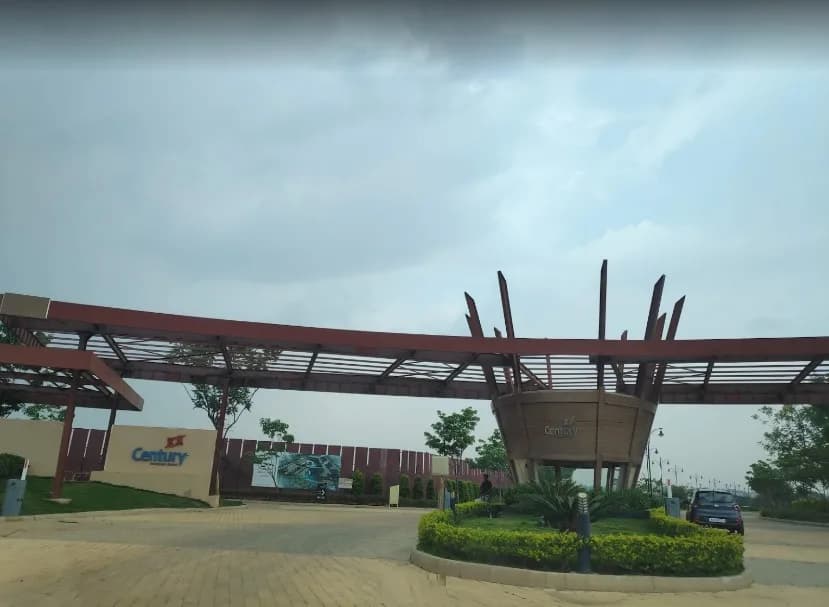
Entrance
Select a view or open the gallery
Yelahanka, Bengaluru
Construction Status
Ready to move
Possession started on Mar, 2021
₹6.48 Cr - 9.98 Cr
Price range· ₹24,603/sqft
4 BHK
Carpet Area
2632–4055 sqft
₹6.48 - 9.98 Cr
As stated by the builder; shown as filed.
Phase registrations, completion timelines and available documents from the state RERA record.
Phase 1
PRM/KA/RERA/1251/309/PR/171014/000483
Karnataka RERA
Phase 2A
PRM/KA/RERA/1251/309/PR/180519/001763
Karnataka RERA
Phase 2B
PRM/KA/RERA/1251/309/PR/191015/002923
Karnataka RERA
PHASE IIC
PRM/KA/RERA/1251/309/PR/300322/004795
Karnataka RERA
PRM/KA/RERA/1251/309/PR/171014/000483PRM/KA/RERA/1251/309/PR/180519/001763PRM/KA/RERA/1251/309/PR/191015/002923PRM/KA/RERA/1251/309/PR/300322/004795Registration-number match
Registration number found in K-RERA
The project registration number matched the registry snapshot. Confirm the current status and filings on the live portal before booking.
Registry documents
Mirrored from K-RERA
Requesting a download sends your enquiry to the seller. Once sent, other documents for this project stay unlocked for this browser session.
Registration certificate
Registration: PRM/KA/RERA/1251/309/PR/171014/0004831018 KB
Registration certificate
Registration: PRM/KA/RERA/1251/309/PR/180519/0017631018 KB
Registration certificate
Registration: PRM/KA/RERA/1251/309/PR/191015/0029231018 KB
Registration certificate
Registration: PRM/KA/RERA/1251/309/PR/300322/0047951016 KB
Commencement certificate
Registration: PRM/KA/RERA/1251/309/PR/171014/000483240 KB
Commencement certificate
Registration: PRM/KA/RERA/1251/309/PR/180519/001763585 KB
Commencement certificate
Registration: PRM/KA/RERA/1251/309/PR/191015/002923951 KB
Commencement certificate
Registration: PRM/KA/RERA/1251/309/PR/300322/004795311 KB
Occupancy certificate
Registration: PRM/KA/RERA/1251/309/PR/171014/0004831.3 MB
Occupancy certificate
Registration: PRM/KA/RERA/1251/309/PR/180519/001763843 KB
Approved layout plan
Registration: PRM/KA/RERA/1251/309/PR/171014/0004839.5 MB
Approved layout plan
Registration: PRM/KA/RERA/1251/309/PR/180519/00176346.5 MB
Approved layout plan (2)
Registration: PRM/KA/RERA/1251/309/PR/180519/0017639.5 MB
Approved layout plan
Registration: PRM/KA/RERA/1251/309/PR/191015/00292335.4 MB
Approved layout plan (2)
Registration: PRM/KA/RERA/1251/309/PR/191015/0029232.9 MB
Approved layout plan
Registration: PRM/KA/RERA/1251/309/PR/300322/0047959.2 MB
Approved layout plan (2)
Registration: PRM/KA/RERA/1251/309/PR/300322/0047959.2 MB
Area development plan
Registration: PRM/KA/RERA/1251/309/PR/171014/000483973 KB
Area development plan
Registration: PRM/KA/RERA/1251/309/PR/180519/0017631.1 MB
Area development plan
Registration: PRM/KA/RERA/1251/309/PR/191015/0029232.9 MB
Sectional drawing
Registration: PRM/KA/RERA/1251/309/PR/300322/0047959.5 MB
Area development plan
Registration: PRM/KA/RERA/1251/309/PR/300322/004795143 KB
Encumbrance certificate
Registration: PRM/KA/RERA/1251/309/PR/171014/000483726 KB
Encumbrance certificate (2)
Registration: PRM/KA/RERA/1251/309/PR/171014/0004834.8 MB
Encumbrance certificate
Registration: PRM/KA/RERA/1251/309/PR/180519/001763143 KB
Encumbrance certificate (2)
Registration: PRM/KA/RERA/1251/309/PR/180519/0017631.7 MB
Encumbrance certificate
Registration: PRM/KA/RERA/1251/309/PR/191015/002923131 KB
Encumbrance certificate (2)
Registration: PRM/KA/RERA/1251/309/PR/191015/0029233.0 MB
NOC — 27 04 (2022)
Registration: PRM/KA/RERA/1251/309/PR/171014/000483477 KB
NOC — Escom Electricity
Registration: PRM/KA/RERA/1251/309/PR/300322/004795313 KB
NOC — Kwssb Water
Registration: PRM/KA/RERA/1251/309/PR/300322/004795535 KB
Quarterly progress report
Registration: PRM/KA/RERA/1251/309/PR/191015/0029232.6 MB
Quarterly progress report (2)
Registration: PRM/KA/RERA/1251/309/PR/191015/0029231.0 MB
Quarterly progress report (3)
Registration: PRM/KA/RERA/1251/309/PR/191015/0029231.6 MB
Quarterly progress report (4)
Registration: PRM/KA/RERA/1251/309/PR/191015/0029232.7 MB
Quarterly progress report (5)
Registration: PRM/KA/RERA/1251/309/PR/191015/002923314 KB
Quarterly progress report (6)
Registration: PRM/KA/RERA/1251/309/PR/191015/0029231.6 MB
Quarterly progress report (7)
Registration: PRM/KA/RERA/1251/309/PR/191015/0029232.7 MB
Quarterly progress report (8)
Registration: PRM/KA/RERA/1251/309/PR/191015/002923329 KB
Quarterly progress report (9)
Registration: PRM/KA/RERA/1251/309/PR/191015/0029232.4 MB
Quarterly progress report
Registration: PRM/KA/RERA/1251/309/PR/300322/0047952.6 MB
Quarterly progress report (2)
Registration: PRM/KA/RERA/1251/309/PR/300322/0047951.0 MB
Quarterly progress report (3)
Registration: PRM/KA/RERA/1251/309/PR/300322/0047952.4 MB
Quarterly progress report (4)
Registration: PRM/KA/RERA/1251/309/PR/300322/0047952.8 MB
Quarterly progress report (5)
Registration: PRM/KA/RERA/1251/309/PR/300322/004795291 KB
Quarterly progress report (6)
Registration: PRM/KA/RERA/1251/309/PR/300322/0047952.5 MB
Quarterly progress report (7)
Registration: PRM/KA/RERA/1251/309/PR/300322/0047952.7 MB
Quarterly progress report (8)
Registration: PRM/KA/RERA/1251/309/PR/300322/004795270 KB
Quarterly progress report (9)
Registration: PRM/KA/RERA/1251/309/PR/300322/0047952.5 MB
Brochure
Registration: PRM/KA/RERA/1251/309/PR/171014/0004832.8 MB
Brochure (2)
Registration: PRM/KA/RERA/1251/309/PR/171014/0004832.8 MB
Brochure
Registration: PRM/KA/RERA/1251/309/PR/180519/0017633.4 MB
Brochure (2)
Registration: PRM/KA/RERA/1251/309/PR/180519/0017633.4 MB
Brochure
Registration: PRM/KA/RERA/1251/309/PR/191015/002923143 KB
Brochure (2)
Registration: PRM/KA/RERA/1251/309/PR/191015/0029236.0 MB
Brochure
Registration: PRM/KA/RERA/1251/309/PR/300322/004795143 KB
Brochure (2)
Registration: PRM/KA/RERA/1251/309/PR/300322/004795147 KB
Files are shown as captured in our registry snapshot. Always confirm the latest record on the official state portal before you transact.
Available configurations, areas and recorded pricing.
3184 sq.ft.
₹5.9 Cr
3200 sq.ft.
₹5.93 Cr
3255 sq.ft.
₹6.03 Cr
3310 sq.ft.
₹6.13 Cr
5120 sq.ft.
₹8.5 Cr
Room dimensions
Room-by-room dimensions from each plan’s published schedule — shown exactly as filed, never estimated.
| Room | Dimensions (as printed) | Area |
|---|---|---|
| Living Room | 4.57 m × 4.88 m | 240 sqft |
| Kitchen | 3.96 m × 2.44 m | 104 sqft |
| Bedroom | 3.66 m × 4.88 m | 192 sqft |
| Bedroom | 3.71 m × 4.88 m | 195 sqft |
| Bedroom | 3.71 m × 4.88 m | 195 sqft |
| Bedroom | 3.71 m × 4.88 m | 195 sqft |
| Toilet | 2.39 m × 3.50 m | 90 sqft |
| Toilet | 1.68 m × 2.72 m | 49 sqft |
| Toilet | 1.68 m × 2.69 m | 49 sqft |
| Toilet | 1.96 m × 0.91 m | 19 sqft |
| Toilet | 2.39 m × 2.49 m | 64 sqft |
| Garden | 8.89 m × 8.53 m | 817 sqft |
| Parking | 5.49 m × 5.33 m | 315 sqft |
| Dining | 3.81 m × 3.05 m | 125 sqft |
| Lobby | 1.63 m × 2.39 m | 42 sqft |
| Courtyard | 3.56 m × 1.83 m | 70 sqft |
| Deck | 3.23 m × 3.25 m | 113 sqft |
| Walk in Wardrobe | 2.44 m × 1.98 m | 52 sqft |
| Entrance | 2.13 m × 1.93 m | 44 sqft |
| Lobby | 2.26 m × 3.28 m | 80 sqft |
| Servant RoomService | 2.54 m × 1.83 m | 50 sqft |
| UtilityService | 3.00 m × 1.98 m | 64 sqft |
| Walk in Wardrobe | 2.44 m × 3.02 m | 79 sqft |
Itemized rooms add up to 3,243 sqft · super area 3,184 sqft (walls, circulation and balconies are not itemized)
| Room | Dimensions (as printed) | Area |
|---|---|---|
| Living Room | 4.57 m × 5.05 m | 249 sqft |
| Kitchen | 3.96 m × 2.44 m | 104 sqft |
| Bedroom | 3.66 m × 4.88 m | 192 sqft |
| Bedroom | 3.71 m × 4.88 m | 195 sqft |
| Bedroom | 3.71 m × 4.88 m | 195 sqft |
| Bedroom | 3.71 m × 4.88 m | 195 sqft |
| Toilet | 2.39 m × 3.50 m | 90 sqft |
| Toilet | 1.68 m × 2.72 m | 49 sqft |
| Toilet | 1.68 m × 2.69 m | 49 sqft |
| Toilet | 1.96 m × 0.91 m | 19 sqft |
| Toilet | 2.39 m × 2.49 m | 64 sqft |
| Garden | 8.89 m × 8.71 m | 834 sqft |
| Parking | 5.49 m × 5.33 m | 315 sqft |
| Dining | 3.81 m × 3.05 m | 125 sqft |
| Lobby | 1.63 m × 2.39 m | 42 sqft |
| Courtyard | 3.56 m × 1.83 m | 70 sqft |
| Deck | 3.23 m × 3.43 m | 119 sqft |
| Walk in Wardrobe | 2.44 m × 1.98 m | 52 sqft |
| Entrance | 2.13 m × 1.93 m | 44 sqft |
| Lobby | 2.26 m × 3.28 m | 80 sqft |
| Servant RoomService | 2.54 m × 1.83 m | 50 sqft |
| UtilityService | 3.00 m × 1.98 m | 64 sqft |
| Walk in Wardrobe | 2.44 m × 3.02 m | 79 sqft |
Itemized rooms add up to 3,275 sqft · super area 3,200 sqft (walls, circulation and balconies are not itemized)
| Room | Dimensions (as printed) | Area |
|---|---|---|
| Living Room | 4.57 m × 5.66 m | 279 sqft |
| Kitchen | 3.96 m × 2.44 m | 104 sqft |
| Bedroom | 3.66 m × 4.88 m | 192 sqft |
| Bedroom | 3.71 m × 4.88 m | 195 sqft |
| Bedroom | 3.71 m × 4.88 m | 195 sqft |
| Bedroom | 3.71 m × 4.88 m | 195 sqft |
| Toilet | 2.39 m × 3.50 m | 90 sqft |
| Toilet | 1.68 m × 2.72 m | 49 sqft |
| Toilet | 1.68 m × 2.69 m | 49 sqft |
| Toilet | 1.96 m × 0.91 m | 19 sqft |
| Toilet | 2.39 m × 2.49 m | 64 sqft |
| Garden | 8.89 m × 9.32 m | 892 sqft |
| Parking | 5.49 m × 5.33 m | 315 sqft |
| Dining | 3.81 m × 3.05 m | 125 sqft |
| Lobby | 1.63 m × 2.39 m | 42 sqft |
| Courtyard | 3.56 m × 1.83 m | 70 sqft |
| Deck | 3.23 m × 4.04 m | 140 sqft |
| Walk in Wardrobe | 2.44 m × 1.98 m | 52 sqft |
| Entrance | 2.13 m × 1.93 m | 44 sqft |
| Lobby | 2.26 m × 3.28 m | 80 sqft |
| Servant RoomService | 2.54 m × 1.83 m | 50 sqft |
| UtilityService | 3.00 m × 1.98 m | 64 sqft |
| Walk in Wardrobe | 2.44 m × 3.02 m | 79 sqft |
Itemized rooms add up to 3,384 sqft · super area 3,255 sqft (walls, circulation and balconies are not itemized)
| Room | Dimensions (as printed) | Area |
|---|---|---|
| Living Room | 4.57 m × 6.27 m | 309 sqft |
| Kitchen | 3.96 m × 2.44 m | 104 sqft |
| Bedroom | 3.66 m × 4.88 m | 192 sqft |
| Bedroom | 3.71 m × 4.88 m | 195 sqft |
| Bedroom | 3.71 m × 4.88 m | 195 sqft |
| Bedroom | 3.71 m × 4.88 m | 195 sqft |
| Toilet | 2.39 m × 3.50 m | 90 sqft |
| Toilet | 1.68 m × 2.72 m | 49 sqft |
| Toilet | 1.68 m × 2.69 m | 49 sqft |
| Toilet | 1.96 m × 0.91 m | 19 sqft |
| Toilet | 2.39 m × 2.49 m | 64 sqft |
| Garden | 8.89 m × 9.93 m | 950 sqft |
| Parking | 5.49 m × 5.33 m | 315 sqft |
| Dining | 3.81 m × 3.05 m | 125 sqft |
| Lobby | 1.63 m × 2.39 m | 42 sqft |
| Courtyard | 3.56 m × 1.83 m | 70 sqft |
| Deck | 3.23 m × 4.65 m | 161 sqft |
| Walk in Wardrobe | 2.44 m × 1.98 m | 52 sqft |
| Entrance | 2.13 m × 1.93 m | 44 sqft |
| Lobby | 2.26 m × 3.28 m | 80 sqft |
| Servant RoomService | 2.54 m × 1.83 m | 50 sqft |
| UtilityService | 3.00 m × 1.98 m | 64 sqft |
| Walk in Wardrobe | 2.44 m × 3.02 m | 79 sqft |
Itemized rooms add up to 3,493 sqft · super area 3,310 sqft (walls, circulation and balconies are not itemized)
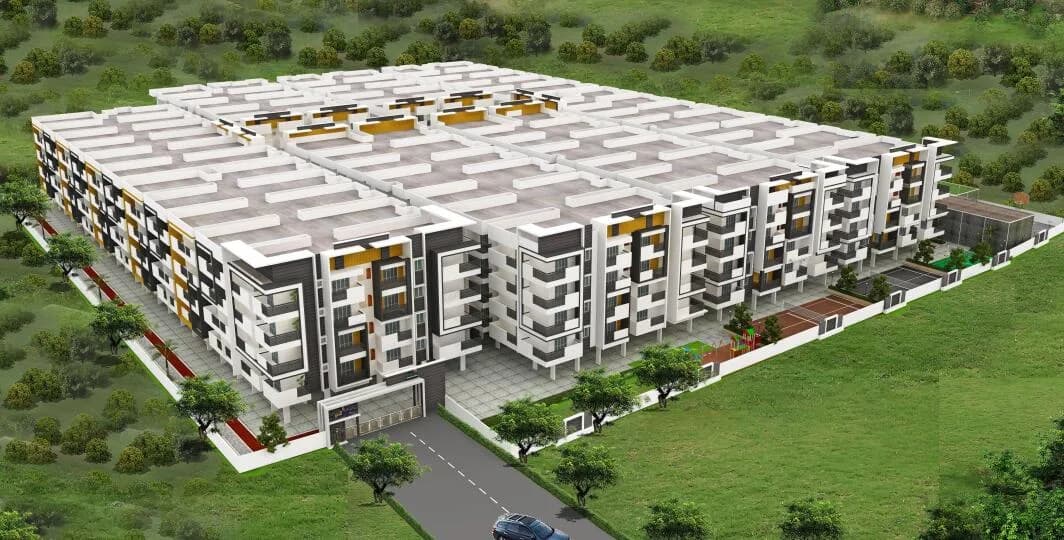
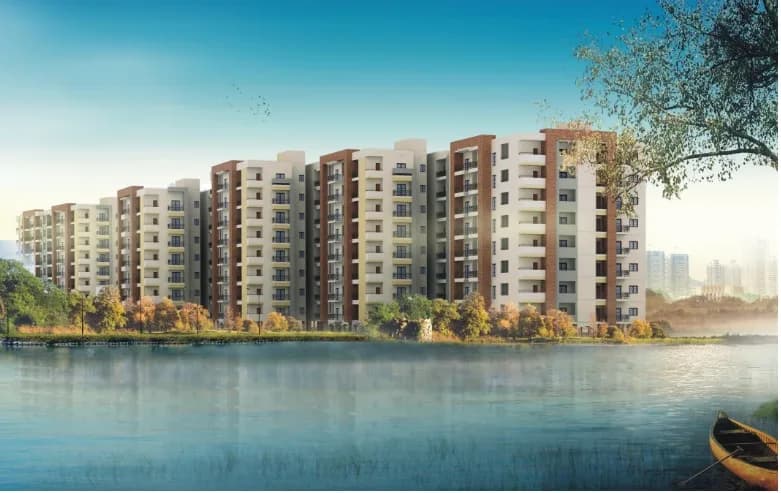
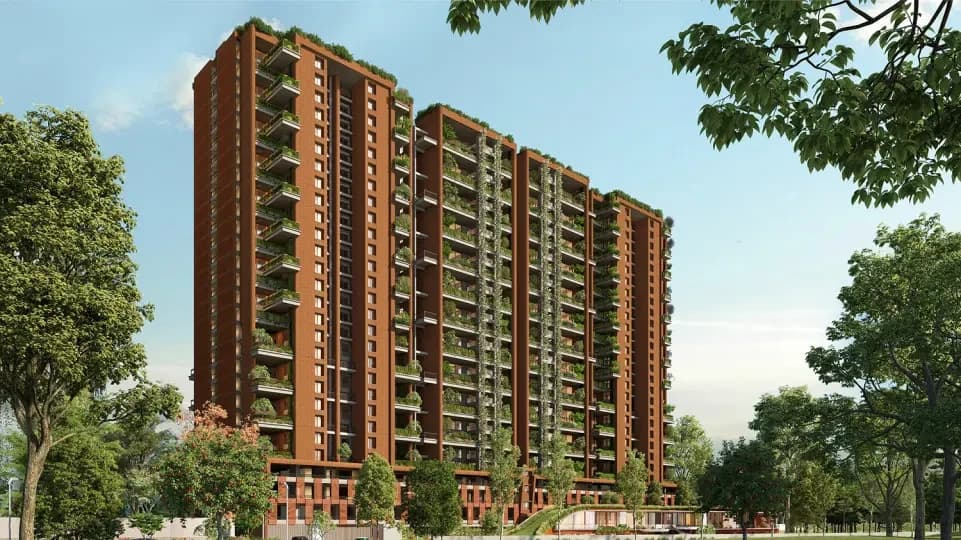
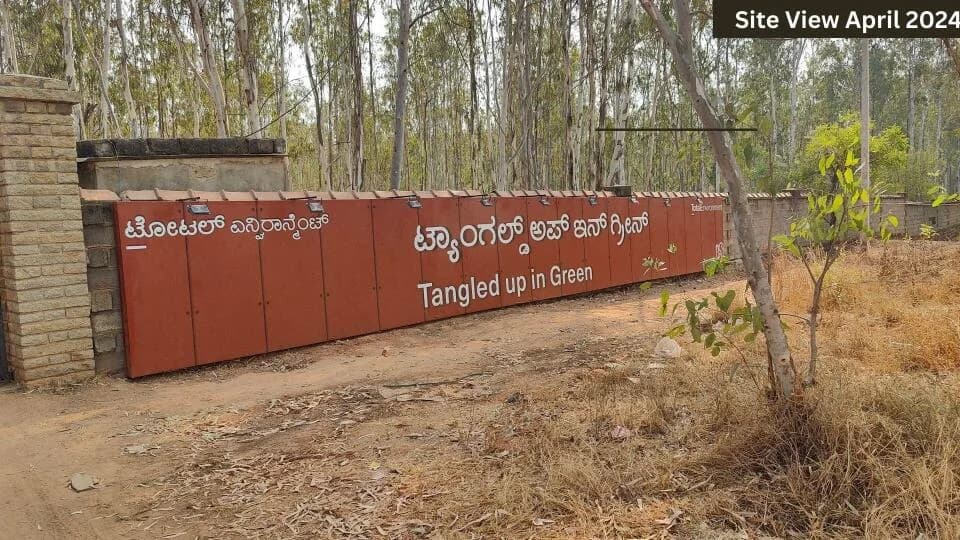
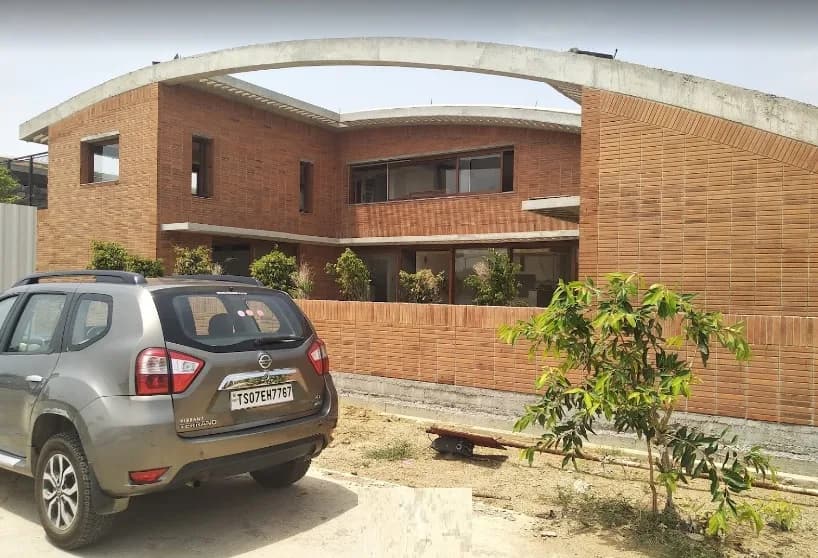
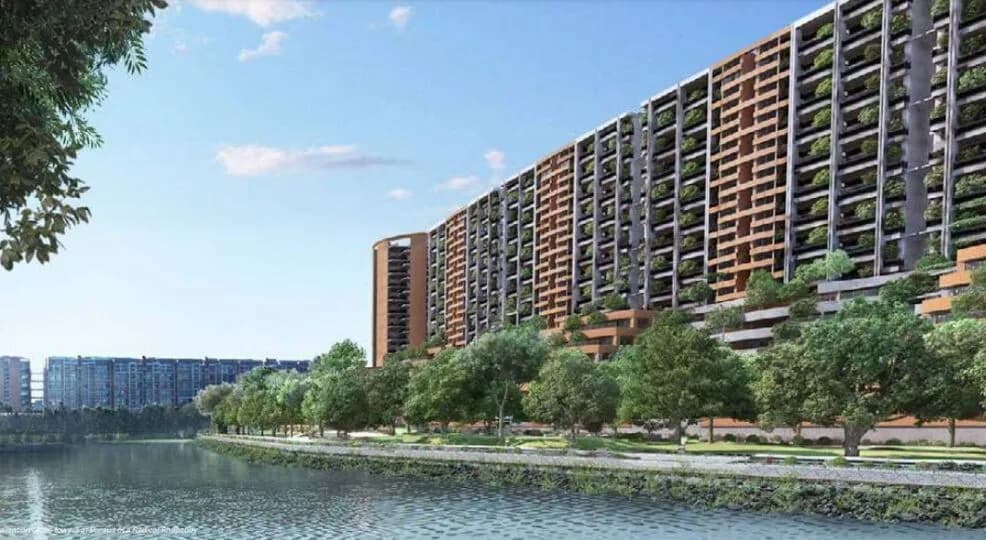
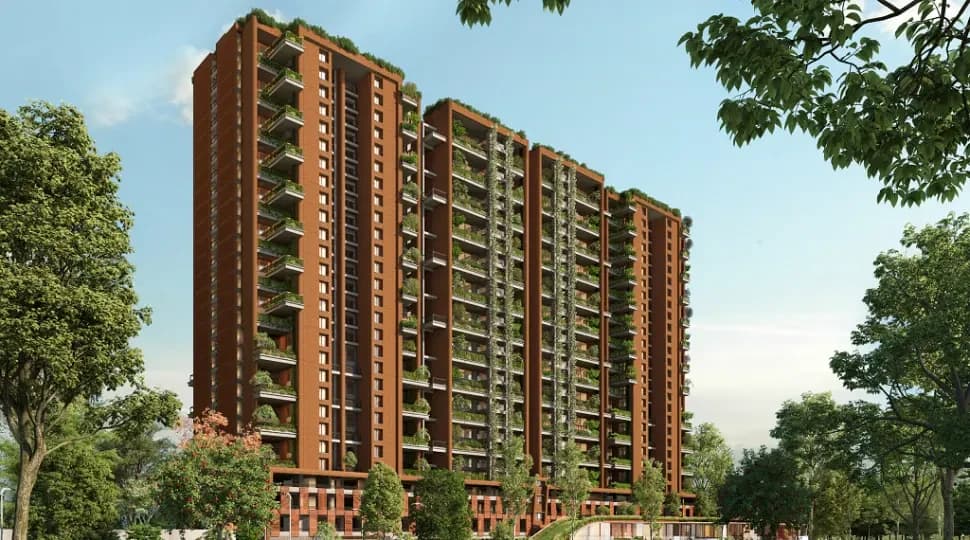
Total Environment After The Rain in Yelahanka, Bangalore North by Total Environment Builders is a residential project. The project offers Villa with perfect combination of contemporary architecture and features to provide comfortable living. The Villa are of the following configurations: 4BHK Total Environment After The Rain offers facilities such as Gymnasium. It also has amenities like Badminton court, Basketball court, Jogging track and Swimming pool. It also offers services like Community hall and Library. It also offers Car parking. The project is Vastu complaint. This is a RERA registered project with registration number PRM/KA/RERA/1251/309/PR/171014/000483. The project is spread over a total area of 57 acres of land. The construction is of 2 floors. An accommodation of 333 units has been provided. About City: The real estate market of Bangalore is mainly end-user driven and that is one of the major factor that the market has is witnessing only positive growth. The increasing number of start-ups along with investments from IT firms translates to a number of jobs and professionals moving into the city. This along with other factors like education and health facilities, the connectivity between major business parks and proximity to residential locations and improving infrastructure makes Bangalore an attractive real estate destination. Pleasant weather conditions is another positive for buyers in the real estate market.
39 facilities recorded for this project
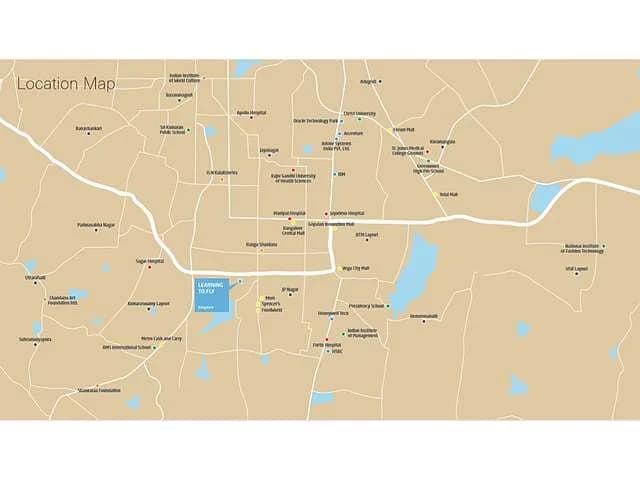
Key destinations around Total Environment After The Rain
Sadhu Vaswani International School
School · 1.2 Km
Bettahalsoor
Connectivity · 2.1 Km
NH 44
Highway · 5.3 Km
The Galleria Mall
Shopping Center/ Market/ Mall · 10.3 Km
Kempegowda International Airport
Airport · 14.3 Km
GKVK University Stadium
University · 15 Km
Official brochure
Total Environment After The Rain
17 pages · 3.9 MB · PDF
Published by the builder; shown as filed.
Reading here is free. Downloading sends your enquiry to the seller so they can follow up.
Price list
Published by the builder; shown as filed. Downloading sends the same enquiry.
Current asking rates for this project, its locality and Bengaluru.
Today’s asking rates
Project, locality and city benchmarks
Recorded state rates for reference. Confirm the applicable amount at registration.
Project and locality asking-rate medians come from the PropertyBaazi project records in the sample shown. Registered rates come from government transaction records. Neither is a valuation, index or forecast.
Computed from 156 Yelahanka projects in our catalogue (94 with a per-sqft price).
156 projects here, by price band
Reviews by residents
No written reviews yet
Be the first to share a first-hand experience.
Understand daily conveniences and connectivity around the project before planning a visit.
Based on 151 projects listed in Yelahanka on PropertyBaazi — our catalog, not a market index.
Distances as recorded by the builder — approximate; please confirm on the ground.
View on mapMetro & Rail 1
Schools 1
Colleges & Universities 1
Hospitals 1
Shopping & Malls 1
Parks & Leisure 1
Business Hubs 1
Roads & Connectivity 2
Airport 1
Hotels 1
Golf 1
Distances as recorded when the project was listed — approximate; please confirm on the ground.
Comparable projects around Yelahanka
Total Environment Builders
15 projects on PropertyBaazi
Total Environment has delivered over 4 million square feet to 1,200 customers in Bangalore, Hyderabad, and Pune. Our love for design and creating homes is what truly drives us. We are committed to design thinking and practices in all our projects. We aim to make the places we go more beautiful and the experiences more enjoyable. Our passion for design and creating unique spaces fuels us. We prioritize inspiration, intention, and integrity in all our projects. We live by our passions and hope to inspire yours.
Total Environment After The Rain is under construction; its earlier possession date (Mar, 2021) has passed, so confirm the current handover timeline with the developer.
Yes. Total Environment After The Rain is registered with K-RERA under numbers PRM/KA/RERA/1251/309/PR/171014/000483, PRM/KA/RERA/1251/309/PR/180519/001763, PRM/KA/RERA/1251/309/PR/191015/002923, PRM/KA/RERA/1251/309/PR/300322/004795, which you can verify on the official RERA portal.
Homes at Total Environment After The Rain are priced ₹6.48 Cr - 9.98 Cr (about ₹24,603/sq.ft) for 4 BHK Villa, sized 2,632–4,055 sq.ft carpet area.
Total Environment After The Rain is located in Yelahanka, Bengaluru. The railway station is around 0.94 km away.
Total Environment After The Rain is spread across 41.9 acres, up to 2 floors and 281 homes.
Total Environment After The Rain comes with 39 amenities, including Foosball, Temple, Swimming Pool, Steam Room, Water Softener Plant and Squash Court.
Close to Total Environment After The Rain you'll find hospitals such as Krishnadevaraya Hospital And Research Centre and Lakshmi Hospital.
Total Environment After The Rain is being developed by Total Environment Builders.
Disclaimer: The material and information contained on this page is provided for general information purposes only and does not constitute an endorsement, warranty, or representation by PropertyBaazi. PropertyBaazi is an information platform and is not a party to any transaction between users. Project details, prices, availability, RERA status and other information are compiled from public records and third-party sources, may change without notice, and should be independently verified with the developer, the relevant RERA authority and your own legal/financial advisors before you rely on them or make any decision.