2 BHK Apartment
558 sq.ft.
₹Price on Request
Outdoors
Elevation
Select a view or open the gallery
Sohna, Gurugram
Construction Status
Ready to move
Completed in Feb, 2018
Price on request
Price on request
2 BHK
Area
—
Price on Request
3 BHK
Area
—
Price on Request
4 BHK
Super Built-up Area
2500 sqft
Price on Request
As stated by the builder; shown as filed.
A concise view of the details present in the records and published project material available to PropertyBaazi.
Only items present in the available record or published project material are shown.
Floor plans with measured dimensions
Published floor plans include room-level dimensions.
Last checked 18 July 2026. These checks reflect the records available to PropertyBaazi. Confirm current details with the relevant authority or developer before booking.
7 unique plan layouts on record: 2 BHK Apartment, 2.5 BHK Apartment, 3 BHK Apartment, 4 BHK Apartment. Room-by-room dimensions available for 7 of the 7 plans shown.
558 sq.ft.
₹Price on Request
985 sq.ft.
₹Price on Request
925 sq.ft.
₹Price on Request
1375 sq.ft.
₹Price on Request
1130 sq.ft.
₹Price on Request
2100 sq.ft.
₹Price on Request
2500 sq.ft.
₹Price on Request
Room dimensions
Room-by-room dimensions from each plan’s published schedule — shown exactly as filed, never estimated.
| Room | Dimensions (as printed) | Area |
|---|---|---|
| Living And Dining | 3.35 m × 5.64 m | 204 sqft |
| Kitchen | 2.44 m × 2.44 m | 64 sqft |
| Master Bedroom | 3.68 m × 3.50 m | 139 sqft |
| Bedroom | 3.05 m × 3.50 m | 115 sqft |
| Toilet | 1.52 m × 2.39 m | 39 sqft |
| Toilet | 2.16 m × 1.52 m | 35 sqft |
| Foyer | 1.22 m × 2.44 m | 32 sqft |
| Balcony | 4.62 m × 1.78 m | 88 sqft |
| Balcony | 1.32 m × 3.10 m | 44 sqft |
| UtilityService | 1.91 m × 0.91 m | 19 sqft |
| Balcony | 1.73 m × 1.52 m | 28 sqft |
Itemized rooms add up to 807 sqft · super area 558 sqft (walls, circulation and balconies are not itemized)
| Room | Dimensions (as printed) | Area |
|---|---|---|
| Living and Dining | 6.53 m × 5.61 m | 394 sqft |
| Kitchen | 2.44 m × 2.44 m | 64 sqft |
| Bedroom | 3.20 m × 3.51 m | 121 sqft |
| Master Bedroom | 3.68 m × 3.51 m | 139 sqft |
| Study Room | 3.56 m × 3.20 m | 122 sqft |
| Toilet | 1.68 m × 2.44 m | 44 sqft |
| Toilet | 2.44 m × 1.52 m | 40 sqft |
Itemized rooms add up to 924 sqft · super area 925 sqft (walls, circulation and balconies are not itemized)
| Room | Dimensions (as printed) | Area |
|---|---|---|
| Living And Dining | 3.35 m × 5.64 m | 204 sqft |
| Kitchen | 2.44 m × 2.44 m | 64 sqft |
| Master Bedroom | 3.68 m × 3.50 m | 139 sqft |
| Bedroom | 3.05 m × 3.50 m | 115 sqft |
| Toilet | 1.52 m × 2.39 m | 39 sqft |
| Toilet | 2.16 m × 1.52 m | 35 sqft |
| Foyer | 1.22 m × 2.44 m | 32 sqft |
| Balcony | 4.62 m × 1.78 m | 88 sqft |
| Balcony | 1.32 m × 3.10 m | 44 sqft |
| UtilityService | 1.91 m × 0.91 m | 19 sqft |
| Balcony | 1.73 m × 1.52 m | 28 sqft |
Itemized rooms add up to 807 sqft · super area 985 sqft (walls, circulation and balconies are not itemized)
| Room | Dimensions (as printed) | Area |
|---|---|---|
| Living And Dining | 3.66 m × 5.64 m | 222 sqft |
| Kitchen | 2.44 m × 2.44 m | 64 sqft |
| Bedroom | 3.05 m × 3.50 m | 115 sqft |
| Master Bedroom | 3.68 m × 3.50 m | 139 sqft |
| Study | 3.23 m × 2.44 m | 85 sqft |
| Toilet | 2.16 m × 1.52 m | 35 sqft |
| Toilet | 1.52 m × 2.39 m | 39 sqft |
| Foyer | 1.22 m × 2.54 m | 33 sqft |
| Balcony | 6.43 m × 1.78 m | 123 sqft |
| UtilityService | 1.91 m × 0.91 m | 19 sqft |
| Balcony | 1.73 m × 1.52 m | 28 sqft |
Itemized rooms add up to 902 sqft · super area 1,375 sqft (walls, circulation and balconies are not itemized)
| Room | Dimensions (as printed) | Area |
|---|---|---|
| Living and Dining | 8.13 m × 5.92 m | 518 sqft |
| Kitchen | 2.44 m × 3.17 m | 83 sqft |
| Bedroom | 3.05 m × 3.81 m | 125 sqft |
| Bedroom | 3.43 m × 3.81 m | 141 sqft |
| Master Bedroom | 3.66 m × 3.66 m | 144 sqft |
| Toilet | 1.52 m × 2.44 m | 40 sqft |
| Toilet | 1.52 m × 2.24 m | 37 sqft |
| Toilet | 1.52 m × 2.59 m | 42 sqft |
Itemized rooms add up to 1,130 sqft · super area 1,130 sqft (walls, circulation and balconies are not itemized)
| Room | Dimensions (as printed) | Area |
|---|---|---|
| Living And Dining | 6.20 m × 4.75 m | 317 sqft |
| Kitchen | 2.44 m × 3.20 m | 84 sqft |
| Bedroom | 3.05 m × 3.81 m | 125 sqft |
| Bedroom | 3.43 m × 3.81 m | 141 sqft |
| Master Bedroom | 3.66 m × 3.66 m | 144 sqft |
| Toilet | 1.52 m × 2.29 m | 37 sqft |
| Toilet | 1.52 m × 2.59 m | 43 sqft |
| Toilet | 1.25 m × 1.85 m | 25 sqft |
| Toilet | 1.68 m × 2.59 m | 47 sqft |
| Foyer | 2.03 m × 1.35 m | 29 sqft |
| Balcony | 8.94 m × 1.80 m | 174 sqft |
| UtilityService | 1.85 m × 1.09 m | 22 sqft |
| Servant RoomService | 2.16 m × 2.31 m | 54 sqft |
| Dress | 1.68 m × 2.16 m | 39 sqft |
| Balcony | 4.98 m × 1.80 m | 96 sqft |
Itemized rooms add up to 1,377 sqft · super area 2,100 sqft (walls, circulation and balconies are not itemized)
| Room | Dimensions (as printed) | Area |
|---|---|---|
| Living And Dining | 6.20 m × 4.75 m | 317 sqft |
| Kitchen | 2.44 m × 3.20 m | 84 sqft |
| Bedroom | 3.35 m × 3.28 m | 118 sqft |
| Bedroom | 3.05 m × 3.81 m | 125 sqft |
| Bedroom | 3.43 m × 3.81 m | 141 sqft |
| Master Bedroom | 3.66 m × 3.66 m | 144 sqft |
| Toilet | 2.26 m × 1.52 m | 37 sqft |
| Toilet | 1.52 m × 2.29 m | 37 sqft |
| Toilet | 1.52 m × 2.59 m | 43 sqft |
| Toilet | 1.25 m × 1.85 m | 25 sqft |
| Toilet | 1.68 m × 2.59 m | 47 sqft |
| Foyer | 2.03 m × 1.35 m | 29 sqft |
| Balcony | 8.94 m × 1.80 m | 174 sqft |
| UtilityService | 1.85 m × 1.09 m | 22 sqft |
| Servant RoomService | 2.16 m × 2.31 m | 54 sqft |
| Dress | 1.68 m × 2.16 m | 39 sqft |
| Balcony | 8.46 m × 1.80 m | 164 sqft |
Itemized rooms add up to 1,600 sqft · super area 2,500 sqft (walls, circulation and balconies are not itemized)
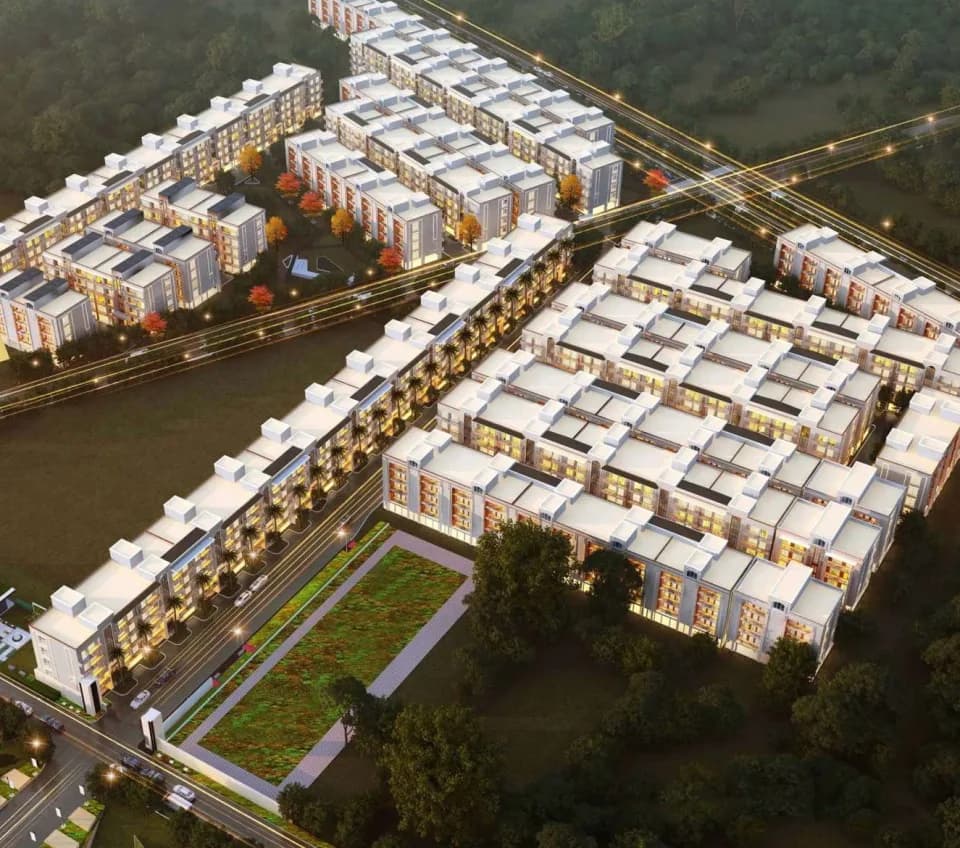
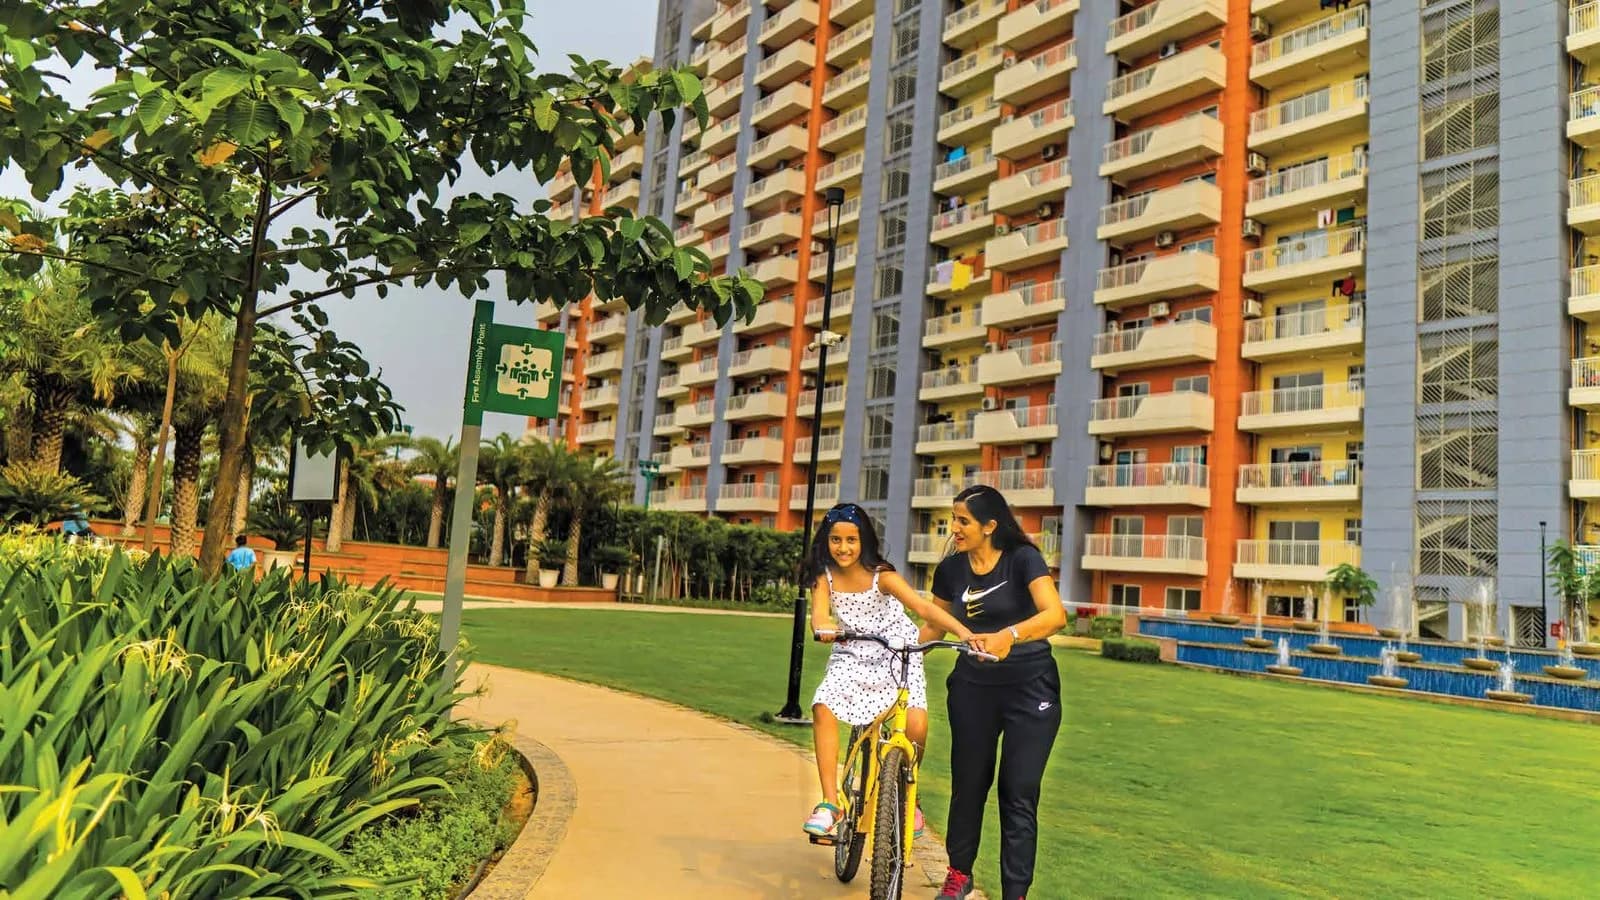
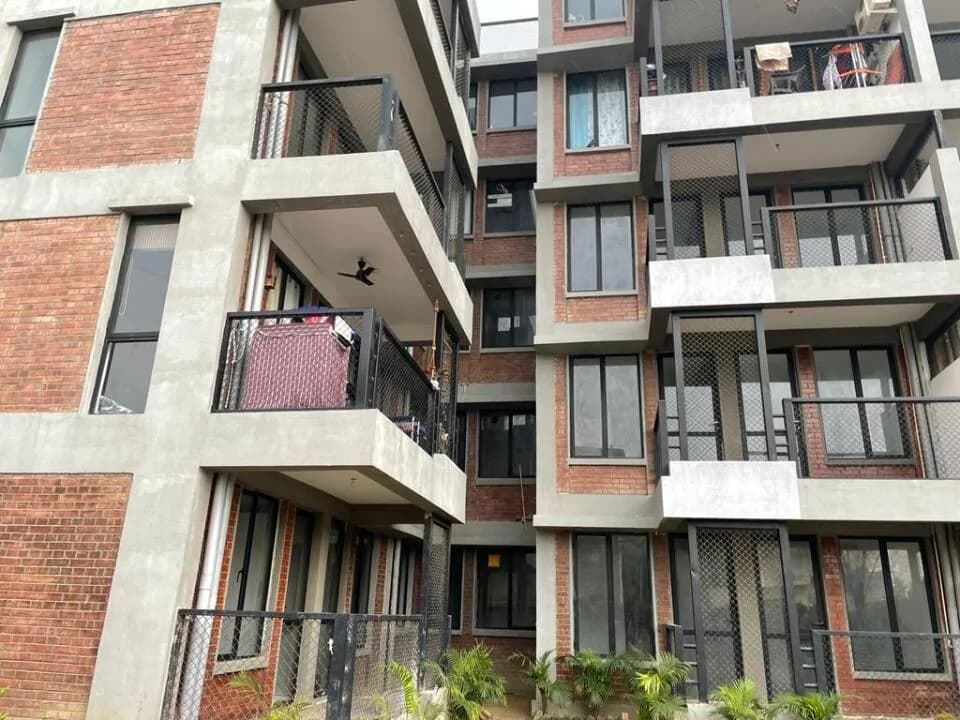
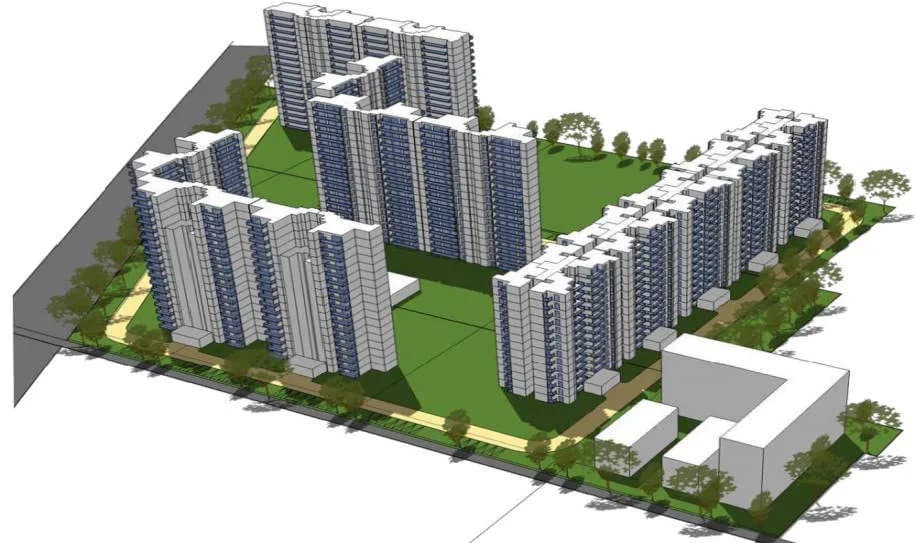
V Square Group Housing in Sohna, Gurgaon is a ready-to-move housing society. This project is a perfect combination of comfort and style, specifically designed to suit your requirements and conveniences. This housing society is now ready to be called home as families have started moving in. Check out some of the features of V Square Group Housing housing society:
Written by PropertyBaazi from our own research into this project.
Strengths
Risks
Our read
Market read
In the news
Colliers highlights Sohna as Gurugram's most promising investment destination with 1.6x growth potential by 2030
Sohna is projected to see price appreciation up to 1.6x by 2030. Residential prices along Sohna Expressway are INR 10,000–12,000/sqft, making it 2.3x more affordable than other Gurugram micro-markets. IMT Sohna and Delhi-Mumbai Expressway connectivity are key demand drivers. — The Realty Today / Colliers India, Not specified
Sohna emerges as prime real estate market in Gurugram
Sohna has recorded graded residential supply of ~8,200 units, with only 45% available in the primary market. The upcoming 10,000-acre jungle safari project and over INR 10,000 crore in PPP investments at IMT Sohna are expected to accelerate growth. — Geo Square / Colliers, Not specified
Our verdict: CONDITIONAL / DUE DILIGENCE REQUIRED. V Square Group Housing offers an affordable entry point into Gurugram’s southern corridor, and Sohna’s macro narrative is strengthening. However, critical information gaps exist: no verified RERA number was found, the developer’s track record is opaque, the claimed February 2018 possession date could not be independently verified, and project-specific rental/resale data is absent. Prospective buyers must physically inspect, demand the occupancy certificate, independently verify RERA registration, validate actual maintenance standards, and compare with competing ready inventory in Sohna before committing. Not recommended for risk-averse buyers or those requiring immediate rental income or resale liquidity.
This is PropertyBaazi’s own research opinion, compiled from propsur.com, commonfloor.com, therealtytoday.com, geosquare.in and affordablehomesgurgaon.in. It is not investment advice — verify independently before you transact.
11 facilities recorded for this project
Key destinations around V Square Group Housing
Dr. Sindhu Clinic
Hospital · 0.1 km
Sarvodya Hospital
Hospital · 0.3 km
Jain Sant Phool Chand Ji Charitable Hospital
Hospital · 0.3 km
Yashroop Medical Centre
Hospital · 0.5 km
Dr. Anurag's Child Care Clinic
Clinic · 0.6 km
Blue Bells Model Sr. Sec. School
School · 0.7 km
Official brochure
V Square Group Housing
22 pages · 7.6 MB · PDF
Published by the builder; shown as filed.
Reading here is free. Downloading sends your enquiry to the seller so they can follow up.
Current asking rates for this project, its locality and Gurugram.
Today’s asking rates
Project, locality and city benchmarks
Recorded state rates for reference. Confirm the applicable amount at registration.
Project and locality asking-rate medians come from the PropertyBaazi project records in the sample shown. Registered rates come from government transaction records. Neither is a valuation, index or forecast.
Computed from 64 Sohna projects in our catalogue (41 with a per-sqft price).
64 projects here, by price band
Reviews by residents
No written reviews yet
Be the first to share a first-hand experience.
Understand daily conveniences and connectivity around the project before planning a visit.
Based on 58 projects listed in Sohna on PropertyBaazi — our catalog, not a market index.
Aerial distances measured on the map from the project’s recorded location — straight lines, not routes. Map data © OpenStreetMap contributors.
View on mapMetro & Rail 1
Schools 6
+1 more
Hospitals 4
Shopping & Markets 2
Parks 3
Banks 3
Clinic 1
Railway 1
Straight-line distances, approximate, measured from the project’s recorded location. Data © OpenStreetMap contributors.
Comparable projects around Sohna

V Square
3 projects on PropertyBaazi
V Square aims to redefine Delhi NCR’s real estate industry by developing and delivering state of the art projects. It is committed to providing quality spaces that enrich today and envisage tomorrow. It strives to make its presence felt by developing high-quality projects that provide value for money and the highest customer satisfaction. The company leaves no stone unturned in ensuring that the property-related needs and expectations of the customers are met.
V Square Group Housing was completed in Feb, 2018 (per our records).
We don't have a RERA registration on record for V Square Group Housing yet, so it's worth confirming this with the developer before you commit.
V Square Group Housing offers 2, 3, 4 BHK Apartment, sized 2,500 sq.ft super built-up area. Current pricing is shared on request — download the brochure from the project page for the latest price list.
V Square Group Housing is located in Sohna, Gurugram. The railway station is around 1.27 km away.
V Square Group Housing comes with 11 amenities, including Swimming Pool, Waiting Lounge, Theatre, Cafeteria, Video Door Security and Multipurpose Court.
Close to V Square Group Housing you'll find hospitals such as Sarvodya Hospital and Jain Sant Phool Chand Ji Charitable Hospital, schools like Lieutenant Atul Kataria School and Marudyan School.
V Square Group Housing is being developed by V Square.
Beyond the home price, budget for stamp duty (from about 5%) plus registration charges when you buy at V Square Group Housing.
Disclaimer: The material and information contained on this page is provided for general information purposes only and does not constitute an endorsement, warranty, or representation by PropertyBaazi. PropertyBaazi is an information platform and is not a party to any transaction between users. Project details, prices, availability, RERA status and other information are compiled from public records and third-party sources, may change without notice, and should be independently verified with the developer, the relevant RERA authority and your own legal/financial advisors before you rely on them or make any decision.