2 BHK Apartment
1250 sq.ft.
₹1.19 - 1.25 Cr
Facilities
Amenities View
Select a view or open the gallery
Narsingi, Hyderabad
Construction Status
Under construction
Possession will start from Aug, 2028
₹1.19 Cr - 3.17 Cr
Price range· ₹7,910/sqft
2 BHK
Super Built-up Area
1250–1310 sqft
₹1.19 - 1.25 Cr
3 BHK
Super Built-up Area
1610–3330 sqft
₹1.53 - 3.17 Cr
As stated by the builder; shown as filed.
Phase registrations, completion timelines and available documents from the state RERA record.
Phase 1
P02400003398
Telangana RERA
Snapshot coverage unavailable
Telangana is not covered by this registry snapshot
No registration conclusion can be drawn from this snapshot. Check the live state portal before you transact.
Registry documents
Mirrored from the state RERA registry
No mirrored registry documents available
Document availability varies by state portal. Use the official RERA portal below for the latest filed records.
Available configurations, areas and recorded pricing.
1250 sq.ft.
₹1.19 - 1.25 Cr
1310 sq.ft.
₹1.19 - 1.25 Cr
1610 sq.ft.
₹1.53 - 3.17 Cr
1760 sq.ft.
₹1.53 - 3.17 Cr
1920 sq.ft.
₹1.53 - 3.17 Cr
2020 sq.ft.
₹1.53 - 3.17 Cr
2110 sq.ft.
₹1.53 - 3.17 Cr
2150 sq.ft.
₹1.53 - 3.17 Cr
2170 sq.ft.
₹1.53 - 3.17 Cr
2190 sq.ft.
₹1.53 - 3.17 Cr
2220 sq.ft.
₹1.53 - 3.17 Cr
Room dimensions
Room-by-room dimensions from each plan’s published schedule — shown exactly as filed, never estimated.
| Room | Dimensions (as printed) | Area |
|---|---|---|
| Living And Dining | 5.94 m × 3.35 m | 214 sqft |
| Kitchen | 2.41 m × 2.59 m | 67 sqft |
| Bedroom | 4.88 m × 3.66 m | 192 sqft |
| Bedroom | 3.66 m × 3.35 m | 132 sqft |
| Toilet | 1.52 m × 2.24 m | 37 sqft |
| Toilet | 1.68 m × 2.23 m | 40 sqft |
Itemized rooms add up to 682 sqft · super area 1,250 sqft (walls, circulation and balconies are not itemized)
| Room | Dimensions (as printed) | Area |
|---|---|---|
| Living And Dining | 5.94 m × 3.66 m | 234 sqft |
| Kitchen | 2.41 m × 2.59 m | 67 sqft |
| Bedroom | 3.81 m × 3.89 m | 159 sqft |
| Bedroom | 3.66 m × 3.66 m | 144 sqft |
| Toilet | 1.52 m × 2.54 m | 42 sqft |
| Toilet | 1.68 m × 2.54 m | 46 sqft |
Itemized rooms add up to 692 sqft · super area 1,310 sqft (walls, circulation and balconies are not itemized)
| Room | Dimensions (as printed) | Area |
|---|---|---|
| Drawing Room | 3.76 m × 3.35 m | 136 sqft |
| Kitchen | 3.58 m × 2.77 m | 107 sqft |
| Bedroom | 3.51 m × 3.35 m | 126 sqft |
| Bedroom | 3.51 m × 4.01 m | 151 sqft |
| Bedroom | 3.58 m × 3.86 m | 149 sqft |
| Toilet | 2.29 m × 1.52 m | 37 sqft |
| Toilet | 1.68 m × 2.74 m | 49 sqft |
| Toilet | 1.68 m × 2.54 m | 46 sqft |
| Dining | 3.86 m × 3.35 m | 139 sqft |
Itemized rooms add up to 940 sqft · super area 1,610 sqft (walls, circulation and balconies are not itemized)
| Room | Dimensions (as printed) | Area |
|---|---|---|
| Drawing Room | 3.35 m × 5.00 m | 181 sqft |
| Kitchen | 3.56 m × 2.31 m | 88 sqft |
| Bedroom | 3.66 m × 4.27 m | 168 sqft |
| Bedroom | 3.91 m × 3.25 m | 137 sqft |
| Bedroom | 4.22 m × 3.53 m | 160 sqft |
| Toilet | 1.68 m × 2.54 m | 46 sqft |
| Toilet | 2.26 m × 1.55 m | 38 sqft |
| Toilet | 1.68 m × 1.19 m | 22 sqft |
| Toilet | 1.68 m × 2.26 m | 41 sqft |
| Dining | 3.35 m × 5.28 m | 191 sqft |
Itemized rooms add up to 1,072 sqft · super area 1,760 sqft (walls, circulation and balconies are not itemized)
| Room | Dimensions (as printed) | Area |
|---|---|---|
| Drawing Room | 3.66 m × 5.23 m | 206 sqft |
| Kitchen | 3.66 m × 2.44 m | 96 sqft |
| Bedroom | 3.66 m × 3.35 m | 132 sqft |
| Bedroom | 4.27 m × 3.35 m | 154 sqft |
| Bedroom | 5.36 m × 3.68 m | 212 sqft |
| Toilet | 2.44 m × 1.68 m | 44 sqft |
| Toilet | 1.65 m × 2.54 m | 45 sqft |
| Toilet | 1.68 m × 2.54 m | 46 sqft |
| Dining | 3.86 m × 4.32 m | 179 sqft |
Itemized rooms add up to 1,114 sqft · super area 1,920 sqft (walls, circulation and balconies are not itemized)
| Room | Dimensions (as printed) | Area |
|---|---|---|
| Living And Dining | 3.56 m × 6.20 m | 237 sqft |
| Drawing Room | 3.86 m × 3.56 m | 148 sqft |
| Kitchen | 3.86 m × 2.44 m | 101 sqft |
| Bedroom | 5.18 m × 3.68 m | 205 sqft |
| Bedroom | 3.66 m × 3.61 m | 142 sqft |
| Bedroom | 4.11 m × 3.61 m | 160 sqft |
| Toilet | 2.74 m × 1.68 m | 49 sqft |
| Toilet | 1.68 m × 2.54 m | 46 sqft |
| Toilet | 1.68 m × 2.54 m | 46 sqft |
| Toilet | 2.54 m × 1.68 m | 46 sqft |
Itemized rooms add up to 1,180 sqft · super area 2,020 sqft (walls, circulation and balconies are not itemized)
| Room | Dimensions (as printed) | Area |
|---|---|---|
| Living And Dining | 3.76 m × 6.20 m | 251 sqft |
| Living | 3.66 m × 3.56 m | 140 sqft |
| Kitchen | 3.86 m × 2.44 m | 101 sqft |
| Bedroom | 3.66 m × 3.61 m | 142 sqft |
| Bedroom | 4.17 m × 3.61 m | 162 sqft |
| Bedroom | 5.18 m × 3.68 m | 205 sqft |
| Toilet | 1.68 m × 2.54 m | 46 sqft |
| Toilet | 2.54 m × 1.68 m | 46 sqft |
| Toilet | 2.74 m × 1.68 m | 49 sqft |
| Toilet | 1.68 m × 2.54 m | 46 sqft |
| Walk in wardrobe | 2.24 m × 1.68 m | 40 sqft |
Itemized rooms add up to 1,228 sqft · super area 2,110 sqft (walls, circulation and balconies are not itemized)
| Room | Dimensions (as printed) | Area |
|---|---|---|
| Drawing Room | 3.66 m × 5.54 m | 218 sqft |
| Kitchen | 3.66 m × 2.74 m | 108 sqft |
| Bedroom | 3.66 m × 3.66 m | 144 sqft |
| Bedroom | 4.27 m × 3.66 m | 168 sqft |
| Bedroom | 5.36 m × 3.96 m | 229 sqft |
| Toilet | 2.74 m × 1.68 m | 49 sqft |
| Toilet | 1.68 m × 2.54 m | 46 sqft |
| Toilet | 1.68 m × 2.54 m | 46 sqft |
| Dining | 3.66 m × 4.62 m | 182 sqft |
Itemized rooms add up to 1,190 sqft · super area 2,150 sqft (walls, circulation and balconies are not itemized)
| Room | Dimensions (as printed) | Area |
|---|---|---|
| Drawing Room | 4.24 m × 3.66 m | 167 sqft |
| Living | 3.66 m × 2.64 m | 104 sqft |
| Kitchen | 5.66 m × 2.44 m | 149 sqft |
| Bedroom | 5.36 m × 3.66 m | 211 sqft |
| Bedroom | 3.35 m × 3.66 m | 132 sqft |
| Bedroom | 3.66 m × 3.66 m | 144 sqft |
| Toilet | 1.68 m × 2.74 m | 49 sqft |
| Toilet | 1.68 m × 2.54 m | 46 sqft |
| Toilet | 1.65 m × 1.68 m | 30 sqft |
| Toilet | 2.31 m × 1.78 m | 44 sqft |
| Dining | 4.85 m × 3.66 m | 191 sqft |
| Puja Room | 1.42 m × 1.68 m | 26 sqft |
Itemized rooms add up to 1,293 sqft · super area 2,170 sqft (walls, circulation and balconies are not itemized)
| Room | Dimensions (as printed) | Area |
|---|---|---|
| Living And Dining | 3.63 m × 7.21 m | 282 sqft |
| Drawing Room | 5.18 m × 3.63 m | 203 sqft |
| Kitchen | 2.62 m × 3.17 m | 89 sqft |
| Bedroom | 4.52 m × 3.63 m | 177 sqft |
| Bedroom | 4.27 m × 5.16 m | 237 sqft |
| Bedroom | 3.35 m × 3.66 m | 132 sqft |
| Toilet | 2.54 m × 1.68 m | 46 sqft |
| Toilet | 1.55 m × 2.54 m | 42 sqft |
| Toilet | 2.54 m × 1.68 m | 46 sqft |
| Toilet | 1.98 m × 1.68 m | 36 sqft |
| Walk in wardrobe | 1.52 m × 1.68 m | 27 sqft |
Itemized rooms add up to 1,317 sqft · super area 2,190 sqft (walls, circulation and balconies are not itemized)
| Room | Dimensions (as printed) | Area |
|---|---|---|
| Living And Dining | 3.63 m × 7.52 m | 294 sqft |
| Drawing Room | 5.89 m × 3.66 m | 232 sqft |
| Kitchen | 2.44 m × 3.15 m | 83 sqft |
| Bedroom | 3.66 m × 3.66 m | 144 sqft |
| Bedroom | 4.27 m × 5.16 m | 237 sqft |
| Bedroom | 3.35 m × 3.66 m | 132 sqft |
| Toilet | 2.54 m × 1.68 m | 46 sqft |
| Toilet | 1.68 m × 2.54 m | 46 sqft |
| Toilet | 2.54 m × 1.68 m | 46 sqft |
| Toilet | 1.85 m × 1.68 m | 33 sqft |
| Walk in wardrobe | 1.52 m × 1.88 m | 31 sqft |
Itemized rooms add up to 1,324 sqft · super area 2,220 sqft (walls, circulation and balconies are not itemized)
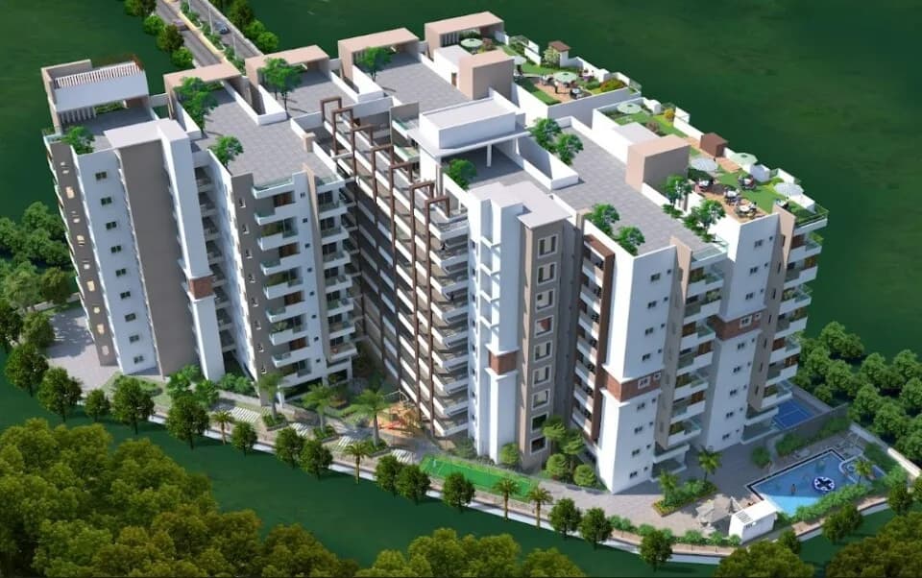
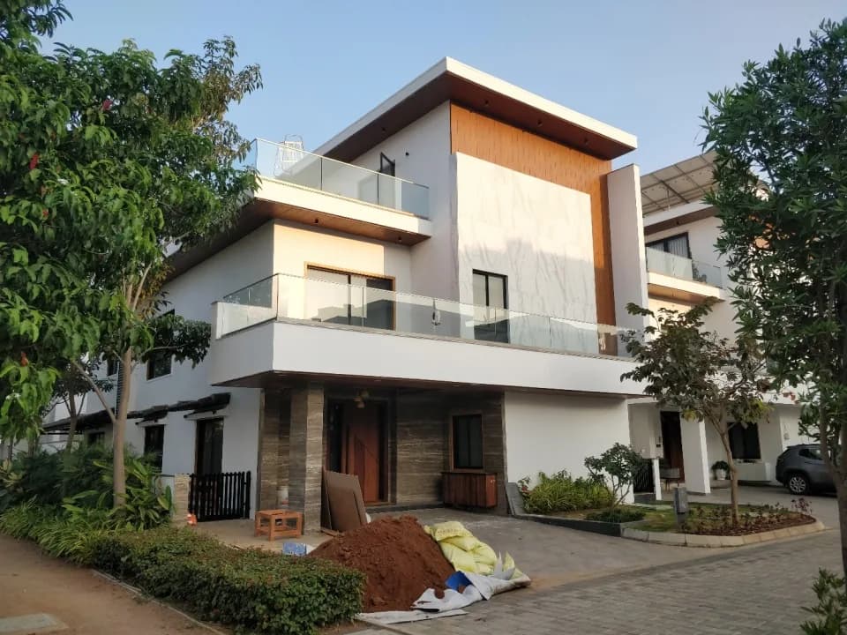
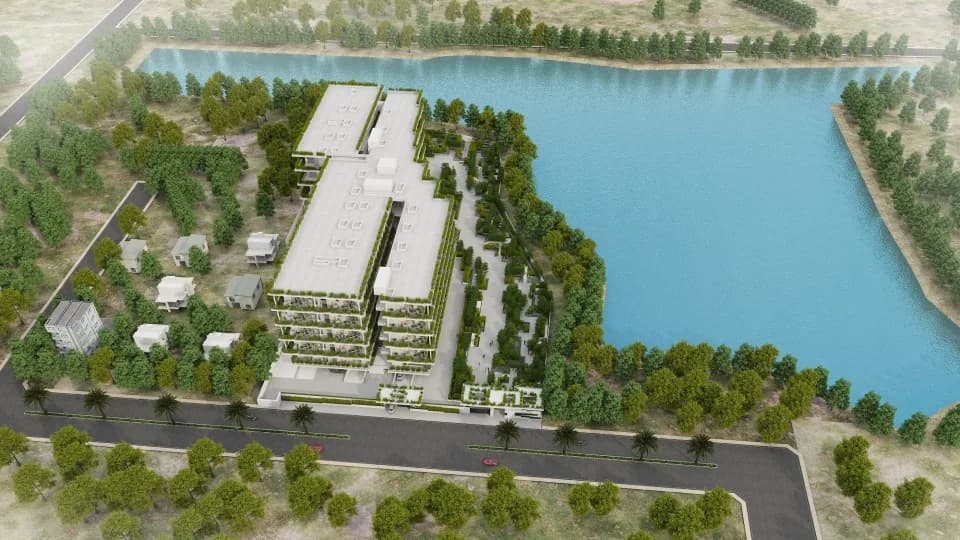
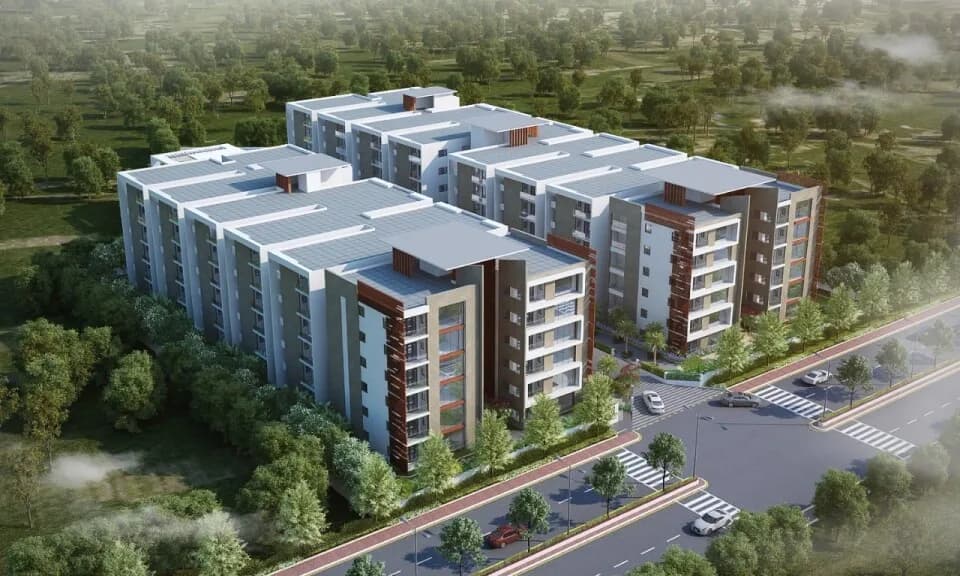
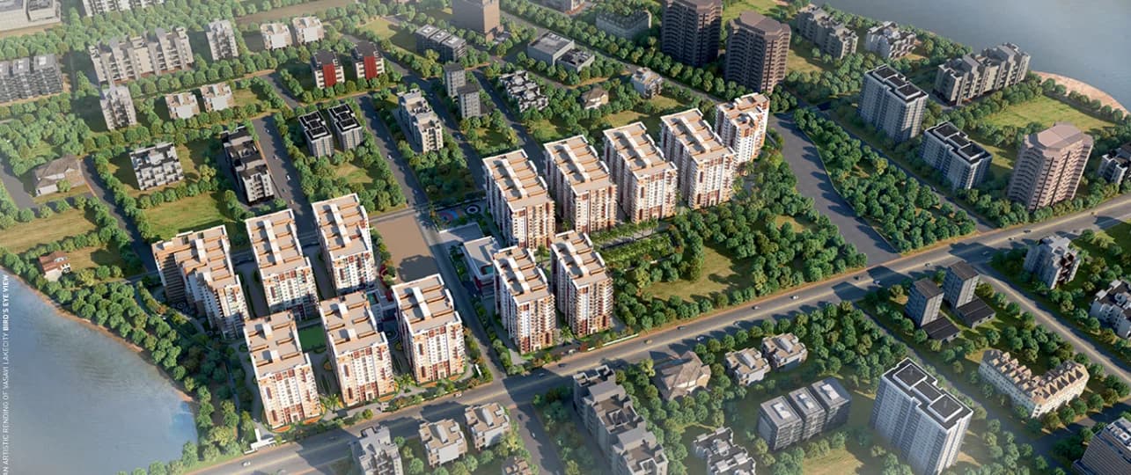
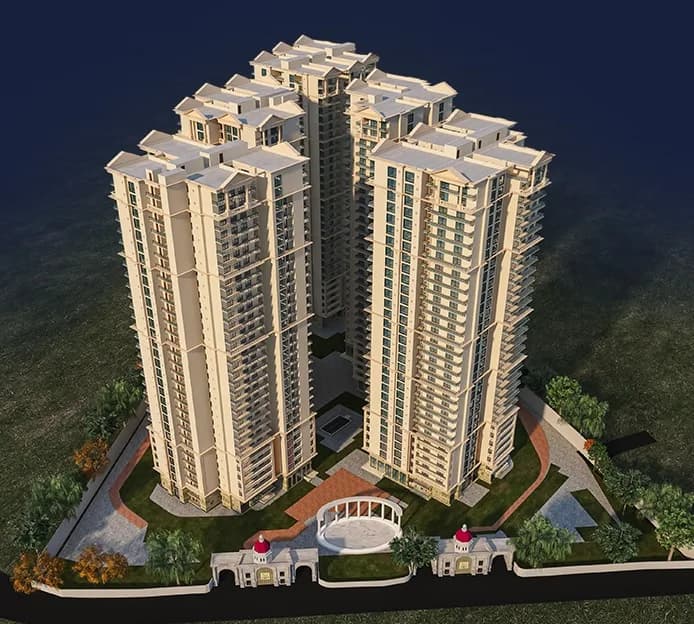
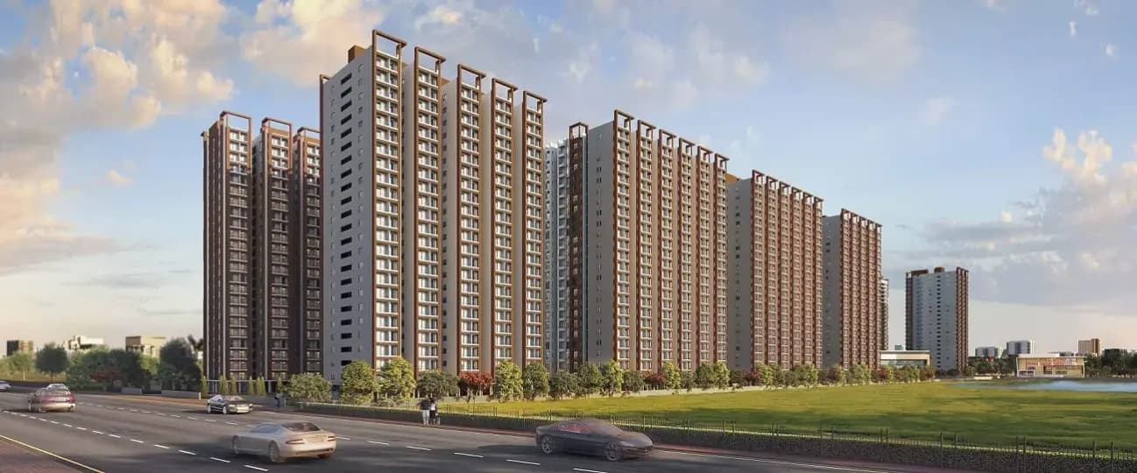
Vasavi Atlantis is a residential project in Narsingi near Financial District,Hyderabad's growth corridor . It is surrounded by tech companies and at the same time it has preserved its natural ambience . It is set in an area of 12 Acres . Vasavi Atlantis offers apartments.configurations 2 BHK, 3 BHK. and 4BHK homes, and size range of 1250.- 3330. sq.ft.. The property is Under Construction. There are 8 sky touching buildings for sale. The project is developed by Vasavi Group. There are 2199 units for sale. Vasavi Atlantis is equipped with various resident-centric amenities that includes Service Lift, Reserved Parking, Gymnasium, Power Backup. For families and kids, there is a Children's Play Area, Swimming Pool, Sports Area. Basketball Court, Cycling & Jogging Track,Cycle Park,Central Water Feature ,Atlantis avenues court.Yoga Lawn and Deck.Party Lawn,Lake front deck and Tree Court for nature lover,Tot lot. Residents can make use of Internet / Wi-Fi, Conference Room, provisions in the project. There is 24x7 Security. It is a Gated Community. There is provision for Open Car Parking, Closed Car Parking, Visitor Parking. Enjoy a class-apart lifestyle at Vasavi Atlantis. This project meets all mandates as required by the state authority. RERA ID of Vasavi Atlantis is P02400003398. Located close to prominent suburbs of Hyderabad, the area of Narsingi has prominent schools and hospitals within a close distance. Amenities:- Entry Gateway with Security,Entry Water Features,Cycling…
28 facilities recorded for this project
Key destinations around Vasavi Atlantis
Nehru Outer Ring Road
Highway · 3.3 Km
Hyatt Hyderabad Gachibowli
Hotel · 4.1 Km
Oakridge International School
School · 4.6 Km
Maulana Azad National Urdu University
University · 6 Km
KIMS Hospitals Gachibowli
Hospital · 6.4 Km
Ocean Park
Amusement Park · 7 Km
Current asking rates for this project, its locality and Hyderabad.
Today’s asking rates
Project, locality and city benchmarks
Recorded state rates for reference. Confirm the applicable amount at registration.
Project and locality asking-rate medians come from the PropertyBaazi project records in the sample shown. Registered rates come from government transaction records. Neither is a valuation, index or forecast.
Computed from 72 Narsingi projects in our catalogue (39 with a per-sqft price).
72 projects here, by price band
Supply snapshot
Resale listings6
Units on the market6
Reviews by residents
No written reviews yet
Be the first to share a first-hand experience.
Understand daily conveniences and connectivity around the project before planning a visit.
Based on 72 projects listed in Narsingi on PropertyBaazi — our catalog, not a market index.
Distances as recorded by the builder — approximate; please confirm on the ground.
View on mapMetro & Rail 2
Schools 1
Colleges & Universities 1
Hospitals 1
Shopping & Malls 1
Parks & Leisure 1
Business Hubs 1
Roads & Connectivity 1
Airport 1
Hotels 1
Sports & Stadiums 1
Golf 1
Distances as recorded when the project was listed — approximate; please confirm on the ground.
Comparable projects around Narsingi

Vasavi Group
19 projects on PropertyBaazi
Vasavi Group is an ISO-certified real estate company that started in 1994. They are known for providing luxurious and affordable projects of high-quality standards. The team is committed to delivering the best projects with innovation and quality. They have completed 30 residential and 17 commercial projects in Hyderabad and Secunderabad, including landmarks like Vasavi Shanthinikethan and Vasavi Bhuvana. They have 10 million square feet of residential and commercial space in the pipeline for the next 5 years.
Vasavi Atlantis is still under construction, with possession expected around Aug, 2028.
Yes. Vasavi Atlantis is registered with the state RERA under number P02400003398, which you can verify on the official RERA portal.
Homes at Vasavi Atlantis are priced ₹1.19 Cr - 3.17 Cr (about ₹7,910/sq.ft) for 2, 3 BHK Apartment, sized 1,250–3,330 sq.ft super built-up area.
Vasavi Atlantis is located in Narsingi, Hyderabad.
Vasavi Atlantis is spread across 12 acres, 8 towers, up to 45 floors and 2,199 homes.
Vasavi Atlantis comes with 28 amenities, including Swimming Pool, Water Softener Plant, Cafeteria, Cricket Pitch, Sun Deck and Party Lawn.
Close to Vasavi Atlantis you'll find hospitals such as Dr Shaivalini - Gynecologist and AMVI Hospital, schools like Arkaas Vignan School and Kidhood Preschool Care Tuitions Manikonda.
Vasavi Atlantis is being developed by Vasavi Group.
Disclaimer: The material and information contained on this page is provided for general information purposes only and does not constitute an endorsement, warranty, or representation by PropertyBaazi. PropertyBaazi is an information platform and is not a party to any transaction between users. Project details, prices, availability, RERA status and other information are compiled from public records and third-party sources, may change without notice, and should be independently verified with the developer, the relevant RERA authority and your own legal/financial advisors before you rely on them or make any decision.