27
Projects listed
Outdoors
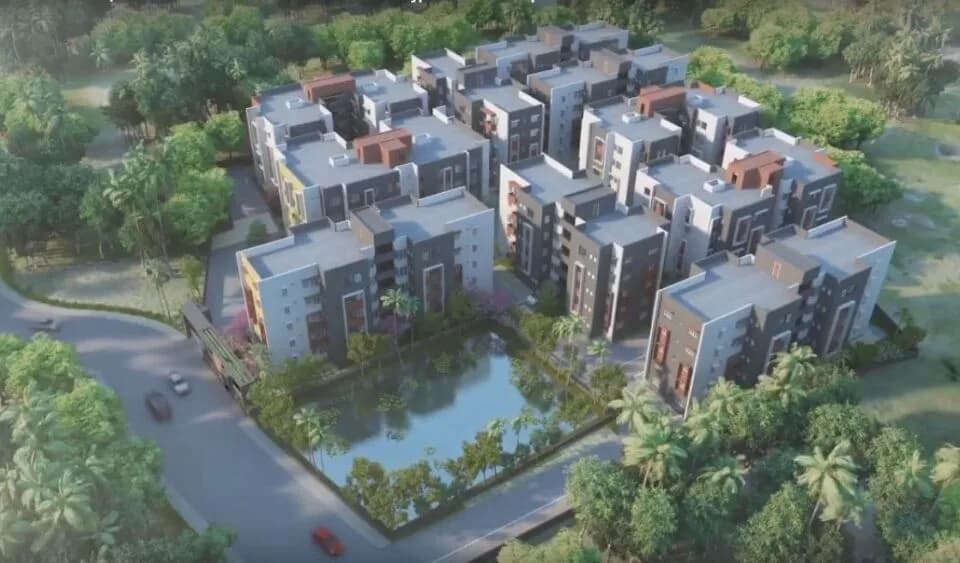
Aerial View
Select a view or open the gallery
Kaikhali, Kolkata
Construction Status
New launch
Possession will start from Jun, 2029
₹79.1 L - 1.54 Cr
Price range· ₹8,062/sqft
2 BHK
Super Built-up Area
981–1018 sqft
₹79.1 - 82.87 L
3 BHK
Super Built-up Area
1225–1573 sqft
₹99.35 L - 1.28 Cr
4 BHK
Super Built-up Area
1752–1916 sqft
₹1.4 - 1.54 Cr
As stated by the builder; shown as filed.
Phase registrations, completion timelines and available documents from the state RERA record.
Phase 1
WBRERA/P/NOR/2025/002324
West Bengal RERA
Snapshot coverage unavailable
West Bengal is not covered by this registry snapshot
No registration conclusion can be drawn from this snapshot. Check the live state portal before you transact.
Registry documents
Mirrored from the state RERA registry
No mirrored registry documents available
Document availability varies by state portal. Use the official RERA portal below for the latest filed records.
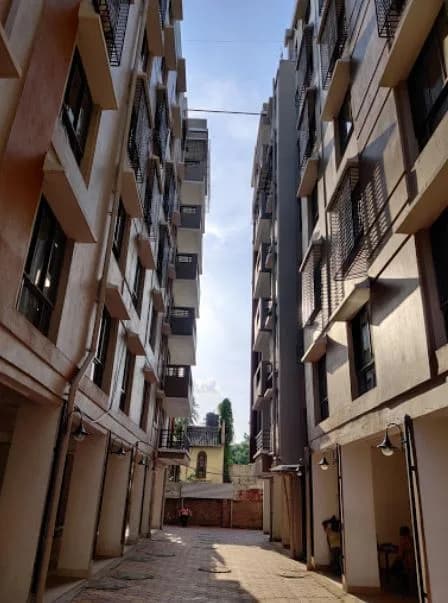
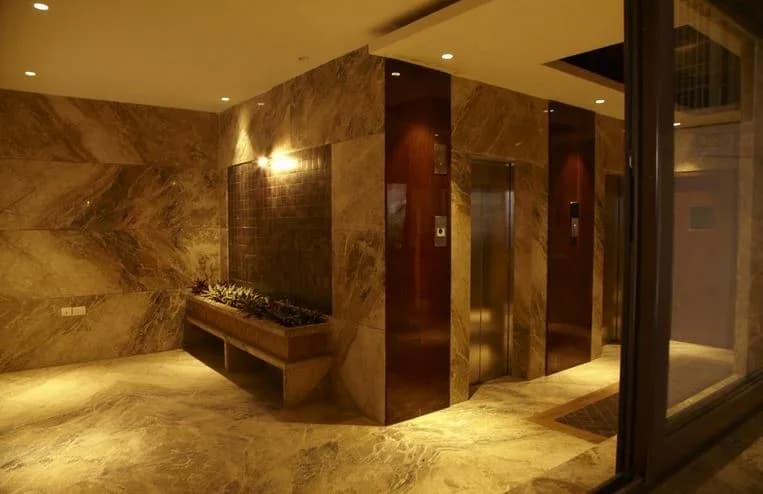
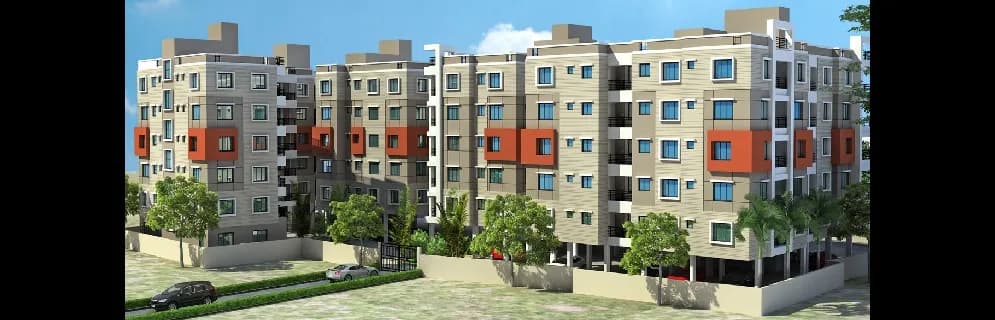
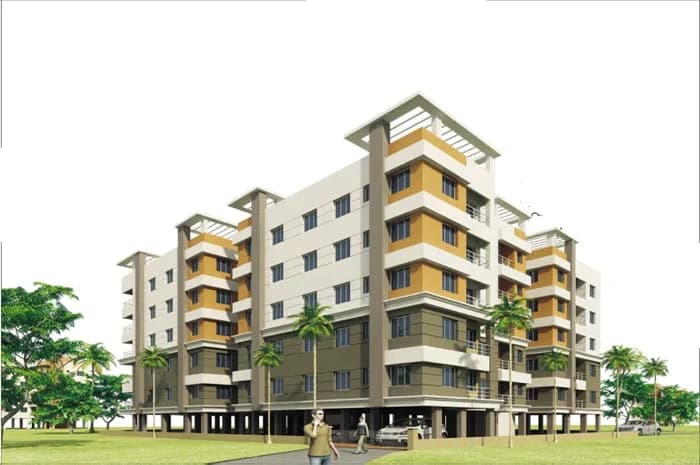
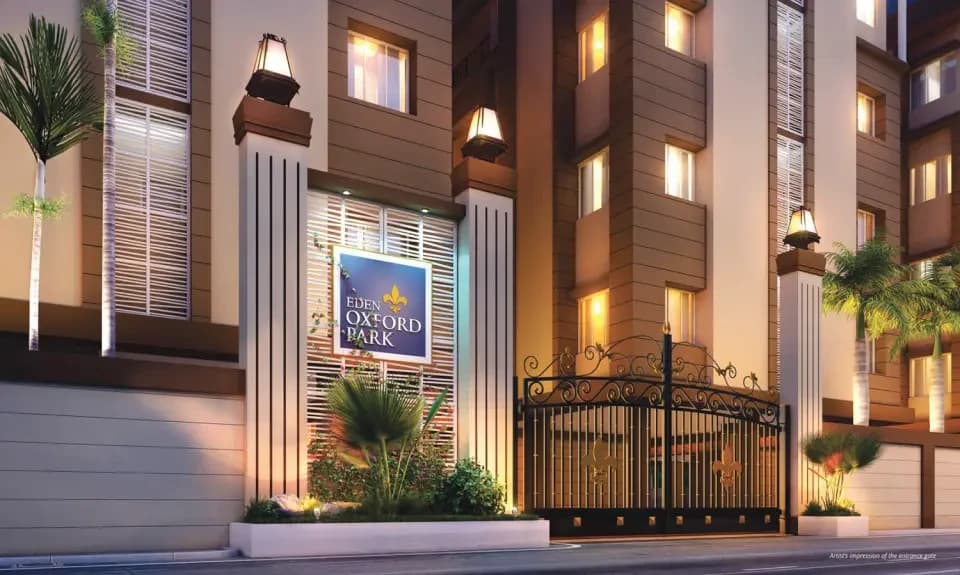
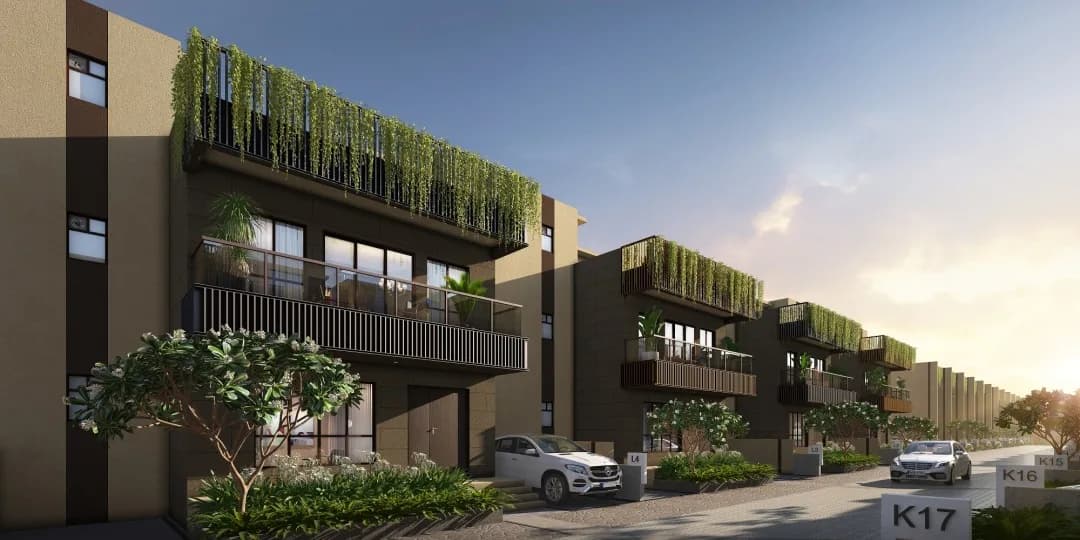
Vayu – Premium Flats on VIP Road by Eden Group, Isha Group & Adya Group Vayu offers premium 2, 3 & 4 BHK flats in a prime location on VIP Road, just minutes from Kolkata Airport. Developed by Eden Group, Isha Group, and Adya Group, the project features 3 elegant G+12 towers with 236 thoughtfully designed apartments. Homes at Vayu are spacious, well-ventilated, and equipped with modern finishes. The project includes a range of amenities like landscaped gardens, gym, rooftop sit-outs, kids' play area, and 24x7 security. With excellent connectivity and trusted developers behind it, Vayu is the perfect choice for those seeking modern, well-connected homes near the airport.
23 facilities recorded for this project
Key destinations around Vayu
VIP Road
Highway · 500 m
NSC Bose International Airport
Airport · 1.2 Km
Dum Dum Cantonment Railway Sation
Railway Station · 2.4 Km
Auxilium Convent School
School · 2.7 Km
City Centre New Town
Shopping Center/ Market/ Mall · 3.9 Km
Taj City Centre New Town
Hotel · 4 Km
Official brochure
Vayu
56 pages · 9.5 MB · PDF
Published by the builder; shown as filed.
Reading here is free. Downloading sends your enquiry to the seller so they can follow up.
Price list
Published by the builder; shown as filed. Downloading sends the same enquiry.
Current asking rates for this project, its locality and Kolkata.
Today’s asking rates
Project, locality and city benchmarks
Recorded state rates for reference. Confirm the applicable amount at registration.
Project and locality asking-rate medians come from the PropertyBaazi project records in the sample shown. Registered rates come from government transaction records. Neither is a valuation, index or forecast.
Computed from 27 Kaikhali projects in our catalogue (16 with a per-sqft price).
27 projects here, by price band
Reviews by residents
No written reviews yet
Be the first to share a first-hand experience.
Understand daily conveniences and connectivity around the project before planning a visit.
Based on 27 projects listed in Kaikhali on PropertyBaazi — our catalog, not a market index.
Distances as recorded by the builder — approximate; please confirm on the ground.
View on mapMetro & Rail 3
Schools 1
Colleges & Universities 1
Hospitals 1
Shopping & Malls 1
Parks & Leisure 1
Business Hubs 1
Roads & Connectivity 1
Airport 1
Hotels 1
Sports & Stadiums 1
Golf 1
Distances as recorded when the project was listed — approximate; please confirm on the ground.
Comparable projects around Kaikhali

Eden Group
32 projects on PropertyBaazi
The Eden Group in Kolkata is focused on delivering great value to customers With a strong reputation in the realty business, the group emphasizes meticulous planning, architectural details, and technology to produce exceptional products. The management at Eden Group is professional, efficient, and committed to achieving high levels of customer satisfaction.
Vayu is still under construction, with possession expected around Jun, 2029.
Yes. Vayu is registered with the state RERA under number WBRERA/P/NOR/2025/002324, which you can verify on the official RERA portal.
Homes at Vayu are priced ₹79.1 L - 1.54 Cr (about ₹8,062/sq.ft) for 2, 3, 4 BHK Apartment, sized 981–1,916 sq.ft super built-up area.
Vayu is located in Kaikhali, Kolkata. The nearest metro is about 3.74 km away.
Vayu is spread across 2.5 acres, 3 towers, up to 12 floors and 236 homes.
Vayu comes with 23 amenities, including Swimming Pool, Gymnasium, Lounge, Children's Play Area, Theatre and Landscape Garden.
Close to Vayu you'll find hospitals such as Little Hut Nirikshan Kendra and Urban Primary Health Centre 1, schools like Kids Kingdome and Little Friends school.
Vayu is being developed by Eden Group.
Disclaimer: The material and information contained on this page is provided for general information purposes only and does not constitute an endorsement, warranty, or representation by PropertyBaazi. PropertyBaazi is an information platform and is not a party to any transaction between users. Project details, prices, availability, RERA status and other information are compiled from public records and third-party sources, may change without notice, and should be independently verified with the developer, the relevant RERA authority and your own legal/financial advisors before you rely on them or make any decision.