12
Projects listed
Outdoors
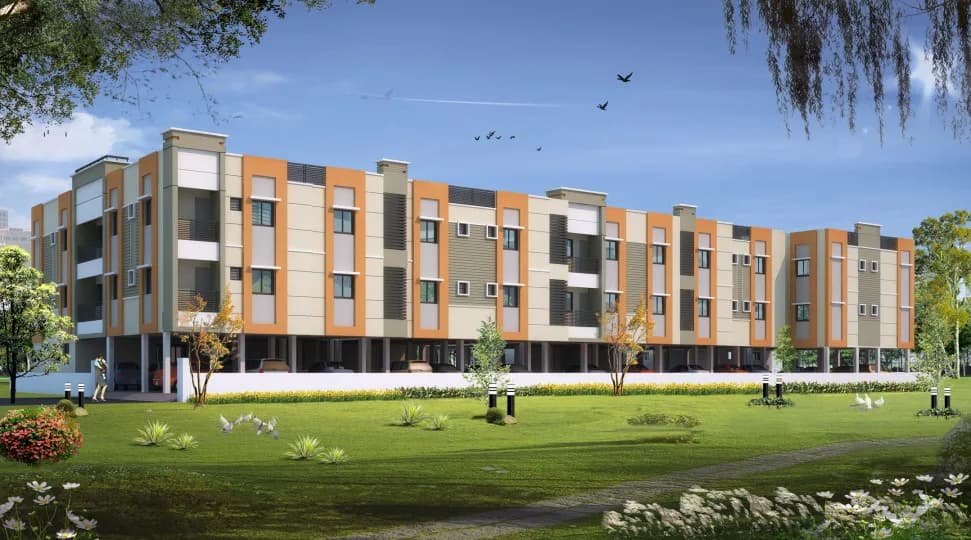
Elevation
Select a view or open the gallery
Mogappair West, Chennai
Construction Status
Ready to move
Completed in Mar, 2016
Price on request
Price on request
2 BHK
Super Built-up Area
820 sqft
Price on Request
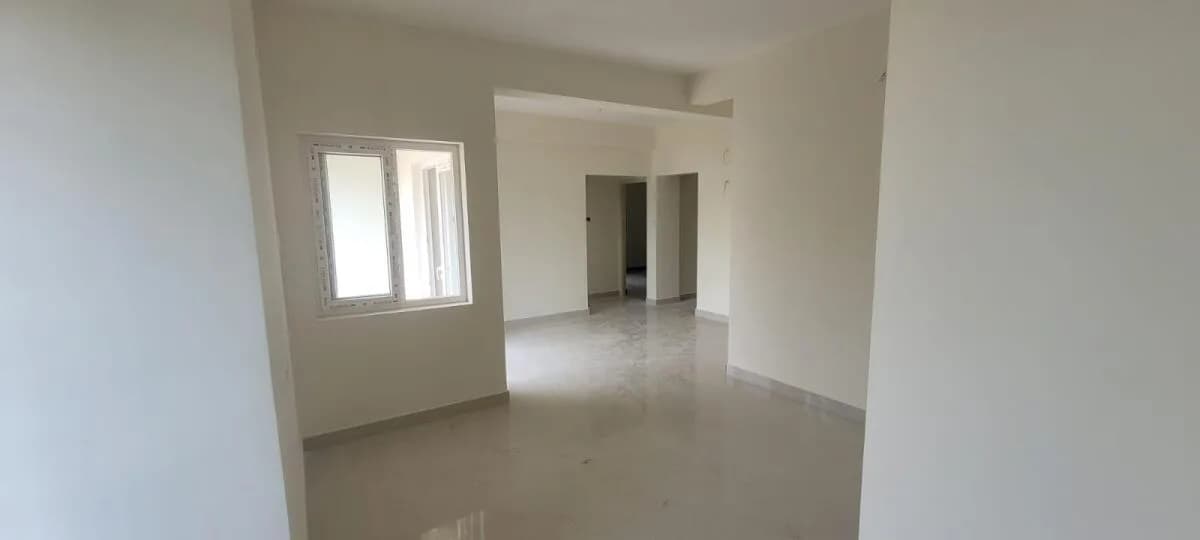
Structure Reinforced Cement Concrete Framed Structure Roof Reinforced Cement Concrete roof with Weathering course and high quality pressed tiles for terrace Walls Good quality burnt bricks 1st sort Wall Tiles Kitchen glazed tiles to a height of 2 '0" (Two feet over the counter) toilet glazed tiles to a height of 7'0" (Seven feet) Wall Finishing Neatly plastered and two coat of colour wash with cement based paint. Ceiling with three coat of whitewash. Flooring Vitrified Tiles Wardrobe Wardrobe/cupboard in all bedrooms and kitchen with cuddapah slabs without shutters. Each bedroom and kitchen with one loft at any one side of the room. Kitchen Stainless steel sink and polished granite top for kitchen platform. Provision for Aquaguard installation. Doors Main doors with teak solid panelled shutter with varnish, other doors with country wood frame and flush door with enamel paint. Windows Fully glazed windows with Country wood frame and shutters fitted with mild steel grills of standard pattern finished with enamel paints. Locks Main doors to have a Godrej lock with safety chain and magic eye. All other bedroom doors to have a lock with handle. Sanitary fittings Water closet of Orissa Pan in common toilet. Washbasin 1 No. of size 16" X 22" at Common toilet or at dining. E.W.C at the toilet in the bedroom with the highlevel flush tank. Water Supply Groundwater with bore well with overhead tank and pump set. Underground sump with a motor will be provided to store water. Underground septic tank will be provided for drainage arrangement. Borewell, sump and septic tank shall be provided in common. Electrical installation Concealed conduit wiring with copper wire of I.S make throughout the building with adequate light points and sockets of three phase supply with switches provision for AC. in both bedrooms. Television and Telephone in the bedroom and hall. Lift 5 Passengers Lift is provided.
As stated by the builder; shown as filed.
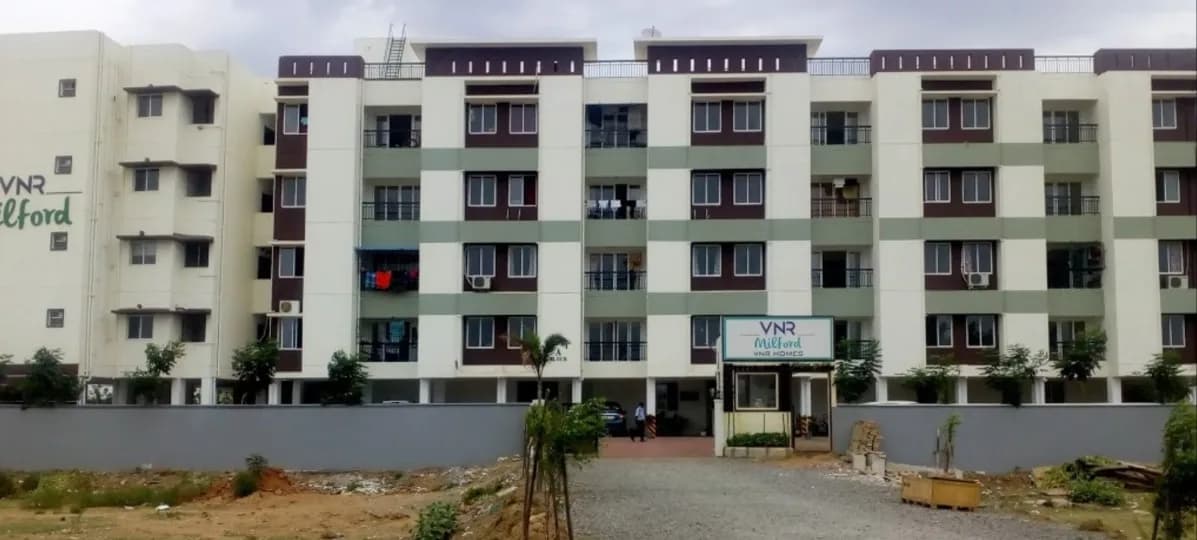
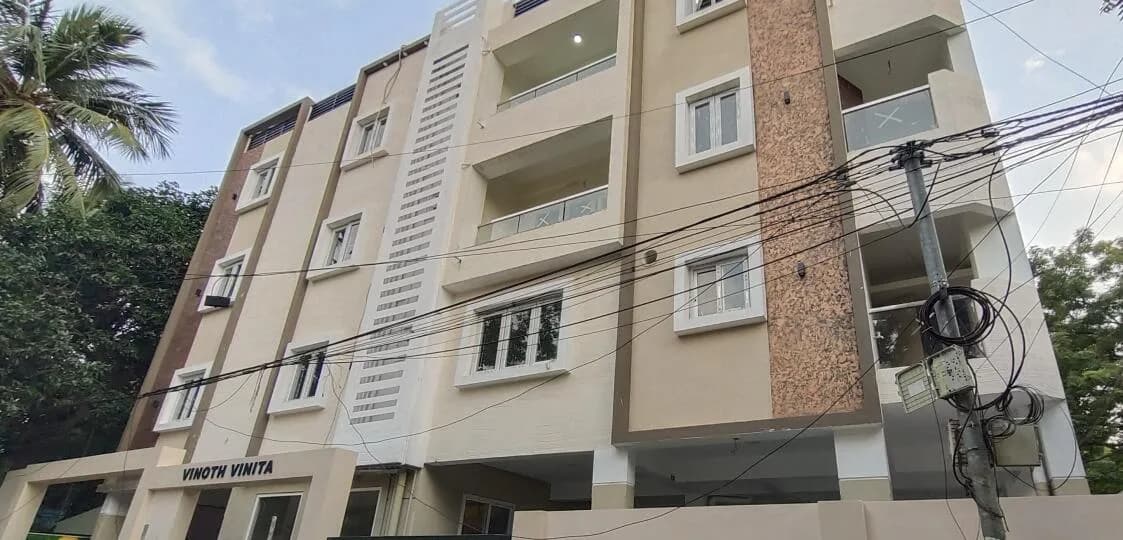
Vinoth Vanhi in Mogappair West, Chennai is a ready-to-move housing society. It offers apartments in varied budget range. These units are a perfect combination of comfort and style, specifically designed to suit your requirements and conveniences. There are 2BHK apartments available in this project. This housing society is now ready to be called home as families have started moving in. Check out some of the features of Vinoth Vanhi housing society: *Vinoth Vanhi Mogappair West has 6 towers, with 2 floors each and 27 units on offer. *Spread over an area of 0.38 acres, Vinoth Vanhi Mogappair West, Chennai is one of the spacious housing societies in the Chennai North region. With all the basic amenities available, Vinoth Vanhi fits into your budget and your lifestyle.
6 facilities recorded for this project
Key destinations around Vinoth Vanhi
Green Valley School
School · 0.4 km
Corporation Park Nolambur
Park · 0.4 km
DR SUPER MARKET
Mall / Market · 0.8 km
Dr. Arvind Vision Care
Hospital · 0.9 km
Jeevan
Mall / Market · 1.0 km
Government School
School · 1.1 km
Current asking rates for this project, its locality and Chennai.
Today’s asking rates
Project, locality and city benchmarks
Recorded state rates for reference. Confirm the applicable amount at registration.
Project and locality asking-rate medians come from the PropertyBaazi project records in the sample shown. Registered rates come from government transaction records. Neither is a valuation, index or forecast.
Computed from 12 Mogappair West projects in our catalogue (4 with a per-sqft price).
12 projects here, by price band
Reviews by residents
No written reviews yet
Be the first to share a first-hand experience.
Understand daily conveniences and connectivity around the project before planning a visit.
Based on 12 projects listed in Mogappair West on PropertyBaazi — our catalog, not a market index.
Aerial distances measured on the map from the project’s recorded location — straight lines, not routes. Map data © OpenStreetMap contributors.
View on mapSchools 2
Hospitals 3
Shopping & Markets 3
Parks 3
Banks 3
Railway 2
Straight-line distances, approximate, measured from the project’s recorded location. Data © OpenStreetMap contributors.
Comparable projects around Mogappair West

Vinoth Builders
4 projects on PropertyBaazi
The group has been in its core business of construction and property development, and has always enjoyed a great amount of trust and loyalty from its patrons. Since 1996, Vinoth group has been acknowledged for quality, commitments, integrity, timely execution, brand equity value addition all through of it's projects. The company is managed by highly qualified professionals who are fully engrossed to ensure that the company maintains its high standards in quality construction, timely delivery and customer delight.
Vinoth Vanhi was completed in Mar, 2016 (per our records).
We don't have a RERA registration on record for Vinoth Vanhi yet, so it's worth confirming this with the developer before you commit.
Vinoth Vanhi offers 2 BHK Apartment, sized 820 sq.ft super built-up area. Current pricing is shared on request — download the brochure from the project page for the latest price list.
Vinoth Vanhi is located in Mogappair West, Chennai.
Vinoth Vanhi is spread across 0.4 acres, 6 towers, up to 2 floors and 27 homes.
Vinoth Vanhi comes with 6 amenities, including Car Parking, Gated Community, Paved Compound, Internal Street Lights, 24/7 Security and 24/7 Water Supply.
Close to Vinoth Vanhi you'll find hospitals such as Dr. Arvind Vision Care and SMF, schools like Government School.
Vinoth Vanhi is being developed by Vinoth Builders.
Disclaimer: The material and information contained on this page is provided for general information purposes only and does not constitute an endorsement, warranty, or representation by PropertyBaazi. PropertyBaazi is an information platform and is not a party to any transaction between users. Project details, prices, availability, RERA status and other information are compiled from public records and third-party sources, may change without notice, and should be independently verified with the developer, the relevant RERA authority and your own legal/financial advisors before you rely on them or make any decision.