2 BHK Apartment
1367 sq.ft.
₹Price on Request
Indoors
Artistic Kids Room
Select a view or open the gallery
Panathur, Bengaluru
Construction Status
Ready to move
Completed in Dec, 2018
Price on request
Price on request
2 BHK
Super Built-up Area
1367–1582 sqft
Price on Request
3 BHK
Super Built-up Area
1793–2259 sqft
Price on Request
As stated by the builder; shown as filed.
Available configurations, areas and recorded pricing.
1367 sq.ft.
₹Price on Request
1427 sq.ft.
₹Price on Request
1438 sq.ft.
₹Price on Request
1577 sq.ft.
₹Price on Request
1582 sq.ft.
₹Price on Request
1425 sq.ft.
₹Price on Request
1793 sq.ft.
₹Price on Request
1831 sq.ft.
₹Price on Request
2010 sq.ft.
₹Price on Request
2071 sq.ft.
₹Price on Request
2076 sq.ft.
₹Price on Request
2093 sq.ft.
₹Price on Request
Room dimensions
Room-by-room dimensions from each plan’s published schedule — shown exactly as filed, never estimated.
| Room | Dimensions (as printed) | Area |
|---|---|---|
| Living | 7.35 m × 3.35 m | 265 sqft |
| Kitchen | 3.00 m × 2.30 m | 74 sqft |
| Master Bedroom | 4.85 m × 3.35 m | 175 sqft |
| Bedroom | 3.80 m × 3.20 m | 131 sqft |
| Toilet | 1.80 m × 2.20 m | 43 sqft |
| Toilet | 2.40 m × 1.80 m | 47 sqft |
| Dining | 4.00 m × 4.30 m | 185 sqft |
Itemized rooms add up to 920 sqft · super area 1,367 sqft (walls, circulation and balconies are not itemized)
| Room | Dimensions (as printed) | Area |
|---|---|---|
| Living | 7.80 m × 3.35 m | 281 sqft |
| Kitchen | 3.00 m × 2.35 m | 76 sqft |
| Bedroom | 4.30 m × 3.35 m | 155 sqft |
| Bedroom | 4.30 m × 3.20 m | 148 sqft |
| Study | 3.00 m × 3.20 m | 103 sqft |
| Toilet | 1.80 m × 2.20 m | 43 sqft |
| Toilet | 1.80 m × 2.35 m | 46 sqft |
| Dining | 4.00 m × 4.30 m | 185 sqft |
Itemized rooms add up to 1,037 sqft · super area 1,425 sqft (walls, circulation and balconies are not itemized)
| Room | Dimensions (as printed) | Area |
|---|---|---|
| Living | 7.35 m × 3.35 m | 265 sqft |
| Kitchen | 3.20 m × 2.35 m | 81 sqft |
| Bedroom | 4.10 m × 3.35 m | 148 sqft |
| Bedroom | 3.20 m × 3.85 m | 133 sqft |
| Master Bedroom | 4.95 m × 3.20 m | 171 sqft |
| Toilet | 1.75 m × 2.55 m | 48 sqft |
| Toilet | 2.40 m × 1.80 m | 47 sqft |
| Toilet | 1.75 m × 2.55 m | 48 sqft |
Itemized rooms add up to 941 sqft · super area 1,427 sqft (walls, circulation and balconies are not itemized)
| Room | Dimensions (as printed) | Area |
|---|---|---|
| Living | 7.80 m × 3.80 m | 319 sqft |
| Kitchen | 3.20 m × 2.40 m | 83 sqft |
| Master Bedroom | 4.15 m × 4.35 m | 194 sqft |
| Bedroom | 4.10 m × 3.50 m | 154 sqft |
| Bedroom | 3.20 m × 3.80 m | 131 sqft |
| Toilet | 1.80 m × 2.40 m | 47 sqft |
| Toilet | 1.80 m × 2.40 m | 47 sqft |
| Toilet | 1.75 m × 2.35 m | 44 sqft |
| Dining | 3.20 m × 5.80 m | 200 sqft |
Itemized rooms add up to 1,219 sqft · super area 1,438 sqft (walls, circulation and balconies are not itemized)
| Room | Dimensions (as printed) | Area |
|---|---|---|
| Living | 7.00 m × 3.75 m | 283 sqft |
| Kitchen | 3.35 m × 2.40 m | 87 sqft |
| Master Bedroom | 4.40 m × 3.65 m | 173 sqft |
| Bedroom | 4.10 m × 3.50 m | 154 sqft |
| Bedroom | 3.80 m × 3.50 m | 143 sqft |
| Toilet | 1.80 m × 2.40 m | 47 sqft |
| Toilet | 1.80 m × 2.40 m | 47 sqft |
| Toilet | 1.80 m × 2.40 m | 47 sqft |
| Toilet | 1.95 m × 0.90 m | 19 sqft |
| Servant RoomService | 1.95 m × 2.70 m | 57 sqft |
| Dining | 3.35 m × 5.00 m | 180 sqft |
Itemized rooms add up to 1,237 sqft · super area 1,577 sqft (walls, circulation and balconies are not itemized)
| Room | Dimensions (as printed) | Area |
|---|---|---|
| Living | 3.65 m × 5.15 m | 202 sqft |
| Kitchen | 3.00 m × 2.40 m | 78 sqft |
| Bedroom | 4.10 m × 3.35 m | 148 sqft |
| Bedroom | 3.35 m × 3.80 m | 137 sqft |
| Master Bedroom | 3.65 m × 4.75 m | 187 sqft |
| Toilet | 2.35 m × 1.80 m | 46 sqft |
| Toilet | 2.30 m × 1.80 m | 45 sqft |
| Toilet | 1.80 m × 2.40 m | 47 sqft |
| Toilet | 1.00 m × 0.90 m | 10 sqft |
| Dresser | 1.90 m × 2.25 m | 46 sqft |
| Dining | 3.55 m × 4.70 m | 180 sqft |
| Servant RoomService | 1.80 m × 2.40 m | 47 sqft |
| Foyer | 3.10 m × 2.00 m | 67 sqft |
Itemized rooms add up to 1,240 sqft · super area 1,582 sqft (walls, circulation and balconies are not itemized)
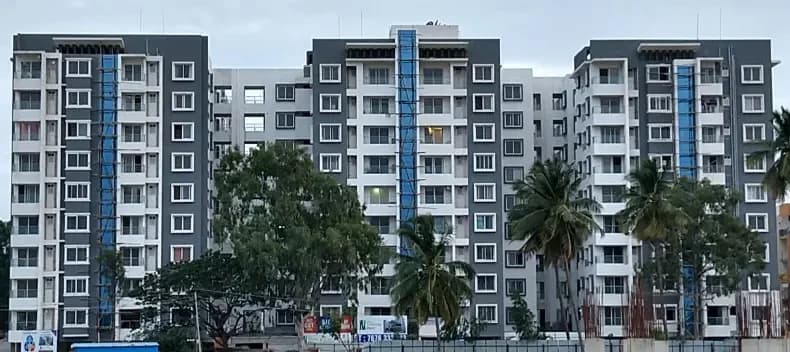
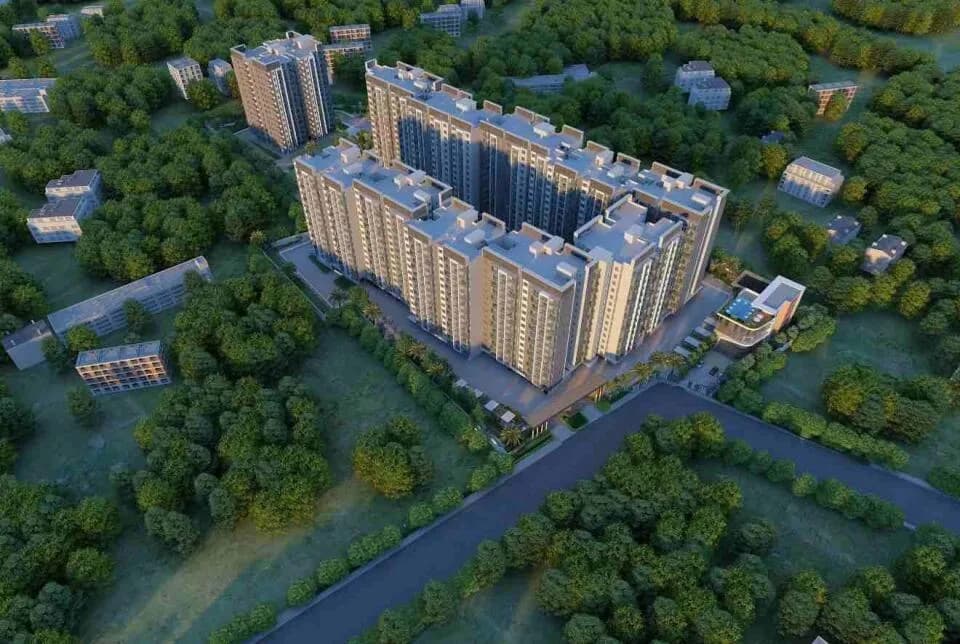
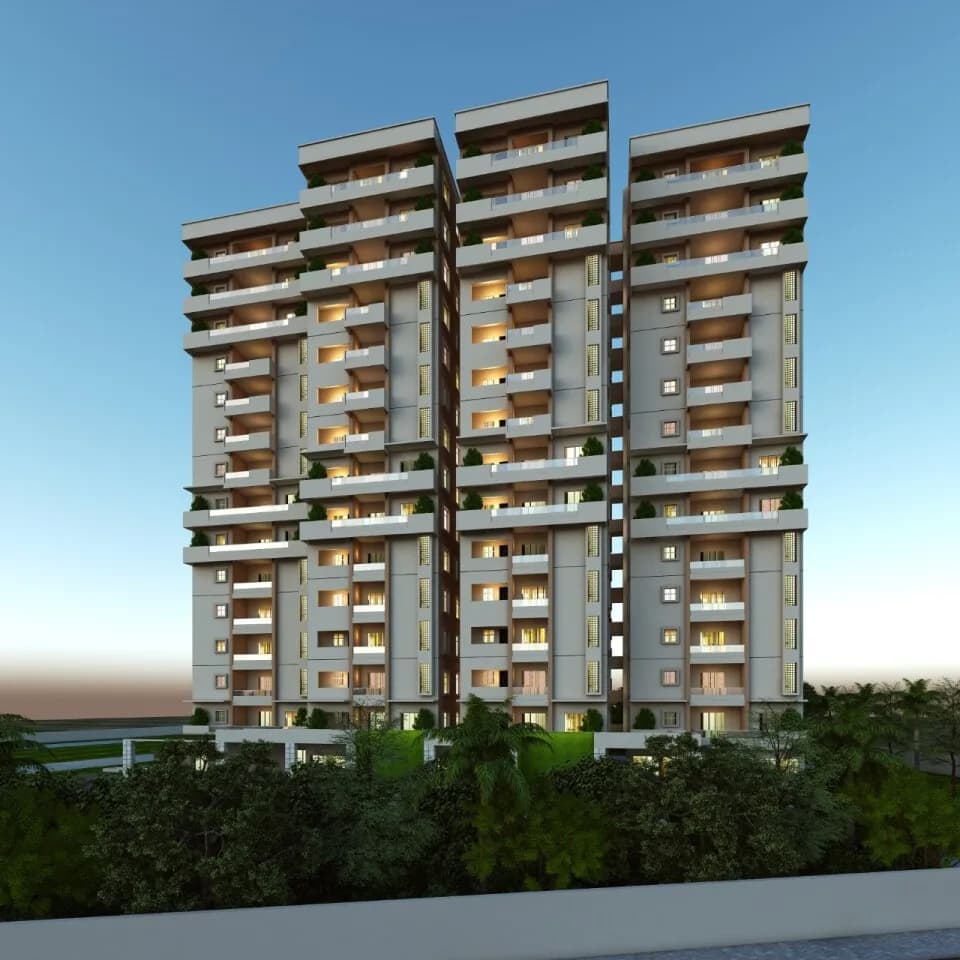
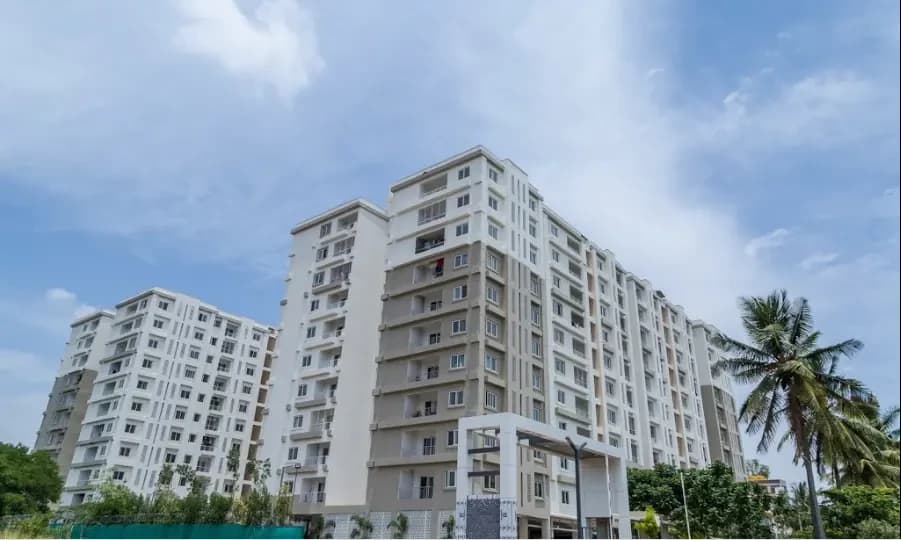
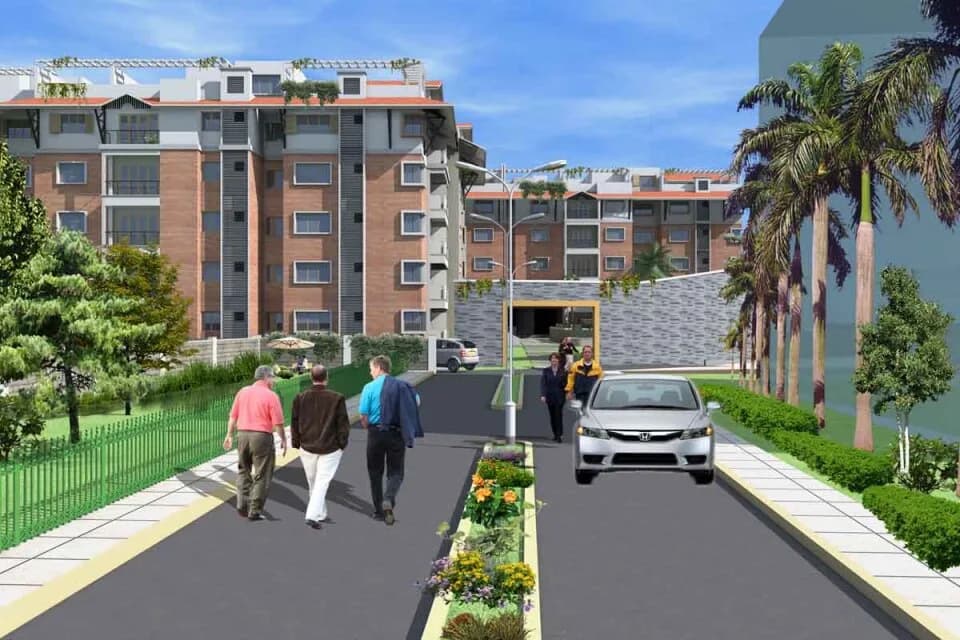
VKC Chourasia Heritage in Panathur, Bangalore East is a ready-to-move housing society. This project is a perfect combination of comfort and style, specifically designed to suit your requirements and conveniences. This housing society is now ready to be called home as families have started moving in. Check out some of the features of VKC Chourasia Heritage housing society: * VKC Chourasia Heritage Panathur has 3 towers. * Spread over an area of 3 acres, VKC Chourasia Heritage is one of the spacious housing societies in the Bangalore East region. With all the basic amenities available, VKC Chourasia Heritage fits into your budget and your lifestyle.
15 facilities recorded for this project
Key destinations around VKC Chourasia Heritage
Maya Hospital
Hospital · 0.2 km
Sai Clinic
Hospital · 0.2 km
Skanda Nirvana Children's Park
Park · 0.3 km
AZ Home Needs
Mall / Market · 0.3 km
Dr Swarna Skin Hair & Laser Clinic
Hospital · 0.3 km
All Session Super Market
Mall / Market · 0.3 km
Current asking rates for this project, its locality and Bengaluru.
Today’s asking rates
Project, locality and city benchmarks
Recorded state rates for reference. Confirm the applicable amount at registration.
Project and locality asking-rate medians come from the PropertyBaazi project records in the sample shown. Registered rates come from government transaction records. Neither is a valuation, index or forecast.
Computed from 35 Panathur projects in our catalogue (24 with a per-sqft price).
35 projects here, by price band
Reviews by residents
No written reviews yet
Be the first to share a first-hand experience.
Understand daily conveniences and connectivity around the project before planning a visit.
Based on 34 projects listed in Panathur on PropertyBaazi — our catalog, not a market index.
Aerial distances measured on the map from the project’s recorded location — straight lines, not routes. Map data © OpenStreetMap contributors.
View on mapSchools 6
+1 more
Colleges 3
Hospitals 5
Shopping & Markets 5
Parks 3
Banks 3
Pharmacy 2
Railway 2
Straight-line distances, approximate, measured from the project’s recorded location. Data © OpenStreetMap contributors.
Comparable projects around Panathur

Vkc Developers
3 projects on PropertyBaazi
VKC Developers is a Bangalore-based real estate firm that has been creating landmark spaces from the 20 years. The team is growing under the guidance of Mr. Vijay Prakash Chourasia. The builder has a diversified portfolio in building flats, commercial shops, IT campus, malls, hotels, malls, hospitals, and schools. VKC Developers is an ISO 9001:2008 certified company that is a member of CREDAI. It is a resourceful team of manpower, equipment, construction schedules, materials sourcing, and availability. The builder team focuses on location, layout, safety and value for money. The company has been working towards developing a better tomorrow and investing the social responsibility. These are a few of the high-rise ongoing developments, VKC Chourasia Sapphire, VKC Chourasia Heritage, VKC Chou
VKC Chourasia Heritage was completed in Dec, 2018 (per our records).
We don't have a RERA registration on record for VKC Chourasia Heritage yet, so it's worth confirming this with the developer before you commit.
VKC Chourasia Heritage offers 2, 3 BHK Apartment, sized 1,367–2,259 sq.ft super built-up area. Current pricing is shared on request — download the brochure from the project page for the latest price list.
VKC Chourasia Heritage is located in Panathur, Bengaluru. The nearest metro is about 4.87 km away and the railway station is around 3.09 km away.
VKC Chourasia Heritage is spread across 3 acres, 3 towers and up to 12 floors.
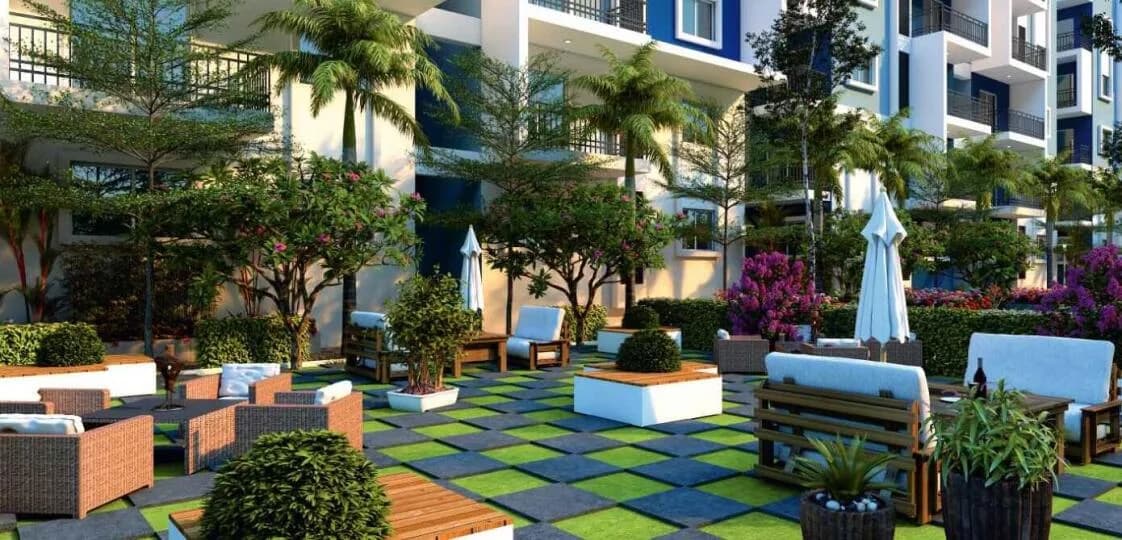
VKC Chourasia Heritage comes with 15 amenities, including Swimming Pool, Changing Area, Creche / Day Care, Squash Court, Toddler Pool and Party Lawn.
Close to VKC Chourasia Heritage you'll find hospitals such as Maya Hospital and Sanghi Medical Centre (P) Ltd, schools like Vagdevi Vilas super school and Government School Munekolala.
VKC Chourasia Heritage is being developed by Vkc Developers.
Disclaimer: The material and information contained on this page is provided for general information purposes only and does not constitute an endorsement, warranty, or representation by PropertyBaazi. PropertyBaazi is an information platform and is not a party to any transaction between users. Project details, prices, availability, RERA status and other information are compiled from public records and third-party sources, may change without notice, and should be independently verified with the developer, the relevant RERA authority and your own legal/financial advisors before you rely on them or make any decision.