3 BHK Villa
2438 sq.ft.
₹Price on Request
Outdoors
Villa
Select a view or open the gallery
Gachibowli, Hyderabad
Construction Status
Ready to move
₹4 Cr
Price range
3 BHK
Area
—
Price on Request
5 BHK
Area
—
Price on Request
As stated by the builder; shown as filed.
Available configurations, areas and recorded pricing.
2438 sq.ft.
₹Price on Request
3540.71 sq.ft.
₹Price on Request
3561 sq.ft.
₹Price on Request
Room dimensions
Room-by-room dimensions from each plan’s published schedule — shown exactly as filed, never estimated.
| Room | Dimensions (as printed) | Area |
|---|---|---|
| Drawing Room | 2.98 m × 4.95 m | 159 sqft |
| Living | 2.98 m × 3.45 m | 110 sqft |
| Kitchen | 3.98 m × 4.30 m | 184 sqft |
| Bedroom | 3.98 m × 4.00 m | 171 sqft |
| Bedroom | 3.12 m × 3.35 m | 113 sqft |
| Bedroom | 3.98 m × 4.20 m | 180 sqft |
| Study | 2.38 m × 3.35 m | 86 sqft |
| Toilet | 1.35 m × 2.35 m | 34 sqft |
| Toilet | 2.90 m × 1.45 m | 45 sqft |
| Toilet | 2.52 m × 1.45 m | 39 sqft |
| Toilet | 1.35 m × 2.20 m | 32 sqft |
| SitOut | 2.88 m × 2.90 m | 90 sqft |
| Lounge | 2.98 m × 4.95 m | 159 sqft |
| Multipurpose Room | 4.15 m × 3.25 m | 145 sqft |
| Parking | 3.45 m × 5.00 m | 186 sqft |
Itemized rooms add up to 1,733 sqft · super area 2,438 sqft (walls, circulation and balconies are not itemized)
| Room | Dimensions (as printed) | Area |
|---|---|---|
| Drawing Room | 3.25 m × 6.40 m | 224 sqft |
| Living | 3.25 m × 3.66 m | 128 sqft |
| Kitchen | 3.10 m × 2.31 m | 77 sqft |
| Bedroom | 4.47 m × 3.99 m | 192 sqft |
| Bedroom | 3.25 m × 3.51 m | 123 sqft |
| Bedroom | 4.50 m × 3.51 m | 170 sqft |
| Bedroom | 4.37 m × 3.99 m | 188 sqft |
| Bedroom | 4.47 m × 5.54 m | 266 sqft |
| Toilet | 3.10 m × 1.32 m | 44 sqft |
| Toilet | 3.10 m × 1.32 m | 44 sqft |
| Toilet | 3.30 m × 1.32 m | 47 sqft |
| Toilet | 3.00 m × 1.32 m | 43 sqft |
| Toilet | 1.50 m × 2.82 m | 45 sqft |
| Terrace | 3.35 m × 2.59 m | 93 sqft |
| Home Theater | 7.06 m × 3.15 m | 239 sqft |
| Lounge | 3.25 m × 6.40 m | 224 sqft |
| Parking | 4.50 m × 5.66 m | 274 sqft |
| Dining | 4.32 m × 3.66 m | 170 sqft |
Itemized rooms add up to 2,591 sqft · super area 3,540.71 sqft (walls, circulation and balconies are not itemized)
| Room | Dimensions (as printed) | Area |
|---|---|---|
| Drawing Room | 3.99 m × 3.05 m | 131 sqft |
| Living | 3.99 m × 5.54 m | 238 sqft |
| Kitchen | 4.80 m × 4.52 m | 234 sqft |
| Bedroom | 6.15 m × 3.99 m | 264 sqft |
| Bedroom | 6.15 m × 4.19 m | 277 sqft |
| Bedroom | 3.99 m × 3.43 m | 147 sqft |
| Bedroom | 4.42 m × 3.43 m | 163 sqft |
| Bedroom | 4.42 m × 3.43 m | 163 sqft |
| Toilet | 1.60 m × 2.36 m | 41 sqft |
| Toilet | 2.79 m × 1.52 m | 46 sqft |
| Toilet | 2.79 m × 1.52 m | 46 sqft |
| Toilet | 1.60 m × 2.36 m | 41 sqft |
| Store RoomService | 1.68 m × 1.52 m | 27 sqft |
| Parking | 5.33 m × 5.64 m | 324 sqft |
| UtilityService | 0.99 m × 3.81 m | 41 sqft |
| Dresser | 1.68 m × 1.52 m | 27 sqft |
| Lounge | 3.99 m × 5.54 m | 238 sqft |
| Lounge | 3.99 m × 5.03 m | 216 sqft |
| Puja Room | 1.22 m × 1.83 m | 24 sqft |
Itemized rooms add up to 2,688 sqft · super area 3,561 sqft (walls, circulation and balconies are not itemized)
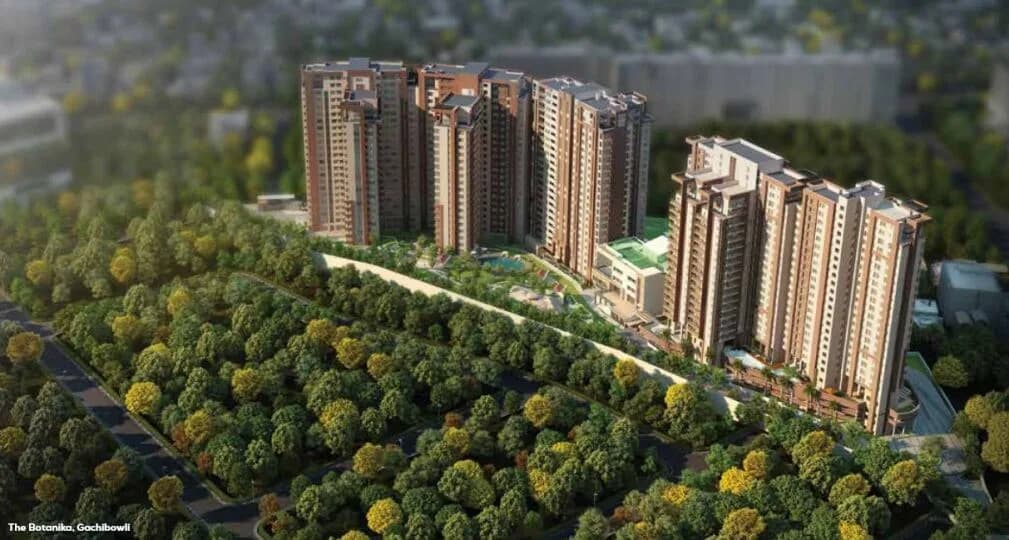
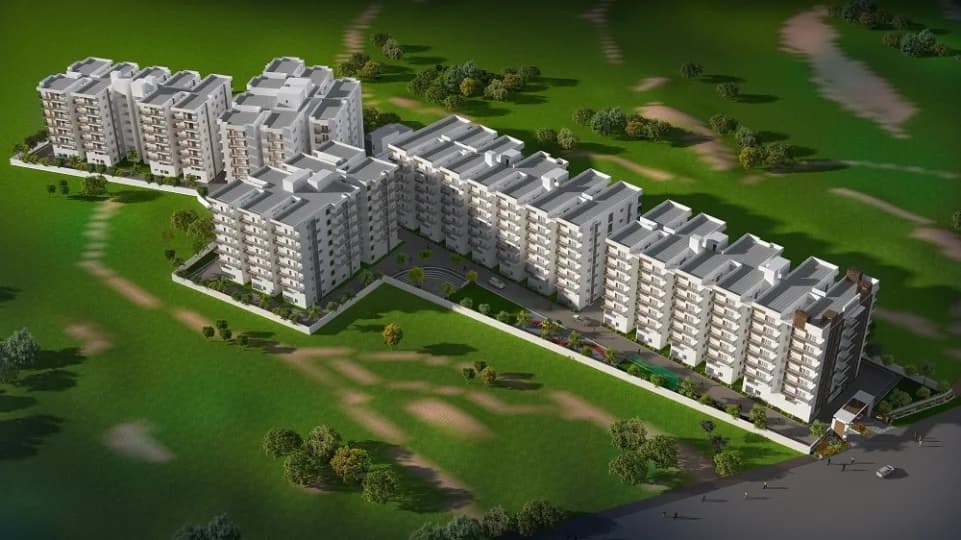
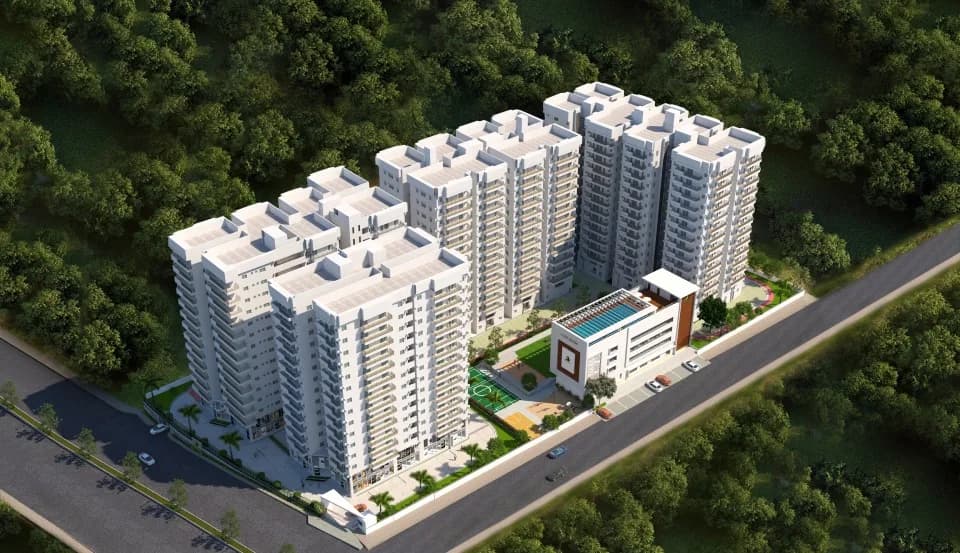
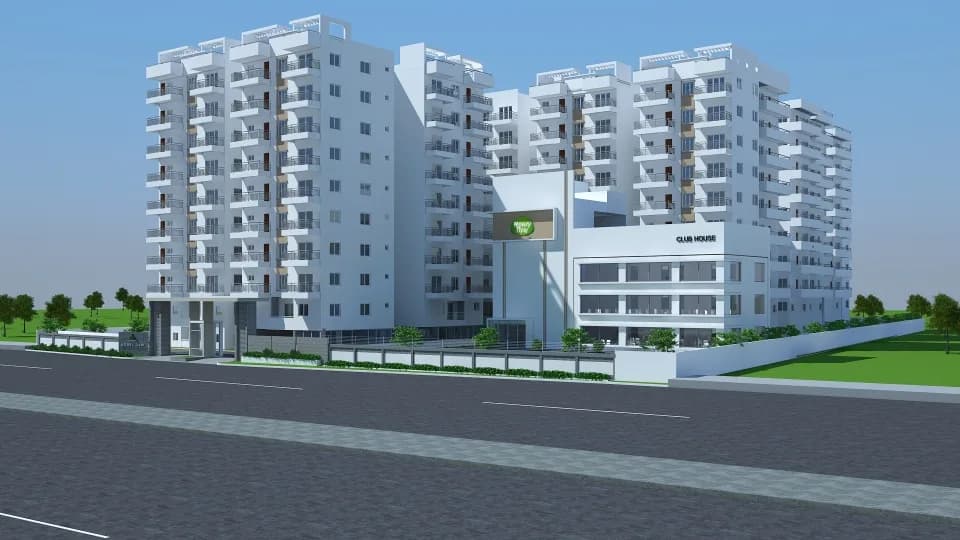
Aakriti Arv Viva in Gachibowli, Hyderabad by Aakriti Housing is a residential project. The project offers Villa with perfect combination of contemporary architecture and features to provide comfortable living. The Villa are of the following configurations: 3BHK, 4BHK and 5BHK The area of the Villa is from 226.22 Sq. mt to 560.01 Sq. mt Aakriti Arv Viva price ranges from 1.87 Cr to 2.96 Cr. Aakriti Arv Viva offers facilities such as Gymnasium and Lift. It also has amenities like Badminton court, Basketball court, Jogging track and Swimming pool. The project has indoor activities such as Pool table. It also offers services like Banquet hall and Grocery shop. It also offers Car parking. The project is Vastu complaint. Bank loan approved from HDFC Home Loans, ICICI Bank, State Bank of India, LIC Housing Finance Ltd and Indiabulls. It is an under construction project with possession offered in Mar, 2020. The project is spread over a total area of 10 acres of land. The construction is of 3 floors. An accommodation of 131 units has been provided. Aakriti Arv Viva brochure is also available for easy reference. About City: Hyderabad is a major center for the technology industry generating new job opportunities in the city. This directly impacts the real estate of Hyderabad as it witnesses demands especially in the residential sector. Although, the market caters to every segment in the residential as well as commercial real estate market. Hyderabad has a positive outlook after the…
41 facilities recorded for this project
Key destinations around Aakriti Arv Viva
ADOBE School
School · 0.3 km
Little Bridge School
School · 0.8 km
Blue Blocks
School · 1.8 km
RK Stores
Mall / Market · 2.2 km
Telapur
Metro / Rail · 2.7 km
Epistemo Vikas Leadership School
College · 3.0 km
Official brochure
Aakriti Arv Viva
4 pages · 4.5 MB · PDF
Published by the builder; shown as filed.
Reading here is free. Downloading sends your enquiry to the seller so they can follow up.
Price list
Published by the builder; shown as filed. Downloading sends the same enquiry.
Current asking rates for this project, its locality and Hyderabad.
Today’s asking rates
Project, locality and city benchmarks
Recorded state rates for reference. Confirm the applicable amount at registration.
Project and locality asking-rate medians come from the PropertyBaazi project records in the sample shown. Registered rates come from government transaction records. Neither is a valuation, index or forecast.
Computed from 116 Gachibowli projects in our catalogue (46 with a per-sqft price).
116 projects here, by price band
Supply snapshot
Resale listings1
Units on the market1
Reviews by residents
No written reviews yet
Be the first to share a first-hand experience.
Understand daily conveniences and connectivity around the project before planning a visit.
Based on 102 projects listed in Gachibowli on PropertyBaazi — our catalog, not a market index.
Aerial distances measured on the map from the project’s recorded location — straight lines, not routes. Map data © OpenStreetMap contributors.
View on mapMetro & Rail 1
Schools 3
Colleges 1
Shopping & Markets 1
Straight-line distances, approximate, measured from the project’s recorded location. Data © OpenStreetMap contributors.
Comparable projects around Gachibowli

Aakriti Housing
5 projects on PropertyBaazi
Since 2017, we have built people's dream homes and prioritized a positive company culture. Our focus on employee teamwork, promoting culture, and instilling values in every team member has led to our success. We are Aakriti Housing, a renowned real estate firm in Hyderabad, known for our values and dedication to creating a win-win situation for all.
Aakriti Arv Viva has only recently launched, so possession is still some way off.
We don't have a RERA registration on record for Aakriti Arv Viva yet, so it's worth confirming this with the developer before you commit.
Homes at Aakriti Arv Viva are priced ₹4 Cr for 3, 5 BHK Villa.
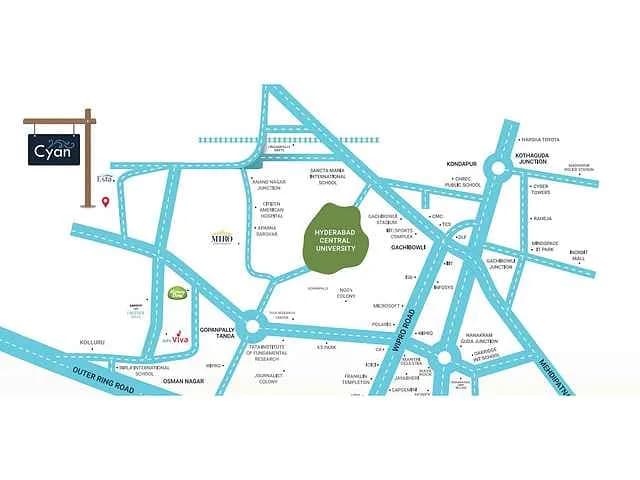
Aakriti Arv Viva is located in Gachibowli, Hyderabad. The railway station is around 2.69 km away.
Aakriti Arv Viva is spread across 10 acres, up to 3 floors and 131 homes.
Aakriti Arv Viva comes with 41 amenities, including Swimming Pool, Football, Salon, Solar Lighting, Visitors Parking and Water Softener Plant.
Close to Aakriti Arv Viva you'll find schools like ADOBE School.
Aakriti Arv Viva is being developed by Aakriti Housing.
Disclaimer: The material and information contained on this page is provided for general information purposes only and does not constitute an endorsement, warranty, or representation by PropertyBaazi. PropertyBaazi is an information platform and is not a party to any transaction between users. Project details, prices, availability, RERA status and other information are compiled from public records and third-party sources, may change without notice, and should be independently verified with the developer, the relevant RERA authority and your own legal/financial advisors before you rely on them or make any decision.