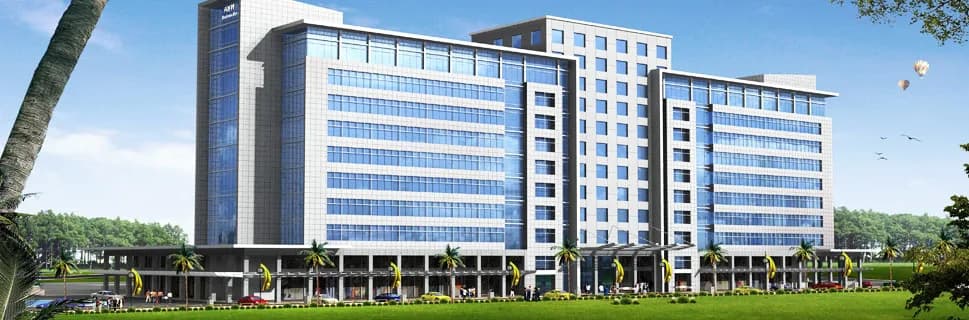
2 BHK Independent Floor
2160 sq.ft.
₹Price on Request
Outdoors
Elevation
Select a view or open the gallery
Manesar, Gurugram
Construction Status
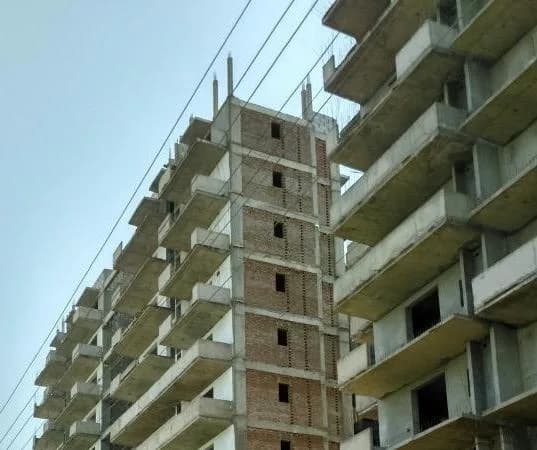
Ready to move
Completed in Jan, 2017
Price on request
Price on request
2 BHK
Super Built-up Area
1746–2583 sqft
Price on Request
3 BHK
Super Built-up Area
2160–2583 sqft
Price on Request
As stated by the builder; shown as filed.
A concise view of the details present in the records and published project material available to PropertyBaazi.
Only items present in the available record or published project material are shown.
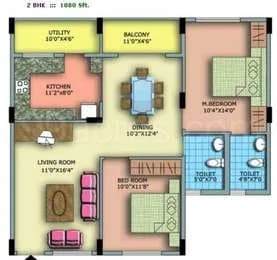
Floor plans with measured dimensions
Published floor plans include room-level dimensions.
Last checked 18 July 2026. These checks reflect the records available to PropertyBaazi. Confirm current details with the relevant authority or developer before booking.
6 unique plan layouts on record: 2.5 BHK Apartment, 2 BHK Independent Floor, 3 BHK Independent Floor. Room-by-room dimensions available for 6 of the 6 plans shown.
2160 sq.ft.
₹Price on Request
2583 sq.ft.
₹Price on Request
1746 sq.ft.
₹Price on Request
1746 sq.ft.
₹Price on Request
2160 sq.ft.
₹Price on Request
2583 sq.ft.
₹Price on Request
Room dimensions
Room-by-room dimensions from each plan’s published schedule — shown exactly as filed, never estimated.
| Room | Dimensions (as printed) | Area |
|---|---|---|
| Drawing And Dining | 3.40 m × 4.60 m | 168 sqft |
| Kitchen | 3.58 m × 1.83 m | 70 sqft |
| Bedroom | 3.48 m × 3.66 m | 137 sqft |
| Bedroom | 3.40 m × 3.66 m | 134 sqft |
| Study | 2.11 m × 2.56 m | 58 sqft |
| Toilet | 2.23 m × 1.68 m | 40 sqft |
| Toilet | 1.68 m × 2.41 m | 43 sqft |
Itemized rooms add up to 650 sqft · super area 1,746 sqft (walls, circulation and balconies are not itemized)
| Room | Dimensions (as printed) | Area |
|---|---|---|
| Drawing And Dining | 3.40 m × 4.60 m | 168 sqft |
| Kitchen | 3.58 m × 1.83 m | 70 sqft |
| Bedroom | 3.48 m × 3.66 m | 137 sqft |
| Bedroom | 3.40 m × 3.66 m | 134 sqft |
| Study | 2.11 m × 2.56 m | 58 sqft |
| Toilet | 2.23 m × 1.68 m | 40 sqft |
| Toilet | 1.68 m × 2.41 m | 43 sqft |
Itemized rooms add up to 650 sqft · super area 1,746 sqft (walls, circulation and balconies are not itemized)
| Room | Dimensions (as printed) | Area |
|---|---|---|
| Drawing And Dining | 4.19 m × 3.05 m | 137 sqft |
| Kitchen | 2.41 m × 1.83 m | 48 sqft |
| Master Bedroom | 3.63 m × 3.76 m | 147 sqft |
| Bedroom | 3.23 m × 3.76 m | 131 sqft |
| Toilet | 1.80 m × 2.62 m | 51 sqft |
| Toilet | 2.11 m × 1.67 m | 38 sqft |
Itemized rooms add up to 552 sqft · super area 2,160 sqft (walls, circulation and balconies are not itemized)
| Room | Dimensions (as printed) | Area |
|---|---|---|
| Drawing And Dining | 4.01 m × 3.25 m | 140 sqft |
| Kitchen | 1.83 m × 3.25 m | 64 sqft |
| Bedroom | 3.28 m × 4.06 m | 143 sqft |
| Master Bedroom | 3.73 m × 4.06 m | 163 sqft |
| Toilet | 2.13 m × 1.68 m | 38 sqft |
| Toilet | 1.78 m × 2.46 m | 47 sqft |
Itemized rooms add up to 595 sqft · super area 2,583 sqft (walls, circulation and balconies are not itemized)
| Room | Dimensions (as printed) | Area |
|---|---|---|
| Drawing And Dining | 5.64 m × 4.32 m | 262 sqft |
| Kitchen | 2.08 m × 3.05 m | 68 sqft |
| Bedroom | 3.76 m × 3.20 m | 129 sqft |
| Bedroom | 3.23 m × 3.76 m | 131 sqft |
| Master Bedroom | 3.63 m × 3.76 m | 147 sqft |
| Toilet | 2.31 m × 1.68 m | 42 sqft |
| Toilet | 2.11 m × 1.68 m | 38 sqft |
| Toilet | 1.80 m × 2.61 m | 51 sqft |
Itemized rooms add up to 868 sqft · super area 2,160 sqft (walls, circulation and balconies are not itemized)
| Room | Dimensions (as printed) | Area |
|---|---|---|
| Drawing And Dining | 3.28 m × 6.43 m | 227 sqft |
| Kitchen | 2.44 m × 3.05 m | 80 sqft |
| Bedroom | 3.05 m × 3.94 m | 129 sqft |
| Bedroom | 3.28 m × 4.06 m | 143 sqft |
| Master Bedroom | 3.73 m × 4.06 m | 163 sqft |
| Study | 2.56 m × 3.05 m | 84 sqft |
| Toilet | 2.13 m × 1.68 m | 38 sqft |
| Toilet | 1.68 m × 2.21 m | 40 sqft |
| Toilet | 1.78 m × 2.46 m | 47 sqft |
Itemized rooms add up to 951 sqft · super area 2,583 sqft (walls, circulation and balconies are not itemized)
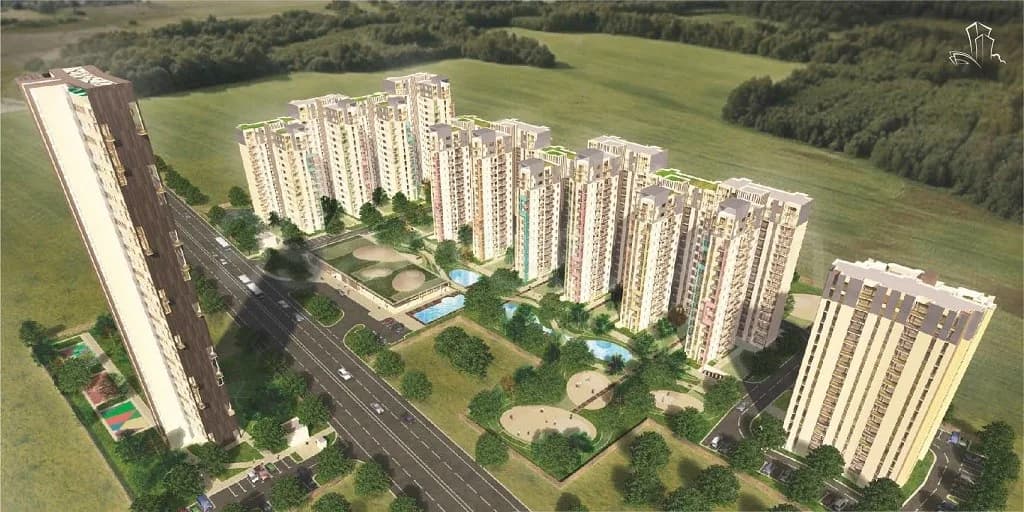
ABW Aditya Niketan in Manesar, Gurgaon is a ready-to-move housing society. This project is a perfect combination of comfort and style, specifically designed to suit your requirements and conveniences. This housing society is now ready to be called home as families have started moving in. Check out some of the features of ABW Aditya Niketan housing society: * Spread over an area of 250 acres, ABW Aditya Niketan is one of the spacious housing societies in the Gurgaon region. With all the basic amenities available, ABW Aditya Niketan fits into your budget and your lifestyle.
Written by PropertyBaazi from our own research into this project.
Strengths
Risks
Our read
Market read
In the news
Gurgaon real estate outlook 2026: balanced-to-seller's market with 8-12% appreciation expected
Gurgaon's premium and upper mid-segment housing is forecast to appreciate 8-12% in 2026. The market remains resilient compared to Noida or Faridabad, though rising input costs and project delays persist as risks. Manesar is not explicitly highlighted among prime corridors like Golf Course Extension, Dwarka Expressway, or SPR. — The Whitelisted Estates, 2025
Our verdict: CAUTIOUS. ABW Aditya Niketan eliminates construction risk by being an 8-year-old completed project, but the scarcity of verifiable data, developer opacity, industrial-character location, and weak residential demand matrix make it a speculative rather than compelling buy. The absence of recent news, price trends, or buyer reviews is itself a red flag in an era when even small projects have digital footprints. If considering, the buyer must physically inspect, verify RERA HR registration and title documents independently, benchmark pricing against Manesar resale comps (not prime Gurugram), and negotiate hard. For most buyers, better risk-adjusted options exist in newer Gurugram corridors from grade-A developers.
This is PropertyBaazi’s own research opinion, compiled from thewhitelistedestates.in and magicbricks.com. It is not investment advice — verify independently before you transact.
18 facilities recorded for this project
Key destinations around ABW Aditya Niketan
Shyama Clinic
Hospital · 1.1 km
Suraj Clinics
Hospital · 1.1 km
Sati Clinic
Hospital · 1.2 km
Prakash Hospital
Hospital · 1.4 km
Siyaram Hospital
Hospital · 1.8 km
Government Primary School
School · 2.7 km
Official brochure
ABW Aditya Niketan
6 pages · 3.7 MB · PDF
Published by the builder; shown as filed.
Reading here is free. Downloading sends your enquiry to the seller so they can follow up.
Price list
Published by the builder; shown as filed. Downloading sends the same enquiry.
Current asking rates for this project, its locality and Gurugram.
Today’s asking rates
Project, locality and city benchmarks
Recorded state rates for reference. Confirm the applicable amount at registration.
Project and locality asking-rate medians come from the PropertyBaazi project records in the sample shown. Registered rates come from government transaction records. Neither is a valuation, index or forecast.
Computed from 15 Manesar projects in our catalogue (4 with a per-sqft price).
15 projects here, by price band
Reviews by residents
No written reviews yet
Be the first to share a first-hand experience.
Understand daily conveniences and connectivity around the project before planning a visit.
Based on 12 projects listed in Manesar on PropertyBaazi — our catalog, not a market index.
Aerial distances measured on the map from the project’s recorded location — straight lines, not routes. Map data © OpenStreetMap contributors.
View on mapSchools 1
Hospitals 5
Straight-line distances, approximate, measured from the project’s recorded location. Data © OpenStreetMap contributors.
Comparable projects around Manesar

Abw Builders
9 projects on PropertyBaazi
The ABW Group is promoted by Mr. Atul Bansal and was established in 1988. The Group is an emerging conglomerate on the horizon of real estate and infrastructure development with a focus on the construction and development of luxury apartments of over one million square feet area in premier and upscale areas of South Delhi like Shanti Niketan, West End, Malcha Marg, Golf Links, Jor Bagh, Mayfair Garden, Anand Lok, Anand Niketan and Greater Kailash etc. Through the decades, the ABW Group has leveraged its phenomenal success and outstanding reputation in the marketplace in terms of design, quality, and professionalism and on time delivery. Today, the ABW Group, manned by highly qualified professionals and well equipped with latest technology has expanded into the creation of world-class comme
ABW Aditya Niketan is ready to move in, so you can take possession as soon as the paperwork is done.
We don't have a RERA registration on record for ABW Aditya Niketan yet, so it's worth confirming this with the developer before you commit.
ABW Aditya Niketan offers 2, 3 BHK Independent Floor, sized 1,746–2,583 sq.ft super built-up area. Current pricing is shared on request — download the brochure from the project page for the latest price list.
ABW Aditya Niketan is located in Manesar, Gurugram.
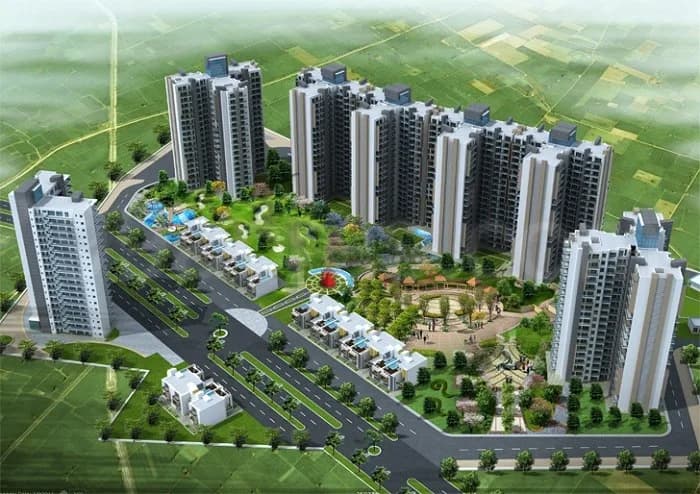
ABW Aditya Niketan is spread across 250 acres, up to 3 floors and 1,005 homes.
ABW Aditya Niketan comes with 18 amenities, including Swimming Pool, Flower Garden, Creche / Day Care, Fountain, Shopping Centre and Lawn Tennis Court.
Close to ABW Aditya Niketan you'll find hospitals such as Prakash Hospital and Siyaram Hospital.
ABW Aditya Niketan is being developed by Abw Builders.
Disclaimer: The material and information contained on this page is provided for general information purposes only and does not constitute an endorsement, warranty, or representation by PropertyBaazi. PropertyBaazi is an information platform and is not a party to any transaction between users. Project details, prices, availability, RERA status and other information are compiled from public records and third-party sources, may change without notice, and should be independently verified with the developer, the relevant RERA authority and your own legal/financial advisors before you rely on them or make any decision.